10708 Seguin Street

Austin, 78754
$2,395
LEASED / EXPIRED
Posted 14 weeks ago, Immediate Move-In
bedrooms
4 Bed
bathrooms
2 Bath
square feet
2,081 Sqft
Listing by Brandon Hauser
Save Listing

SIMILAR NEARBY LISTINGS
10718 Claywood Dr
Windsor Hills, Heritage Hills - Windsor Hills, Austin
78753
$2,250
By Michaela Warner, 16 hours ago
bedrooms
4 Bed
|
bathrooms
2 Bath
|
square feet
1,684 Sqft
1311 Warrington Dr
Windsor Hills, Heritage Hills - Windsor Hills, Austin
78753
$2,600
By Jeisa Oliveira Acosta, 16 hours ago
bedrooms
4 Bed
|
bathrooms
2 Bath
|
square feet
1,890 Sqft
2217 Baugh Rd
Austin
78754
$2,450
By Kristin Powell, 15 hours ago
bedrooms
4 Bed
|
bathrooms
3 Bath
|
square feet
2,320 Sqft
9203 Magna Carta Loop
Springdale Heights, Austin
78754
$2,195
By Mark Garner, 20 hours ago
bedrooms
4 Bed
|
bathrooms
2 Bath
|
square feet
2,350 Sqft
$2,450
By Kristin Powell, 17 hours ago
bedrooms
4 Bed
|
bathrooms
3 Bath
|
square feet
2,372 Sqft
$2,400
By Haley Hall, 16 hours ago
bedrooms
4 Bed
|
bathrooms
2 Bath
|
square feet
2,396 Sqft
11000 Bruneau Trl
Pioneer Crossing, Austin
78754
$2,395
By Jing Lu, 21 hours ago
bedrooms
4 Bed
|
bathrooms
2 Bath
|
square feet
2,350 Sqft
11200 Wet Season Dr
Pioneer Crossing, Austin
78754
$2,400
By Vikrant Ruttala, 22 hours ago
bedrooms
4 Bed
|
bathrooms
2 Bath
|
square feet
2,736 Sqft

DESCRIPTION
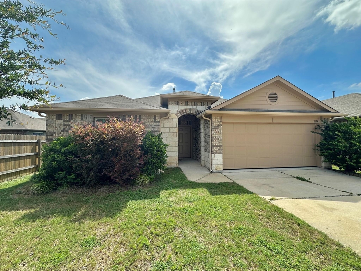
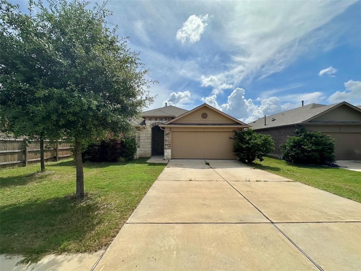
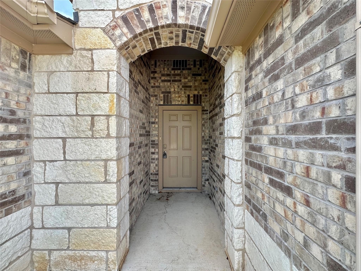
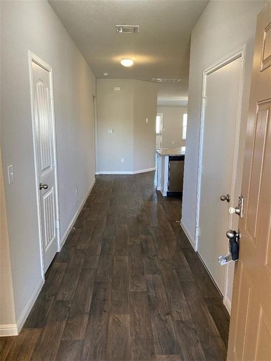
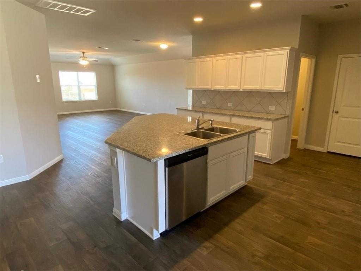
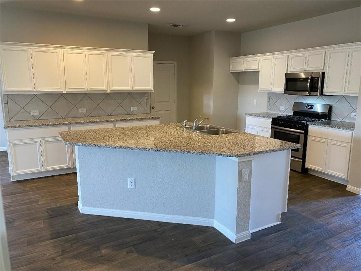
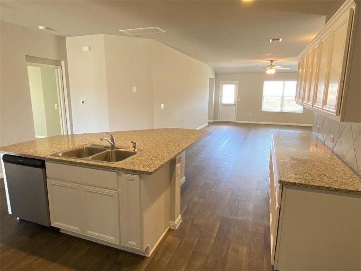
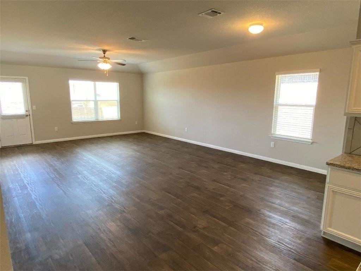
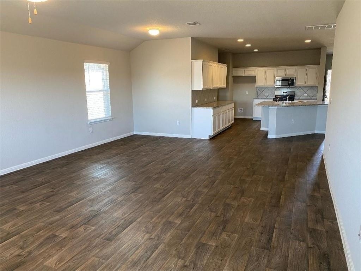
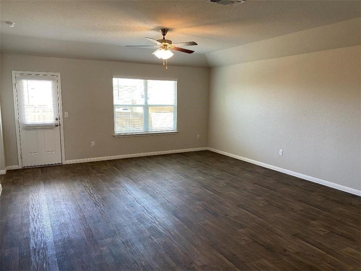
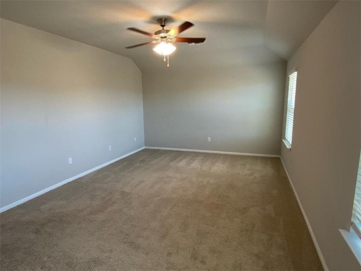
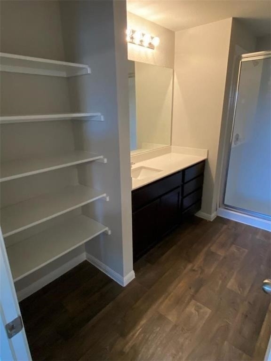
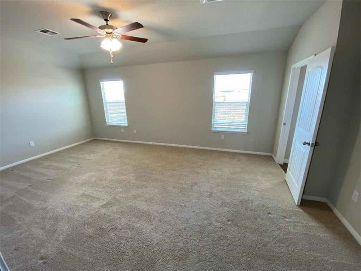
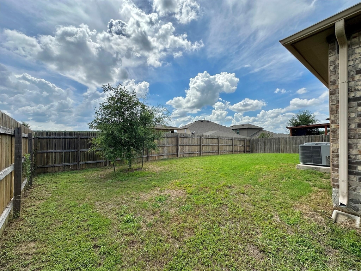
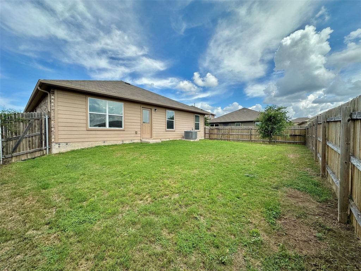
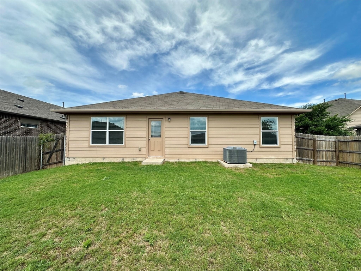
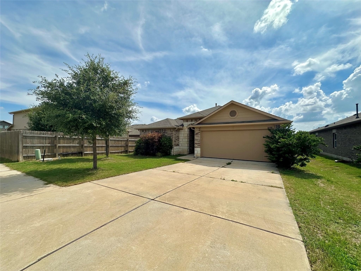
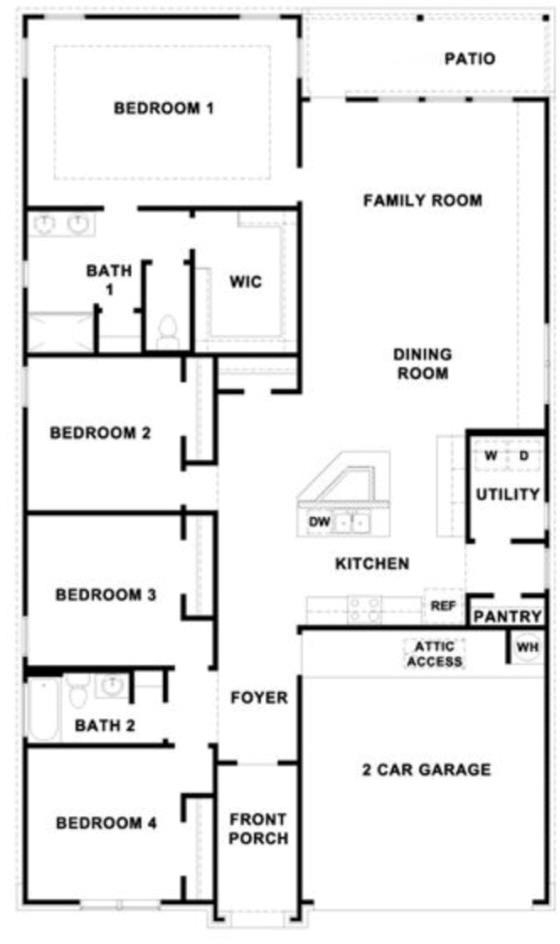
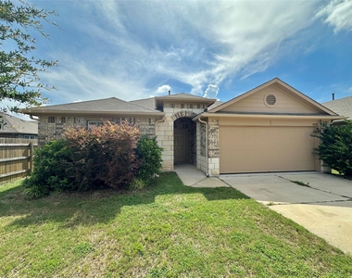
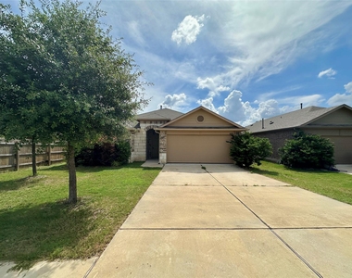
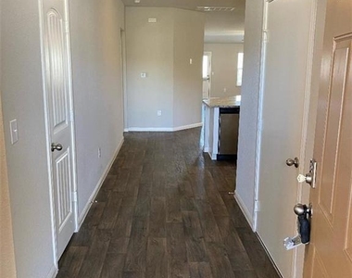
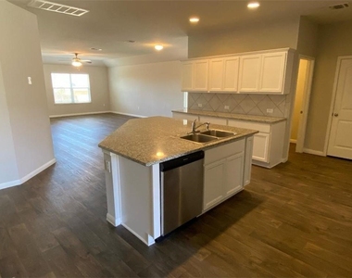
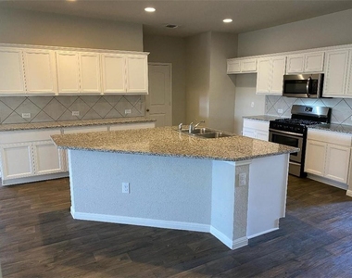
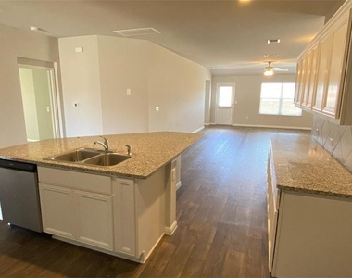
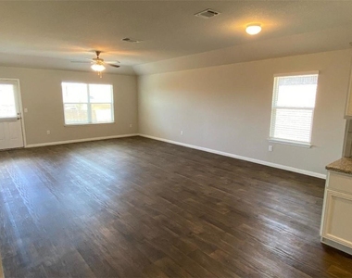
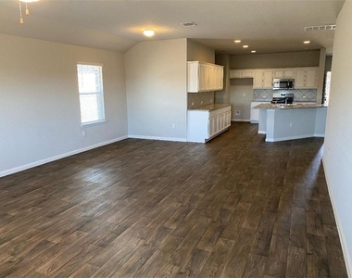
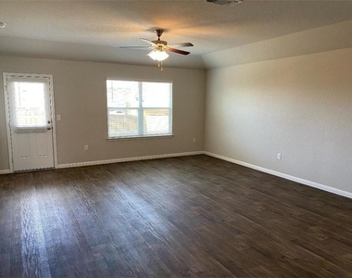
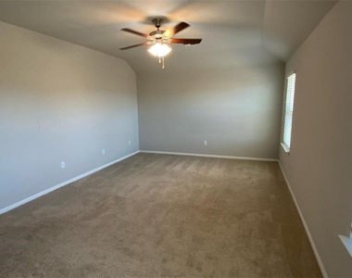
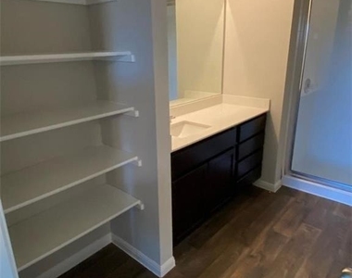
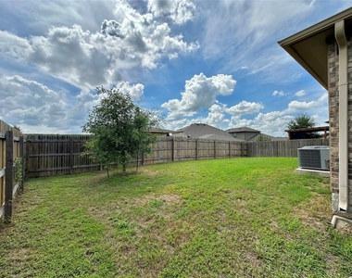
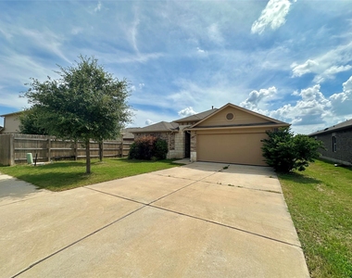
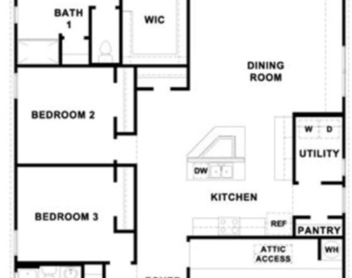
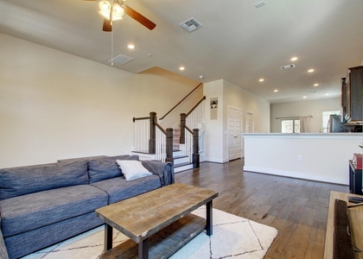
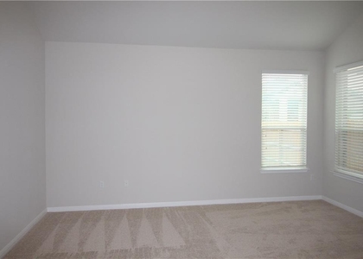
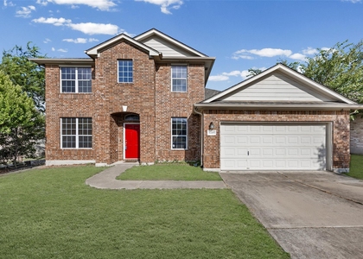
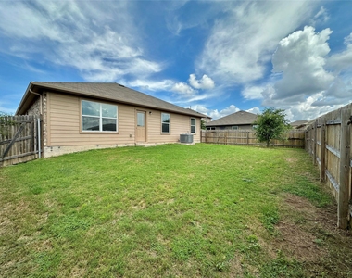
Discover unparalleled comfort and modern living in this captivating single-story residence, ideally situated in the vibrant Pioneer Crossing East community. This D.R. Horton-built home and floor plan offers a harmonious blend of style and functionality with its charming brick and stone facade and inviting presence. Boasting over 2,000 square feet of meticulously designed space, this home features four generously sized bedrooms and two full bathrooms, providing ample room for relaxation and daily routines. The popular open-concept layout creates a seamless flow throughout the main living areas, perfect for both intimate gatherings and entertaining. The heart of the home is undoubtedly the expansive kitchen, complete with a large island and elegant stone countertops, making meal preparation a delight. The private primary suite, tucked away towards the back of the home, offers a serene retreat from the everyday hustle. Step outside to enjoy the private, fully fenced backyard, giving privacy and providing a wonderful space for outdoor activities. This home truly encapsulates the essence of comfortable, contemporary living within a desirable neighborhood, offering a lifestyle of ease and enjoyment.
AMENITIES
Private Outdoor Space
Dishwasher
Parking Space

ADDITIONAL INFORMATION
Interior

    Bathroom Information

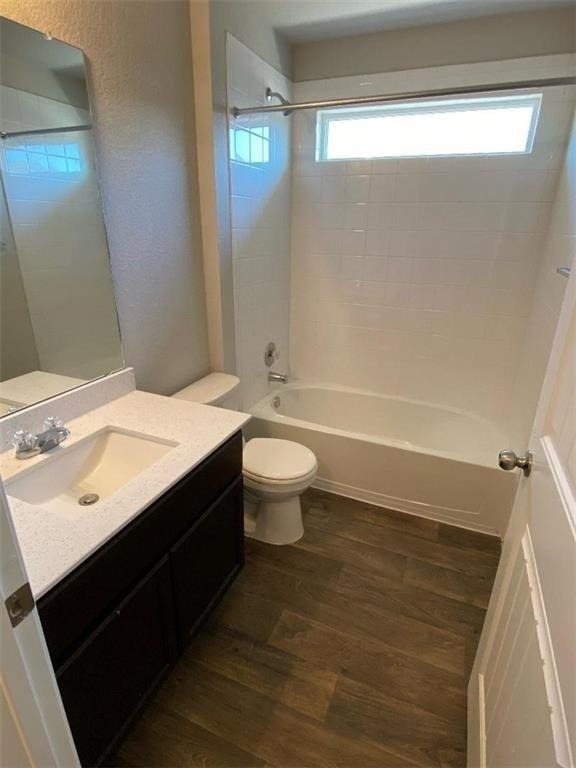
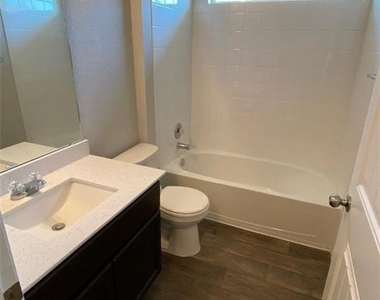
  • Full Bathrooms: 2

    Interior Information

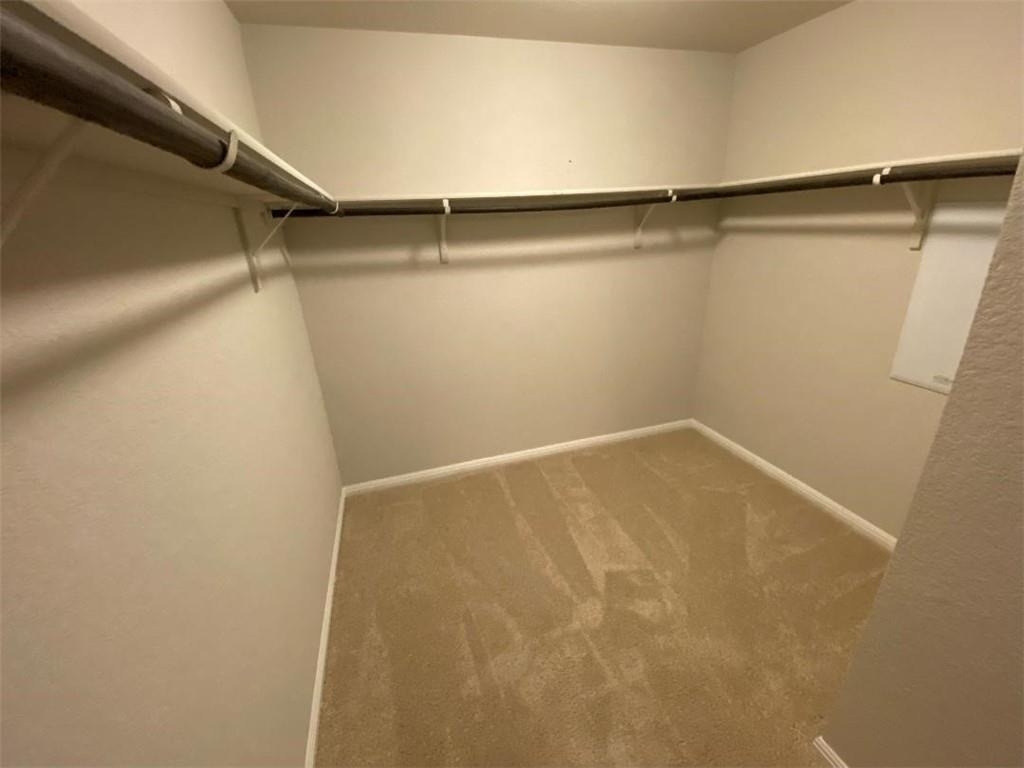
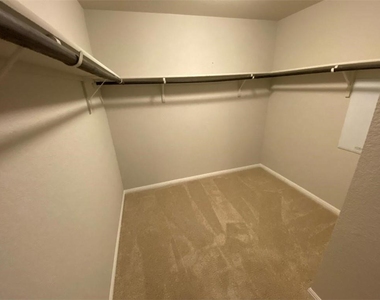
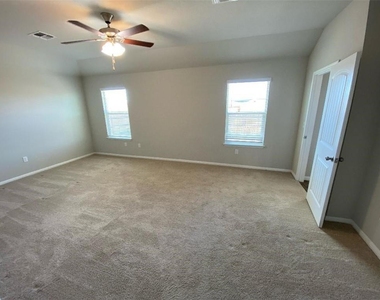
  • Interior Features: Ceiling Fan(s), Stone Counters, Kitchen Island, Open Floorplan, Pantry, Walk-In Closet(s), No Interior Steps, Primary Bedroom on Main
  • Appliances: Dishwasher, Disposal, Exhaust Fan, Gas Range, Microwave, Range, Refrigerator, Washer/Dryer
  • Flooring Type: Carpet, Vinyl

    Fireplace Information

  • Fireplace Features: None
Exterior

    Property Information

  • Square Footage: 2,081
  • Square Footage Source: $0
  • Green Sustainability
  • Security Features: Smoke Detector(s)
  • Property Condition: Resale
  • Year Built: 2017
  • Waterfront Features: None

    Building Information

  • Builder Name: DR HORTON
  • Levels: One
  • Window Features: Double Pane Windows
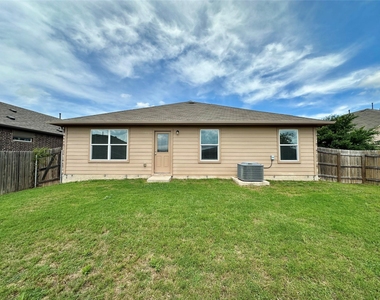
  • Construction Materials: Brick, Brick Veneer, Frame, Stone, Masonry – Partial
  • Patio and Porch Features: Covered, Patio

    Pool Information

  • Pool Features: None

    Lot Information

  • Lot Features: Trees-Small (Under 20 Ft)
  • Lot Size Area: 6185.52
  • Lot Size Units: Square Feet
  • Lot Size Acres: 0.142
  • Square Footage: 6,186
  • Lot Size Dimensions: 50X120

    Land Information

  • Water Source: Public
Utilities

    Utilities Information

  • Cooling Type: Central Air
  • Heating Type: Central, Natural Gas
  • Sewer : Public Sewer
Parking

    Parking Information

  • Has Garage
  • Parking Features: Attached, Driveway, Garage, Garage Faces Front
  • Garage Spaces: 2
Financial

    Tax Information

  • Tax Map Number: gg

MAP


78754

LISTING QUALITY
▲ Listing location is an exact address
▲ Features and amenities are properly noted
▲ RentHop has data for this building
▼ Listing agent has an unconfirmed email address
▼ The manager has not yet mailed us a photo copy of his or her government identification and proof or property ownership.
▼ Manager has not logged in recently
▼ Manager does not yet have user reviews

RENTHOP DESCRIPTION
The apartment is a unit offered at a monthly price of $2,395. The person posting the listing did not specify that any pets were allowed. It may be the case that pets are ok and the manager simply has not yet filled out all the details. The kitchen conveniently includes a dishwasher.

We have 20 photos of this particular unit, building, and surrounding areas.
See available units at 10708 Seguin Street.

Does something look off?

Courtesy of RH Advisors, Inc. and RHP Realty NJ, Inc.