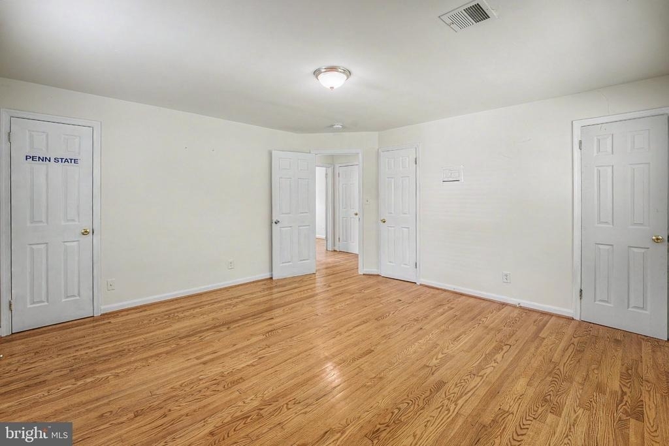
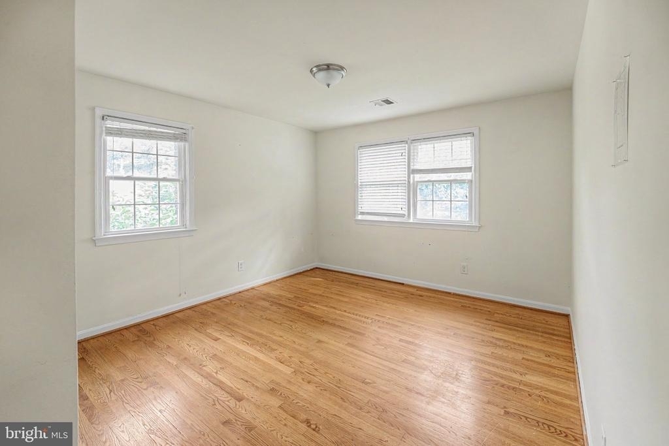
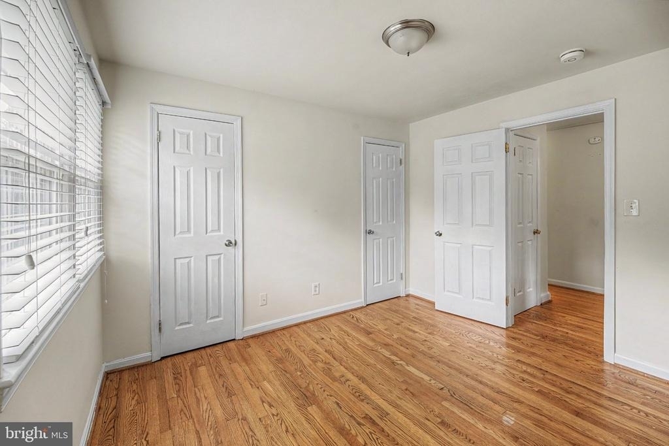
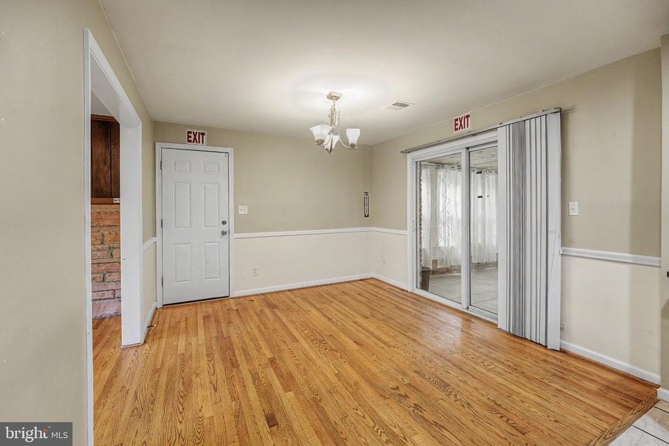
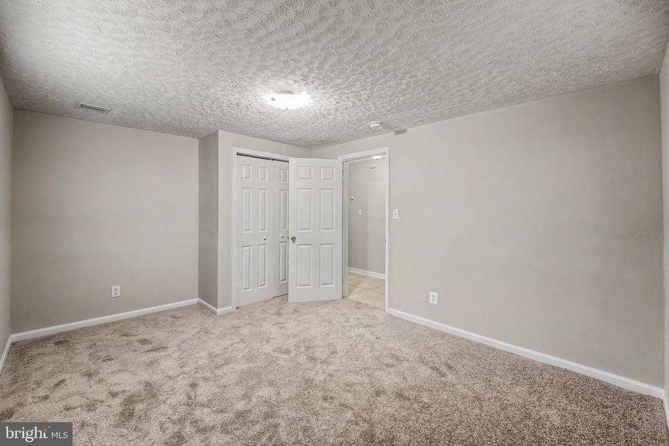
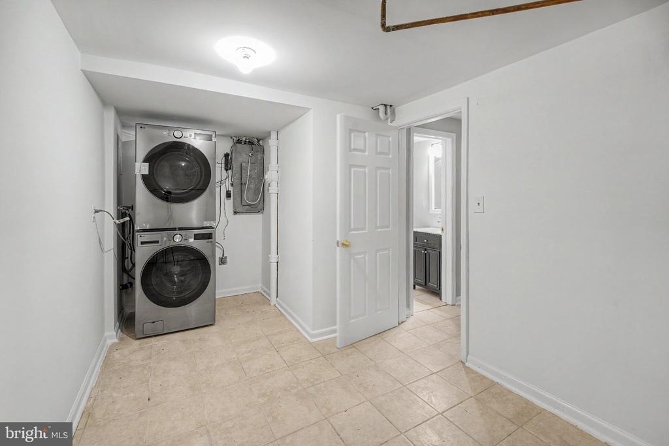
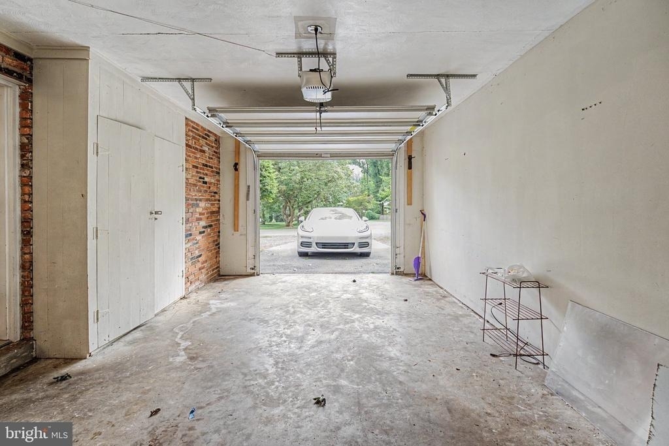
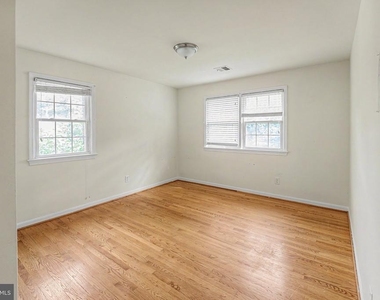
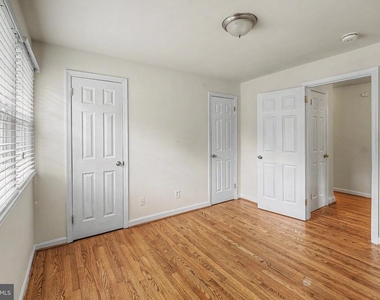
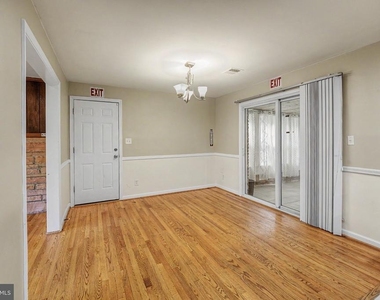
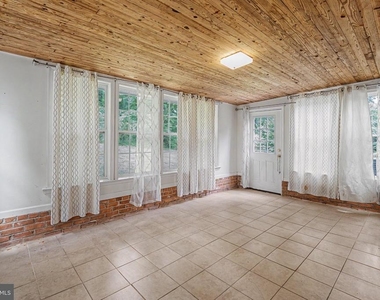
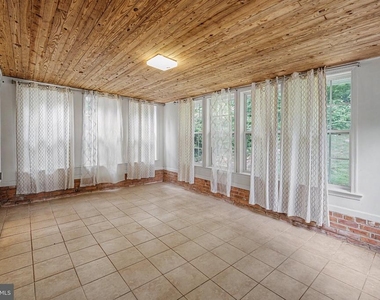
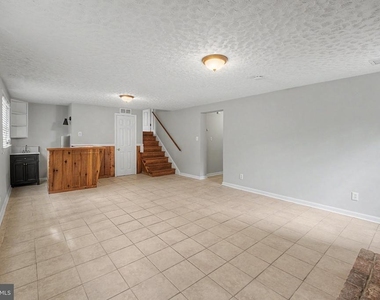
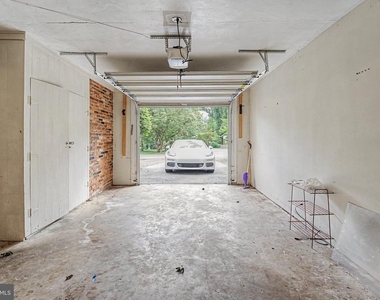
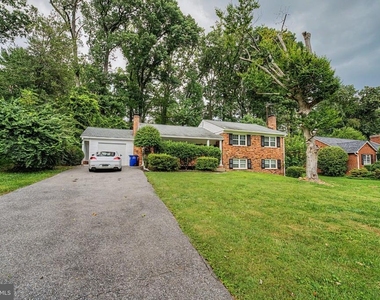
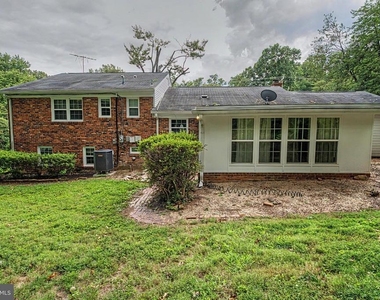
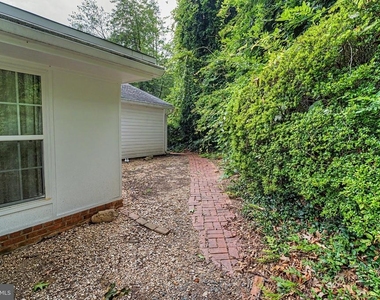
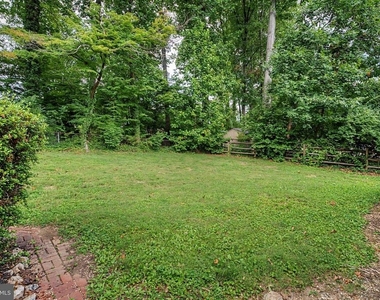
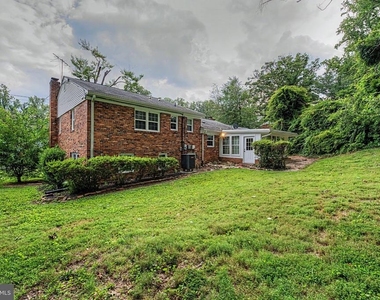
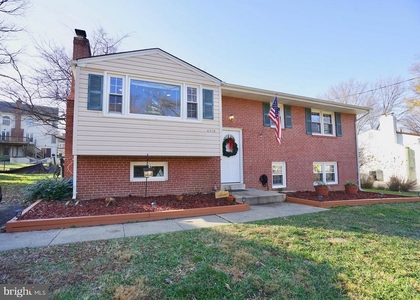
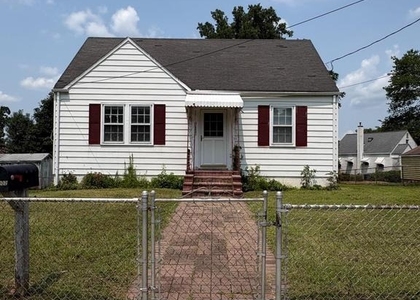
Welcome to 10708 Norman Ave, a beautiful home nestled on a spacious half-acre lot in one of Fairfax's most convenient locations. Combining generous living space, abundant natural light, this home offers the perfect balance of comfort, convenience, and everyday functionality. Hardwood flooring extends throughout most of the home, while large windows fill every level of the home with natural light. The inviting sunroom offers the perfect place to enjoy your morning coffee, work from home, or relax while overlooking the spacious backyard. The kitchen is equipped with stainless steel appliances, wood cabinetry, and ample workspace, making meal preparation both practical and enjoyable. The finished walkout basement adds valuable living space that can easily serve as a recreation room, home office, fitness area, or guest retreat. Step outside to enjoy a large, private backyard and spacious front lawn, offering plenty of room for outdoor dining, entertaining, gardening, or simply unwinding in a peaceful setting. A one-car garage and extended driveway provide convenient parking and additional storage.
Ideally located just minutes from the Vienna/Fairfax–GMU Metro Station and major commuter routes including I-66, Route 50, Route 29, Route 123, and Fairfax County Parkway. You'll also enjoy quick access to George Mason University, Fairfax Corner, Fair Oaks Mall, Mosaic District, Fair City Mall, and a wide variety of restaurants, cafes, grocery stores, fitness centers, and everyday conveniences. Nearby parks, trails, and recreational amenities provide endless opportunities to enjoy the outdoors.
Whether you're looking for a quiet place to call home or a convenient location close to shopping, dining, entertainment, and major employers, 10708 Norman Ave offers an exceptional rental opportunity for students, working professionals, and families alike.
AMENITIES
Fireplace
Parking Space
Home Office
ADDITIONAL INFORMATION
Interior
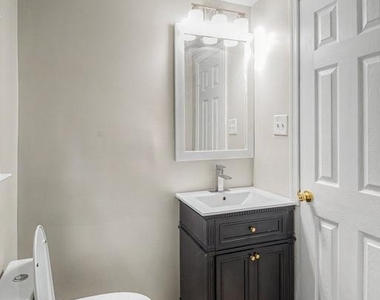
Bathroom Information
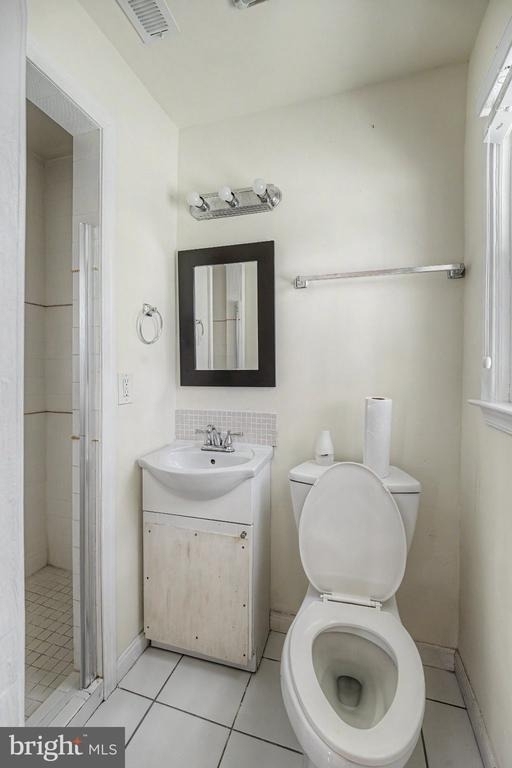
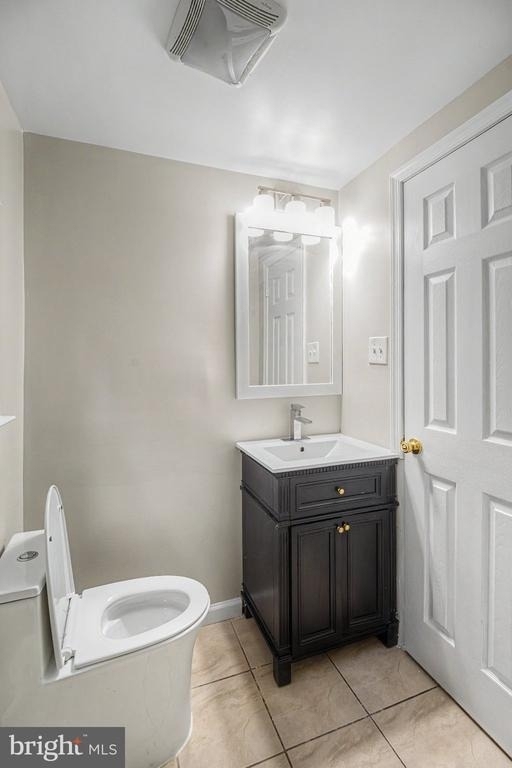
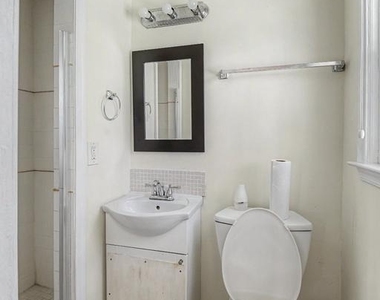
Full Bathrooms: 3
Fireplace Information
Has Fireplace
Fireplace Features: Brick
Fireplaces: 2
Basement Information
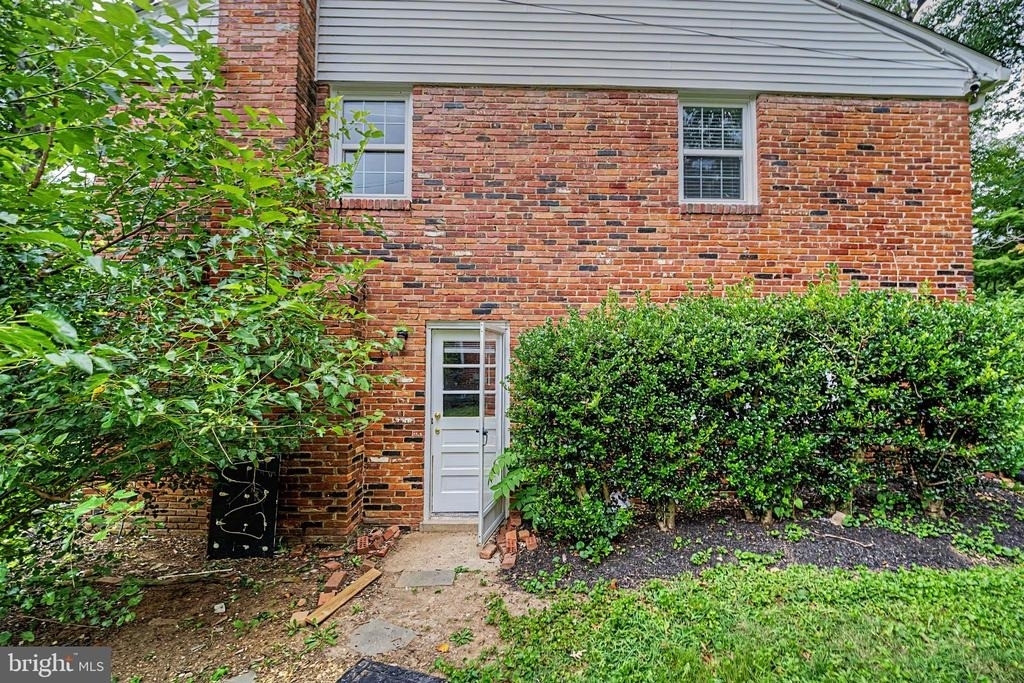
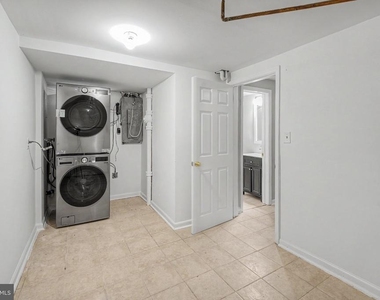
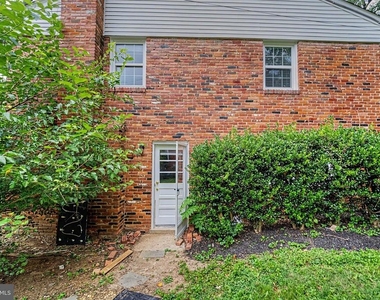
Basement: Daylight, Full, Heated, Improved, Side Entrance, Walkout Level
Exterior
Property Information
Square Footage: 2,546
Square Footage Source: $0
Architectural Style: Split Level
Year Built Source: Estimated
Year Built: 1960
Building Information
Levels: 3
Other Structures: Above Grade, Below Grade
Construction Materials: Brick, Vinyl Siding, Brick Front, Combination
The manager has not yet mailed us a photo copy of his or her government identification and proof or property ownership.
▼
Manager has not logged in recently
▼
Manager does not yet have user reviews
RENTHOP DESCRIPTION
The apartment is a unit offered at a monthly price of $3,500. The person posting the listing did not specify that any pets were allowed. It may be the case that pets are ok and the manager simply has not yet filled out all the details.
We have 29 photos of this particular unit, building, and surrounding areas.
We found some very similar listings nearby
Select those you'd like to message
Your messages have been sent!
Check Availability
By selecting Check Availability, you agree that RentHop and real estate professionals may call or text you about your inquiry. Message/data rates may apply. Terms & Privacy. California Privacy Notice




























 Your Privacy Choices
