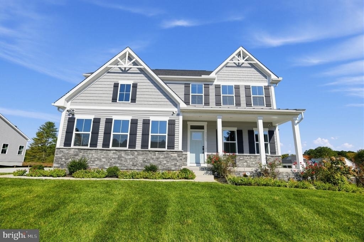
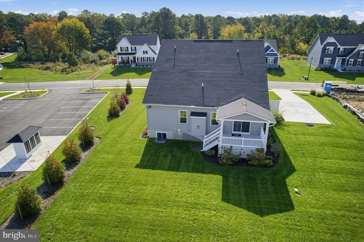
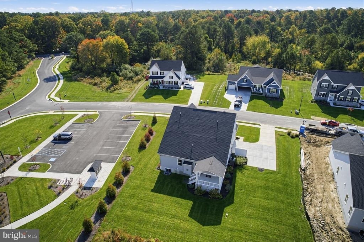
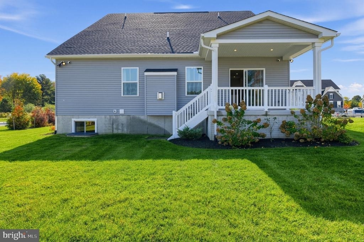
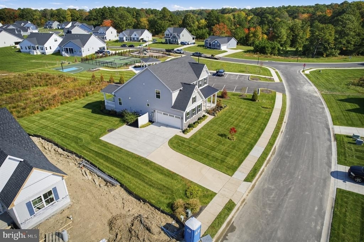
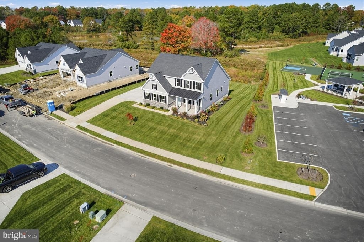
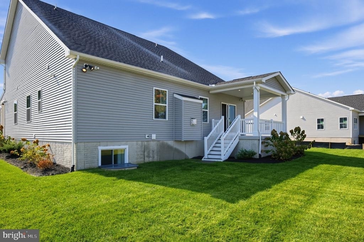
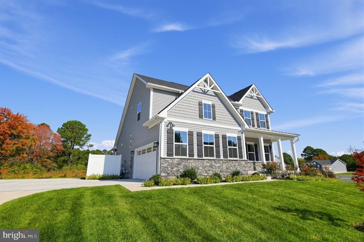
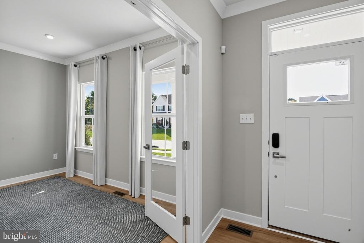
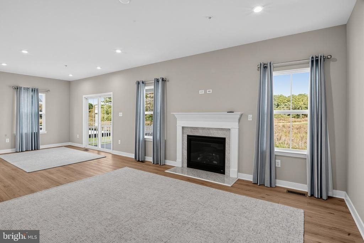
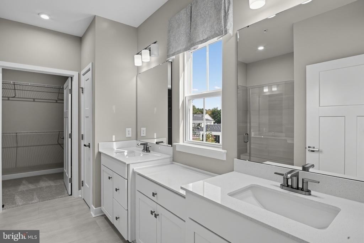
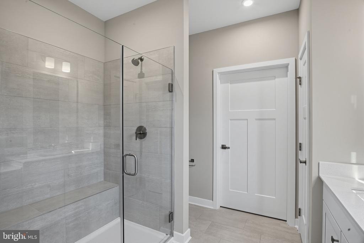
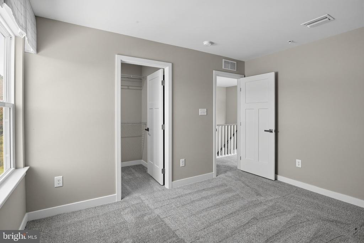
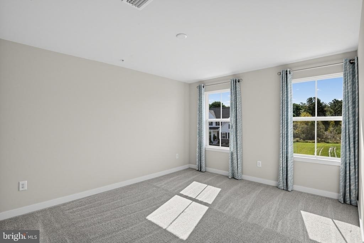
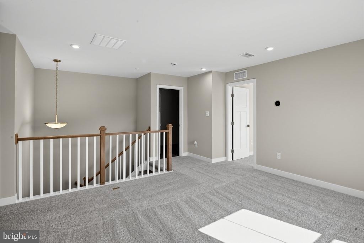
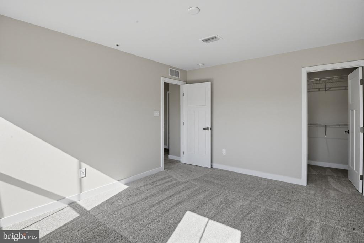
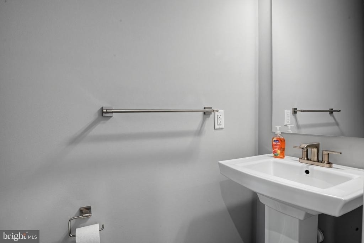
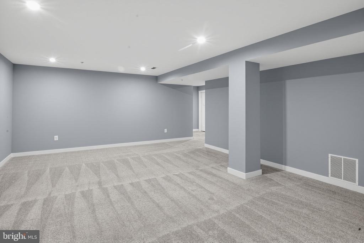
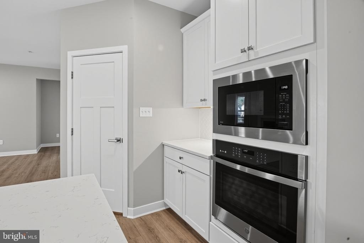
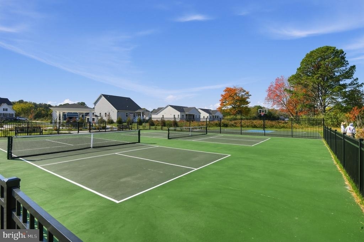
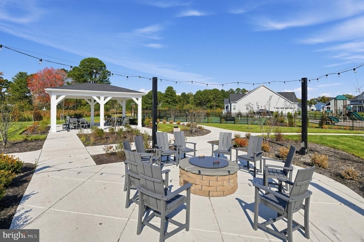
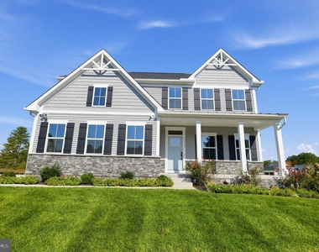
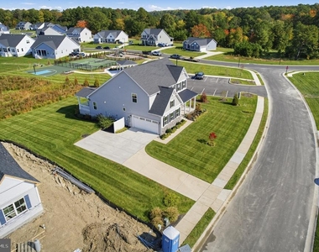
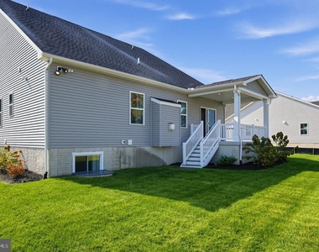
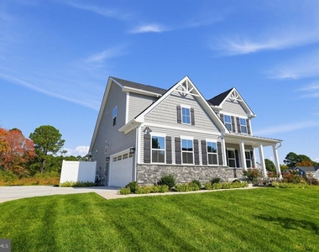
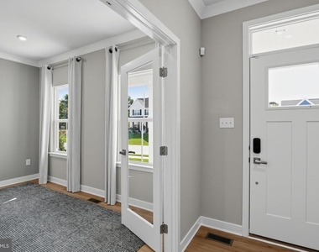
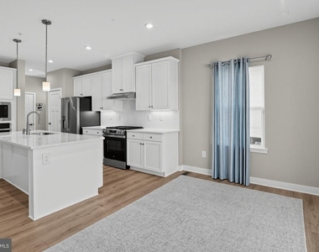
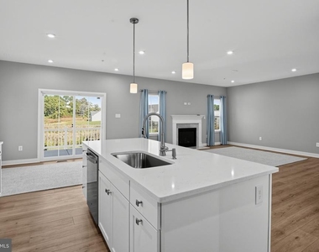
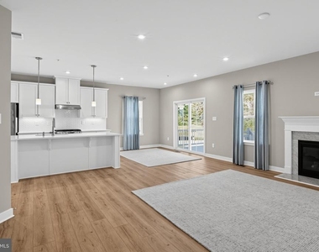
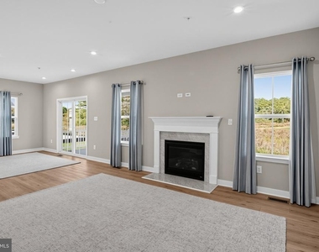
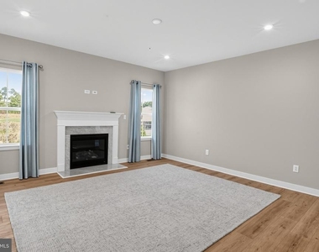
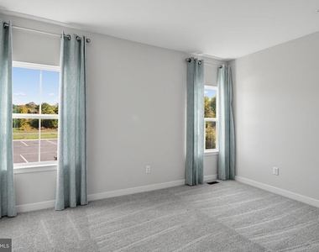
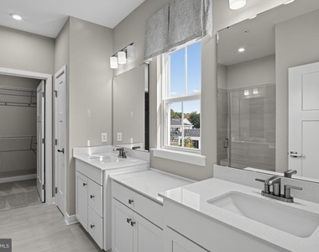
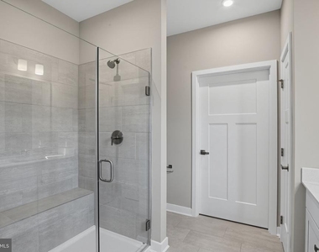
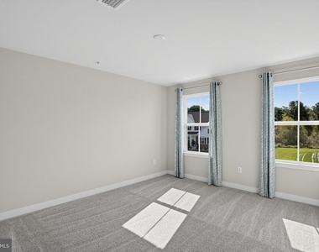
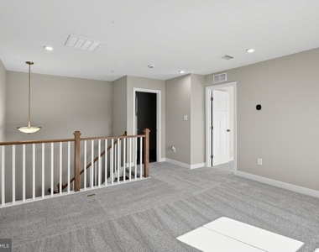
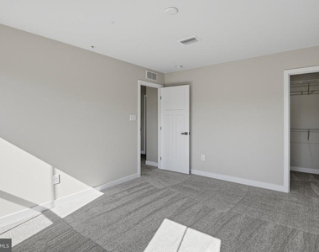
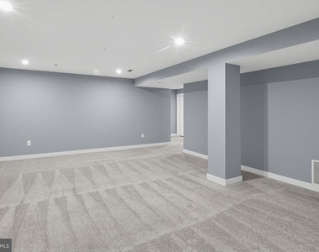
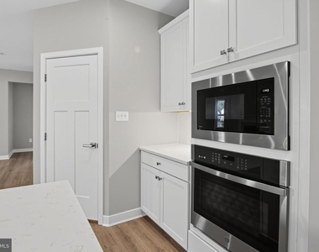
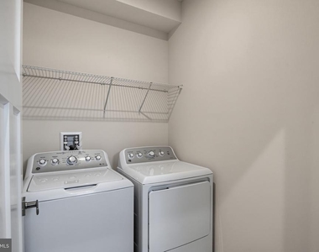
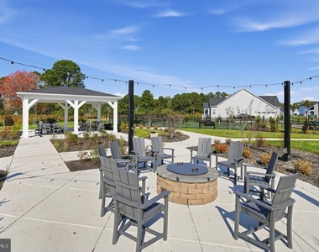
Now available for rent, this former model home in Refuge at Windmill Creek, one of the area's newest communities, was built in 2024 and has never been lived in. The stunning coastal-style home offers a perfect blend of modern comfort and inviting charm across three finished levels. The main level features an open floor plan connecting the gourmet kitchen, complete with quartz countertops and stainless steel appliances, to the cozy living and dining areas, where a gas fireplace adds warmth on chilly evenings. Also on the main level are the primary suite with a walk-in shower, a home office, a powder room, and convenient main level laundry. Step out to the rear covered porch to relax and enjoy the fresh air. Upstairs, a loft area offers flexible living space alongside two bedrooms, a full bath, and an unfinished storage area. The full basement adds a large living space, a bedroom, and a full bath, ideal for guests or recreation, plus an unfinished storage area. Throughout the home you'll find luxury vinyl plank flooring and recessed lighting. Outside, the property is beautifully maintained with underground lawn sprinklers and exterior lighting that enhance its curb appeal. Refuge at Windmill Creek offers basketball and pickleball courts and a picnic area, perfect for gatherings and outdoor fun, and the community is close to parks, schools, and essential public services. Available now with a minimum lease term of 12 months. Lawn maintenance and trash removal are included, so you can focus on enjoying your new home. Maximum occupancy 8.
The manager has not yet mailed us a photo copy of his or her government identification and proof or property ownership.
▼
Manager has not logged in recently
▼
Manager does not yet have user reviews
RENTHOP DESCRIPTION
The apartment is a unit offered at a monthly price of $3,200. Everything is still in great condition as the building only recently completed construction. The person posting the listing did not specify that any pets were allowed. It may be the case that pets are ok and the manager simply has not yet filled out all the details. The kitchen conveniently includes a dishwasher.
We have 60 photos of this particular unit, building, and surrounding areas.
Last Updated: 10 hours ago
Data Source: Bright MLS
MLS# MDWO2042390
List Agent Name: Brigit R Taylor
List Office Name: Keller Williams Realty
IDX information is provided exclusively for personal, non-commercial use, and may not be used for any purpose other than to identify prospective properties consumers may be interested in purchasing. Information is deemed reliable but not guaranteed. The listing broker’s offer of compensation is made only to participants of the MLS where the listing is filed.
Courtesy of RH Advisors, Inc. and RHP Realty NJ, Inc.
By selecting Check Availability, you agree that RentHop and real estate professionals may call or text you about your inquiry. Message/data rates may apply. Terms & Privacy. California Privacy Notice
We found some very similar listings nearby
Select those you'd like to message
Your messages have been sent!
Check Availability
By selecting Check Availability, you agree that RentHop and real estate professionals may call or text you about your inquiry. Message/data rates may apply. Terms & Privacy. California Privacy Notice















































 Your Privacy Choices
