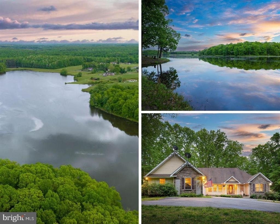
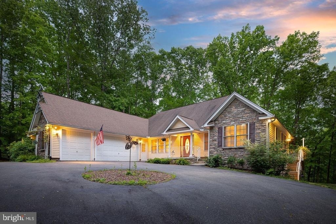
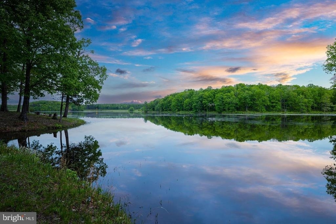
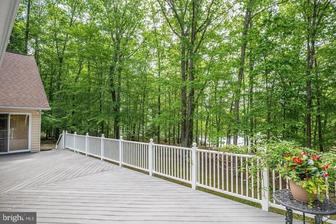
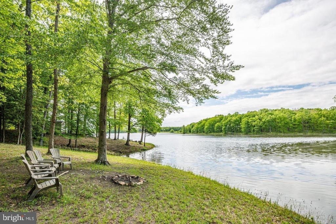
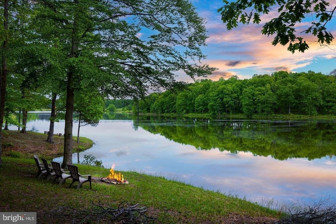
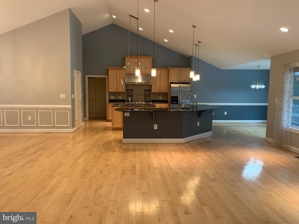
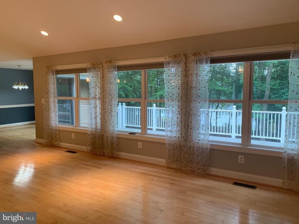
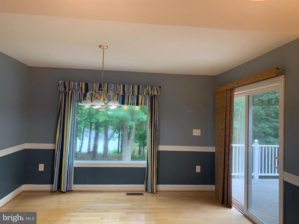
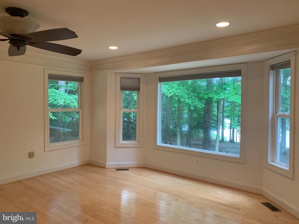
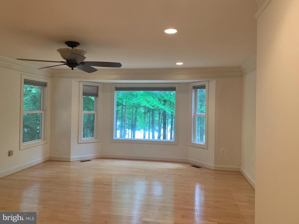
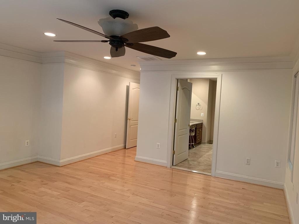
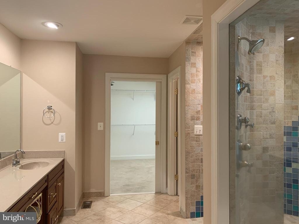
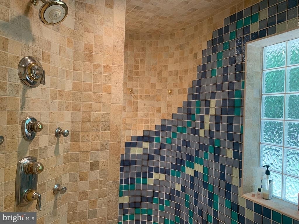
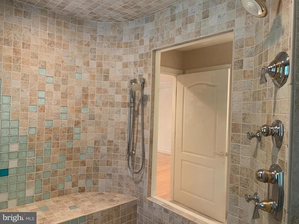
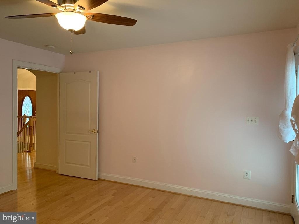
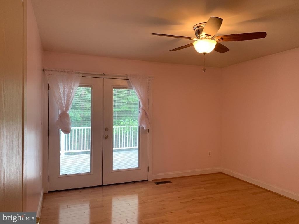
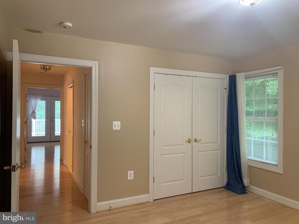
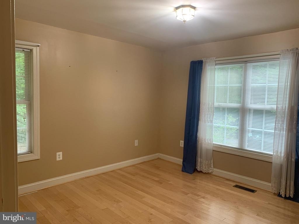
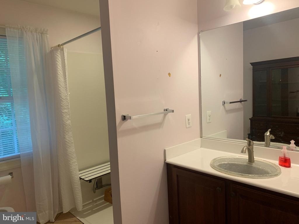
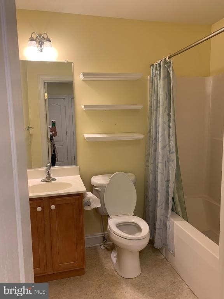
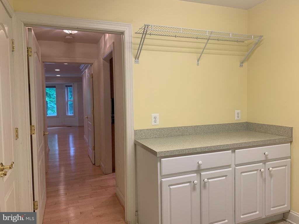
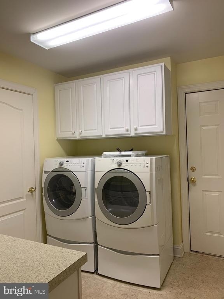
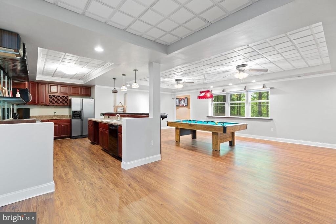
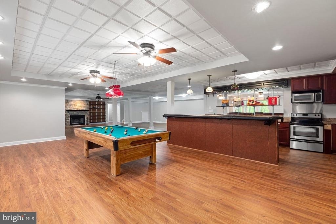
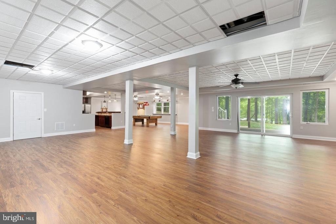
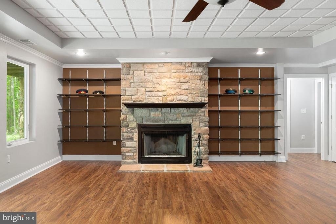
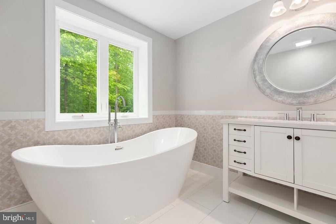
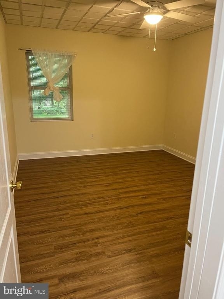
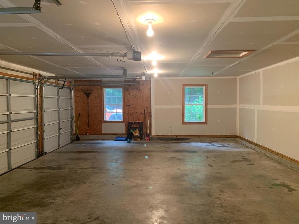
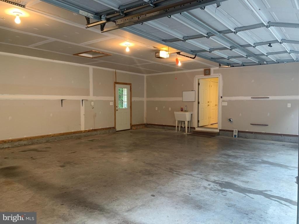
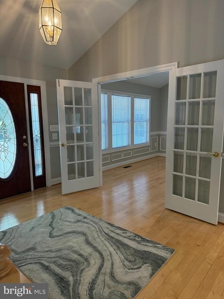
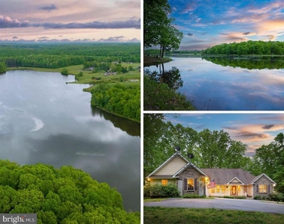
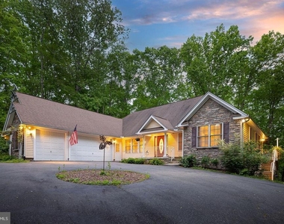
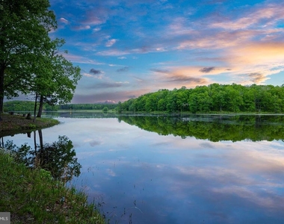
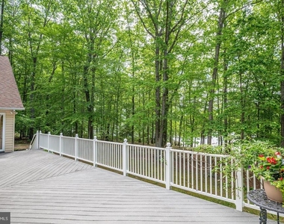
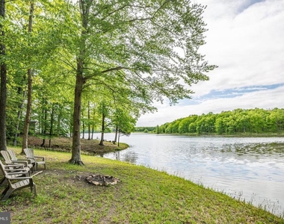
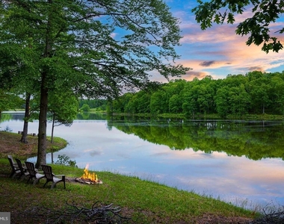
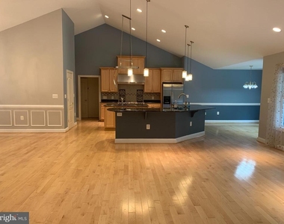
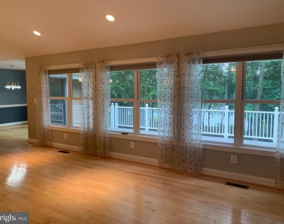
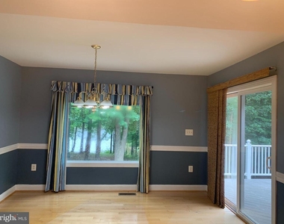
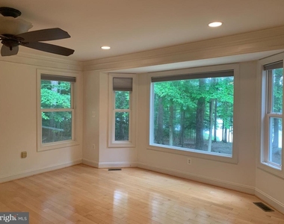
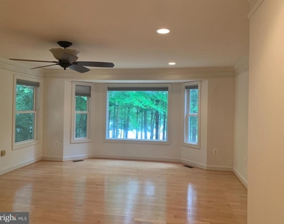
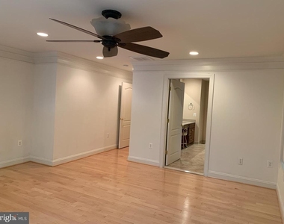
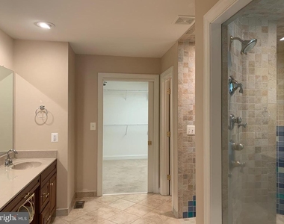
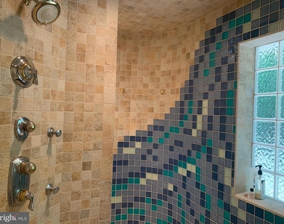
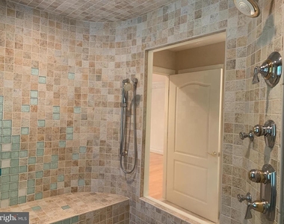
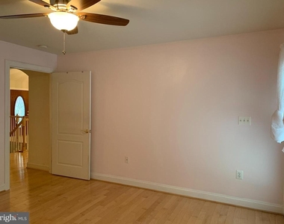
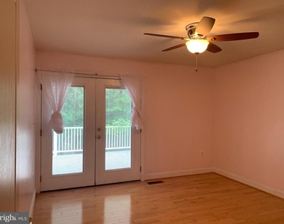
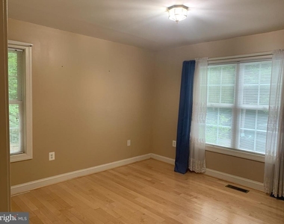
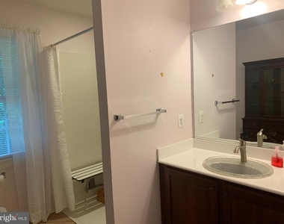
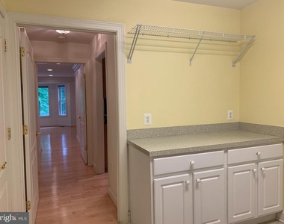
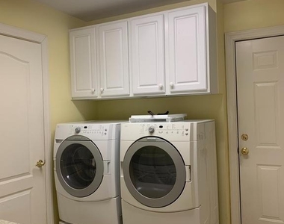
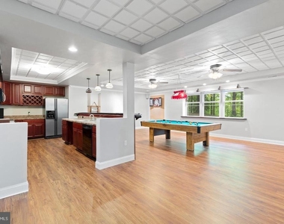
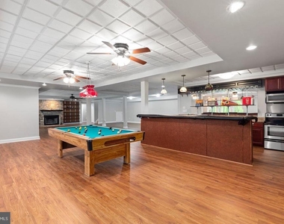
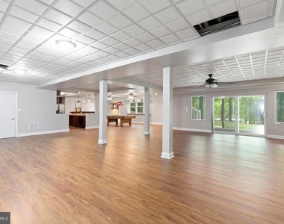
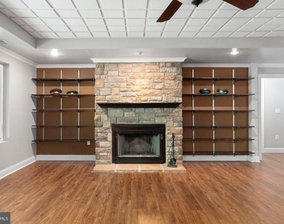
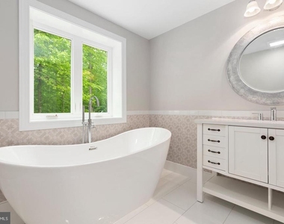
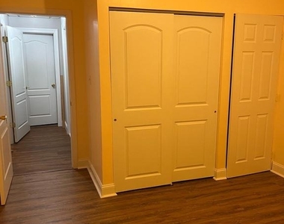
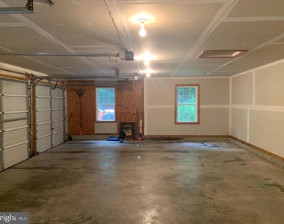
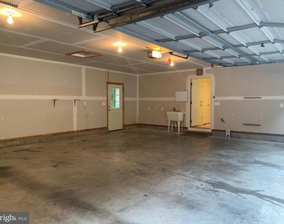
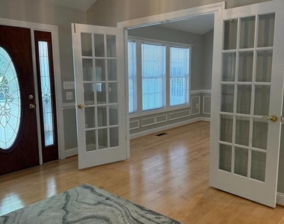
Custom built in 2005, four bedrooms and four baths. no-HOA 5.65-acre lot surrounded by privacy, quiet and 300 feet water front. Curved asphalt driveway leads through lush, mature trees and a running brook to the Out front, there is a ton of parking space in a paved turnaround as well as within its three-car garage with bump outs. There are blueberry bushes, forsythias, azaleas, and lilacs that dazzle. Out back, the magic continues a quietly trickling stream navigates through a series of rocks along the southeastern side of the property down to the stunning Ni River Reservoir waterfront. Anchoring the backside of the home is a massive composite deck for taking it all in. Ni River Reservoir is loaded with bass, catfish, perch and more. You can fish right from the cove!Inside and on the main level, natural maple flooring, naturally lit spaces and lake vistas aplenty comprise the vibe. Core rooms include the large dining room; living room with fireplace; breakfast nook (check out that huge bay window looking out to the lake!); and expansive kitchen. The kitchen includes brass blue countertops, high-end appliances (including a Wolf double-oven!), maple cabinetry (there is a ton of storage space!), two sinks, a central island and walk-in pantry. Off the front stairs, you'll find two bedrooms – one of these has French door access to the expansive deck. The bathroom just off it includes a large shower with bench and single vanity sink. As for the primary bedroom, it includes a 6x6-foot bay window, a large walk-in closet and dazzling ensuite bath complete with two sinks and a super-sized, custom shower with multiple heads and a built-in bench. Just off the primary suite is the laundry room. Lower level has your own in-law suite with equally impressive lake vistas! Just finished and super-fresh, it includes luxury vinyl plank flooring, a bedroom, den, full bath and kitchen with gleaming cherry cabinetry. The recreation room with a wood-burning fireplace and built-in shelving. Home depot, Giant shopping center and Riverbend High school, all less than 10 minutes. Two I-95 exits (Route 3 and Massaponax) are within 20 minutes and Downtown Fredericksburg is less than 25 minutes. High credit score is required. Professional house clean and outside power washing is on the way.
AMENITIES
Fireplace
Waterfront
Dishwasher
Parking Space
ADDITIONAL INFORMATION
Interior
Bathroom Information
Full Bathrooms: 4
Interior Information
Interior Features: Breakfast Bar, Built-in Features, Ceiling Fan(s), Pantry, Walk-In Closet(s), 2nd Kitchen, Entry Level Bedroom, Family Room Off Kitchen, Kitchen - Gourmet, Kitchen - Island, Primary Bath(s), Bathroom - Soaking Tub, Wood Floors, Water Treat System, Floor Plan - Open, Formal/Separate Dining Room, Bathroom - Stall Shower, Upgraded Countertops, Bathroom - Walk-In Shower, Crown Moldings, Store/Office, Wet/Dry Bar, Window Treatments
The manager has not yet mailed us a photo copy of his or her government identification and proof or property ownership.
▼
Manager has not logged in recently
▼
Manager does not yet have user reviews
RENTHOP DESCRIPTION
The apartment is a unit offered at a monthly price of $4,000. The person posting the listing did not specify that any pets were allowed. It may be the case that pets are ok and the manager simply has not yet filled out all the details. The kitchen conveniently includes a dishwasher.
We have 34 photos of this particular unit, building, and surrounding areas.
We found some very similar listings nearby
Select those you'd like to message
Your messages have been sent!
Check Availability
By selecting Check Availability, you agree that RentHop and real estate professionals may call or text you about your inquiry. Message/data rates may apply. Terms & Privacy. California Privacy Notice





 Your Privacy Choices
