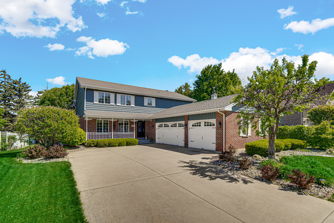
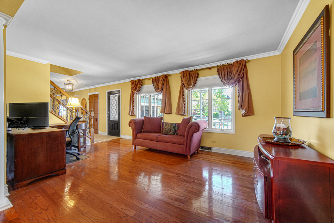
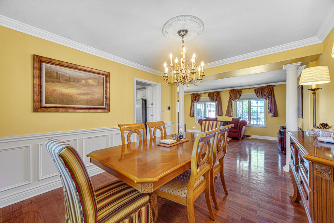
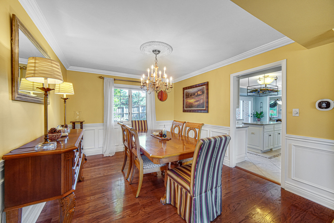
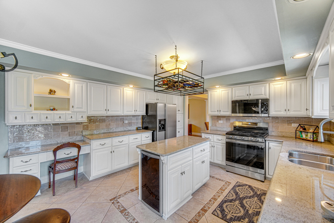
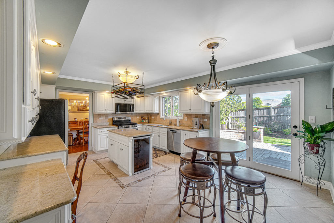
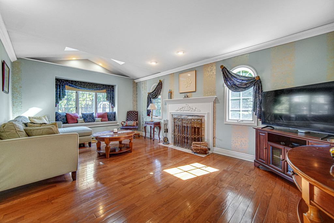
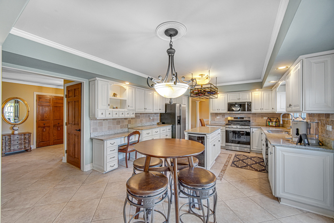
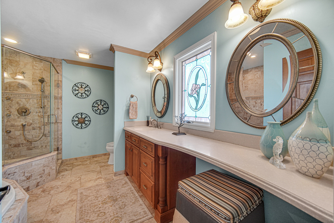
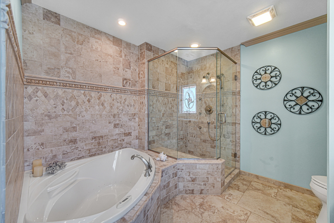
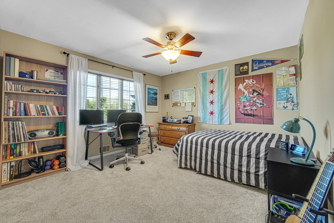
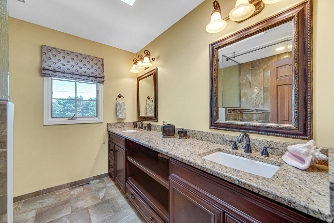
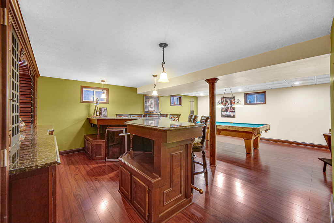
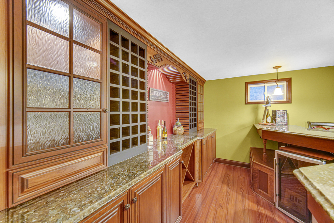
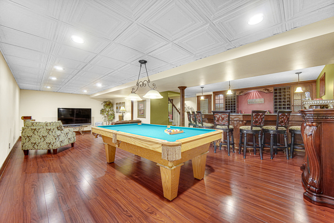
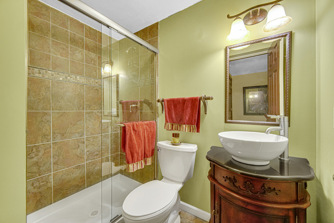
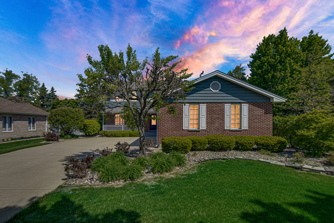
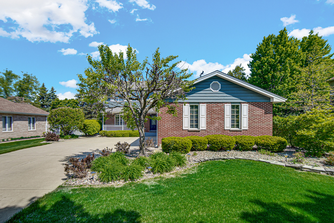
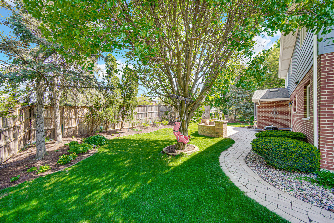
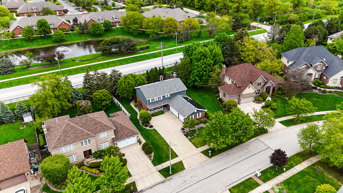
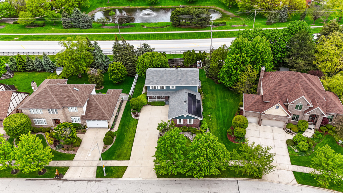
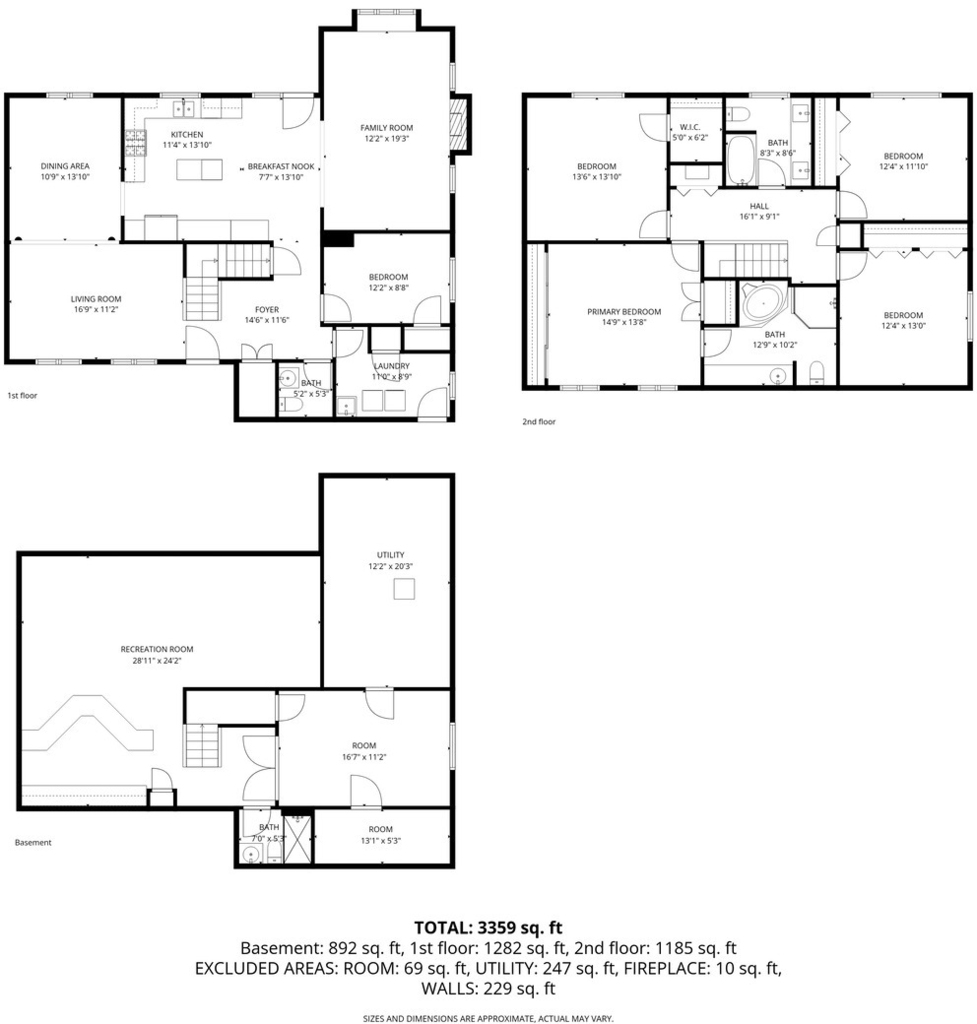
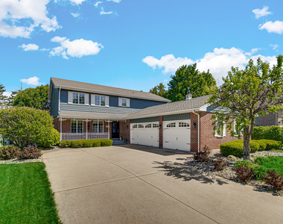
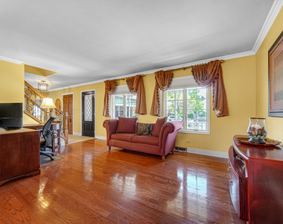
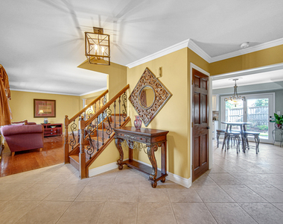
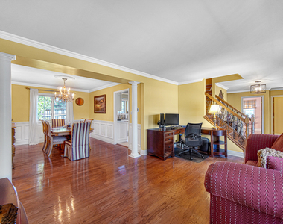
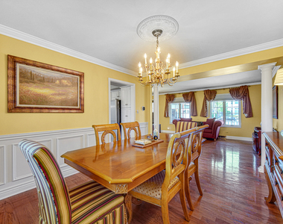
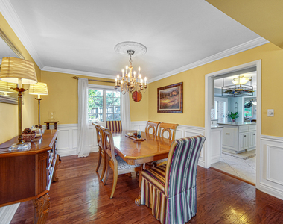
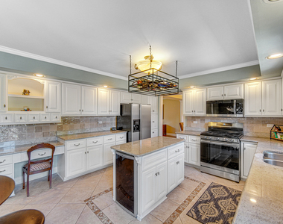
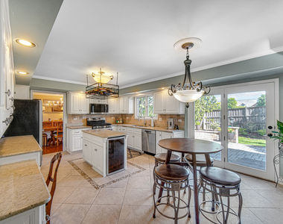
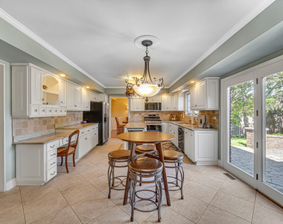
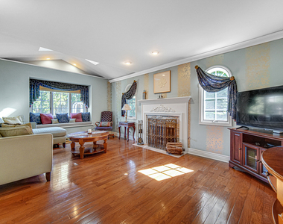
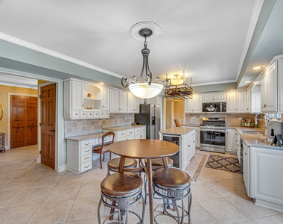
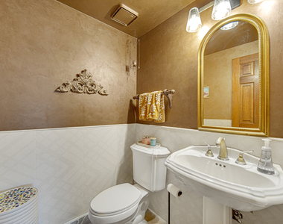
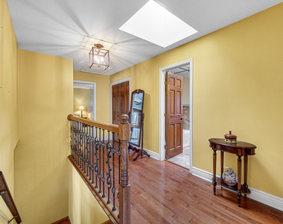
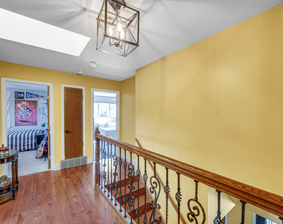
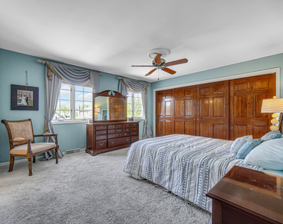
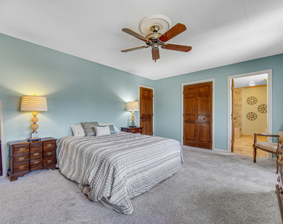
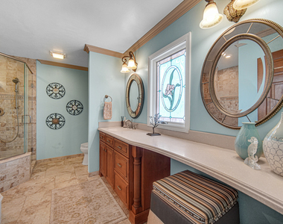
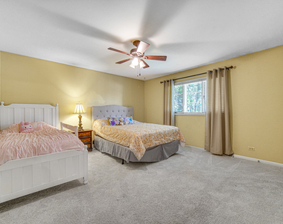
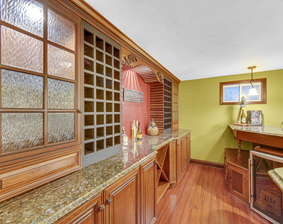
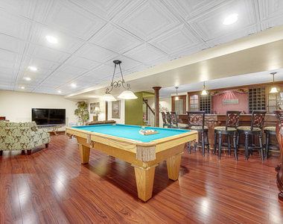
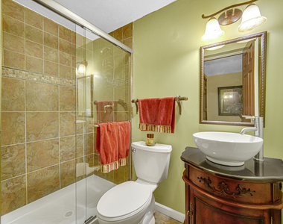
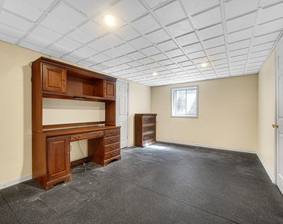
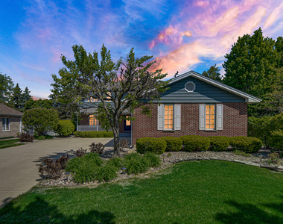
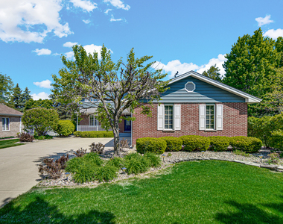
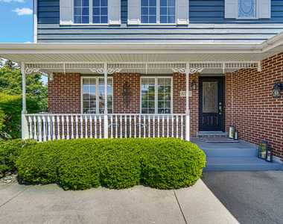
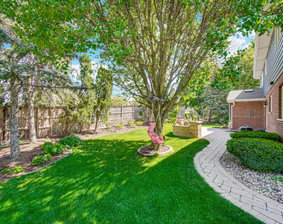
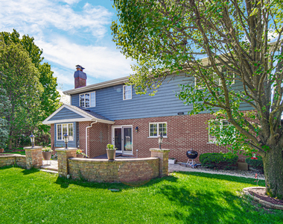
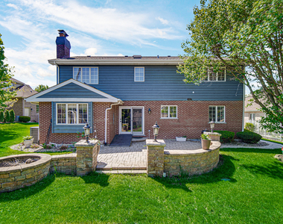
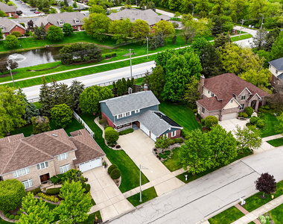
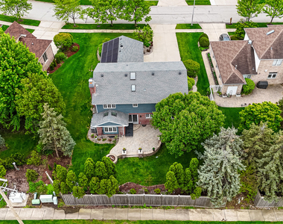
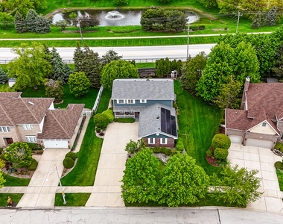
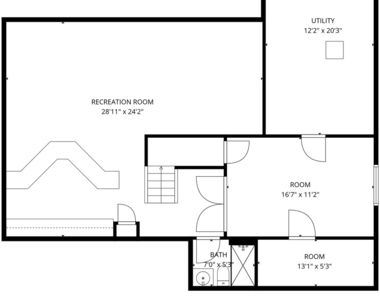
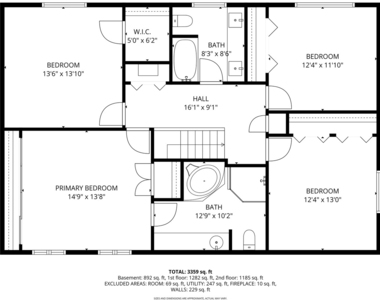
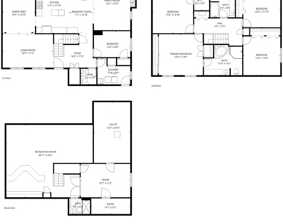
"Welcome Home!!!" You'll truly Enjoy this Custom-Built Home in Desirable Orland Park," offering 4 to 6 bedrooms, 3-1/2 updated baths, large living room with elegant columns leading into the dining room and a beautifully appointed kitchen complete with center island, granite countertops & table space that leads to a paver patio - Perfect for Entertaining. The family room offers a built-in window seat with a cozy fireplace, the private office (or optional 6th bedroom) and conveniently located laundry room just off the 3-car garage. Throughout the main level, you will find hardwood floors and ceramic tile, custom window treatments, cove moulding with oversized baseboards. THE SECOND LEVEL features a primary suite with ample closet space an en-suite bath includes a tub, separate shower, and custom cabinetry. Three additional generously sized bedrooms, a full bath with double sinks, custom cabinetry, and tile complete this level. THE FINISHED BASEMENT is an entertainer's dream, offering a spacious game room with pool table, recreation room, and a custom granite bar with built-in cabinetry & wine refrigerators. You'll also find a fully-updated bathroom, 5th Bedroom (or gym) and a large utility room. THE ATTACHED GARAGE (31X21") features Traxtile flooring, a pull-down attic, and oversized 7-ft high overhead doors. The nicely landscaped yard has a sprinkler system, charming front porch, paver walkway, fire pit, and retaining walls-perfect for relaxing or hosting guests. ADDITIONAL HIGHLIGHTS include a new roof installed in the Fall 2025, a central vacuum system, an on-demand tankless water heater, 200 amp electrical service with upgraded features throughout. CONVENIENTLY LOCATED in a beautiful neighborhood just minutes to schools, parks, shopping, local attractions, and public transportation. High School is highly rated "CARL SANDBURG." Over 3400 Sq Ft of Custom Finishes!!! This home features an ION Solar System with a transferable ownership/warranty of the solar panels to the buyer with no additional cost to buyer.
AMENITIES
Fireplace
Laundry In Unit
Private Outdoor Space
Dishwasher
Parking Space
ADDITIONAL INFORMATION
Interior
Bathroom Information
Half Bathrooms: 1
Full Bathrooms: 3
Interior Information
Interior Features: Dry Bar, Granite Counters, 1st Floor Bedroom, Special Millwork, Workshop
Appliances: Range, Microwave, Dishwasher, Refrigerator, Washer, Dryer, Disposal, Stainless Steel Appliance(s), Wine Refrigerator, Gas Cooktop, Gas Oven, None, Humidifier
Flooring Type: Hardwood, Carpet, Wood
Laundry Features: Main Level, Gas Dryer Hookup, Laundry Closet
Room Information
Rooms: 12
Fireplace Information
Has Fireplace
Fireplaces: 1
Basement Information
Basement: Partially Finished, Storage Space, Full, Egress Window, 9 ft + pour, Rec/Family Area
Exterior
Property Information
Square Footage: 3,690
Year Built: 1990
Building Information
Window Features: Screens, Skylight(s), Window Treatments, Drapes, Insulated Windows
Construction Materials: Brick, Cedar
Patio and Porch Features: Patio
Lot Information
Lot Features: Landscaped, Level, Rear of Lot
Lot Size Dimensions: 89X137X90X137
Land Information
Water Source: Lake Michigan
Utilities
Utilities Information
Cooling Type: Central Air
Heating Type: Natural Gas, Solar
Sewer : Public Sewer
Parking
Parking Information
Has Garage
Parking Features: Concrete, Garage Door Opener, Garage, Attached, Yes
The manager has not yet mailed us a photo copy of his or her government identification and proof or property ownership.
▼
Manager has not logged in recently
▼
Manager does not yet have user reviews
RENTHOP DESCRIPTION
The apartment is a unit offered at a monthly price of $4,500. The person posting the listing did not specify that any pets were allowed. It may be the case that pets are ok and the manager simply has not yet filled out all the details. The kitchen conveniently includes a dishwasher.
We have 47 photos of this particular unit, building, and surrounding areas.
MLS# MRD12766764
List Agent Name: Kathleen Golden
List Office Name: Real People Realty
IDX information is provided exclusively for personal, non-commercial use, and may not be used for any purpose other than to identify prospective properties consumers may be interested in purchasing. Information is deemed reliable but not guaranteed. The listing broker’s offer of compensation is made only to participants of the MLS where the listing is filed.
Courtesy of RH Advisors, Inc. and RHP Realty NJ, Inc.
By selecting Check Availability, you agree that RentHop and real estate professionals may call or text you about your inquiry. Message/data rates may apply. Terms & Privacy. California Privacy Notice
We found some very similar listings nearby
Select those you'd like to message
Your messages have been sent!
Check Availability
By selecting Check Availability, you agree that RentHop and real estate professionals may call or text you about your inquiry. Message/data rates may apply. Terms & Privacy. California Privacy Notice

































 Your Privacy Choices
