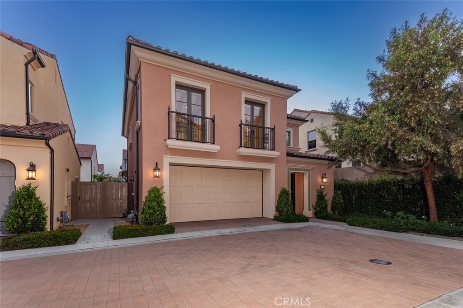
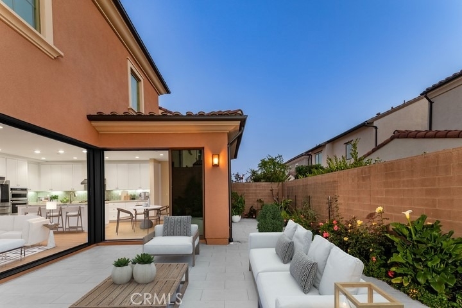
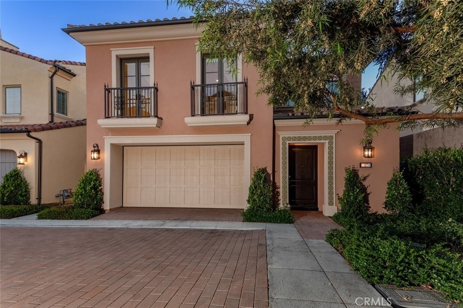
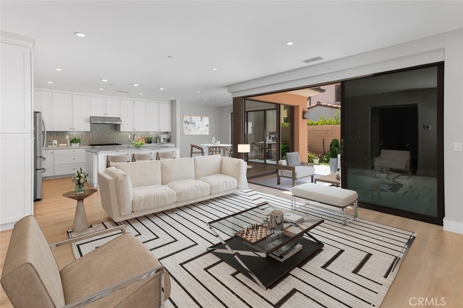
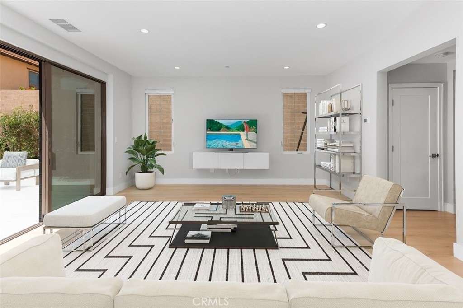
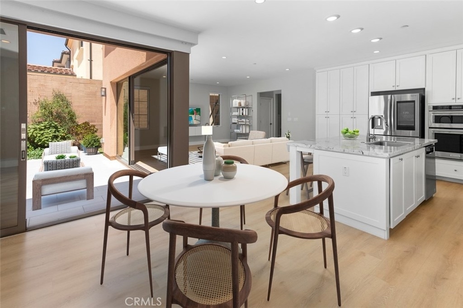
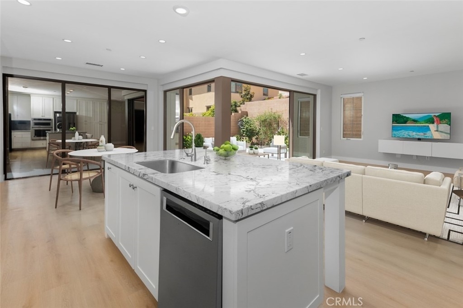
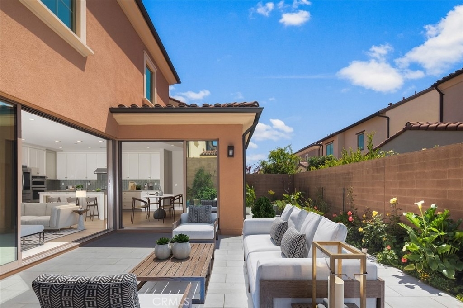
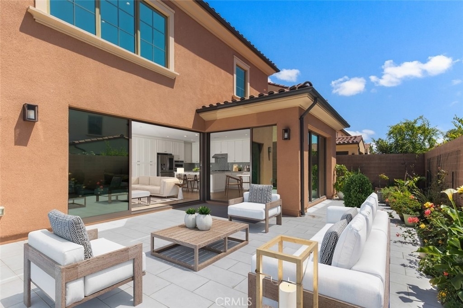
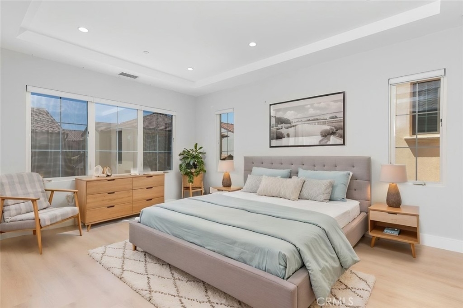
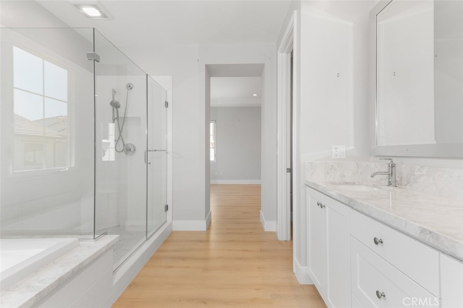
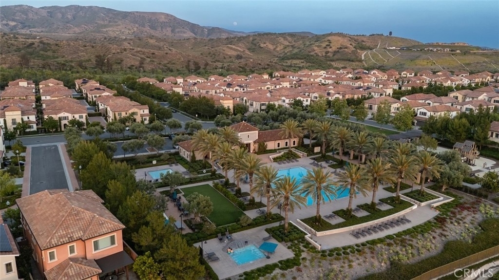
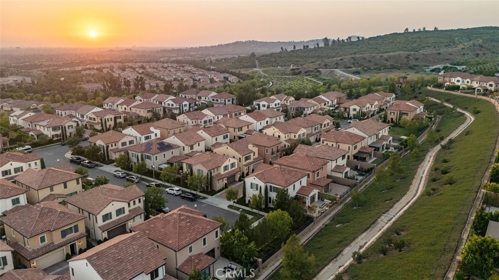
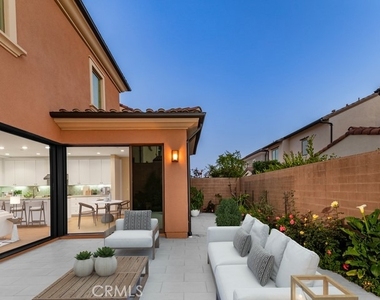
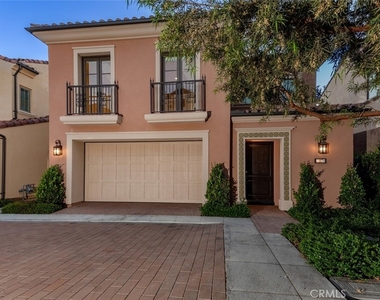
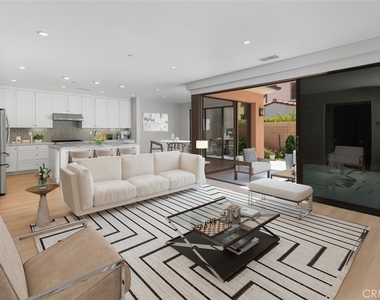
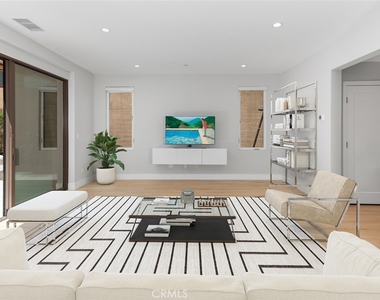
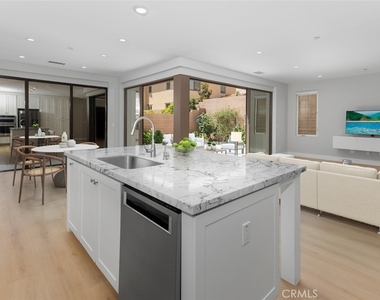
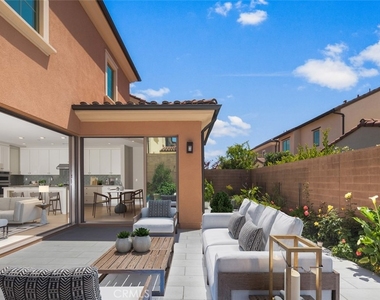
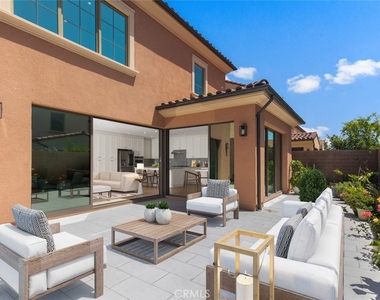
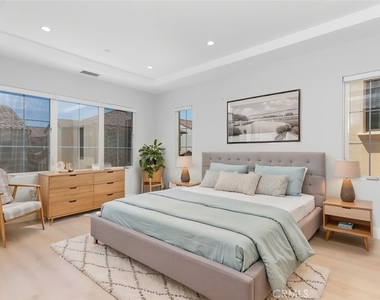
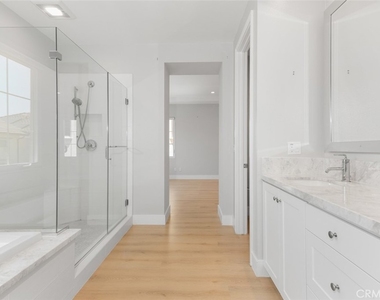
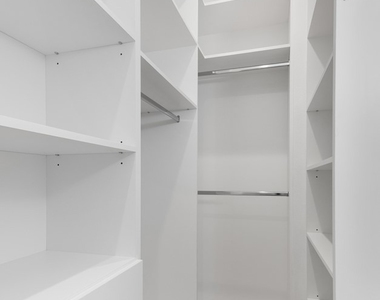
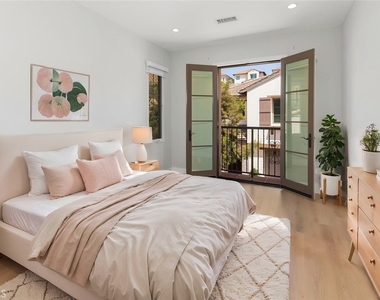
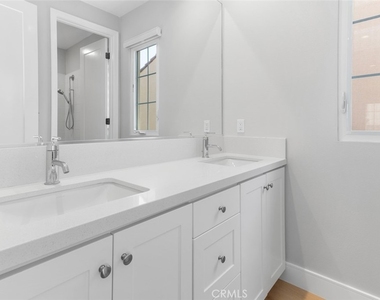
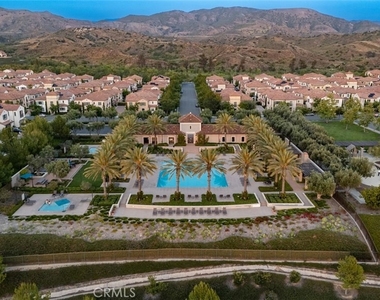
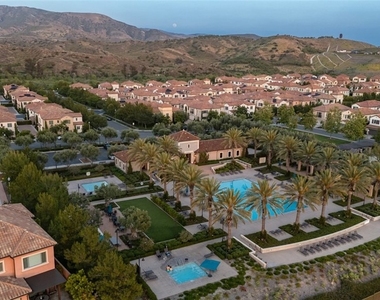
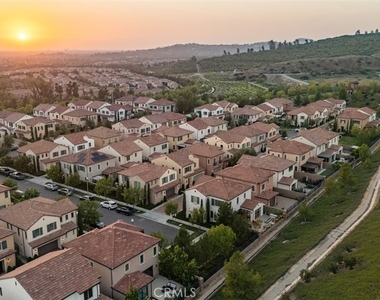
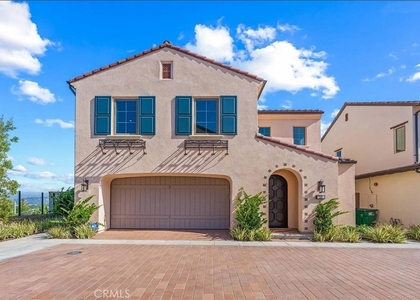
Set within the guard gated Reserve at Orchard Hills, a home where light, space, and privacy come together with quiet intention. A soft Mediterranean exterior gives way to interiors defined by openness and calm, with wide plank floors throughout and expansive sliding glass doors that dissolve the boundary between indoors and out, filling the living spaces with natural light. The kitchen sits at the center, finished with clean white cabinetry, stone surfaces, and an oversized island designed for both everyday living and effortless gathering. Outside, a private courtyard unfolds as an extension of the home, thoughtfully landscaped and framed for intimate seating, morning coffee, or evening unwinding. Upstairs, three bedrooms offer a sense of retreat, including a primary suite that feels removed and serene, paired with a spa like bath and generous proportions. Moments away, resort style amenities including pool, spa, parks, and clubhouse create a lifestyle that extends beyond the home itself, all within one of Irvine's most secure and established enclaves, offering a rare lease opportunity to experience the full scale of Orchard Hills living.
AMENITIES
Dishwasher
ADDITIONAL INFORMATION
Interior
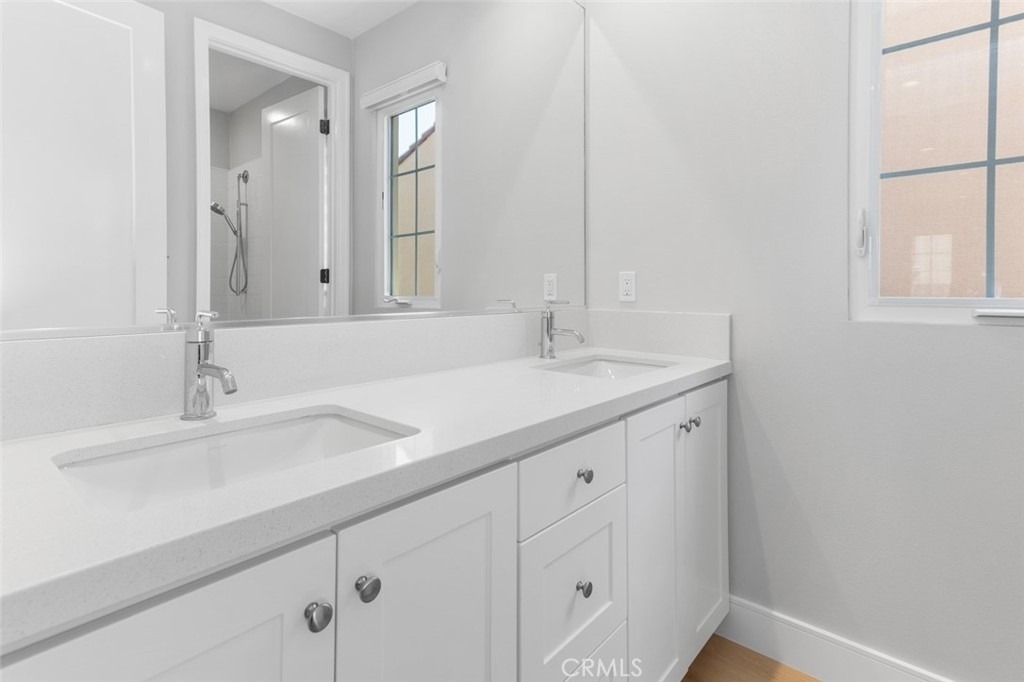
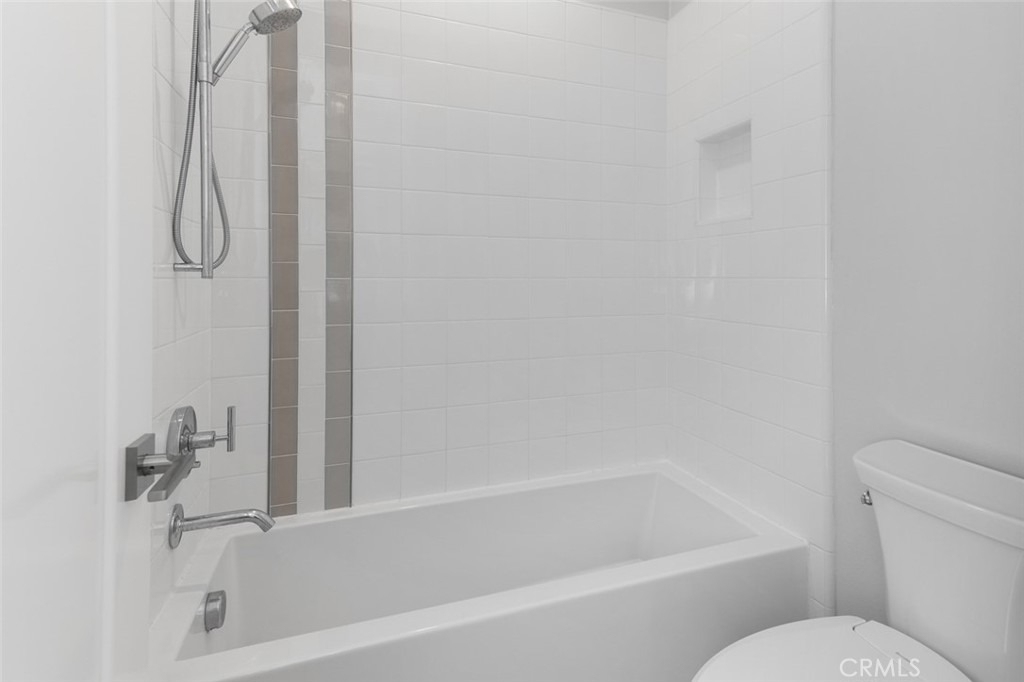
Bathroom Information
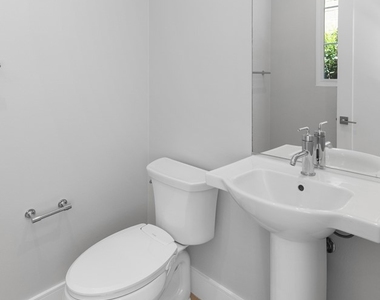
Half Bathrooms: 1
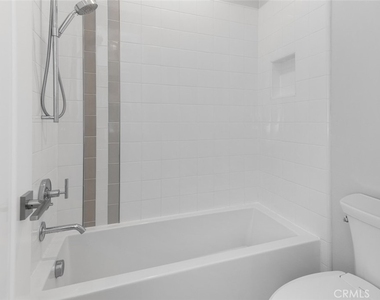
Full Bathrooms: 2
Interior Information
Interior Features: Eat-in Kitchen, High Ceilings, Open Floorplan, SeparateFormalDiningRoom
Appliances: Dishwasher, Refrigerator, Water Heater, Dryer, Washer
Laundry Features: See Remarks
Fireplace Information
Fireplace Features: None
Exterior
Property Information
Has Property Attached
Square Footage: 2,087
Square Footage Source: $0
Security Features: 24 Hour Security
Property Condition: Updated/Remodeled, Turnkey
Architectural Style: Mediterranean
Year Built Source: Public Records
Year Built: 2020
Building Information
Levels: Two
Patio and Porch Features: Tile
Pool Information
Pool Features: Community, Heated, Lap, See Remarks, Association
Lot Information
Lot Features: ZeroToOneUnitAcre
Lot Size Area: 3049
Lot Size Units: Square Feet
Lot Size Acres: 0.07
Square Footage: 3,049
Tax Lot: 12
Land Information
Water Source: Public
Utilities
Utilities Information
Cooling Type: Central Air
Heating Type: Central
Sewer : Public Sewer
Location
HOA Information
HOA/Condo/Coop Amenities: Clubhouse, Sport Court, Pool, Spa/Hot Tub, Tennis Court(s), Pickleball
The manager has not yet mailed us a photo copy of his or her government identification and proof or property ownership.
▼
Manager has not logged in recently
▼
Manager does not yet have user reviews
RENTHOP DESCRIPTION
The apartment is a unit offered at a monthly price of $6,750. The person posting the listing did not specify that any pets were allowed. It may be the case that pets are ok and the manager simply has not yet filled out all the details. The kitchen conveniently includes a dishwasher.
We have 25 photos of this particular unit, building, and surrounding areas.
We found some very similar listings nearby
Select those you'd like to message
Your messages have been sent!
Check Availability
By selecting Check Availability, you agree that RentHop and real estate professionals may call or text you about your inquiry. Message/data rates may apply. Terms & Privacy. California Privacy Notice




















 Your Privacy Choices
