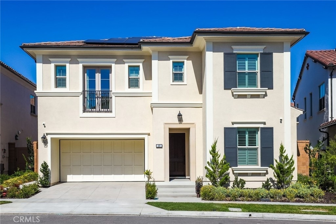
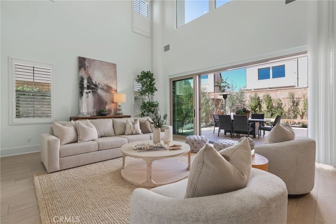
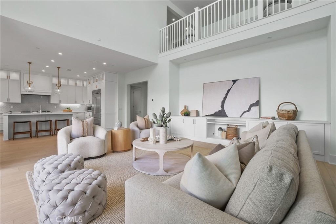
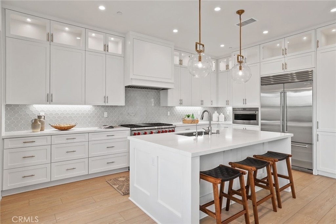
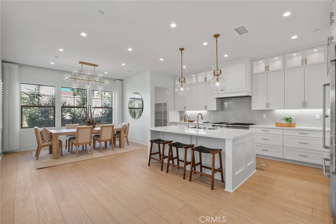
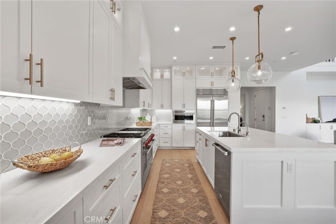
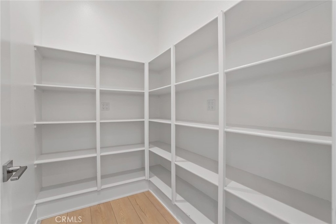
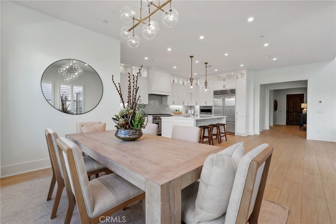
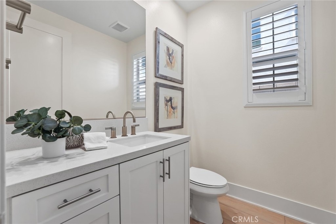
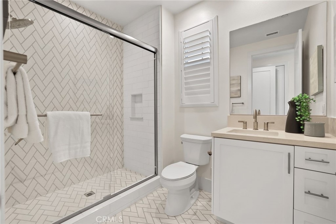
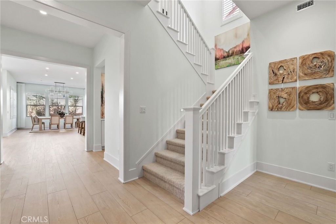
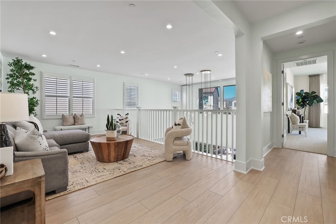
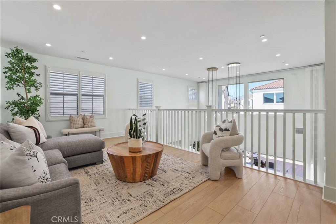
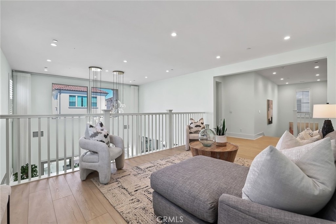
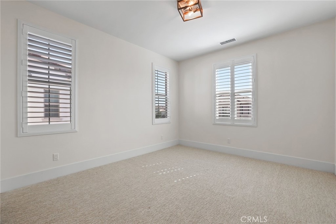
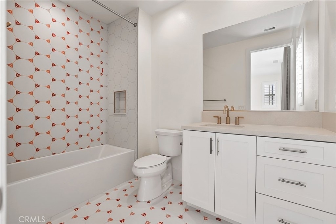
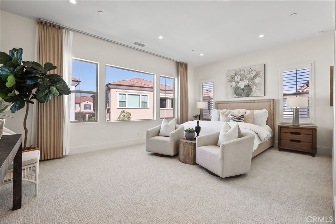
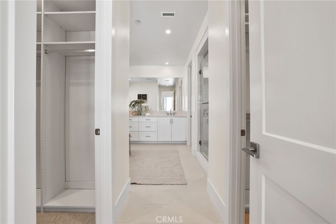
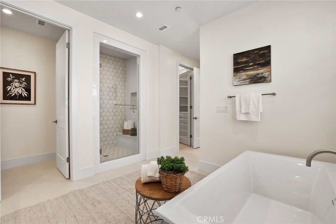
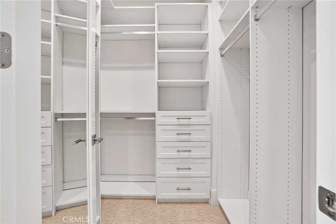
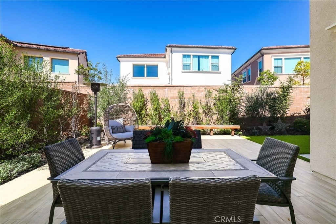
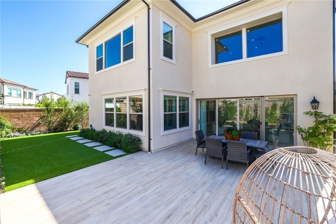
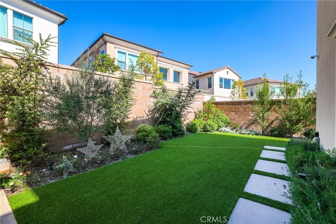
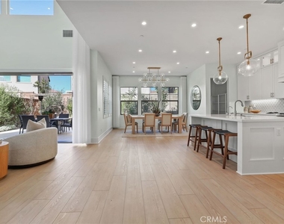
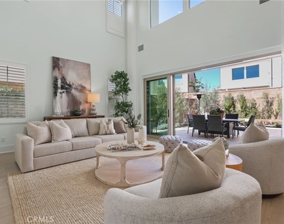
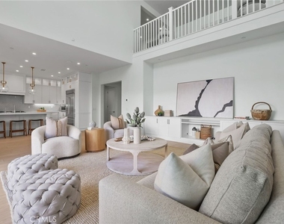
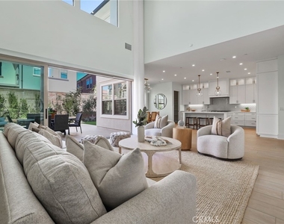
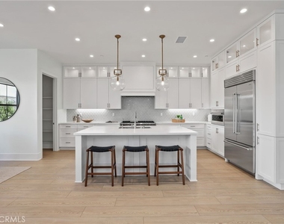
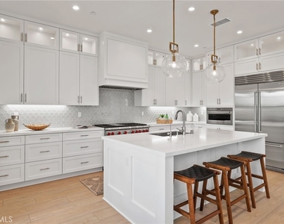
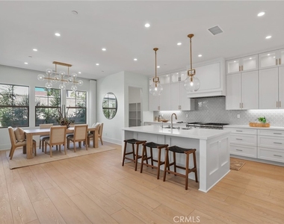
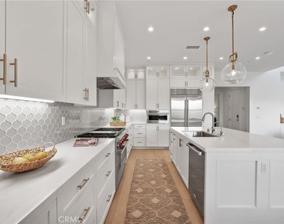
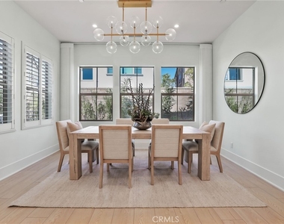
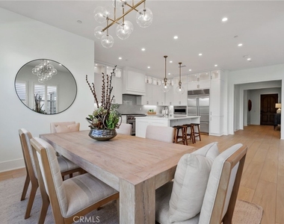
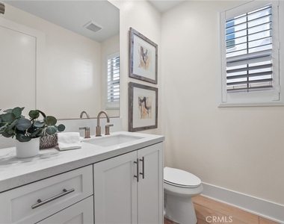
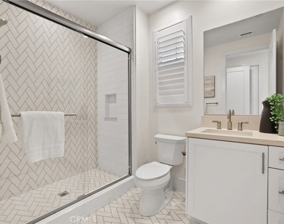
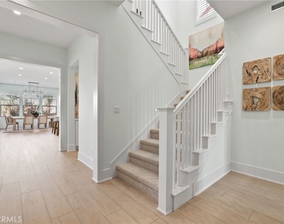
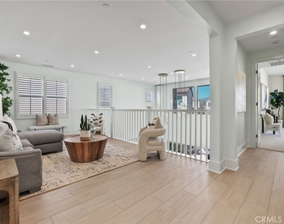
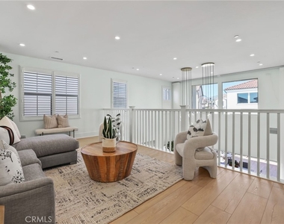
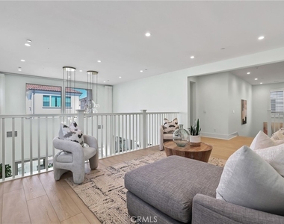
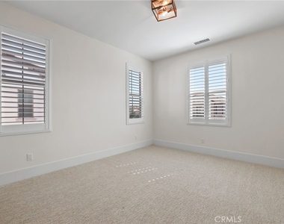
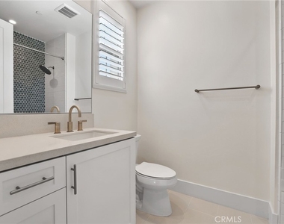
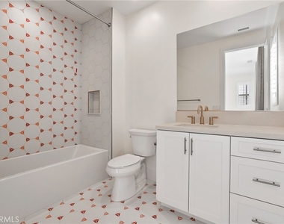
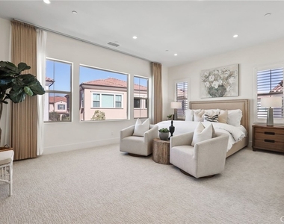
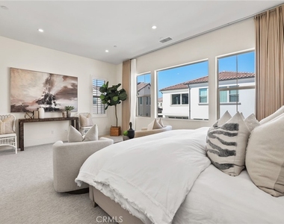
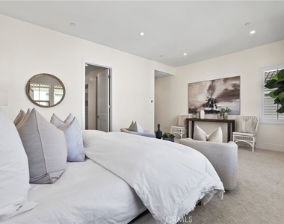
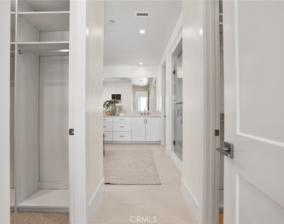
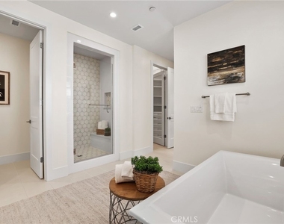
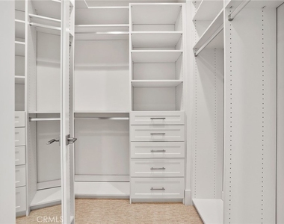
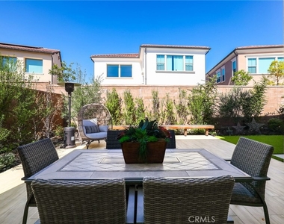
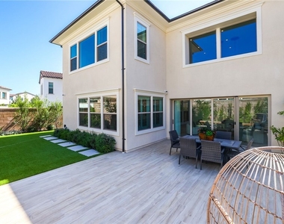
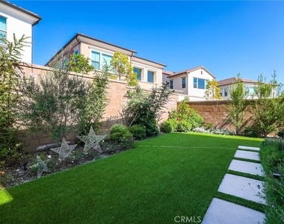
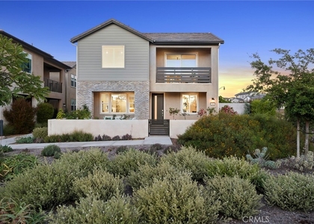
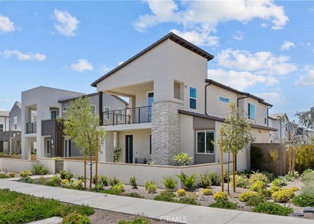
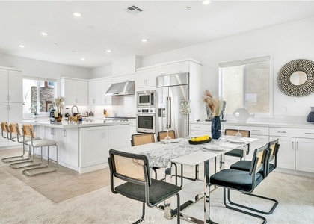
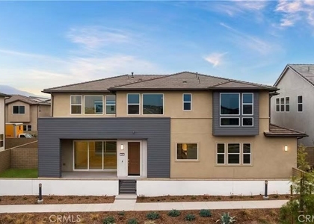
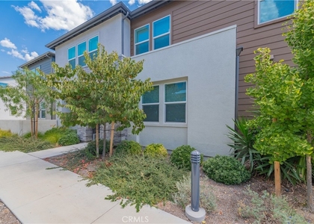
Your luxury residence is located in the prestigious Portola Springs community. With over $300,000 in upgrades, this move-in ready luxury home offers a resort-style backyard and a premium private, quiet location. This beautifully upgraded Cielo Plan 2 residence built by Shea Homes features a bright and airy open-concept floor plan with dramatic 20-foot ceilings. The spacious Great Room flows seamlessly into the dining area and gourmet kitchen, creating the perfect space for everyday living and entertaining. The first floor also includes a guest bedroom with a private bath and an additional powder room. The chef-inspired gourmet kitchen is equipped with Wolf and Sub-Zero stainless steel appliances, quartz countertops, designer backsplash, upgraded cabinetry, a walk-in pantry, and a large center island with seating. Upstairs, the grand primary suite features a luxurious bathroom and His and Hers walk-in closets. Two additional spacious en-suite bedrooms, a versatile loft, and a laundry room with sink and window complete the second level. The professionally landscaped backyard with fruit trees provides a peaceful setting for relaxation and entertaining. The two-car garage includes an EV charging outlet. Additional upgrades include 26 fully paid solar panels, motorized living room curtains, RH Light Fixtures, an automatic water softener system, and plantation shutters throughout. Residents of Portola Springs enjoy exceptional resort-style amenities including multiple Jr. Olympic pools, wading pools, parks with shade structures, playgrounds, BBQ and picnic areas, basketball, volleyball, tennis, and pickleball courts, scenic walking trails, and more. Portola Springs Community Park features a community center, lighted softball and soccer fields, and additional recreational facilities. Ideally located in Irvine, close to shopping, dining, major freeways, recreation, and top-rated schools.
AMENITIES
Attached Garage
Dishwasher
Parking Space
ADDITIONAL INFORMATION
Interior
Bathroom Information
Half Bathrooms: 1
Full Bathrooms: 4
Interior Information
Interior Features: High Ceilings, Open Floorplan, Recessed Lighting, Entrance Foyer, Walk-In Closet(s), SeparateFormalDiningRoom, BedroomOnMainLevel, Loft, PrimarySuite, WalkInPantry
Appliances: Convection Oven, Dishwasher, Gas Cooktop, Disposal, Microwave, Refrigerator, Water Softener, Tankless Water Heater, Vented Exhaust Fan, Water Heater, SixBurnerStove
The median is solely based on the area and the number of bedrooms.
Listing-specific characteristics such as the number of bathrooms and the amenities will also impact the price.
LISTING QUALITY
▲
Features and amenities are properly noted
▲
RentHop has data for this building
▼
Listing agent has an unconfirmed email address
▼
The manager has not yet mailed us a photo copy of his or her government identification and proof or property ownership.
▼
Manager has not logged in recently
▼
Manager does not yet have user reviews
RENTHOP DESCRIPTION
The apartment is a unit offered at a monthly price of $8,000. The person posting the listing did not specify that any pets were allowed. It may be the case that pets are ok and the manager simply has not yet filled out all the details. The kitchen conveniently includes a dishwasher.
We have 37 photos of this particular unit, building, and surrounding areas.
We found some very similar listings nearby
Select those you'd like to message
Your messages have been sent!
Check Availability
By selecting Check Availability, you agree that RentHop and real estate professionals may call or text you about your inquiry. Message/data rates may apply. Terms & Privacy. California Privacy Notice































 Your Privacy Choices
