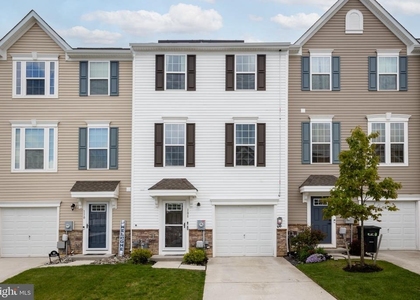
Wow! Be the very first to live in this magnificent, brand-new luxury townhouse located in the highly sought-after Wilton Corners community of Sicklerville. Offering approximately 1,962 square feet of beautifully designed living space, this stunning three-bedroom, 2.5-bath home perfectly blends modern style with everyday comfort.
From the moment you walk in, you'll be impressed by the versatile lower level featuring a one-car attached garage and a spacious flex room-ideal for a home office, gym, or extra living space. The main level is a true showstopper, boasting a sleek kitchen with quartz countertops, a large center island with breakfast seating, and a generous pantry. The dining area opens to a private deck overlooking peaceful greenery-perfect for relaxing or entertaining. A bright and airy family room and convenient half bath complete this level.
Upstairs, the luxurious primary suite offers a spa-like en-suite bathroom with dual sinks, a stand-up shower, and a large walk-in closet. Two additional bedrooms, a full guest bath, and an upstairs laundry room provide both comfort and convenience.
This is more than just a rental-it's a lifestyle upgrade.
AMENITIES
Private Outdoor Space
Dishwasher
Parking Space
Home Office
ADDITIONAL INFORMATION
Interior
Bathroom Information
Half Bathrooms: 1
Full Bathrooms: 2
Interior Information
Interior Features: Kitchen Island, Recessed Lighting, Walk-In Closet(s), Breakfast Bar, Pantry, Dining Area, Floor Plan - Open, Primary Bath(s), Bathroom - Stall Shower
Appliances: Gas Oven, Stainless Steel Appliance(s), Microwave, Disposal, Dishwasher
Flooring Type: Carpet, Vinyl
Exterior
Property Information
Has Property Attached
Square Footage: 1,962
Square Footage Source: $0
Property Condition: Excellent
Architectural Style: Contemporary
Year Built Source: Estimated
Year Built: 2026
Building Information
Builder Name: D.R. Horton
Builder Model: Lafayette
Levels: 3
Other Structures: Above Grade
Window Features: Screens, Energy Efficient, Double Hung
Construction Materials: Vinyl Siding, Stone
Patio and Porch Features: Deck
Lot Information
Lot Features: Front Yard, Backs - Open Common Area
The manager has not yet mailed us a photo copy of his or her government identification and proof or property ownership.
▼
Manager has not logged in recently
▼
Manager does not yet have user reviews
RENTHOP DESCRIPTION
The apartment is a unit offered at a monthly price of $2,900. The person posting the listing did not specify that any pets were allowed. It may be the case that pets are ok and the manager simply has not yet filled out all the details. The kitchen conveniently includes a dishwasher.
We have 31 photos of this particular unit, building, and surrounding areas.
We found some very similar listings nearby
Select those you'd like to message
Your messages have been sent!
Check Availability
By selecting Check Availability, you agree that RentHop and real estate professionals may call or text you about your inquiry. Message/data rates may apply. Terms & Privacy. California Privacy Notice




 Your Privacy Choices
