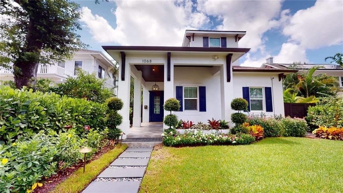
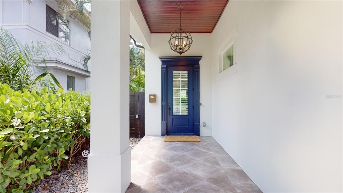
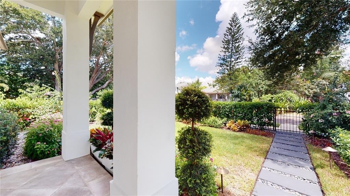
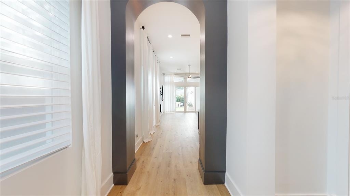
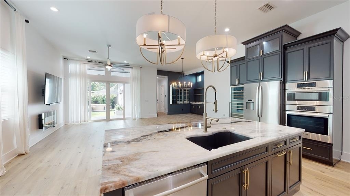
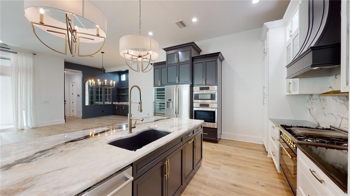
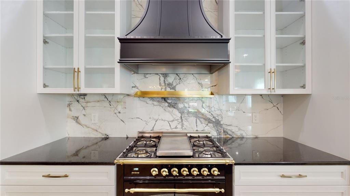
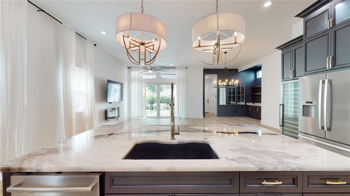
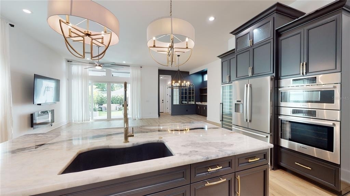
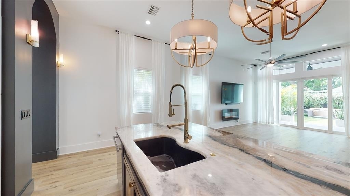
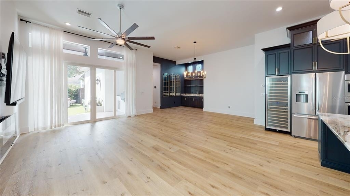
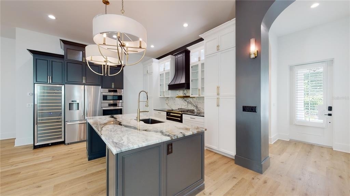
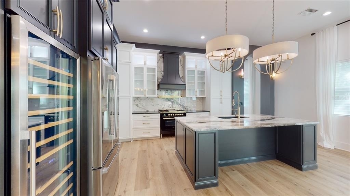
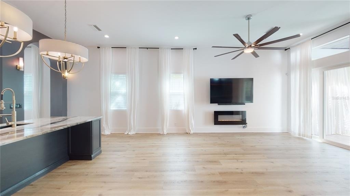
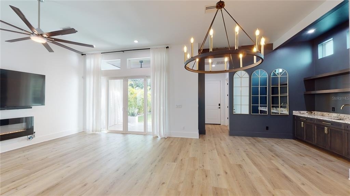
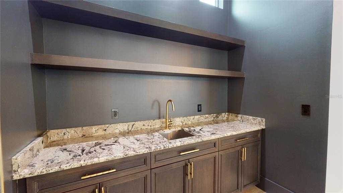
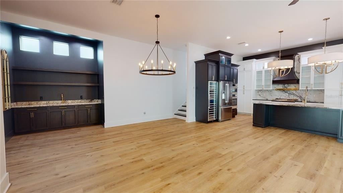
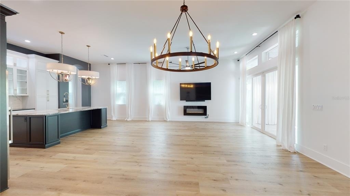
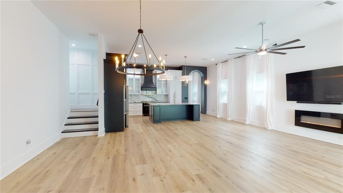
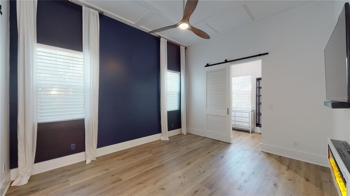
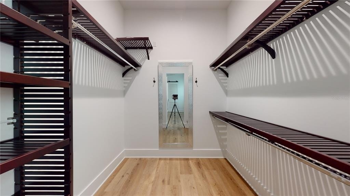
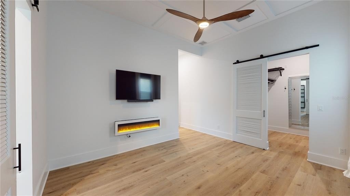
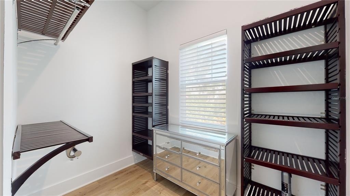
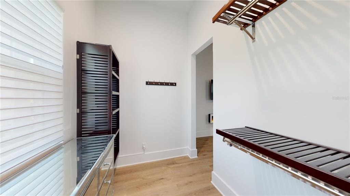
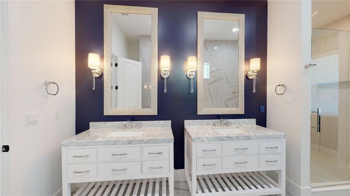
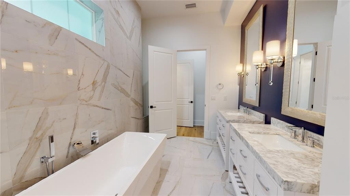
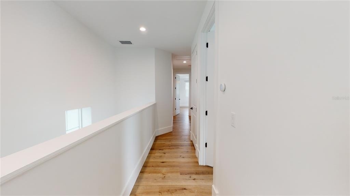
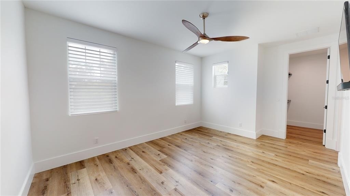
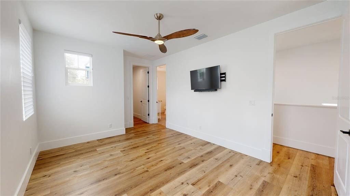
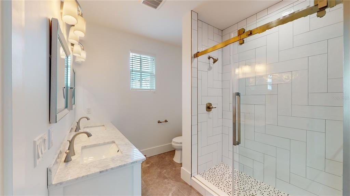
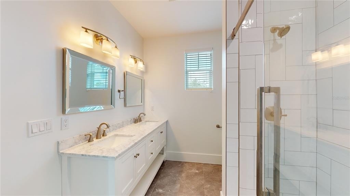
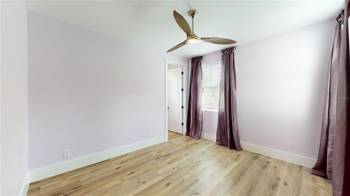
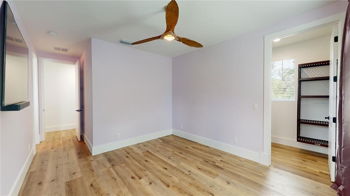
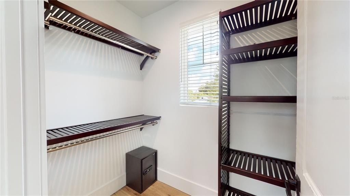
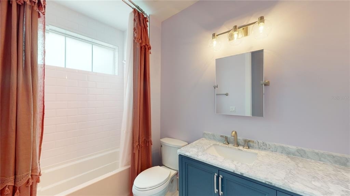
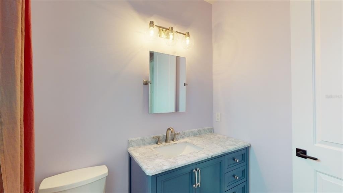
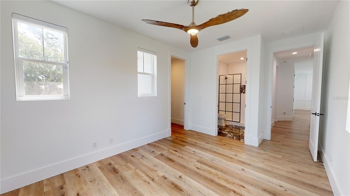
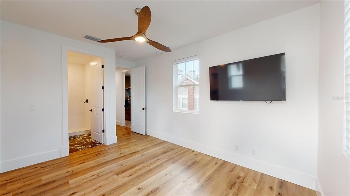
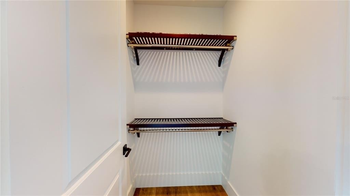
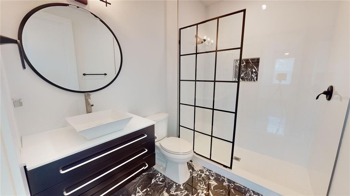
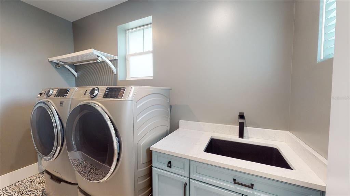
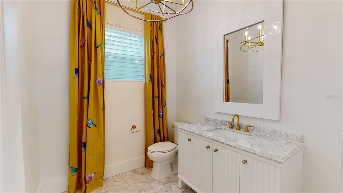
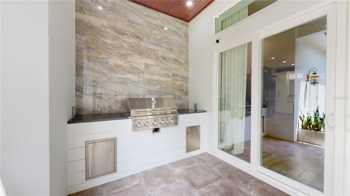
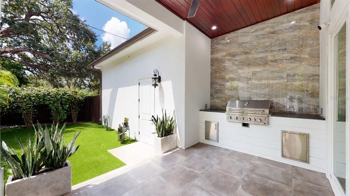
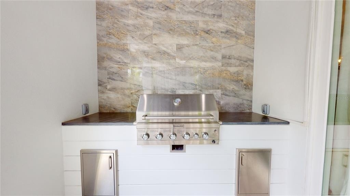
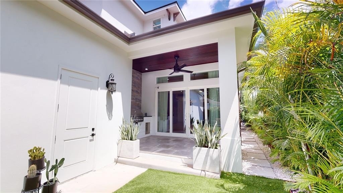
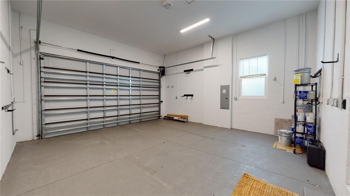
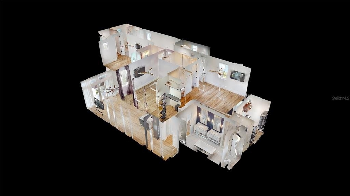
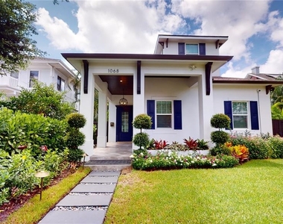
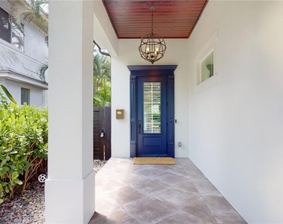
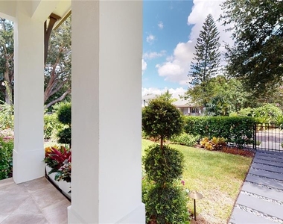
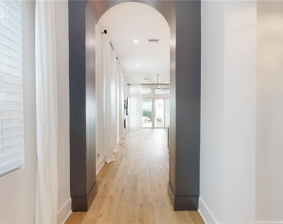
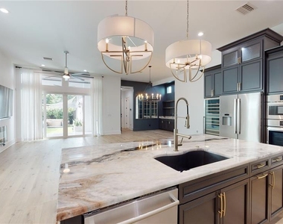
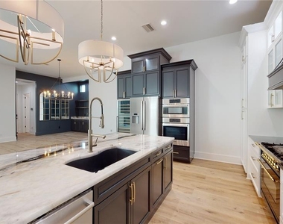
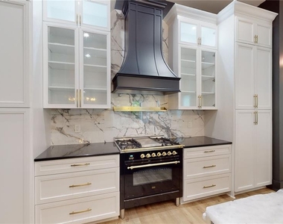
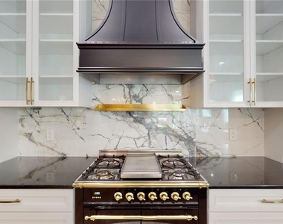
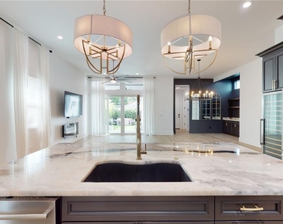
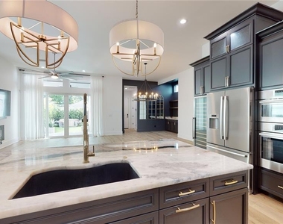
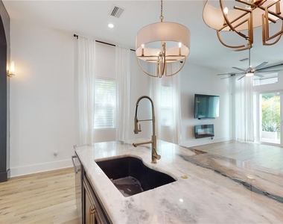
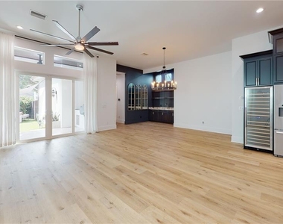
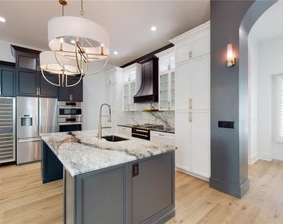
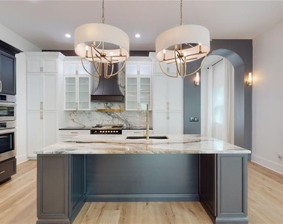
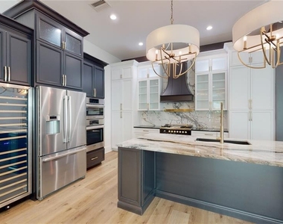
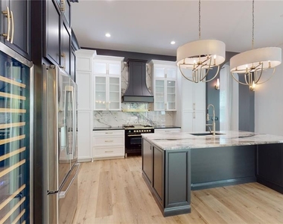
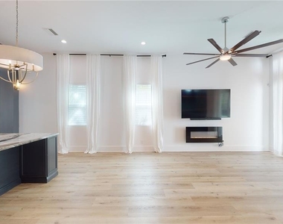
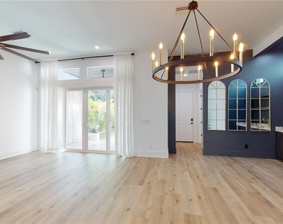
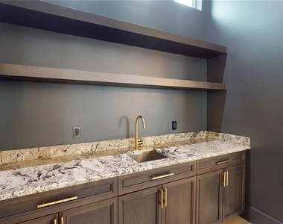
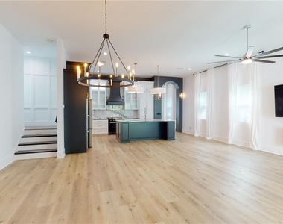
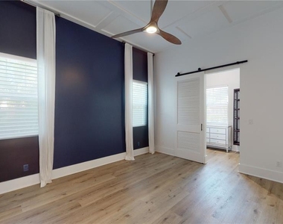
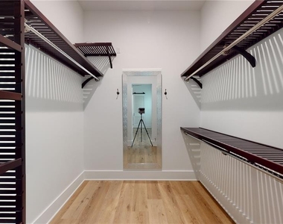
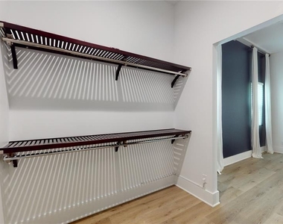
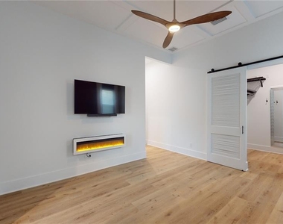
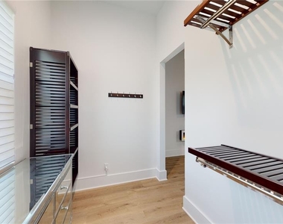
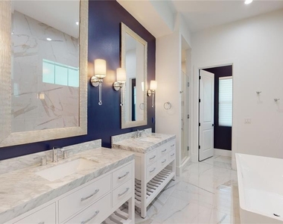
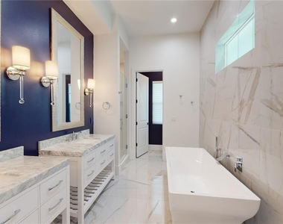
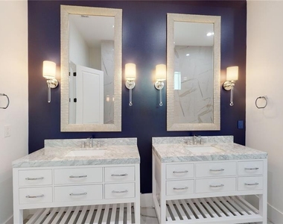
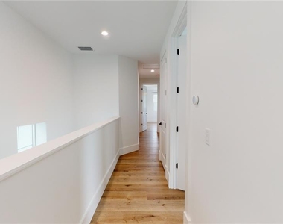
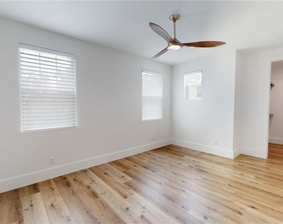
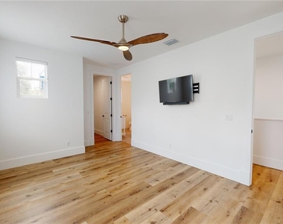
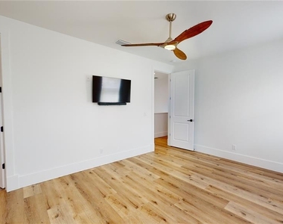
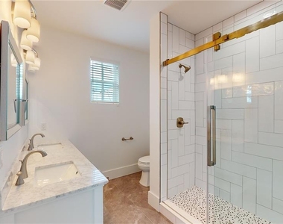
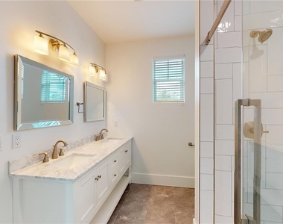
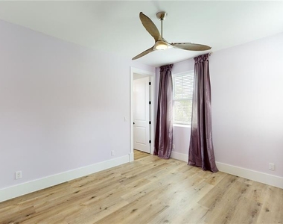
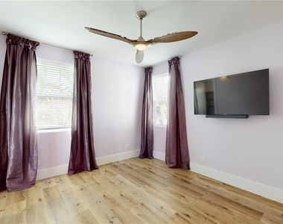
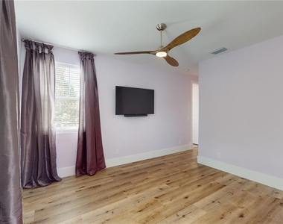
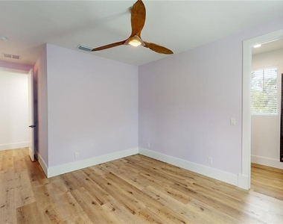
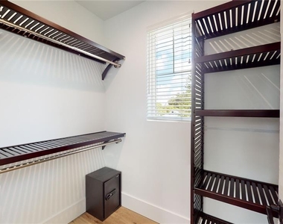
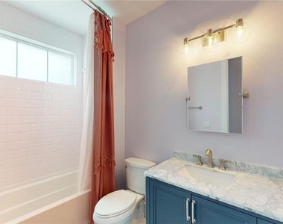
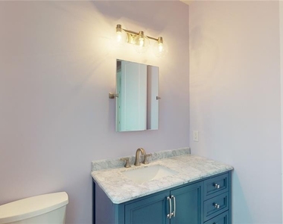
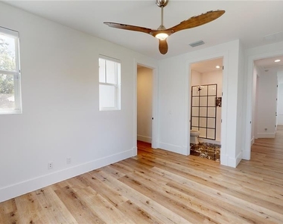
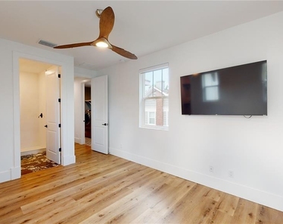
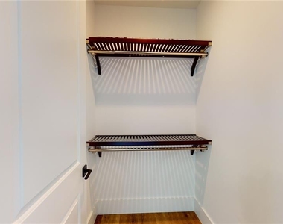
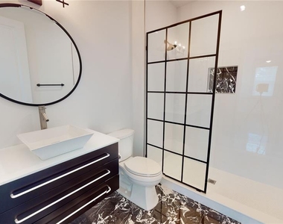
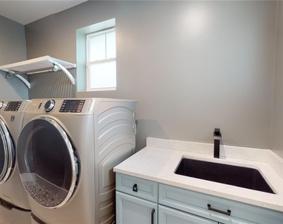
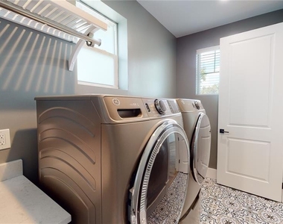
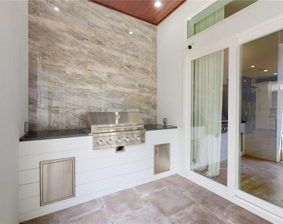
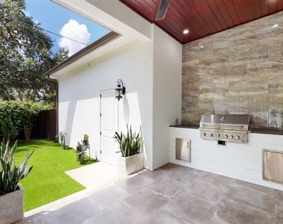
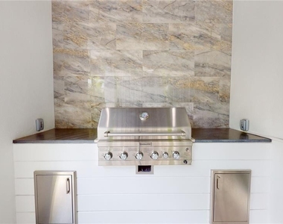
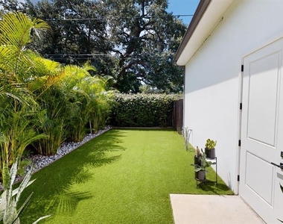
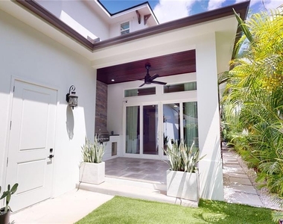
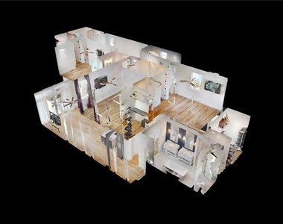
STUNNING LUXURY CUSTOM HOME is available for rent in the beautiful Euclid/St. Paul's area known for its historic charm and brick-lined streets just minutes from vibrant downtown St Petersburg. This exceptional 2021 custom built home features 4 Bedrooms, ALL with private ensuite bathrooms, a half bath and attached 2-car garage with rear access. Sophistication and warm elegance abound with the open floor plan, soaring 11' ceilings, abundant natural light and designer upgrades throughout. The SPECTACULAR CHEF'S KITCHEN features custom soft-close cabinetry with decorative glass accents, dual pantries with pull-out shelving, an oversized granite island with farmhouse sink, brushed gold fixtures, Bosch stainless French-door refrigerator and built-in microwave/convection oven, ILVE Italian gas range with griddle, brass accents and electric oven, custom vent hood, and a Smith & Hanks 166-bottle dual-zone wine refrigerator. DESIGNED FOR EFFORTLESS ENTERTAINING, the spacious great room offers a decorative electric fireplace, large flat-screen TV, and an elegant wet bar with granite countertops, sink, and custom cabinetry. French-style sliding doors open to a private outdoor oasis with lush owner-maintained landscaping, maintenance-free AstroTurf, a fully fenced backyard, and a covered lanai featuring a premium KitchenAid gas grill with sear station and rotisserie. The LUXURIOUS FIRST FLOOR PRIMARY SUITE is a private retreat with dual custom walk-in closets, an electric fireplace, and a spa-inspired bath featuring a freestanding soaking tub and an oversized frameless glass shower with a six-head shower system, rainfall shower, and integrated lighting. Upstairs, each of the three additional bedrooms offers 9' ceilings, custom walk-in closets, and beautifully appointed private ensuite baths. A well-equipped laundry room with front-load washer and dryer, cabinetry, and utility sink completes the second level. LUSHLY LANDSCAPED and maintained by the owner, this FULLY FENCED property offers privacy. Feel safe and secure knowing the property is NON-FLOOD/NON-EVAC and offers a Security system, Ring doorbell, Impact windows & doors and Landscape lighting. Located within minutes to downtown St Pete, award-winning Gulf beaches, Tampa International Airport, St. Pete-Clearwater International Airport, and downtown Tampa. This home is a must see! View the 3D Tour and schedule your showing today to make this new rental your home!
AMENITIES
Attached Garage
Fireplace
Laundry In Unit
Dishwasher
Parking Space
Virtual Tour
Video/3D Tour
ADDITIONAL INFORMATION
Interior
Bathroom Information
Half Bathrooms: 1
Full Bathrooms: 4
Interior Information
Interior Features: Built-in Features, Ceiling Fan(s), High Ceilings, Open Floorplan, Stone Counters, Walk-In Closet(s), Wet Bar, Eating Space In Kitchen, Kitchen/Family Room Combo, Primary Bedroom Main Floor, Solid Wood Cabinets, Split Bedroom, Thermostat, Window Treatments
Appliances: Oven, Convection Oven, Dishwasher, Disposal, Dryer, Exhaust Fan, Freezer, Gas Water Heater, Ice Maker, Microwave, Range, Range Hood, Refrigerator, Tankless Water Heater, Washer, Wine Refrigerator
The manager has not yet mailed us a photo copy of his or her government identification and proof or property ownership.
▼
Manager has not logged in recently
▼
Manager does not yet have user reviews
RENTHOP DESCRIPTION
The apartment is a unit offered at a monthly price of $7,500. The person posting the listing did not specify that any pets were allowed. It may be the case that pets are ok and the manager simply has not yet filled out all the details. The kitchen conveniently includes a dishwasher.
We have 71 photos of this particular unit, building, and surrounding areas.
Last Updated: 16 hours ago
Data Source: Stellar MLS
MLS# TB8524830
List Agent Name: Linda Imburgia
List Office Name: SERENE REALTY LLC
IDX information is provided exclusively for personal, non-commercial use, and may not be used for any purpose other than to identify prospective properties consumers may be interested in purchasing. Information is deemed reliable but not guaranteed. The listing broker’s offer of compensation is made only to participants of the MLS where the listing is filed.
Courtesy of RH Advisors, Inc. and RHP Realty NJ, Inc.
By selecting Check Availability, you agree that RentHop and real estate professionals may call or text you about your inquiry. Message/data rates may apply. Terms & Privacy. California Privacy Notice
We found some very similar listings nearby
Select those you'd like to message
Your messages have been sent!
Check Availability
By selecting Check Availability, you agree that RentHop and real estate professionals may call or text you about your inquiry. Message/data rates may apply. Terms & Privacy. California Privacy Notice














































 Your Privacy Choices
