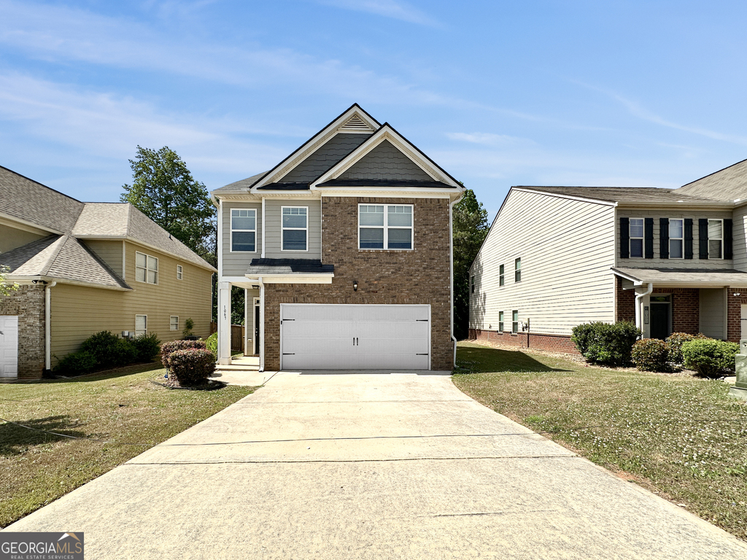
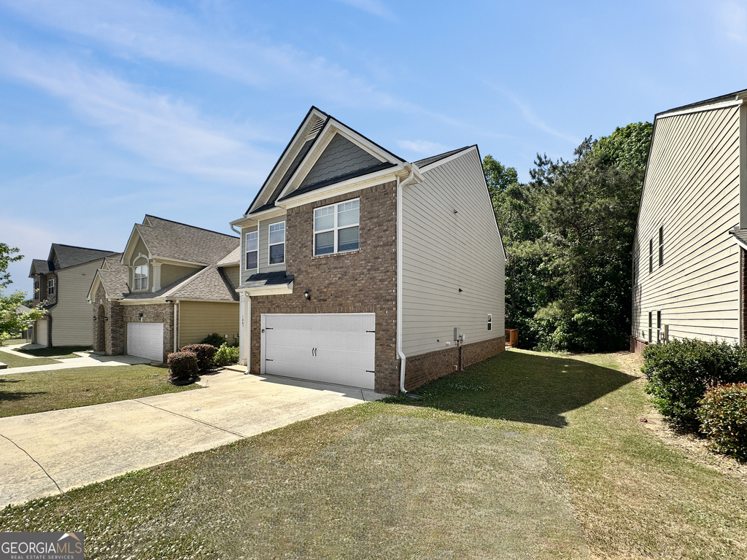
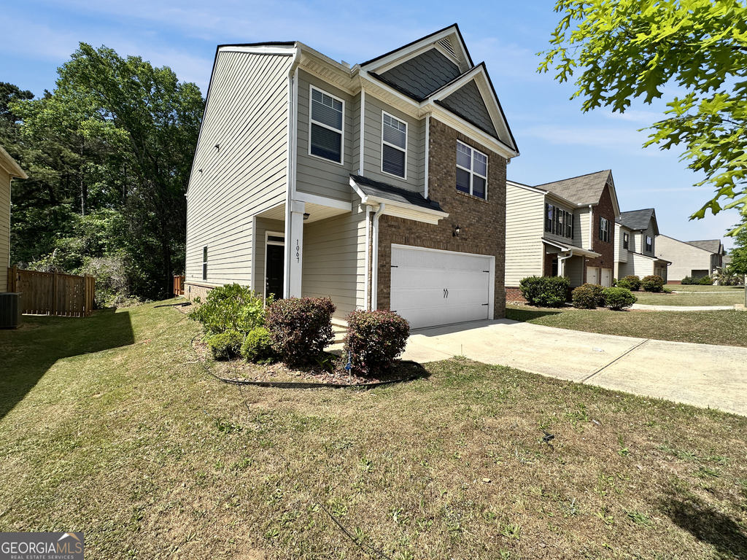
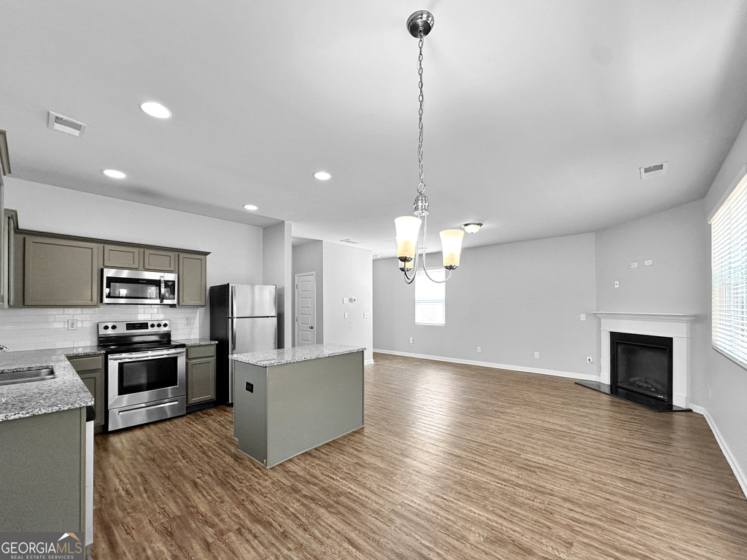
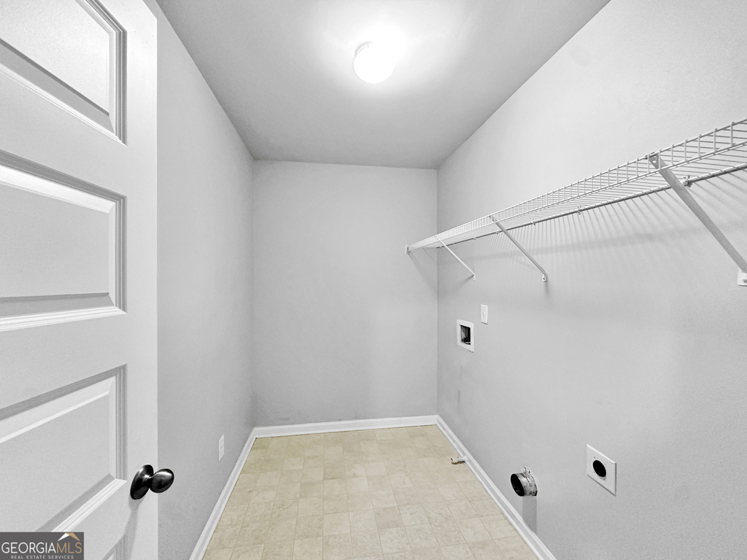
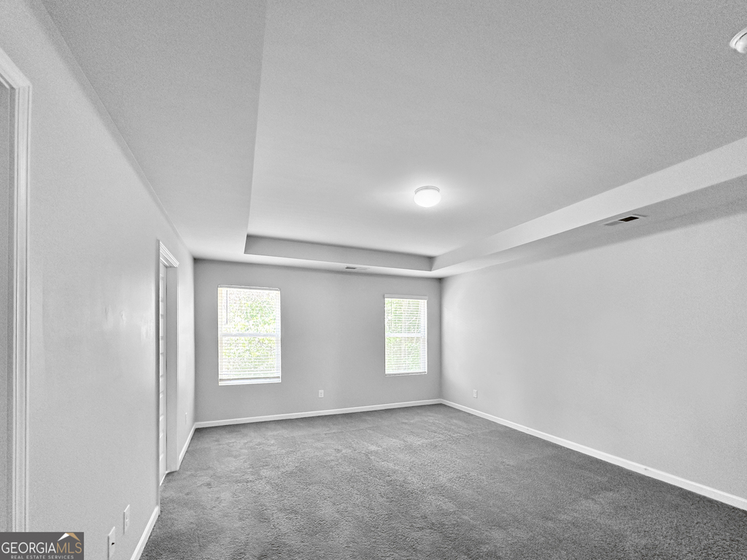
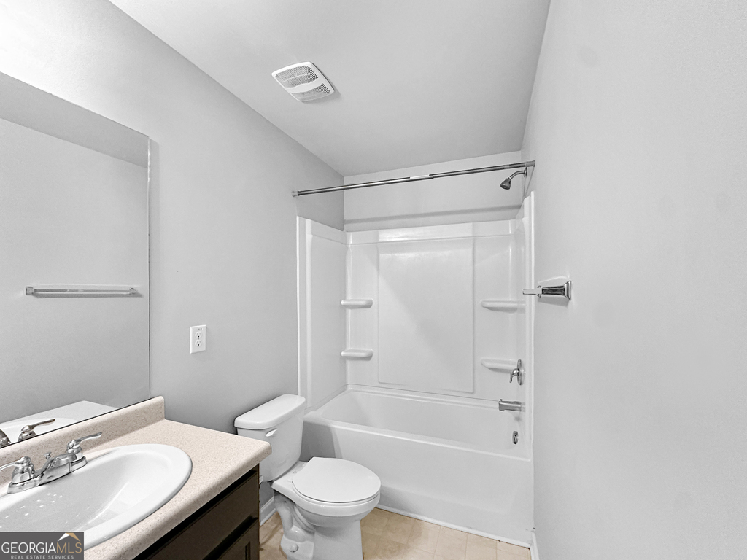
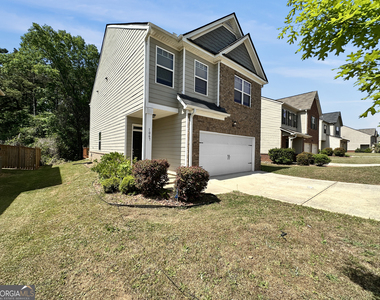
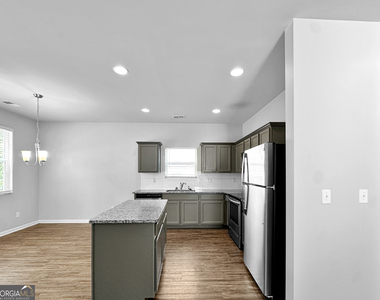
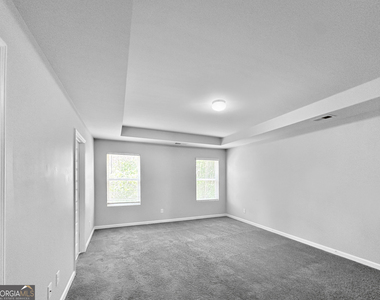
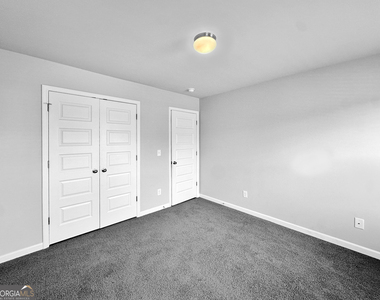
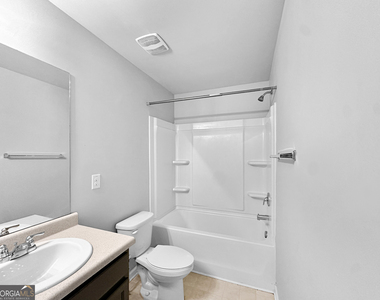
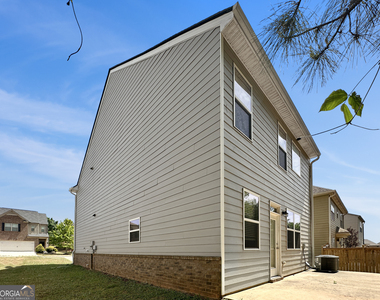
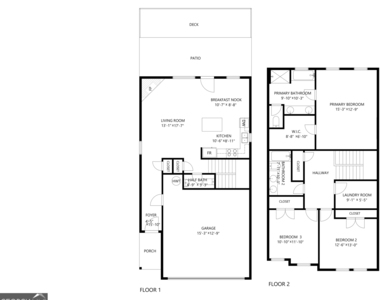
This spacious two-story, 1,814 square foot home features 3 comfortable bedrooms and 2.5 well-appointed bathrooms. The exterior boasts a neat front yard, a two-car garage, and a welcoming front entrance. Step inside to a bright, airy common area with warm wood-look flooring and plenty of natural light. The family room is the perfect gathering space, complete with a cozy fireplace and direct access to the backyard through glass doors. The open floor plan flows seamlessly into the gourmet kitchen. This dream kitchen features rich grey cabinetry, granite countertops, a large center island, and a full suite of stainless steel appliances, including a microwave, range, dishwasher, and refrigerator. A stylish subway tile backsplash and an under-mount sink complete this functional space. Upstairs, the expansive primary suite is a true retreat, offering a large bedroom with a tray ceiling and an attached walk-in closet with ample shelving. The en-suite bathroom is beautifully designed with a dual vanity, a soaking tub, and a separate glass-enclosed shower. The additional bedrooms are spacious and share a well-lit full bathroom. A convenient laundry closet and a ground-floor powder room add to the home's comfort. This Locust Grove home is a must-see. We welcome you to schedule a showing and see everything this wonderful property has to offer.
Manager has many listings with high listing quality!
▼
The manager has not yet mailed us a photo copy of his or her government identification and proof or property ownership.
▼
Manager has not logged in recently
▼
Manager does not yet have user reviews
RENTHOP DESCRIPTION
The apartment is a unit offered at a monthly price of $1,900. The person posting the listing did not specify that any pets were allowed. It may be the case that pets are ok and the manager simply has not yet filled out all the details. The kitchen conveniently includes a dishwasher.
We have 18 photos of this particular unit, building, and surrounding areas.
We found some very similar listings nearby
Select those you'd like to message
Your messages have been sent!
Check Availability
By selecting Check Availability, you agree that RentHop and real estate professionals may call or text you about your inquiry. Message/data rates may apply. Terms & Privacy. California Privacy Notice


















 Your Privacy Choices
