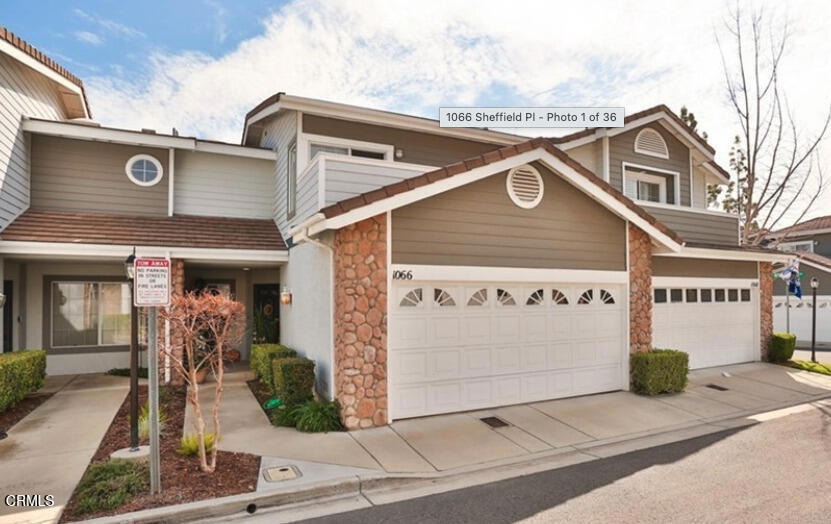
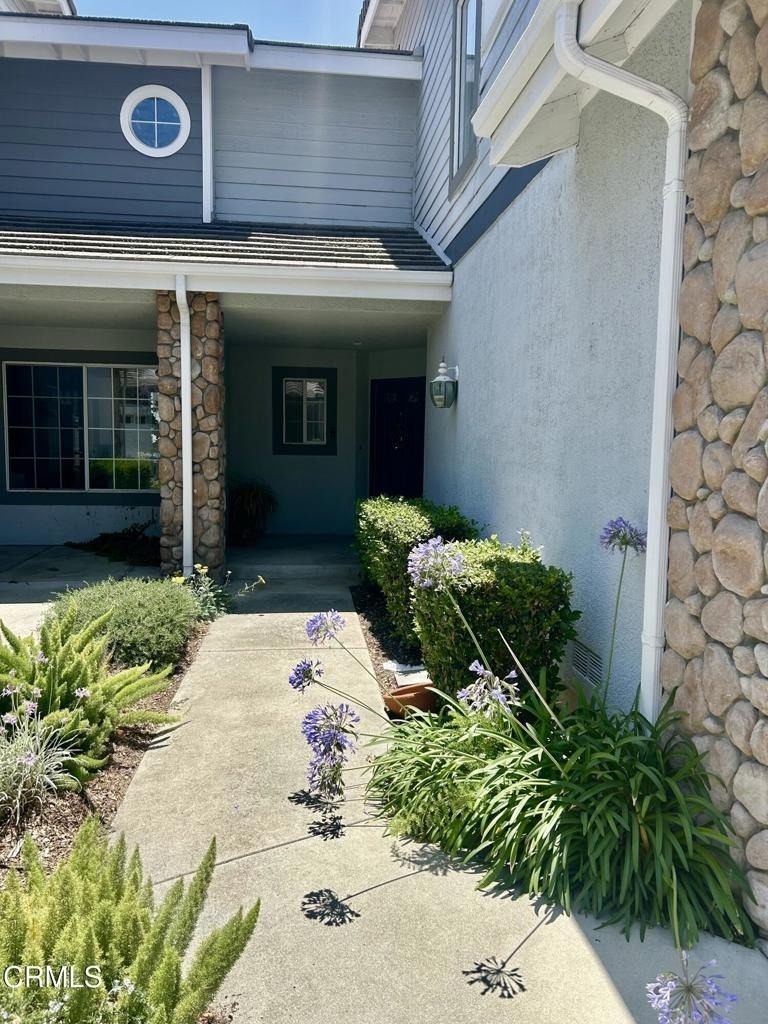
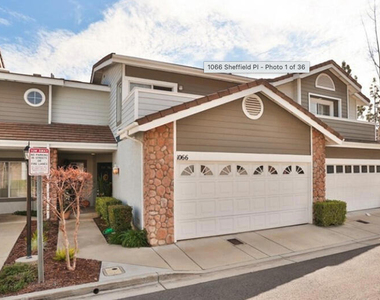
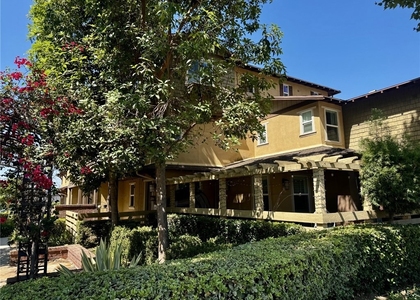
1066 Sheffield Place

Glendora, Los Angeles, 91741
$3,490
LEASED / EXPIRED
Posted 15 weeks ago, Immediate Move-In
bedrooms
3 Bed
bathrooms
3 Bath
square feet
1,684 Sqft
Listing by Ronnie Gunnoe
Save Listing

SIMILAR NEARBY LISTINGS
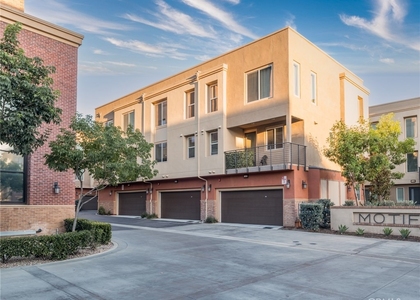
448 E Walnut Avenue
Glendora, Los Angeles
91741
$3,499
By Terry Gao, 1 day ago
bedrooms
3 Bed
|
bathrooms
2 Bath
|
square feet
1,459 Sqft
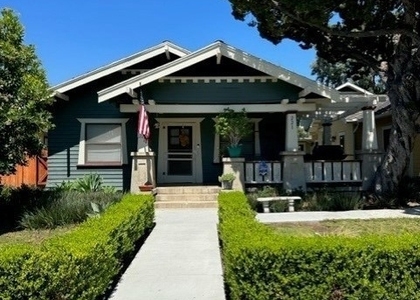
836 E Whitcomb
Glendora, Los Angeles
91741
$3,900
By Rick Fan, 1 day ago
bedrooms
3 Bed
|
bathrooms
2 Bath
|
square feet
1,590 Sqft
1140 W Donington Street
Glendora, Los Angeles
91741
$3,395
By Tikan Singh, 1 day ago
bedrooms
3 Bed
|
bathrooms
2 Bath
|
square feet
1,180 Sqft
417 S Glendora
Glendora, Los Angeles
91741
$3,300
By Arthur Vasquez Jr, 1 day ago
bedrooms
3 Bed
|
bathrooms
3 Bath
|
square feet
1,380 Sqft
422 W Route 66, Apt 47
Glendora, Los Angeles
91740
$3,400
By Jenny Wu, 1 day ago
bedrooms
3 Bed
|
bathrooms
3 Bath
|
square feet
1,650 Sqft
221 E Foothill
Glendora, Los Angeles
91741
$3,500
By Michael Sunnaa, 1 day ago
bedrooms
3 Bed
|
bathrooms
2 Bath
|
square feet
1,084 Sqft
521 N Vermont
Glendora, Los Angeles
91741
$3,800
By Juliet Chung, 1 day ago
bedrooms
3 Bed
|
bathrooms
2 Bath
|
square feet
1,229 Sqft

DESCRIPTION
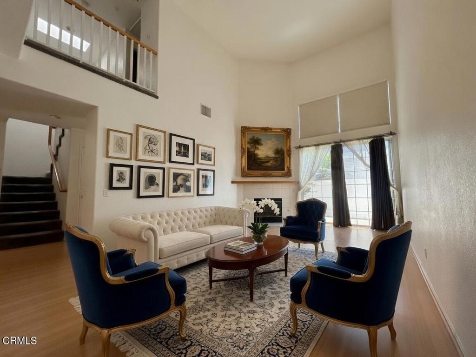
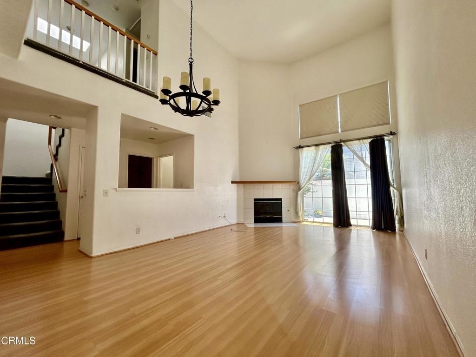
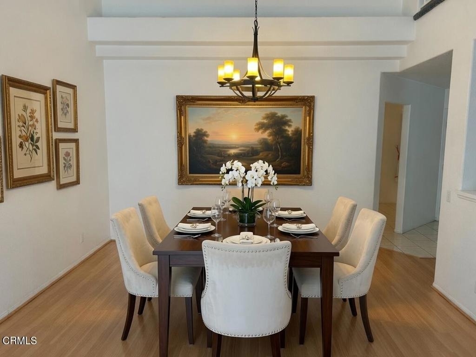
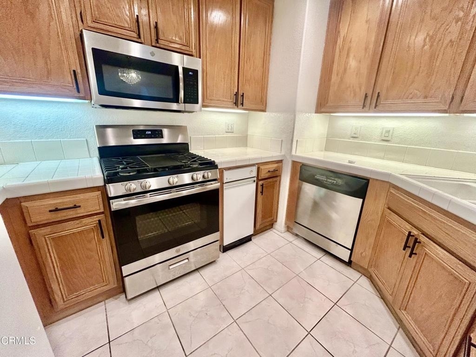
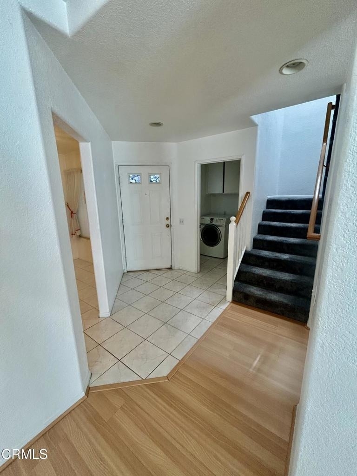
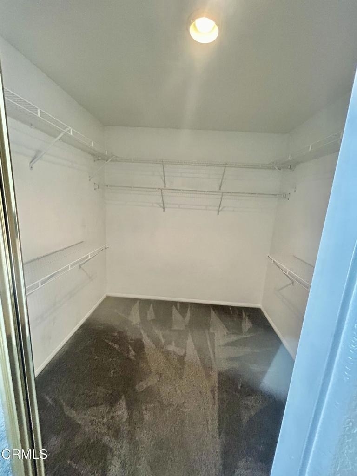
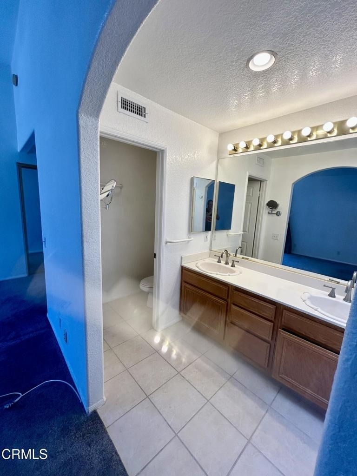
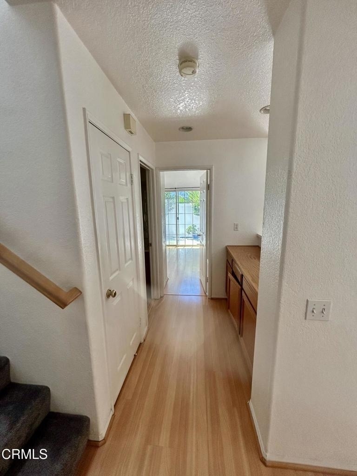
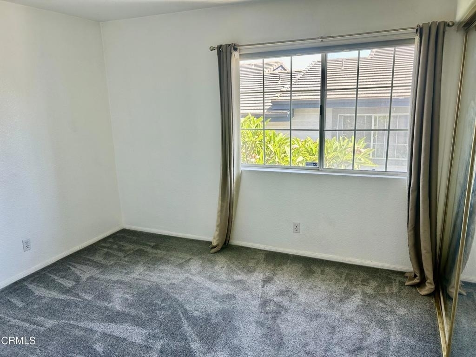
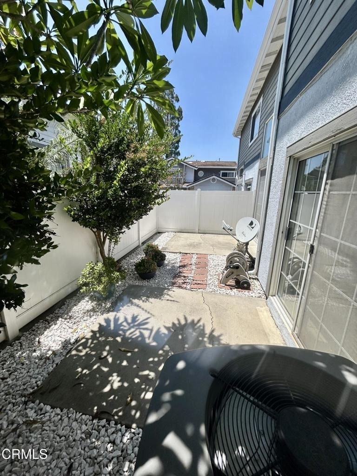
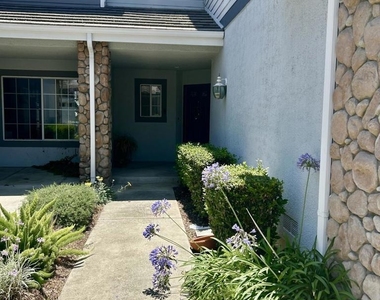
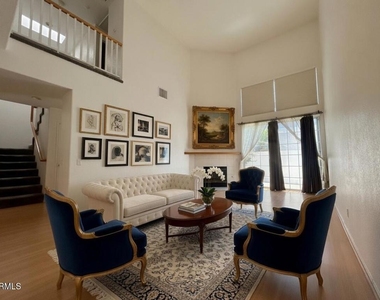
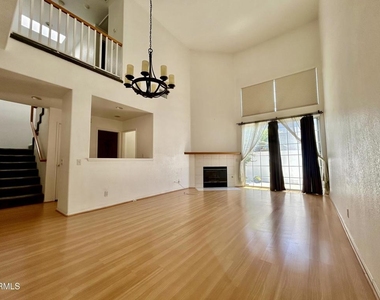
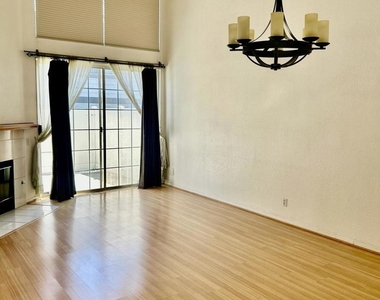
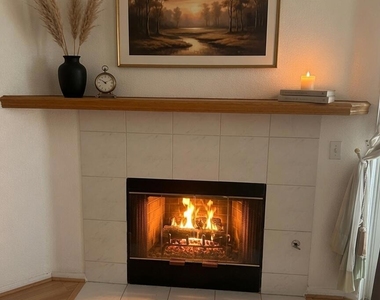
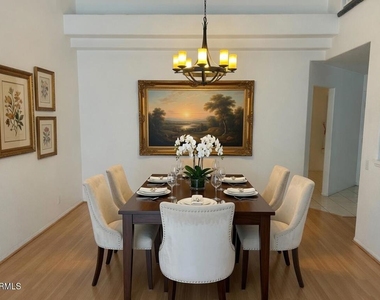
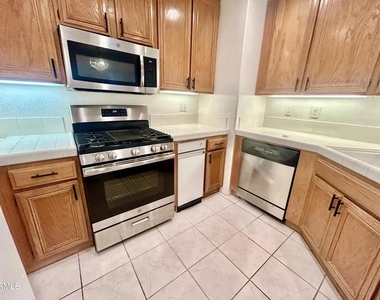
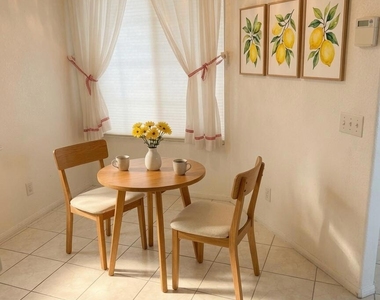
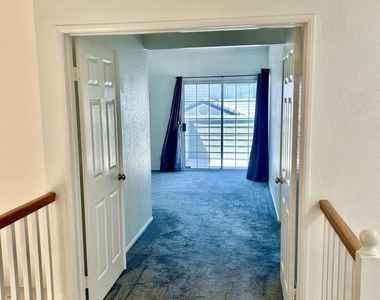
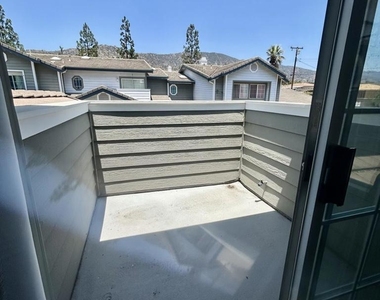
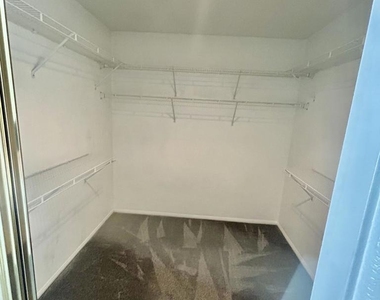
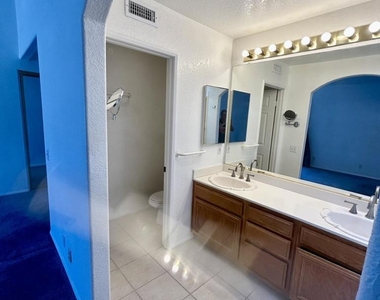
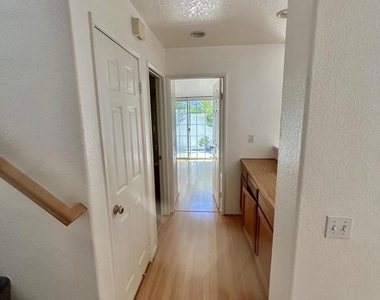
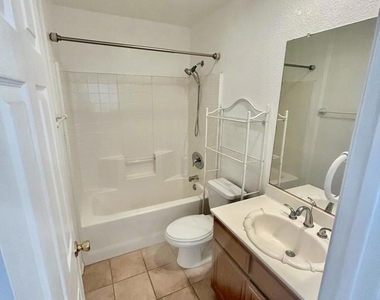
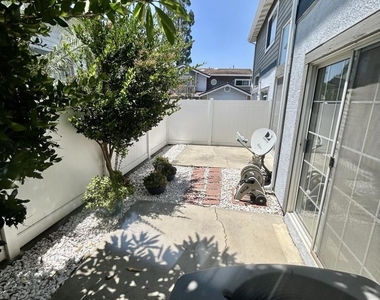
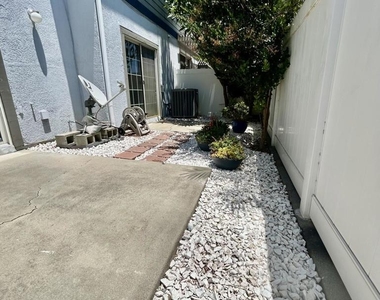
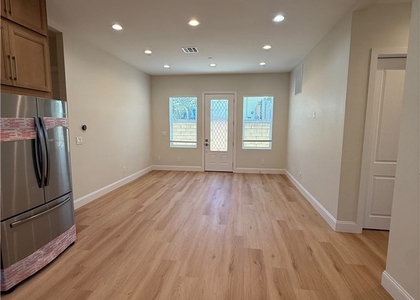
SPACIOUS FOOTHILLS TOWNHOME LOCATED IN NORTH GLENDORA!!! Beautiful 3-bedroom, 3 full bathrooms with 1,684 sqft of living space.  Two large bedrooms upstairs, including a large en-suite master with a walk-in closet and balcony with stunning views of the surrounding foothills. Master bathroom with dual vanity and exhaust fan. The first level consists of a living room with vaulted ceilings, a fireplace, and large windows that provide plenty of natural light. The windows also feature new blackout shades. Wood laminate flooring throughout most of the lower level. Dining area, full bathroom, laundry room, kitchen with new stainless steel gas range and microwave oven, and bedroom round out the floor level. Full HVAC system overhaul, including ducts and Aerus' air scrubber, was done in 2020. A new water heater was installed in 2020, and a water softening system. The backyard was rejuvenated in 2025. Association amenities include a clubhouse, pool, and spa. Walking distance to APU, Citrus College, and the Metro Gold Line. OWNER HAS A REAL ESTATE LICENSE.

AMENITIES
Attached Garage
Fireplace
Laundry In Unit
Private Outdoor Space
Dishwasher
Parking Space

ADDITIONAL INFORMATION
Interior

    Bathroom Information

  • Full Bathrooms: 3

    Interior Information

  • Interior Features: High Ceilings, Tile Counters, Entrance Foyer, Balcony, BreakfastArea, SeparateFormalDiningRoom, TwoStoryCeilings, Unfurnished, BedroomOnMainLevel
  • Appliances: Dishwasher, Gas Oven, Gas Range, Gas Water Heater, Refrigerator, Water Softener, Water Heater, Dryer, Washer
  • Flooring Type: Laminate
  • Door Features: InsulatedDoors
  • Laundry Features: Washer Hookup, Laundry Closet, See Remarks

    Fireplace Information

  • Has Fireplace
  • Fireplace Features: Gas, Gas Starter, Living Room
Exterior

    Property Information

  • Square Footage: 1,684
  • Square Footage Source: $0
  • Property Condition: Turnkey
  • Architectural Style: Cottage
  • Year Built Source: Assessor
  • Year Built: 1994

    Building Information

  • Levels: Two
  • Window Features: Blinds, Drapes, Screens
  • Patio and Porch Features: Patio, Concrete, Balcony

    Pool Information

  • Pool Features: Fenced, Heated, Association
  • Pool is Private

    Lot Information

  • Lot Features: Back Yard, Close to Clubhouse, SprinklersNone
  • Lot Size Area: 238846
  • Lot Size Units: Square Feet
  • Lot Size Acres: 5.4831
  • Square Footage: 238,846
  • Lot Size Dimensions: 6.5162
  • Tax Lot: 1066

    Land Information

  • Water Source: Public
Utilities

    Utilities Information

  • Cooling Type: Central Air, Gas
  • Heating Type: Central, Forced Air, Natural Gas
  • Sewer : Public Sewer
Parking

    Parking Information

  • Has Garage
  • Attached Garage
  • Parking Features: Garage, Garage Door Opener, DoorMulti, DrivewayLevel
  • Garage Spaces: 2
Location

    HOA Information

  • HOA/Condo/Coop Amenities: Clubhouse, Meeting Room, Pool

MAP


GLENDORA

PRICE COMPARISON
This apartment's rent is 0.29% cheaper than the median rent of $3,500 for a 3-bedroom apartment in Glendora, CA.
The median is solely based on the area and the number of bedrooms. Listing-specific characteristics such as the number of bathrooms and the amenities will also impact the price.

LISTING QUALITY
▲ Listing location is an exact address
▲ Features and amenities are properly noted
▲ RentHop has data for this building
▼ Listing agent has an unconfirmed email address
▼ The manager has not yet mailed us a photo copy of his or her government identification and proof or property ownership.
▼ Manager has not logged in recently
▼ Manager does not yet have user reviews

RENTHOP DESCRIPTION
The apartment is a unit offered at a monthly price of $3,490. The person posting the listing did not specify that any pets were allowed. It may be the case that pets are ok and the manager simply has not yet filled out all the details. The kitchen conveniently includes a dishwasher.
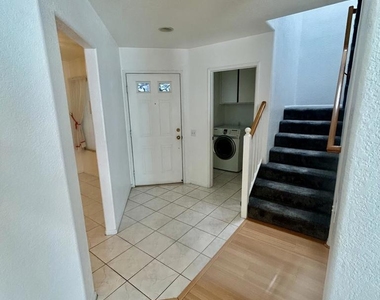
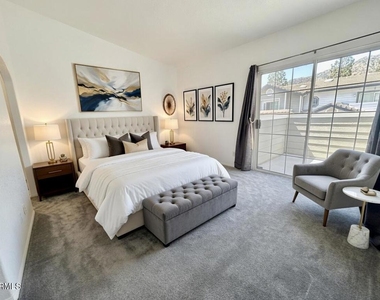
We have 23 photos of this particular unit, building, and surrounding areas.
See available units at 1066 Sheffield Place.

Does something look off?

Courtesy of RH Advisors, Inc. and RHP Realty NJ, Inc.