Check Availability

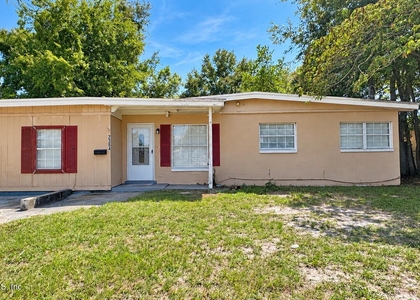
10634 Wake Forest Avenue

Highlands, Northside, Jacksonville North, 32218
$1,350
Posted 8 hours ago, Immediate Move-In
bedrooms
3 Bed
bathrooms
2 Bath
square feet
1,186 Sqft
Listing by ANGELA M COOL
Save Listing

DESCRIPTION
Welcome to this move-in ready 3-bedroom, 2-bathroom single-family home in Highland! Step inside to find main living areas finished with low-maintenance wood-look vinyl flooring, crisp trim, and neutral paint tones that complement any decor style. The light-filled bedrooms offer plush carpet underfoot and generous closet storage. Both full bathrooms feature complete tub/shower combinations with tile detailing and clean vanity storage. Outside, enjoy an exceptionally large, shaded backyard surrounded by mature trees-perfect for outdoor activities, pets, and weekend entertaining. Plus, a handy backyard storage shed provides extra room for tools and gear. With convenient private side access and a single-story layout, this charming rental offers total comfort. Schedule your private tour today!

AMENITIES
Carport

ADDITIONAL INFORMATION
Interior

    Bathroom Information

  • Full Bathrooms: 2

    Interior Information

  • Interior Features: Primary Bathroom - Tub with Shower, Split Bedrooms
  • Appliances: Gas Range, Refrigerator
Exterior

    Property Information

  • Square Footage: 1,186
  • Square Footage Source: $0
  • Year Built: 1955

    Building Information

  • Levels: One

    Lot Information

  • Lot Size Area: 0.24
  • Lot Size Units: Acres
  • Lot Size Acres: 0.24
  • Square Footage: 10,454
Utilities

    Utilities Information

  • Cooling Type: Central Air
  • Heating Type: Central
Parking

    Parking Information

  • Has Carport
  • Parking Features: Additional Parking

MAP


HIGHLANDS

PRICE COMPARISON
This apartment's rent is 9.09% cheaper than the median rent of $1,485 for a 3-bedroom apartment in Highlands, Jacksonville, FL.
The median is solely based on the area and the number of bedrooms. Listing-specific characteristics such as the number of bathrooms and the amenities will also impact the price.

LISTING QUALITY
▲ Listing location is an exact address
▲ Features and amenities are properly noted
▲ RentHop has data for this building
▼ The manager has not yet mailed us a photo copy of his or her government identification and proof or property ownership.
▼ Manager has not logged in recently
▼ Manager does not yet have user reviews

RENTHOP DESCRIPTION
The apartment is a unit offered at a monthly price of $1,350. The person posting the listing did not specify that any pets were allowed. It may be the case that pets are ok and the manager simply has not yet filled out all the details.

We have 13 photos of this particular unit, building, and surrounding areas.
See available units at 10634 Wake Forest Avenue.

SIMILAR NEARBY LISTINGS
2354 Leonid Road
Highlands, Northside, Jacksonville North
32218
$1,495
By SUDHA BHARATHAN THAYVER, 14 hours ago
bedrooms
3 Bed
|
bathrooms
2 Bath
|
square feet
1,076 Sqft
1648 N Loyola Drive N
Highlands, Northside, Jacksonville North
32218
$1,425
By SUDHA BHARATHAN THAYVER, 10 hours ago
bedrooms
3 Bed
|
bathrooms
2 Bath
|
square feet
1,220 Sqft
10218 Haverford Road
Highlands, Northside, Jacksonville North
32218
$1,250
By DANIEL PEARSON, 19 hours ago
bedrooms
3 Bed
|
bathrooms
1 Bath
|
square feet
1,060 Sqft
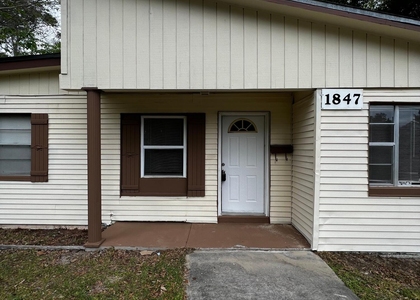
1847 N Loyola Drive
Highlands, Northside, Jacksonville North
32218
$1,295
By SUDHA BHARATHAN THAYVER, 19 hours ago
bedrooms
3 Bed
|
bathrooms
1 Bath
|
square feet
1,016 Sqft

Does something look off?

REAL MLS

Last Updated: 8 hours ago
Data Source: REAL MLS
MLS# 2169896
List Agent Name: ANGELA M COOL
List Office Name: COOL REALTY LLC
IDX information is provided exclusively for personal, non-commercial use, and may not be used for any purpose other than to identify prospective properties consumers may be interested in purchasing. Information is deemed reliable but not guaranteed. The listing broker’s offer of compensation is made only to participants of the MLS where the listing is filed.
Courtesy of RH Advisors, Inc. and RHP Realty NJ, Inc.