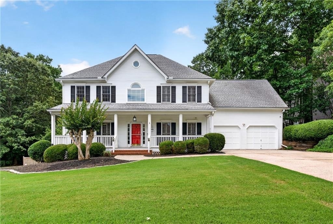
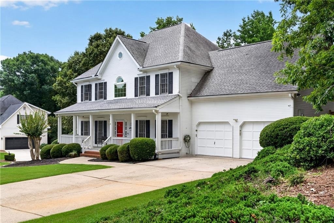
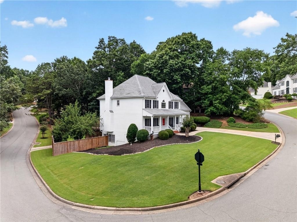
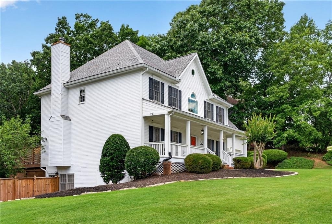
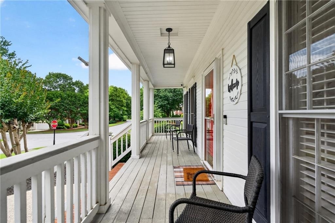
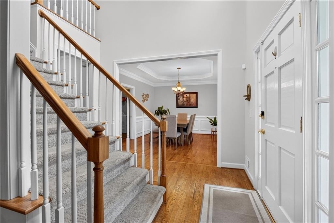
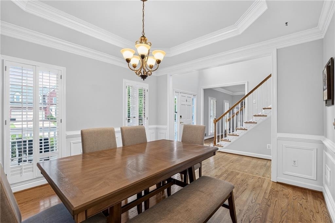
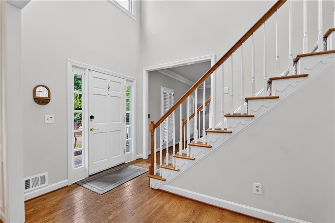
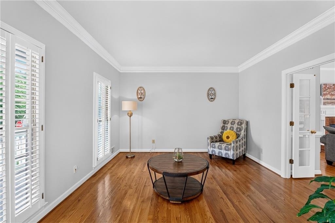
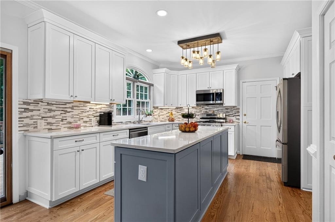
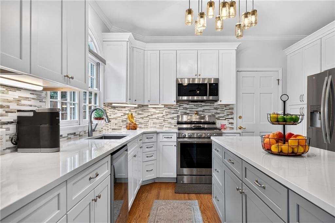
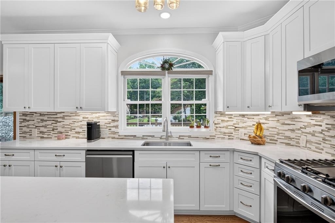
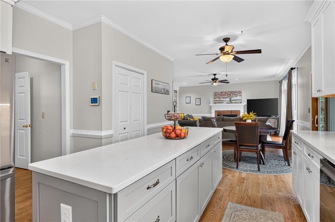
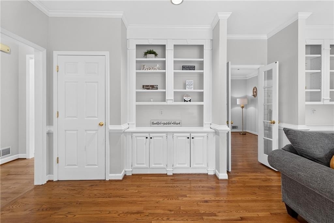
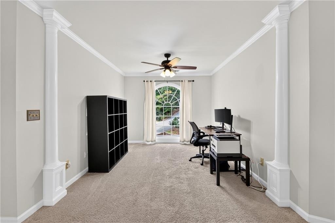
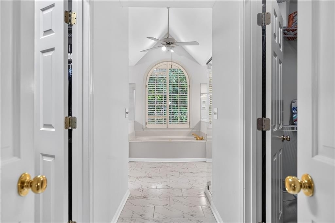
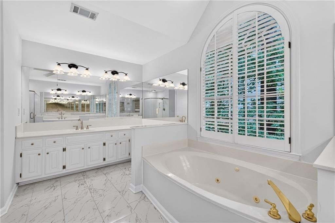
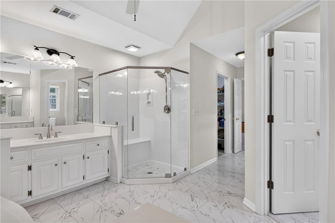
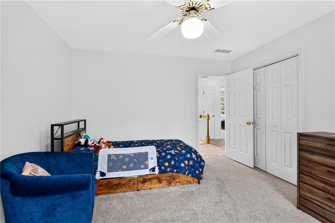
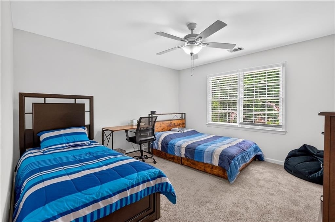
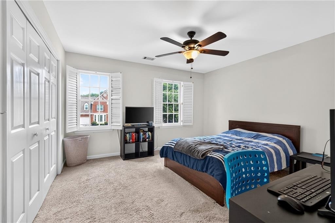
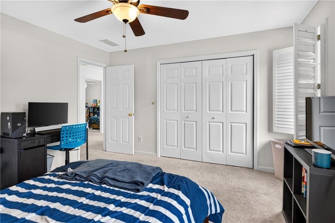
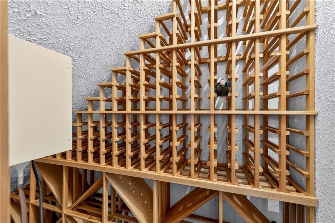
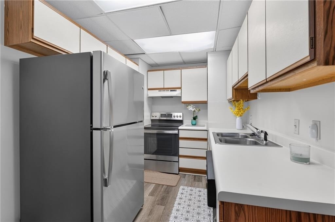
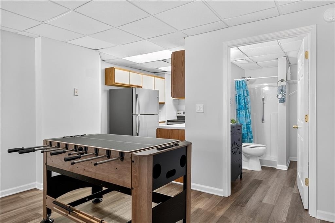
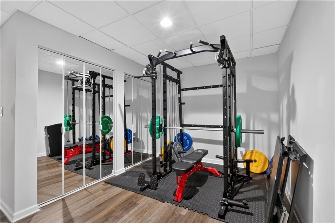
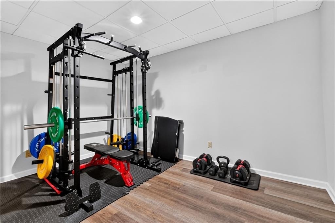
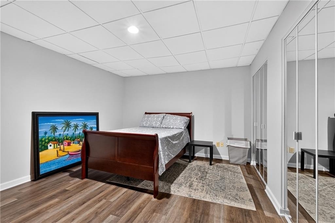
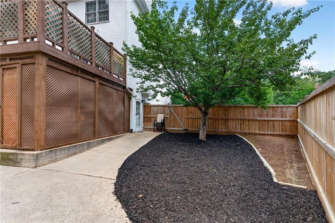
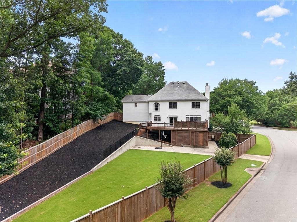
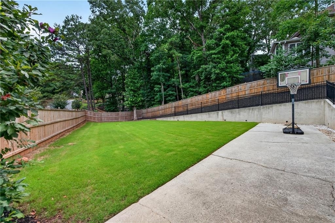
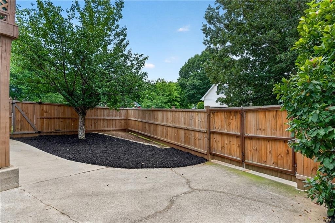
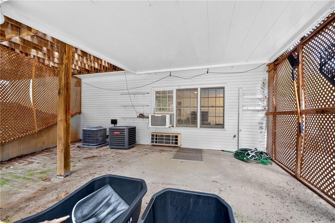
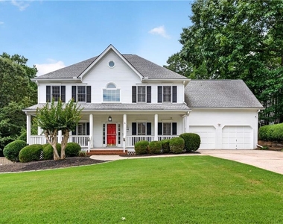
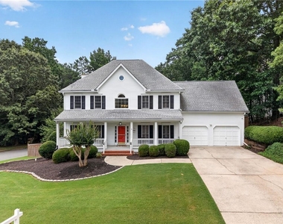
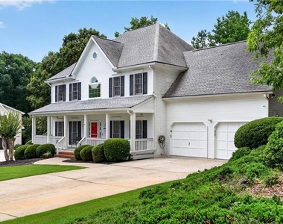
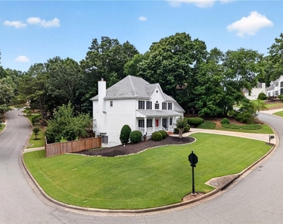
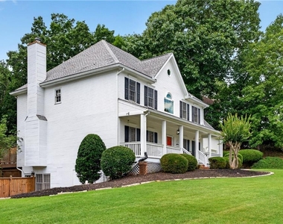
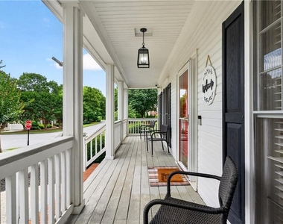
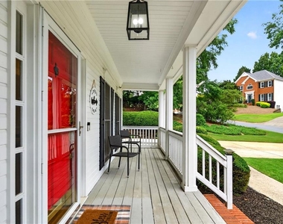
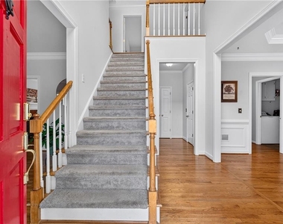
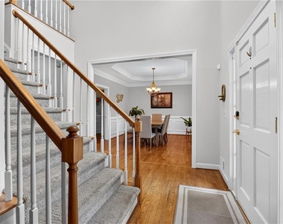
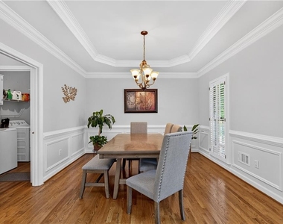
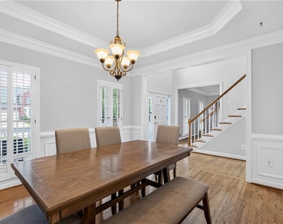
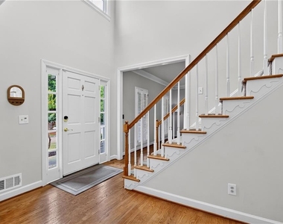
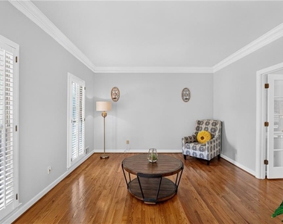
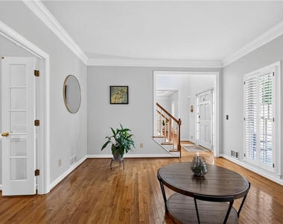
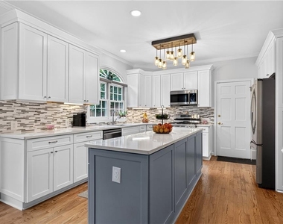
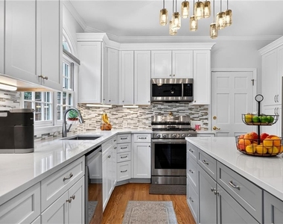
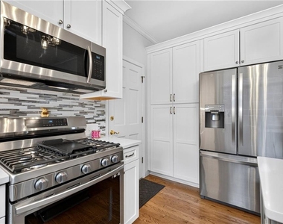
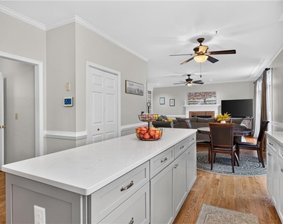
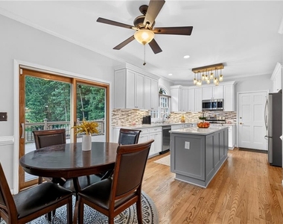
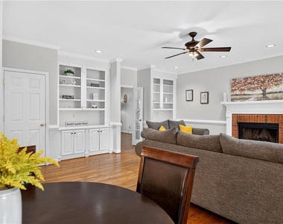
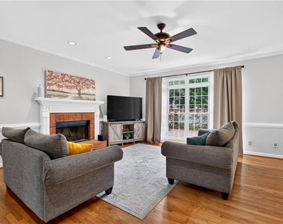
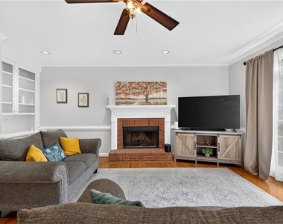
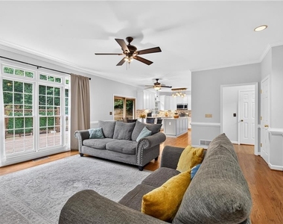
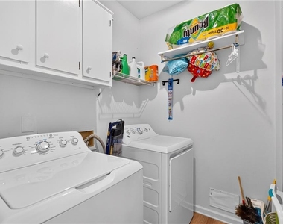
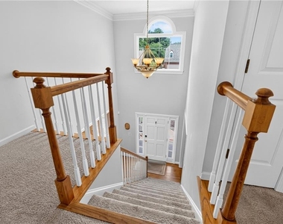
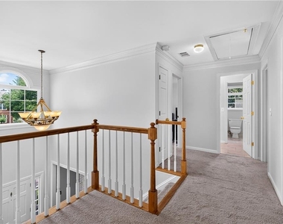
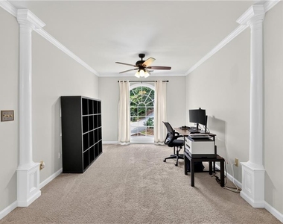
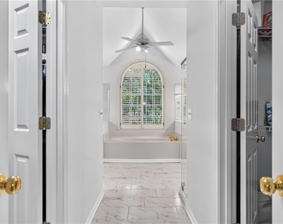
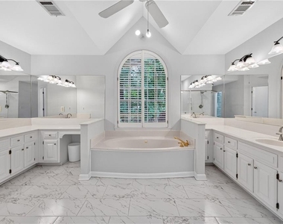
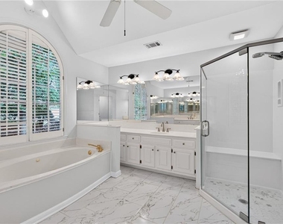
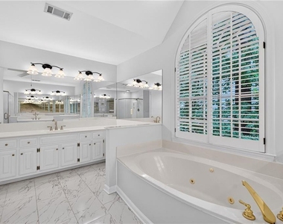
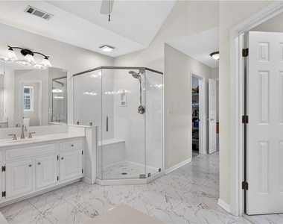
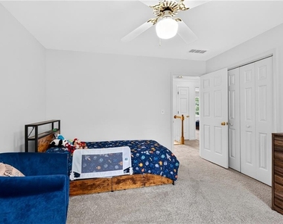
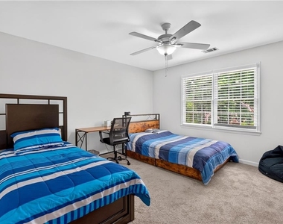
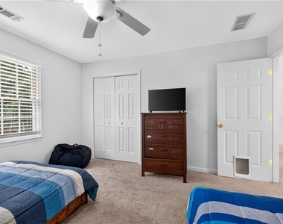
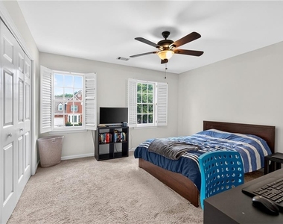
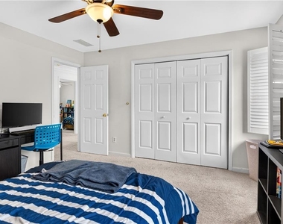
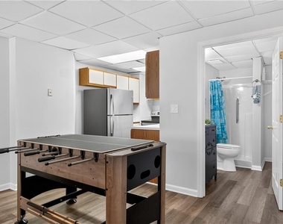
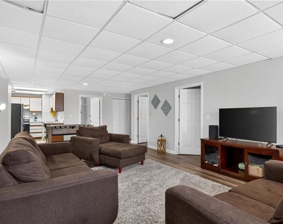
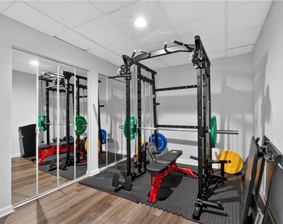
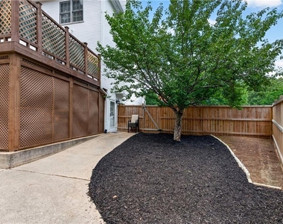
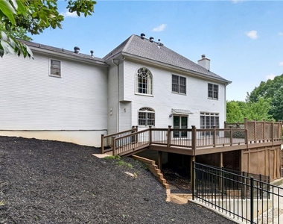
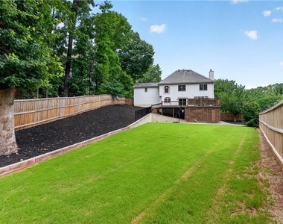
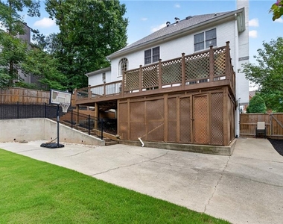
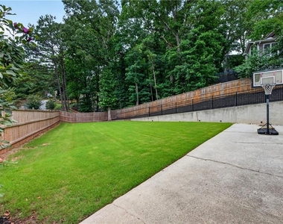
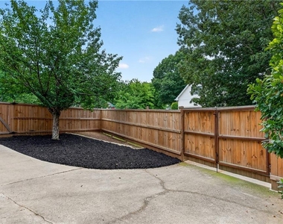
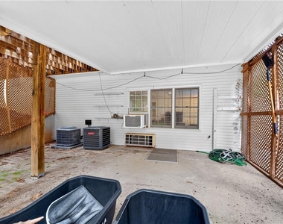
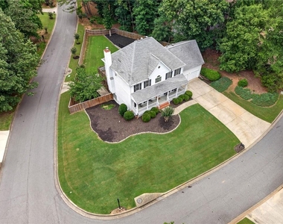
Welcome to 10630 Wren Ridge Road, a spacious rental home in the established Aviary community of Johns Creek. Situated on a landscaped corner lot, this stately Traditional offers a rocking-chair front porch, expansive fenced backyard, and oversized rear deck perfect for outdoor dining and entertaining. A dramatic two-story foyer opens to hardwood floors throughout the main level, a generous formal dining room, and a separate living room ideal for a home office or additional gathering space. The updated kitchen features white cabinetry, quartz countertops, a large island, stainless steel appliances, and an open connection to the fireside family room. Washer, dryer, and refrigerator are included for added convenience. Upstairs, the expansive primary suite features a private sitting room for relaxing or working from home. The finished terrace level provides exceptional flexibility with a second kitchen, full bathroom, living area, two flex rooms, and a private exterior entrance with convenient side-driveway access. Enjoy Aviary's neighborhood pool, tennis courts, clubhouse, and playground, plus convenient access to parks, trails, shopping, dining, Avalon, Downtown Alpharetta, and GA-400. Schedule your private tour today and discover the space, comfort, and convenience this home offers!
The apartment is a unit offered at a monthly price of $3,800. The person posting the listing did not specify that any pets were allowed. It may be the case that pets are ok and the manager simply has not yet filled out all the details. The kitchen conveniently includes a dishwasher.
We have 72 photos of this particular unit, building, and surrounding areas.
MLS# 7853779
List Agent Name: Ken Liberty
List Office Name: Keller Williams Buckhead
IDX information is provided exclusively for personal, non-commercial use, and may not be used for any purpose other than to identify prospective properties consumers may be interested in purchasing. Information is deemed reliable but not guaranteed. The listing broker’s offer of compensation is made only to participants of the MLS where the listing is filed.
Courtesy of RH Advisors, Inc. and RHP Realty NJ, Inc.
By selecting Check Availability, you agree that RentHop and real estate professionals may call or text you about your inquiry. Message/data rates may apply. Terms & Privacy. California Privacy Notice
We found some very similar listings nearby
Select those you'd like to message
Your messages have been sent!
Check Availability
By selecting Check Availability, you agree that RentHop and real estate professionals may call or text you about your inquiry. Message/data rates may apply. Terms & Privacy. California Privacy Notice




















































 Your Privacy Choices
