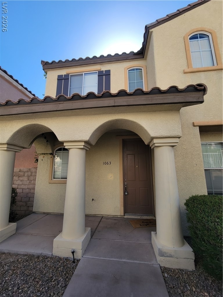
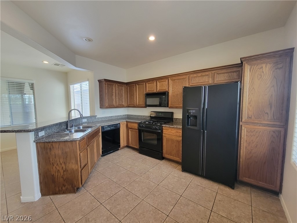
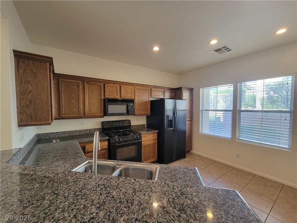
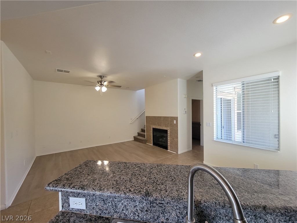
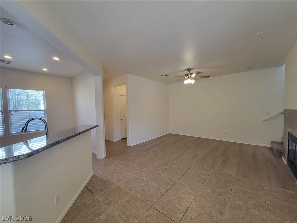
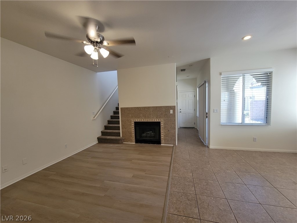
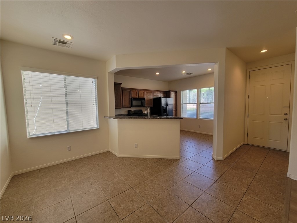
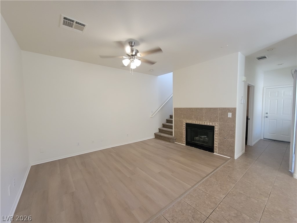
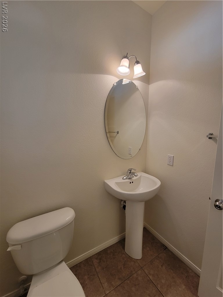
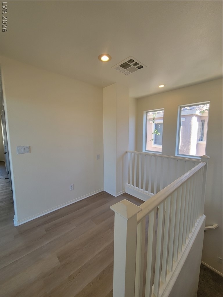
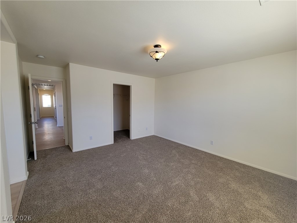
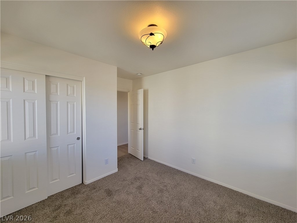
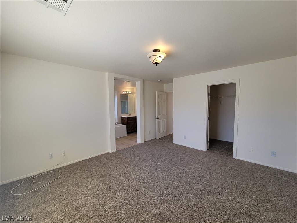
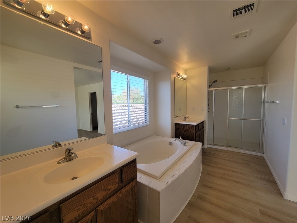
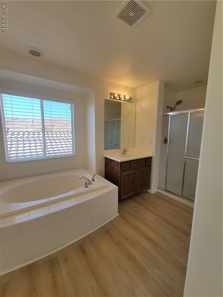
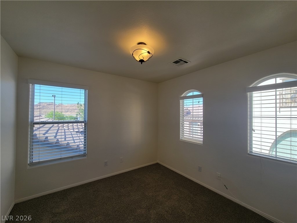
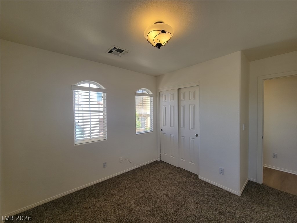
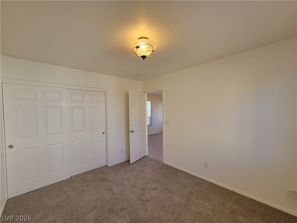
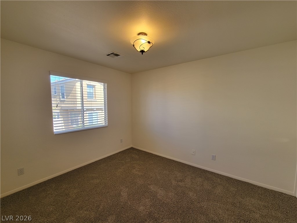
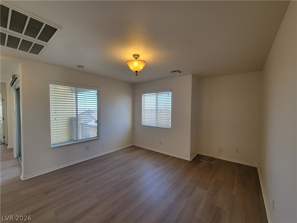
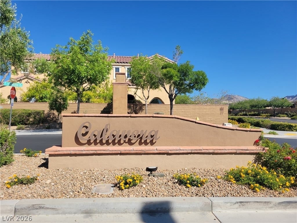
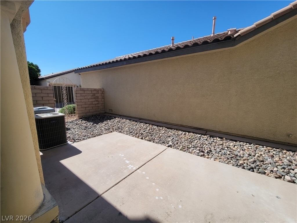
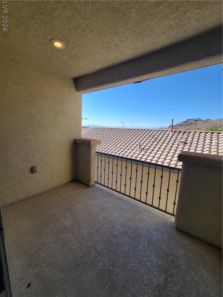
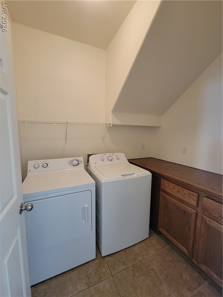
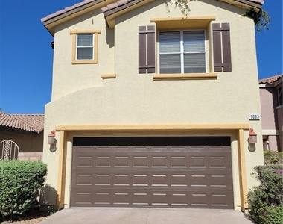
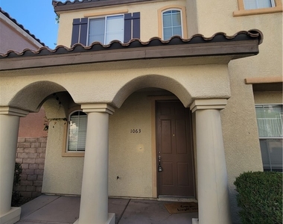
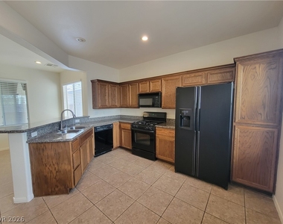
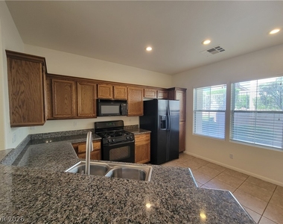
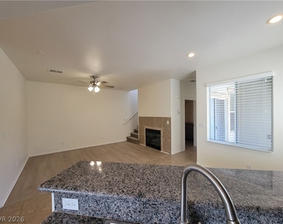
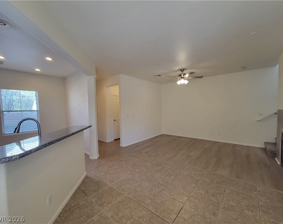
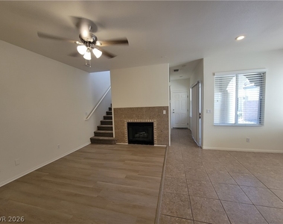
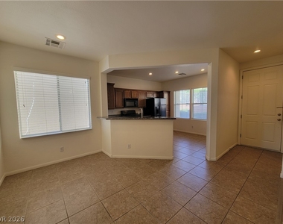
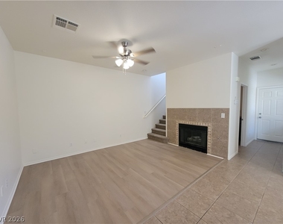
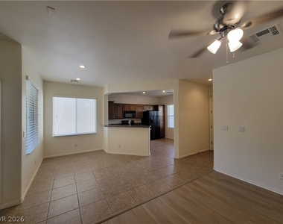
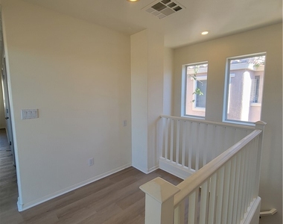
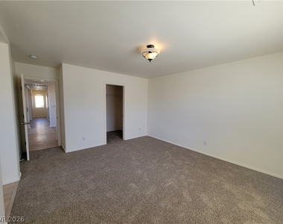
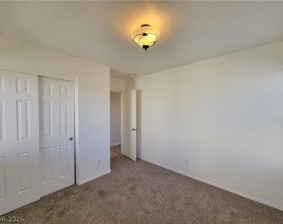
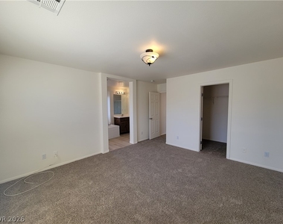
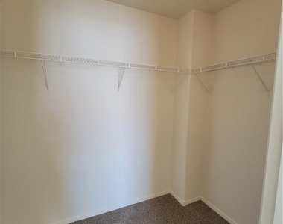
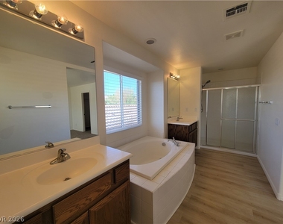
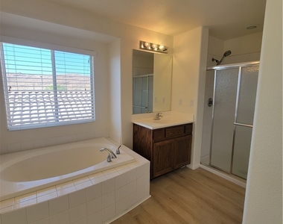
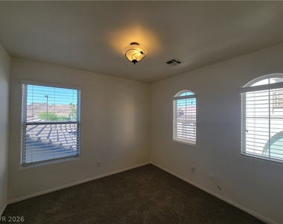
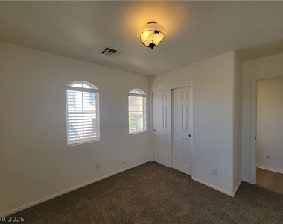
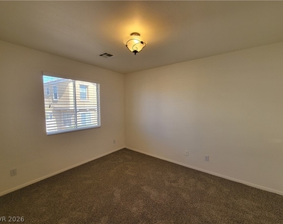
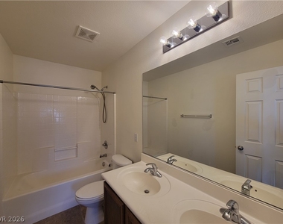
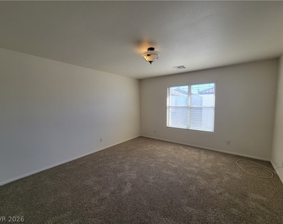
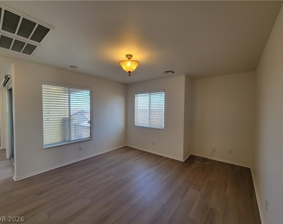
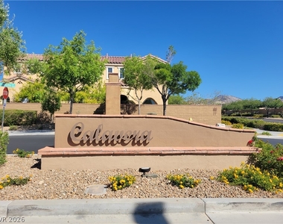
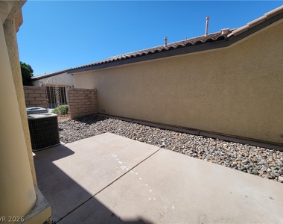
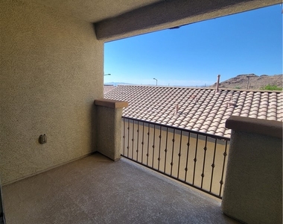
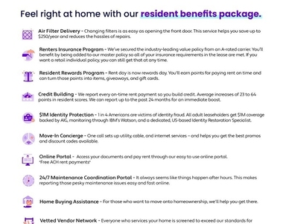
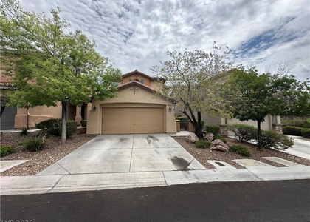
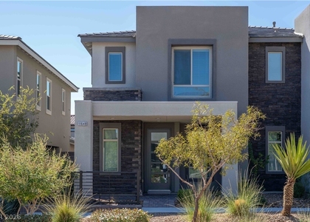
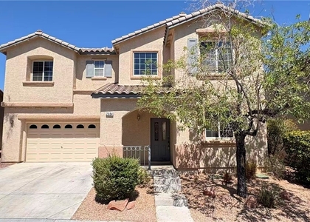
Discover unparalleled living in the heart of Summerlin with this captivating three-bedroom residence. It is thoughtfully updated with new interior paint, plush carpeting, and luxurious LVP flooring throughout. The inviting kitchen is a culinary dream, boasting granite countertops, a convenient breakfast bar, sleek tile floors, and black appliances. Relaxation awaits in the living room, featuring a cozy gas fireplace and a refreshing ceiling fan. Upstairs, a spacious loft offers versatile living space, complete with a slider door that opens to a private walk-out balcony, perfect for enjoying serene evenings. The primary bedroom provides a tranquil retreat with a generous walk-in closet and an en-suite bath offering both a separate tub and shower. Blinds adorn the windows, ensuring privacy and comfort throughout the home. This two-story single-family home, situated on a well-maintained lot of 0.06 acres, presents 1,740 square feet of meticulously designed living area. The exterior showcases a charming stucco facade with a durable tile roof, and the property includes a convenient garage. Enjoy the privacy of a fenced yard and the benefit of a welcoming community entrance. This residence combines modern amenities with a desirable location, making it an exceptional place to call home. 1 year lease minimum. Restrictions: Non Smoking, pets considered case by case. Renters insurance & utility transfer mandatory before move in. Total Monthly Payment $2,225 ($2,138 rent+$41.94 RBP + $20 trash+$25 sewer). All residents will be enrolled in the Resident Benefits Package (RBP) which includes Renters Insurance, HVAC air filter delivery, positive credit reporting with timely rent payments, $1M Identity Protection, move-in utility concierge service, rewards program, and much more!
The manager has not yet mailed us a photo copy of his or her government identification and proof or property ownership.
▼
Manager has not logged in recently
▼
Manager does not yet have user reviews
RENTHOP DESCRIPTION
The apartment is a unit offered at a monthly price of $2,225. The person posting the listing did not specify that any pets were allowed. It may be the case that pets are ok and the manager simply has not yet filled out all the details. The kitchen conveniently includes a dishwasher.
We have 34 photos of this particular unit, building, and surrounding areas.
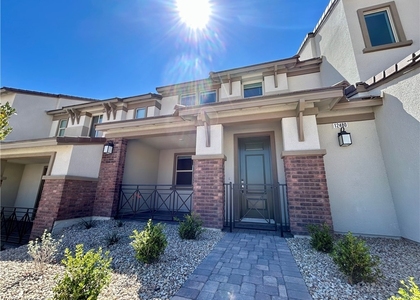
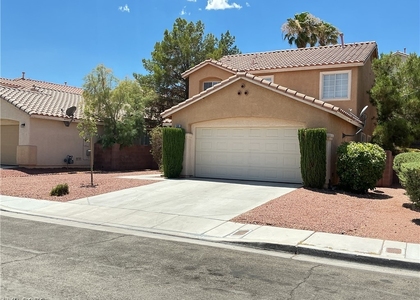
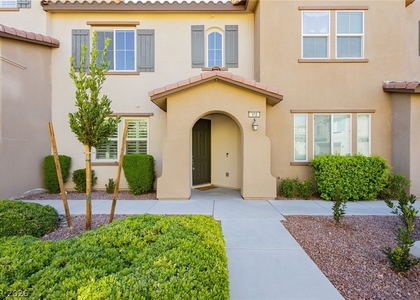
We found some very similar listings nearby
Select those you'd like to message
Your messages have been sent!
Check Availability
By selecting Check Availability, you agree that RentHop and real estate professionals may call or text you about your inquiry. Message/data rates may apply. Terms & Privacy.