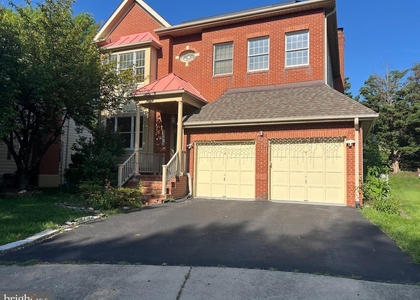
10614 Maplecrest Lane

Montgomery, 20854
$5,500
LEASED / EXPIRED
Posted 17 weeks ago, Immediate Move-In
bedrooms
5 Bed
bathrooms
3 Bath
bathrooms
1 Half Bath
square feet
3,501 Sqft
Listing by Kurtis S King, Weichert, REALTORS
Save Listing

SIMILAR NEARBY LISTINGS
12108 Triple Crown Road
North Potomac, Montgomery
20878
$5,495
By Alan Chargin, 22 hours ago
bedrooms
5 Bed
|
bathrooms
3 Bath
|
square feet
3,254 Sqft
14524 Pebblewood Drive
North Potomac, Montgomery
20878
$4,800
By Rex Thomas, 1 day ago
bedrooms
5 Bed
|
bathrooms
3 Bath
|
square feet
2,328 Sqft
8931 Falls Farm Drive
Potomac, Montgomery
20854
$5,400
By Sam Fishman, 16 hours ago
bedrooms
5 Bed
|
bathrooms
3 Bath
|
square feet
4,257 Sqft
3 Sweetwood Court
North Potomac, Montgomery
20850
$5,800
By Marjorie S Halem, 1 day ago
bedrooms
5 Bed
|
bathrooms
4 Bath
|
square feet
5,556 Sqft
3025 Windy Knoll Court
Rockshire North, West Rockville, Rockville, Montgomery
20850
$5,500
By Nurith Berstein, 17 hours ago
bedrooms
5 Bed
|
bathrooms
3 Bath
|
square feet
3,460 Sqft
13504 Gum Spring Drive
Montgomery
20850
$5,950
By Pushpa Mittal, 1 day ago
bedrooms
5 Bed
|
bathrooms
4 Bath
|
square feet
6,124 Sqft
14516 Settlers Landing Way
North Potomac, Montgomery
20878
$4,995
By Samantha He, 20 hours ago
bedrooms
5 Bed
|
bathrooms
3 Bath
|
square feet
4,512 Sqft

DESCRIPTION
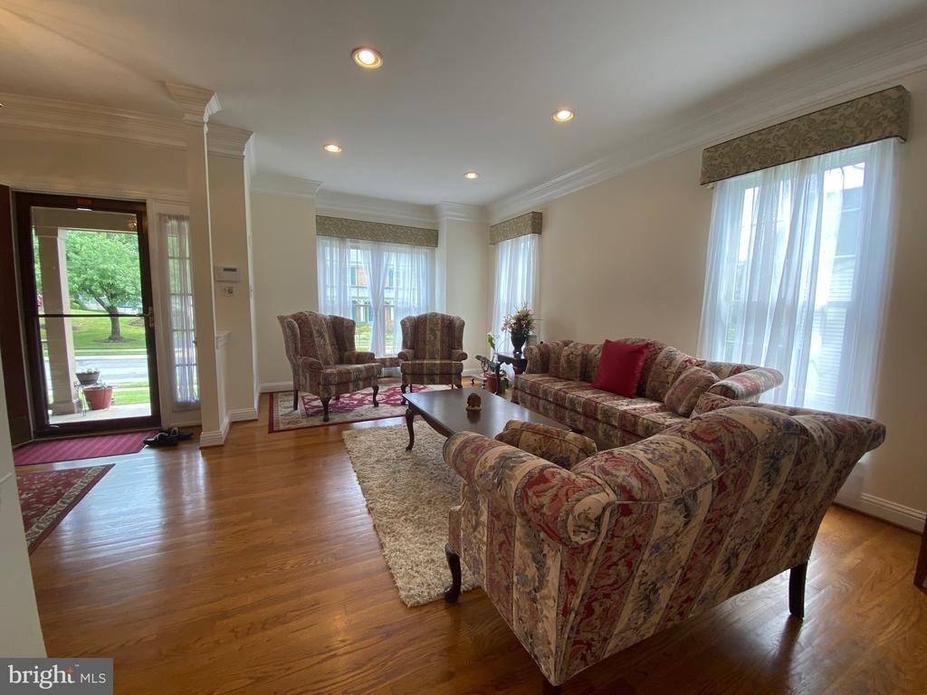
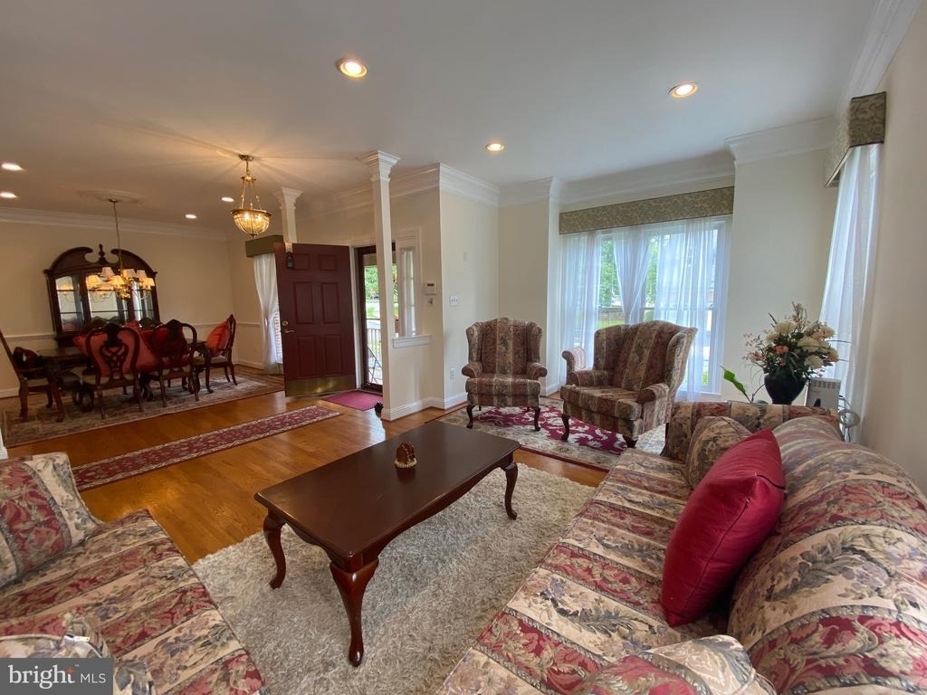
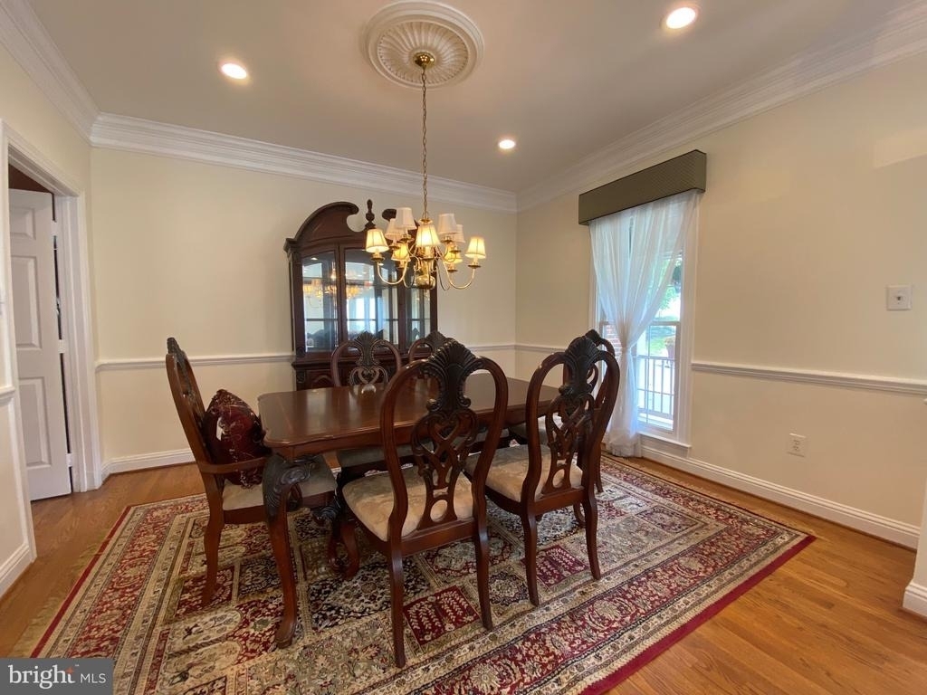
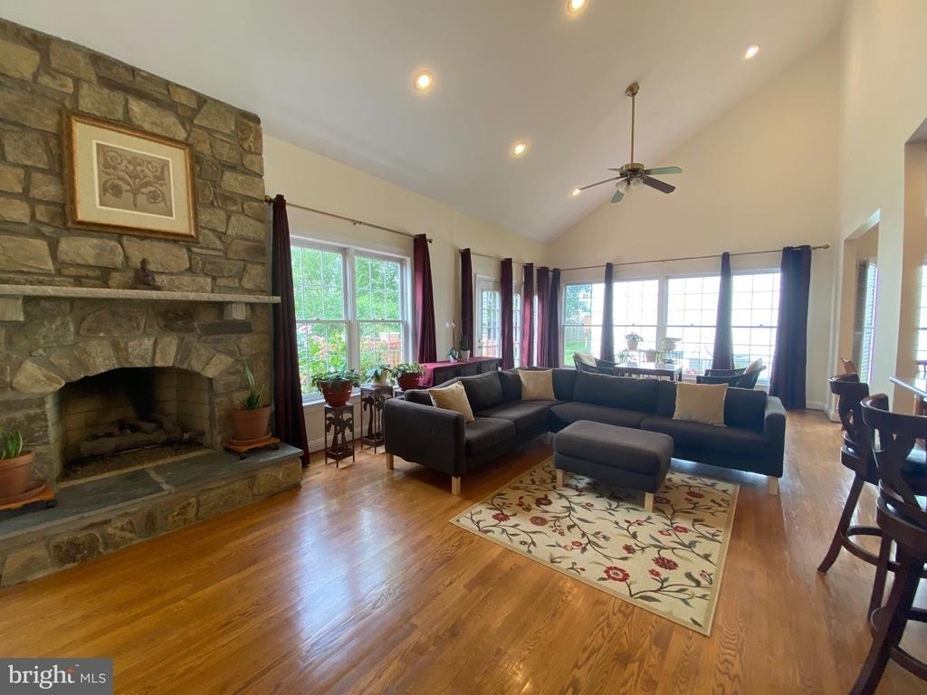
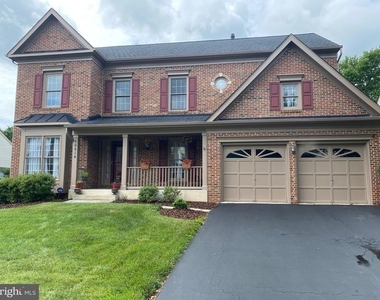
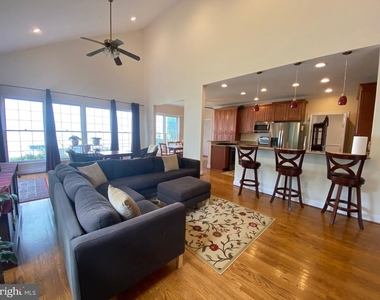
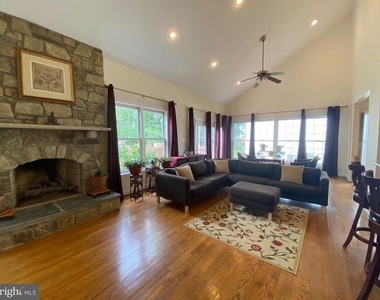
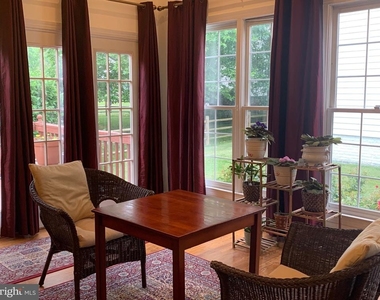
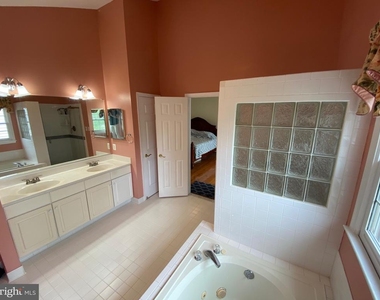
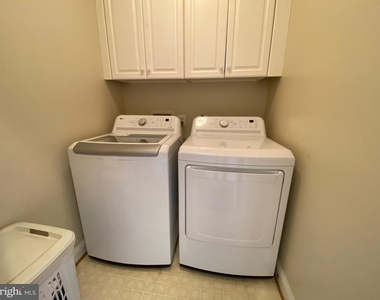
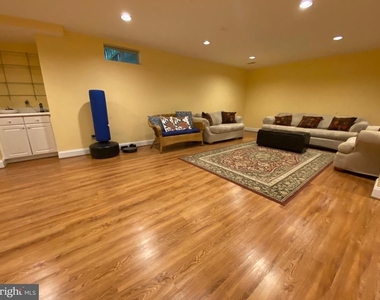
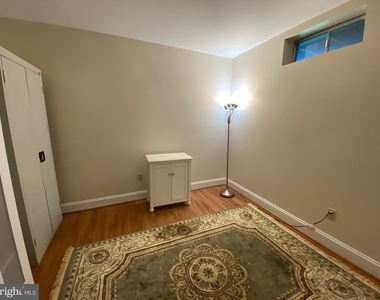
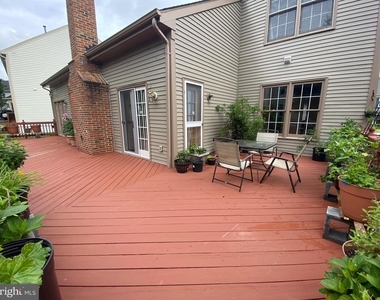
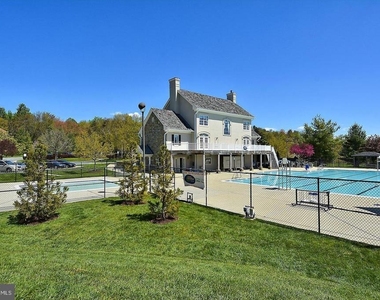
Newer vintage home providing open layout with high ceilings in Churchill and tennis/pool community!  Unique  floorplan with total rear of home dedicated to family room/kitchen with walls of glass, vaulted two story ceilings, recessed lights & stone fireplace.   This BRIGHT exceptional space has triple exits/exposures to wraparound deck!   Renovated stone/stainless kitchen with bar area opening to fantastic family room.  Main level office. 9ft ceilings on main.  Hardwoods on both levels including oak staircase.   Recessed lights added everywhere.  Large vaulted ceiling master bath with sexy master bath offering separate tub/shower.   Convenient upstairs laundry room.   Completely lower level finished with recreation room, storage area with closets, bedroom, game area and full bath.  TWO fireplaces.  All of this ideally situated on cul-de-sac in Potomac Glen community offering pool/community house/tennis sport courts and in highly coveted Churchill school cluster.

AMENITIES
Fireplace
Dishwasher
Parking Space

ADDITIONAL INFORMATION
Interior

    Bathroom Information

  • Half Bathrooms: 1
  • Full Bathrooms: 3

    Interior Information

  • Interior Features: Built-in Features, Recessed Lighting, Walk-In Closet(s), Ceiling Fan(s), Breakfast Bar, Combination Kitchen/Living, Crown Moldings, Family Room Off Kitchen, Floor Plan - Open, Kitchen - Gourmet, Kitchen - Island, Bathroom - Soaking Tub, Bathroom - Tub Shower, Window Treatments, Wood Floors
  • Appliances: Microwave, Dishwasher, Disposal, Dryer, Double Oven, Gas Oven, Refrigerator, Stainless Steel Appliance(s), Washer, ENERGY STAR Dishwasher
  • Flooring Type: Hardwood
  • Door Features: Six Panel

    Fireplace Information

  • Has Fireplace
  • Fireplace Features: Gas/Propane
  • Fireplaces: 1

    Basement Information

  • Basement: Fully Finished
Exterior

    Property Information

  • Square Footage: 3,501
  • Square Footage Source: $0
  • Security Features: Security System
  • Property Condition: Very Good
  • Architectural Style: Colonial
  • Year Built Source: Estimated
  • Year Built: 1995

    Building Information

  • Builder Name: Craftmark
  • Levels: 3
  • Other Structures: Above Grade, Below Grade
  • Window Features: Double Pane Windows, Screens
  • Construction Materials: Brick

    Lot Information

  • Lot Features: Cul-De-Sac, Landscaping, Rear Yard
  • Lot Size Area: 8212
  • Lot Size Units: Square Feet
  • Lot Size Acres: 0.19
  • Square Footage: 8,212

    Land Information

  • Water Source: Public
Utilities

    Utilities Information

  • Cooling Type: Central Air, Ceiling Fan(s)
  • Heating Type: Forced Air
  • Sewer : Public Sewer
Parking

    Parking Information

  • Has Garage
  • Garage Spaces: 2
Location

    HOA Information

  • HOA/Condo/Coop Fee Includes: Maintenance Grounds, Management, Pool(s), Recreation Facility
  • HOA/Condo/Coop Amenities: Clubhouse, Tennis Court(s), Common Grounds, Pool - Outdoor, Swimming Pool, Tot Lots/Playground
  • HOA Fee Frequency: Monthly

MAP


20854

LISTING QUALITY
▲ Features and amenities are properly noted
▲ RentHop has data for this building
▼ Listing agent has an unconfirmed email address
▼ The manager has not yet mailed us a photo copy of his or her government identification and proof or property ownership.
▼ Manager has not logged in recently
▼ Manager does not yet have user reviews

RENTHOP DESCRIPTION
The apartment is a unit offered at a monthly price of $5,500. The person posting the listing did not specify that any pets were allowed. It may be the case that pets are ok and the manager simply has not yet filled out all the details. The kitchen conveniently includes a dishwasher.

We have 51 photos of this particular unit, building, and surrounding areas.
See available units at 10614 Maplecrest Lane.

Does something look off?

Courtesy of RH Advisors, Inc. and RHP Realty NJ, Inc.
Nearby Counties & Divisions