***Key features include but not limited to: Gas Range, Tankless Water Heater, Water Softener w/RO, EV Charger, AI enabled Refrigerator, Washer, Dryer, Guardin Security, Uefy Finger Lock and many more***
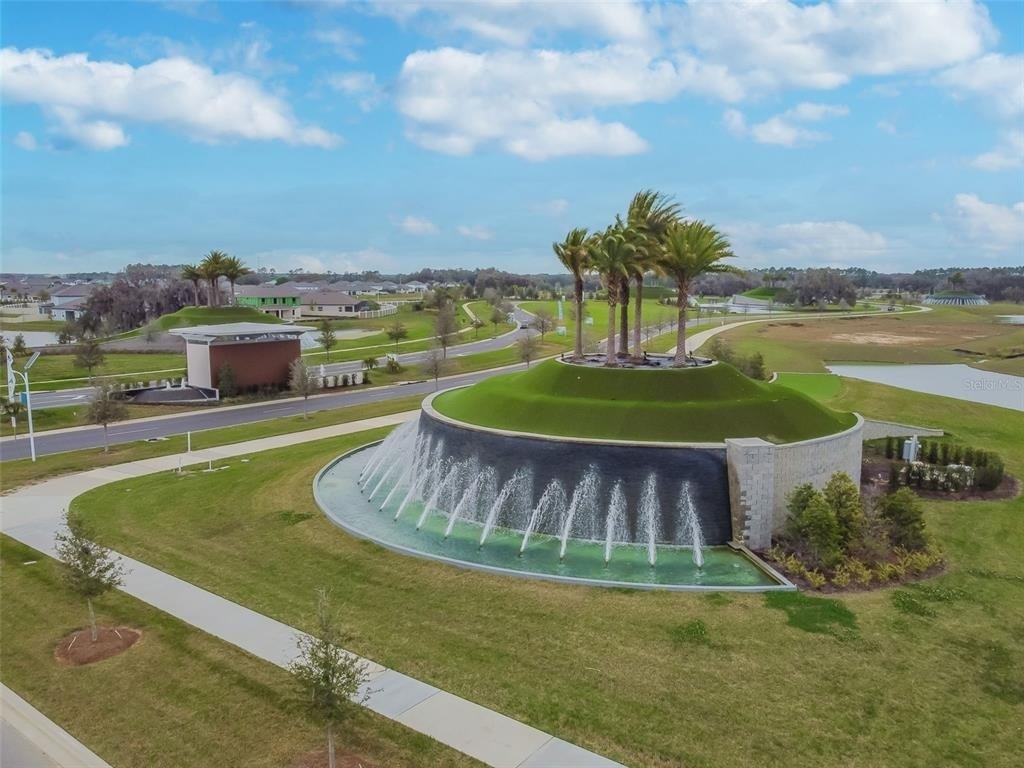
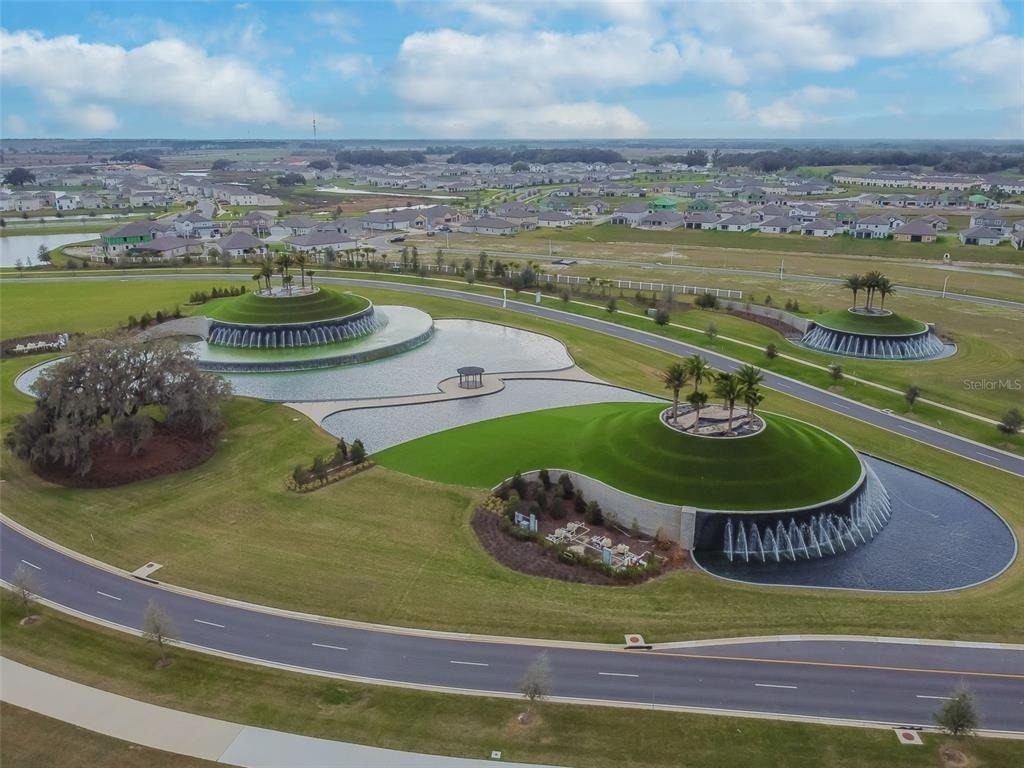
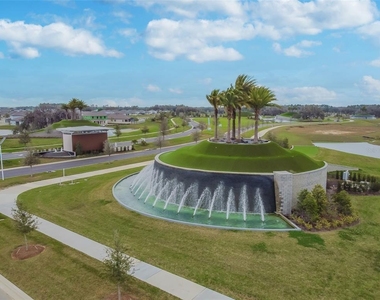
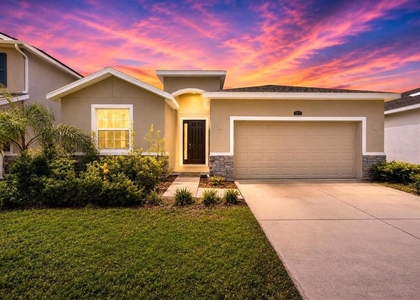
Welcome to Eagles Cove at Mirada a stunning contemporary DRB pool home offering luxury living, resort-style amenities, and breathtaking pond and conservation views. This beautifully designed Egret floor plan features 4 spacious bedrooms, 3 full bathrooms, a large bonus room, and a 2-car garage, perfectly blending elegance, comfort, and functionality. From the moment you step into the bright and inviting foyer, you'll appreciate the home's modern open-concept design and upscale finishes throughout.
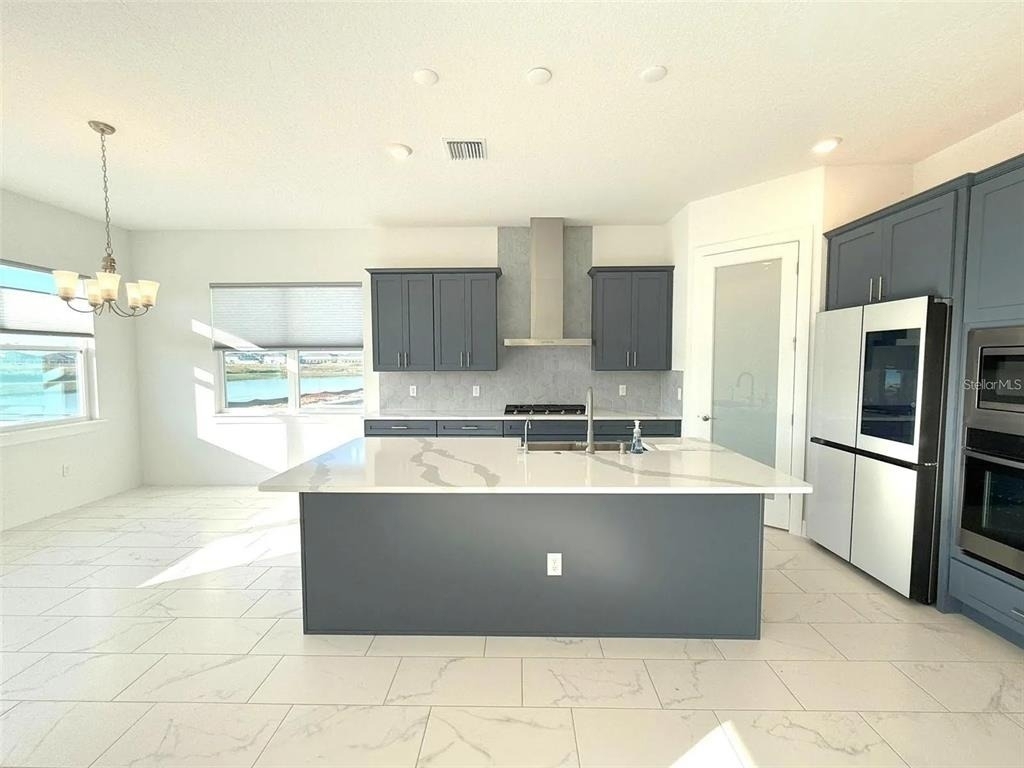
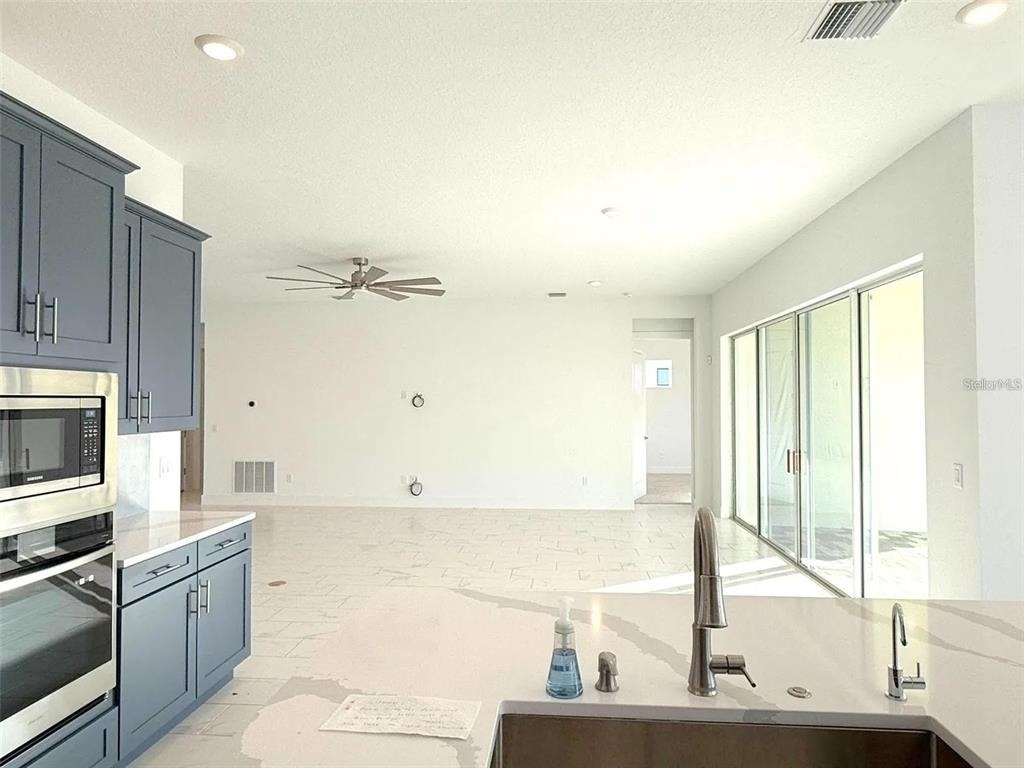
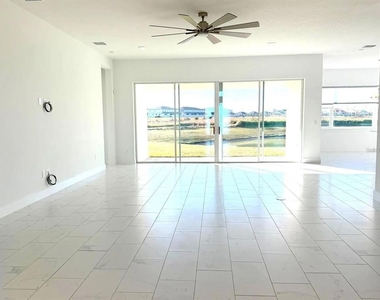
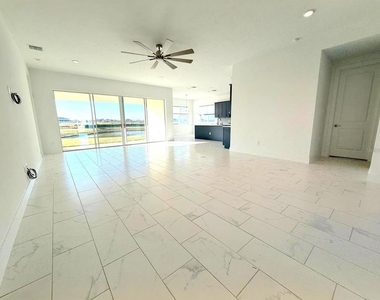
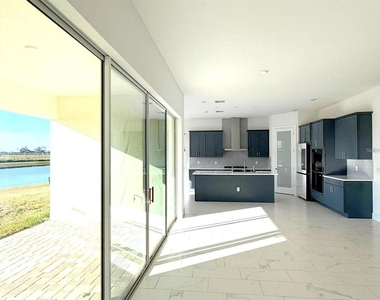
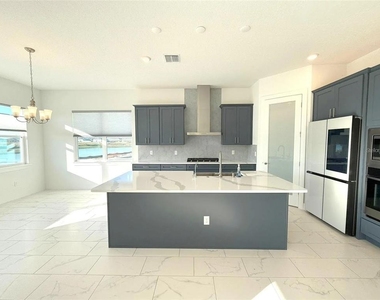
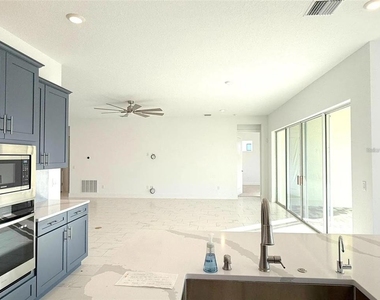
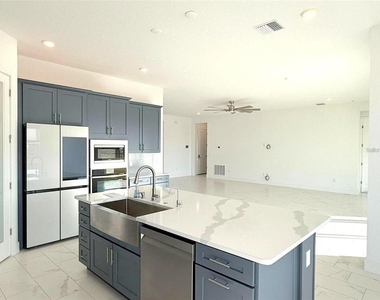
At the heart of the home is a chef-inspired gourmet kitchen showcasing quartz countertops, striking blue cabinetry, stainless steel appliances, a gas cooktop, vent hood, and an oversized walk-in pantry. The kitchen flows seamlessly into the dining and living areas, where oversized sliding glass doors open to a screened lanai overlooking tranquil pond and conservation views ideal for relaxing or entertaining.
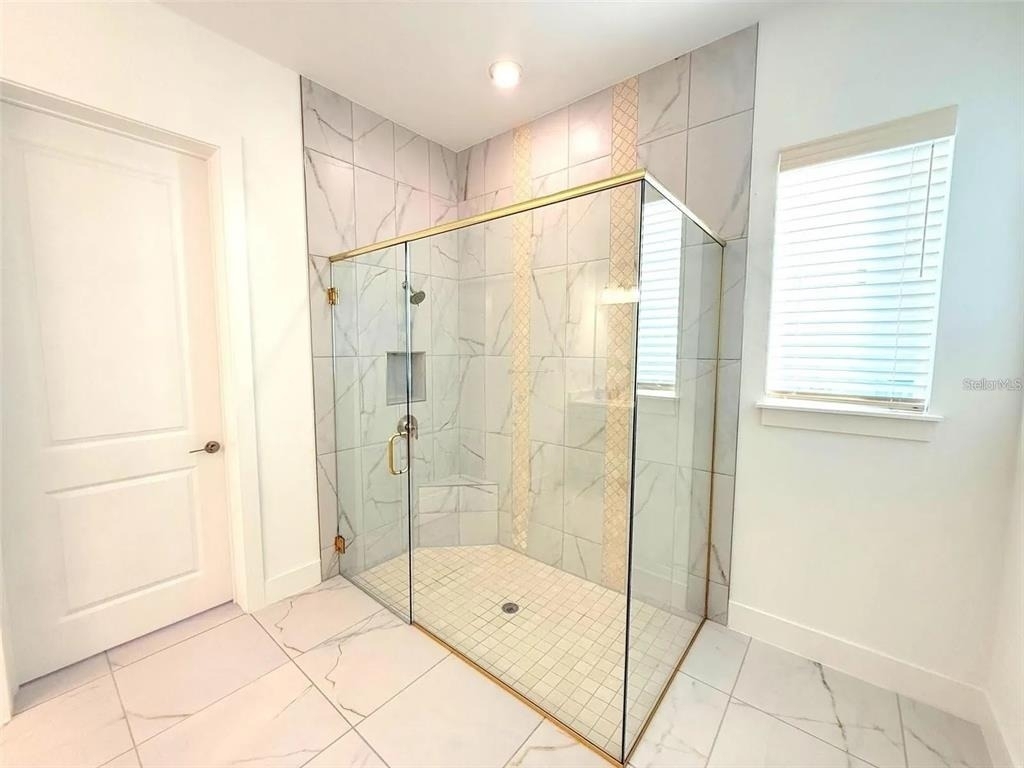
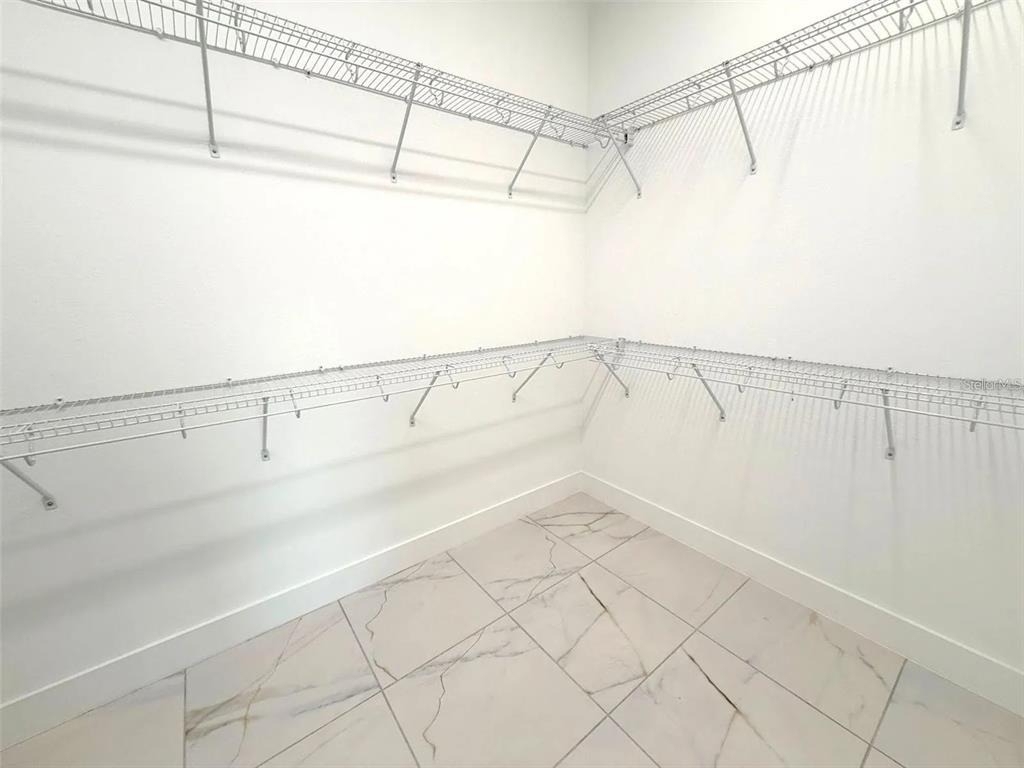
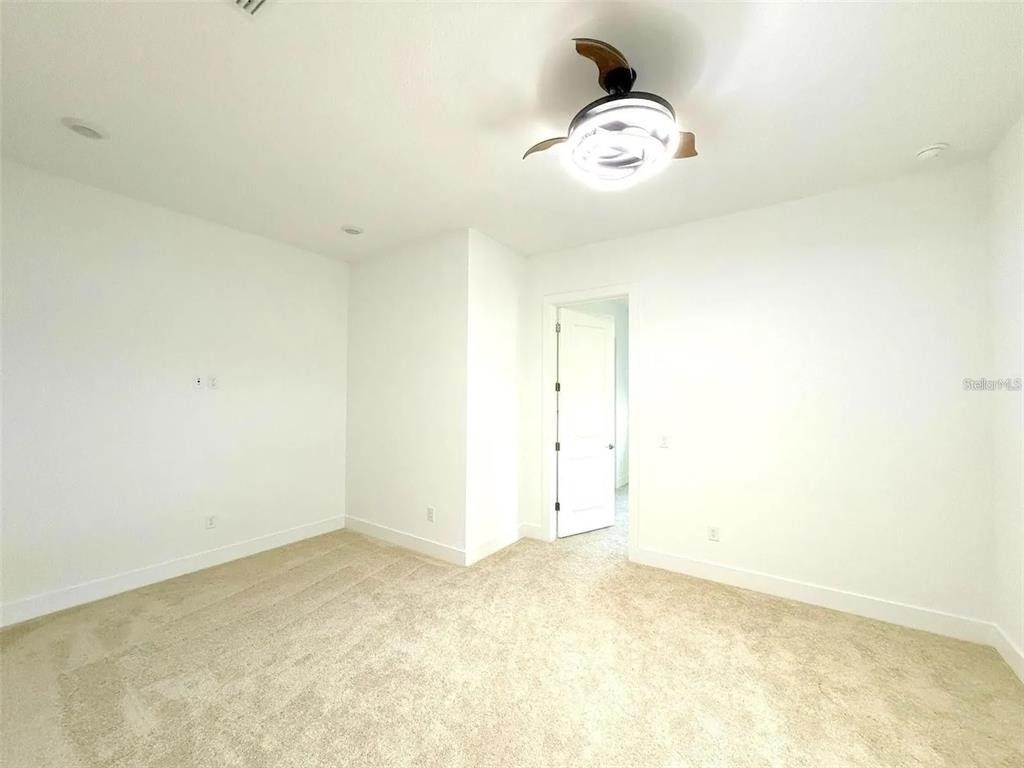
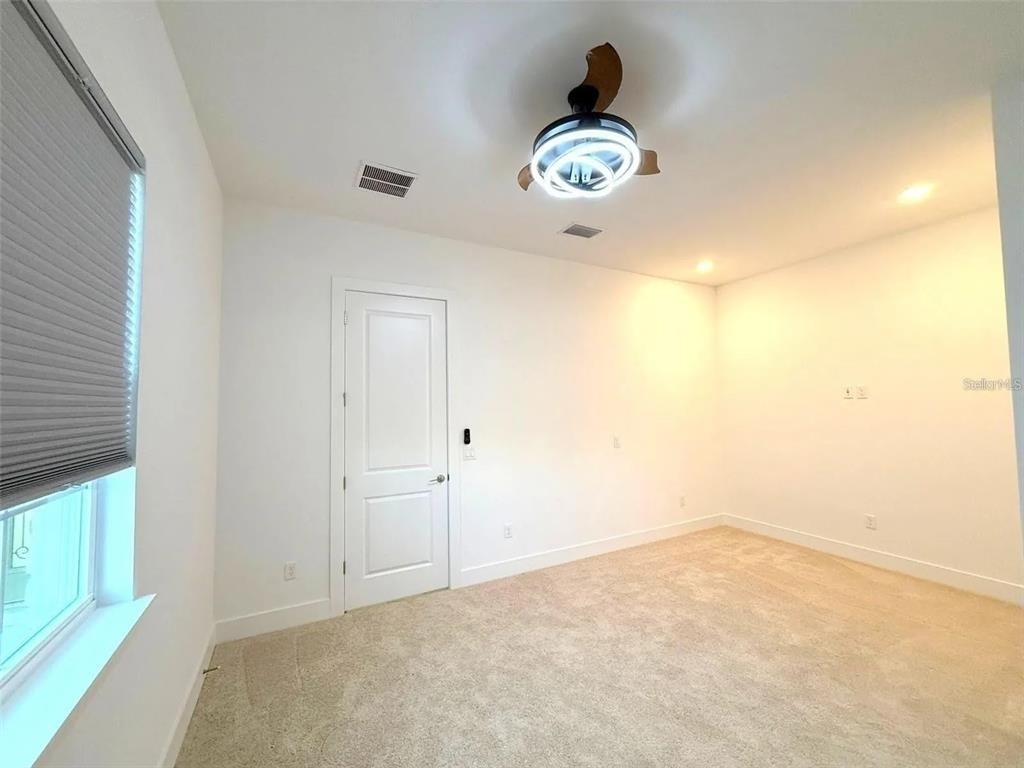
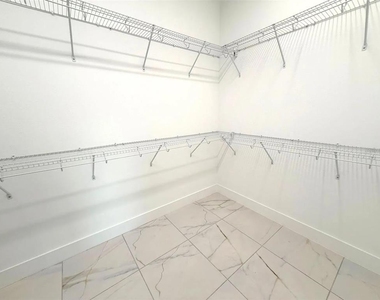
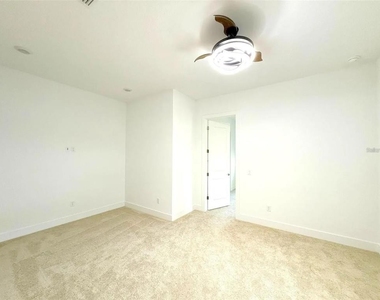
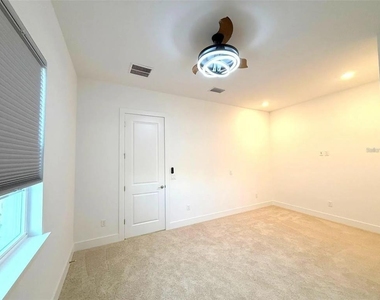
The owner's suite is a luxurious retreat featuring a spa-style bathroom with dual vanities, an expansive walk-in shower, and a generous walk-in closet. Ceramic tile flooring enhances the main living and wet areas, while plush carpeting adds warmth and comfort to the bedrooms.
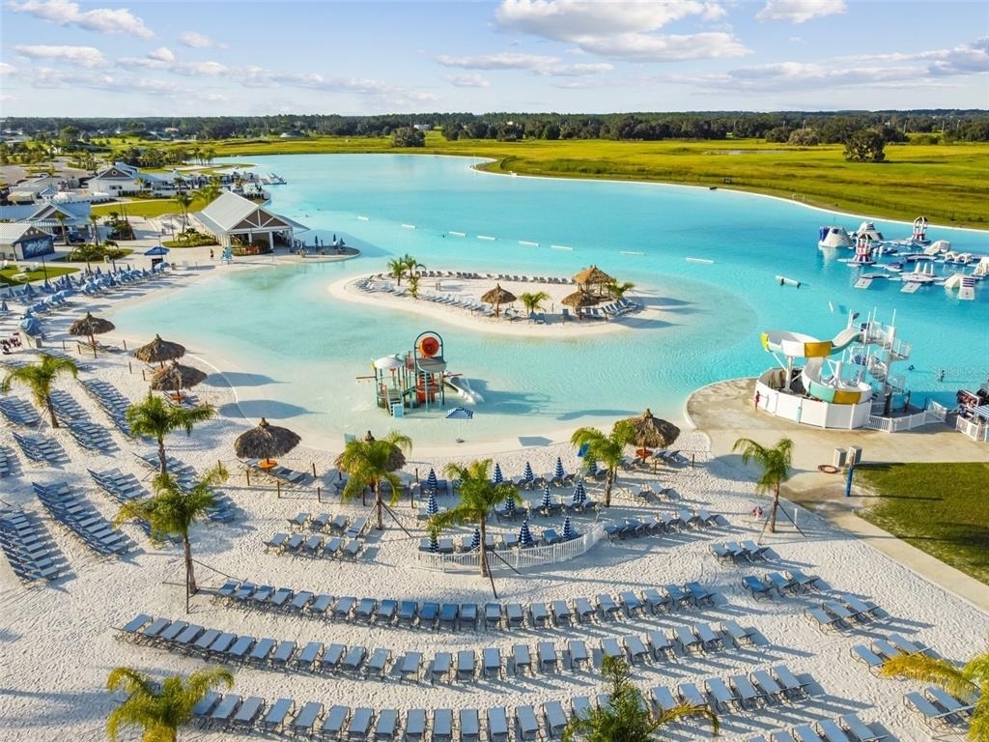
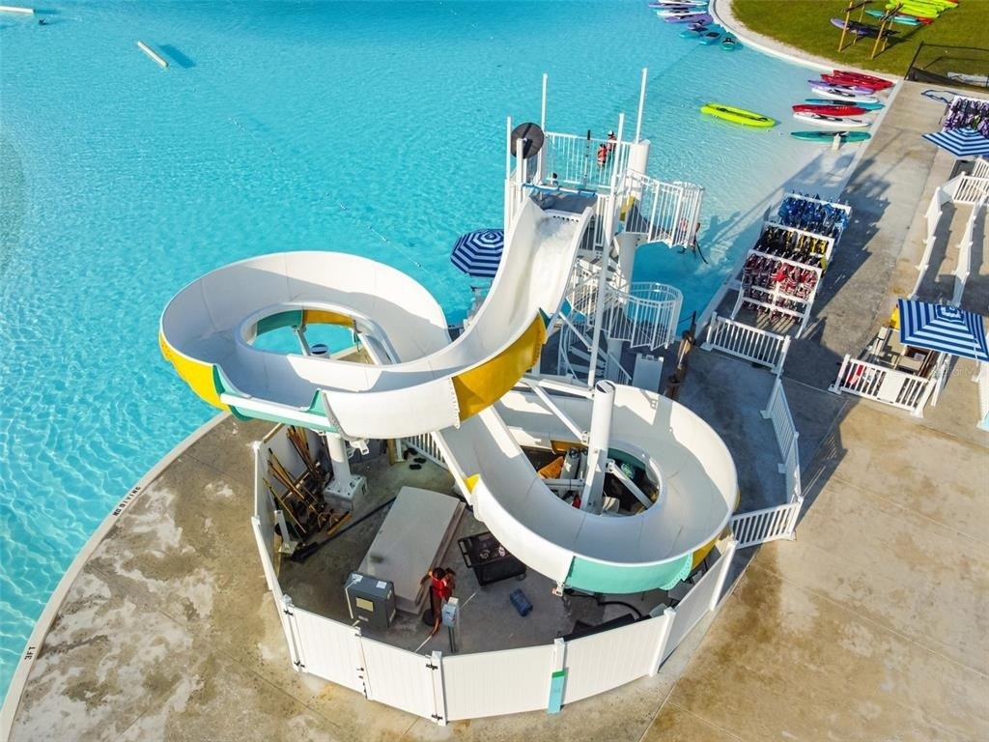
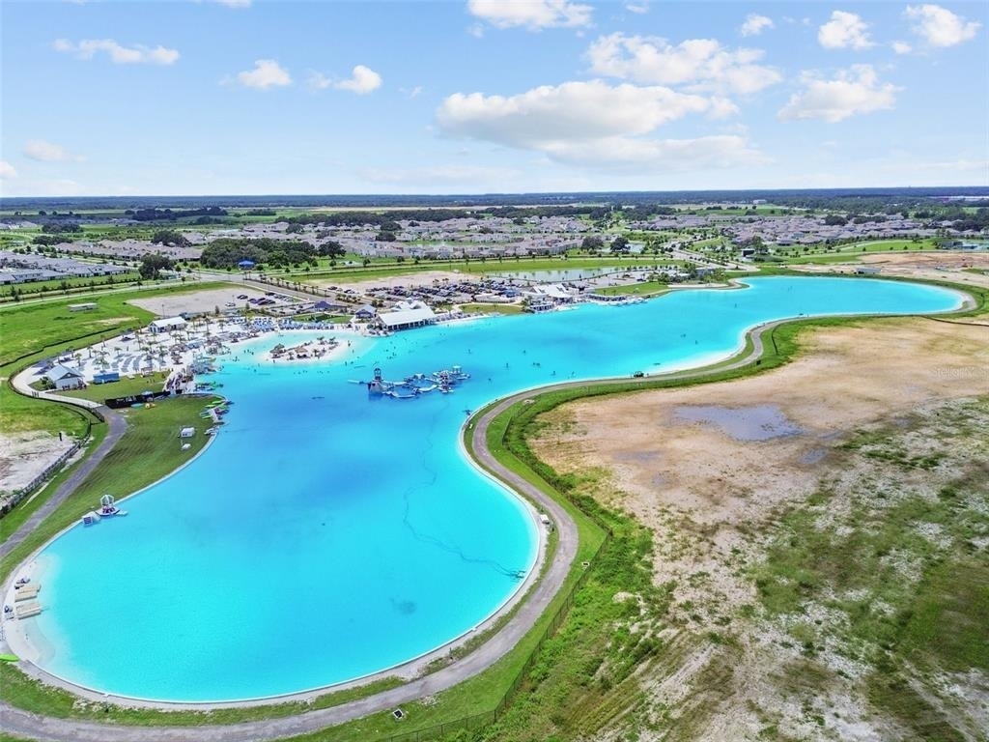
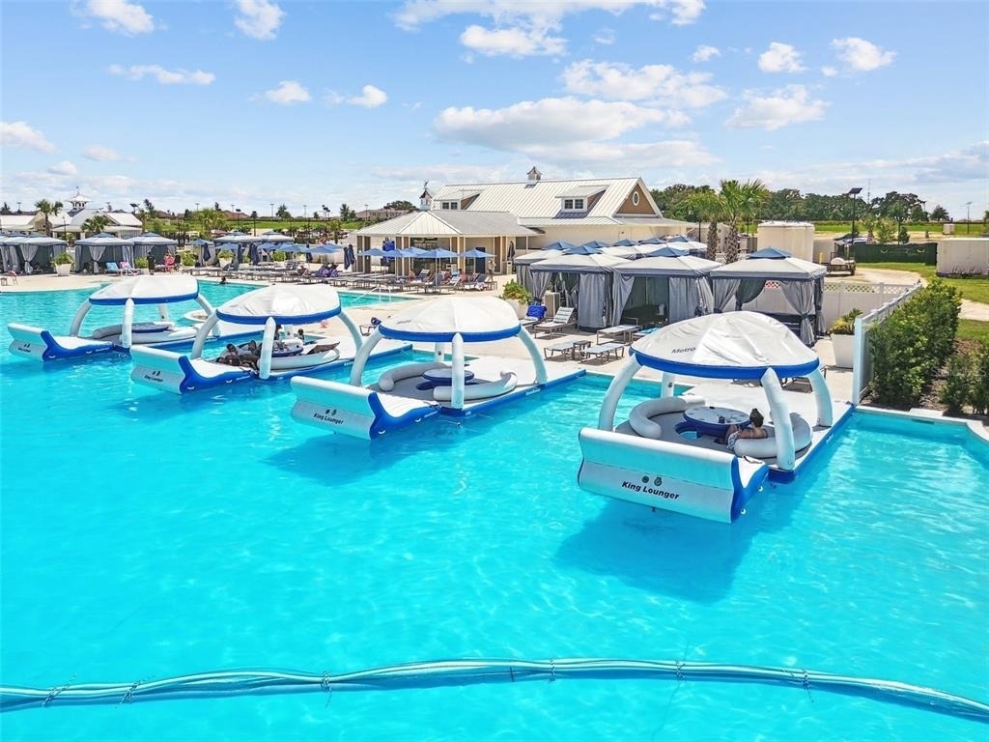
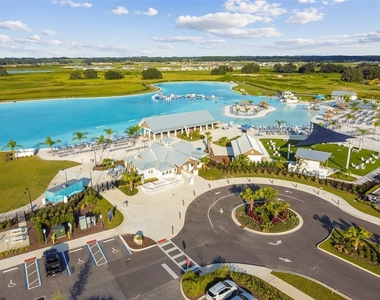
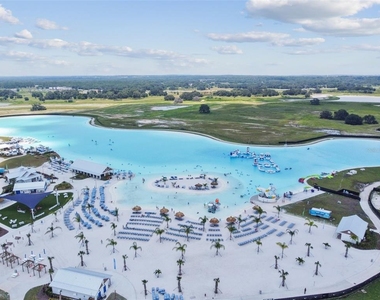
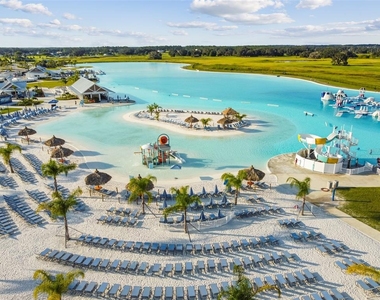
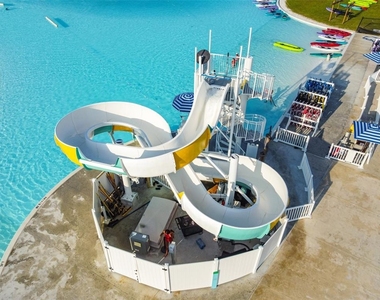
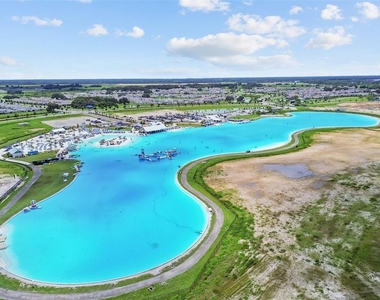
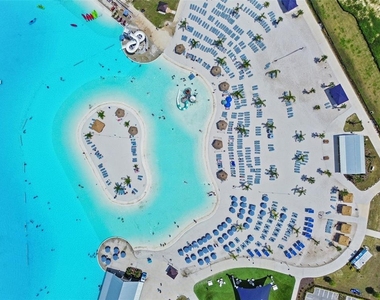
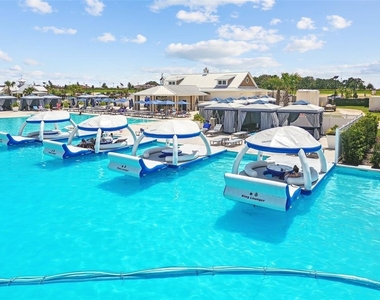
Living in Mirada means enjoying access to one of the nation's largest Crystal Lagoons, offering kayaking, paddleboarding, sandy beaches, private cabanas, AquaBanas, and a swim-up bar. Residents also enjoy an active social lifestyle with live music, trivia nights, karaoke, family events, and more.
Conveniently located near top-rated schools including Innovation Preparatory Academy, Kirkland Ranch Academy of Innovation, Saint Leo University, and USF, this home also offers easy access to premier shopping, dining, and entertainment: This exceptional home delivers the perfect combination of luxury, convenience, and resort-style living. Don't miss the opportunity to make this dream home your next rental.
Internet, Cable and lagoon access included in rent. Water/sewer, Electricity and trash tenant's responsibility
AMENITIES
Attached Garage
Dishwasher
Parking Space
ADDITIONAL INFORMATION
Interior
Bathroom Information
Full Bathrooms: 3
Interior Information
Interior Features: High Ceilings, Open Floorplan, Smart Home, Walk-In Closet(s), Eating Space In Kitchen, Kitchen/Family Room Combo, Living Room/Dining Room Combo, Primary Bedroom Main Floor, Thermostat, Window Treatments
Appliances: Cooktop, Dishwasher, Disposal, Dryer, Exhaust Fan, Freezer, Microwave, Range, Range Hood, Refrigerator, Tankless Water Heater, Washer, Water Softener, Kitchen Reverse Osmosis System
The manager has not yet mailed us a photo copy of his or her government identification and proof or property ownership.
▼
Manager has not logged in recently
▼
Manager does not yet have user reviews
RENTHOP DESCRIPTION
The apartment is a unit offered at a monthly price of $3,499. The person posting the listing did not specify that any pets were allowed. It may be the case that pets are ok and the manager simply has not yet filled out all the details. The kitchen conveniently includes a dishwasher.
We have 27 photos of this particular unit, building, and surrounding areas.
Last Updated: 23 hours ago
Data Source: Stellar MLS
MLS# O6411143
List Agent Name: Lakshmi Vemuri
List Office Name: REAL FL PROPERTIES LLC
IDX information is provided exclusively for personal, non-commercial use, and may not be used for any purpose other than to identify prospective properties consumers may be interested in purchasing. Information is deemed reliable but not guaranteed. The listing broker’s offer of compensation is made only to participants of the MLS where the listing is filed.
Courtesy of RH Advisors, Inc. and RHP Realty NJ, Inc.
By selecting Check Availability, you agree that RentHop and real estate professionals may call or text you about your inquiry. Message/data rates may apply. Terms & Privacy. California Privacy Notice
We found some very similar listings nearby
Select those you'd like to message
Your messages have been sent!
Check Availability
By selecting Check Availability, you agree that RentHop and real estate professionals may call or text you about your inquiry. Message/data rates may apply. Terms & Privacy. California Privacy Notice




























 Your Privacy Choices