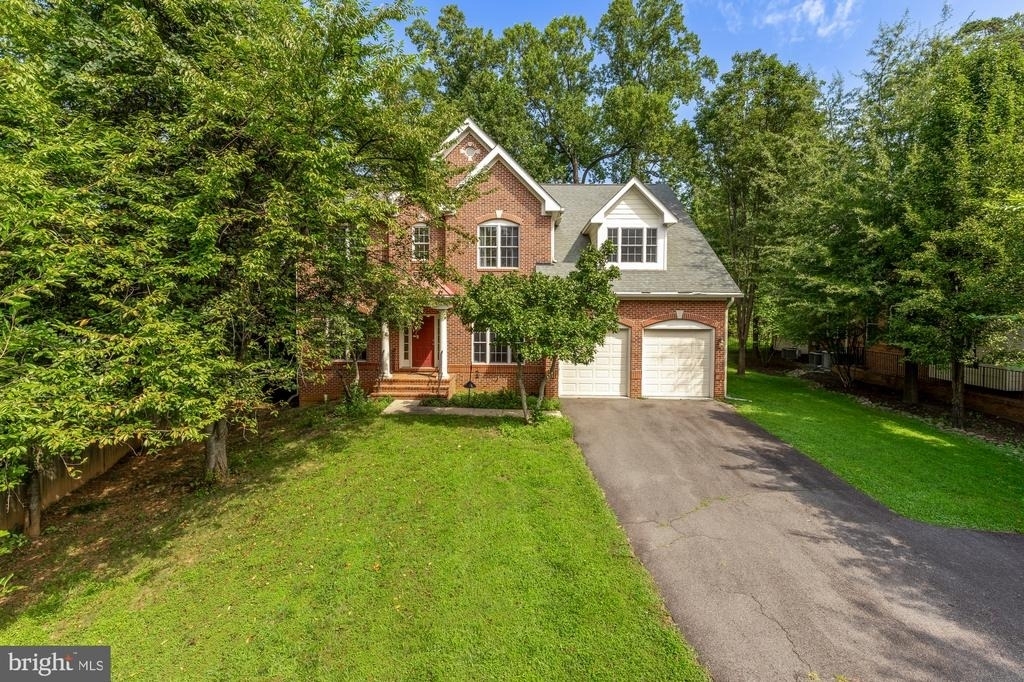
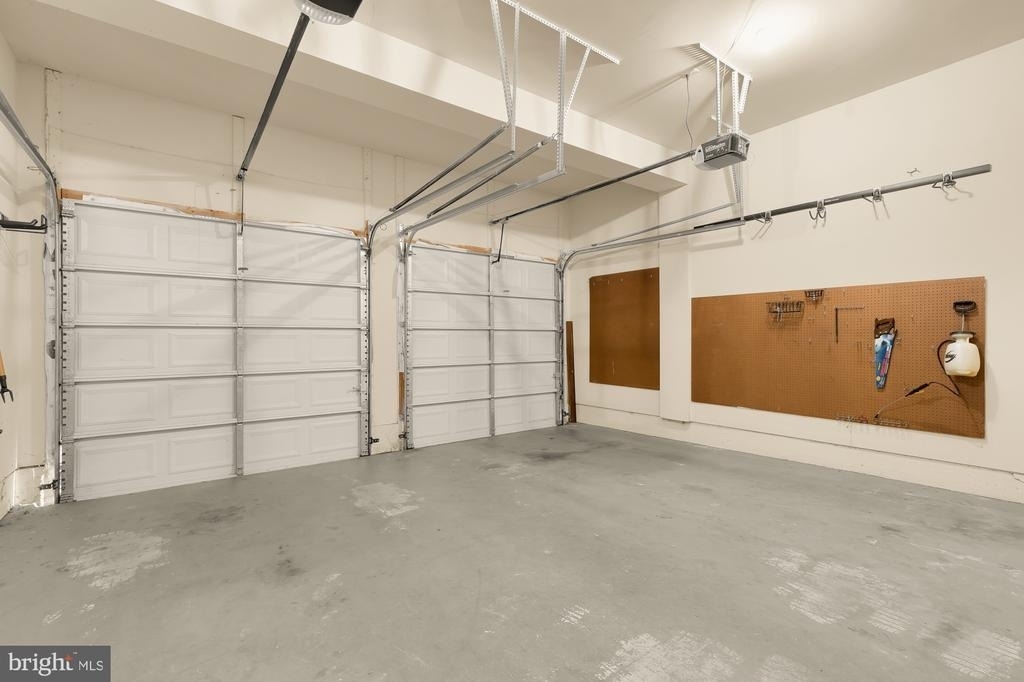
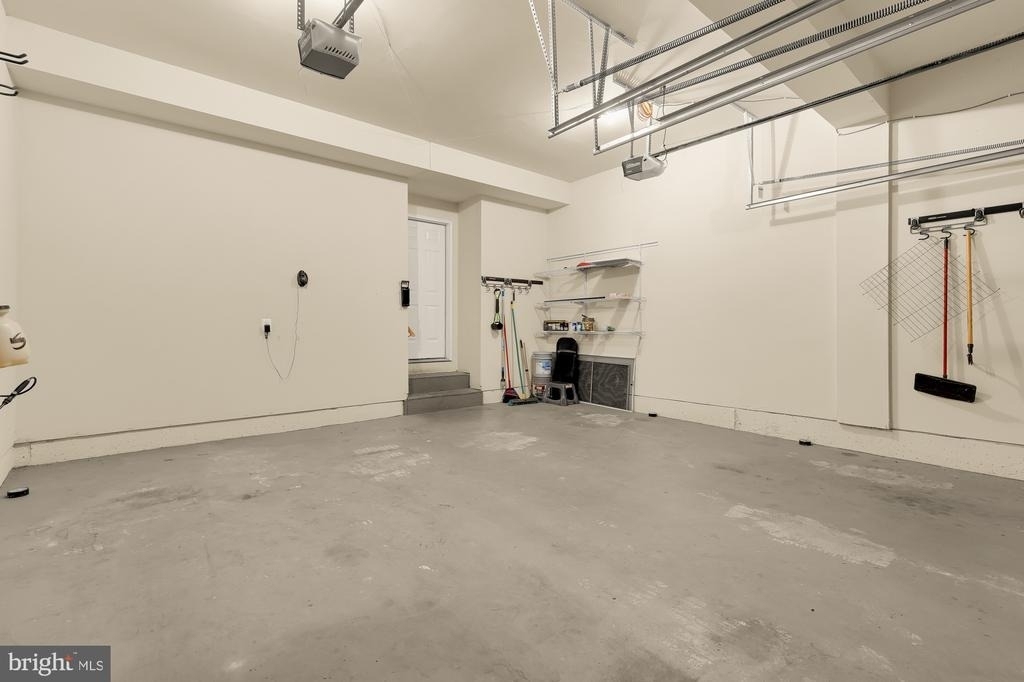
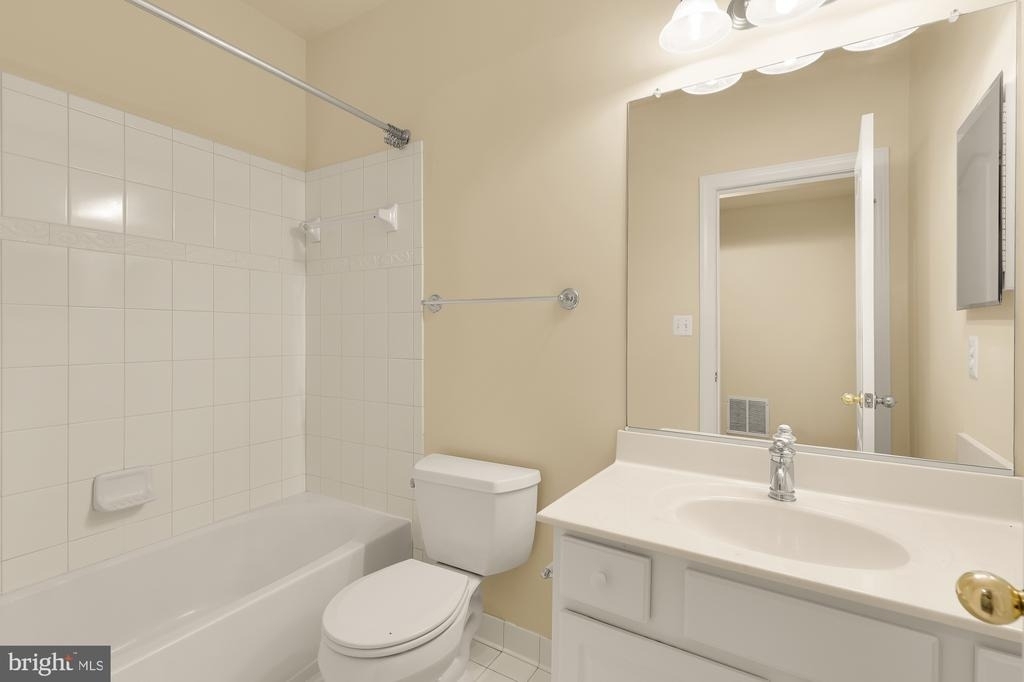
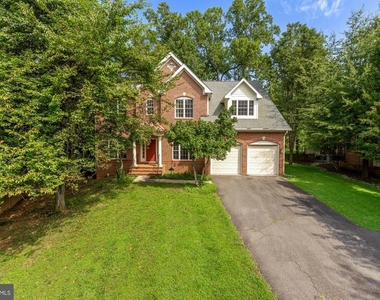
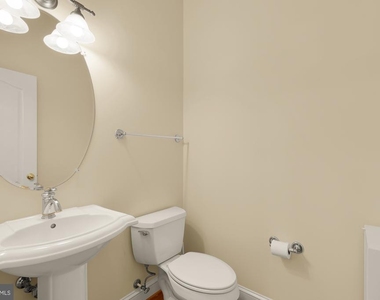
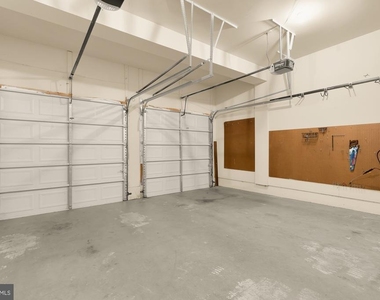
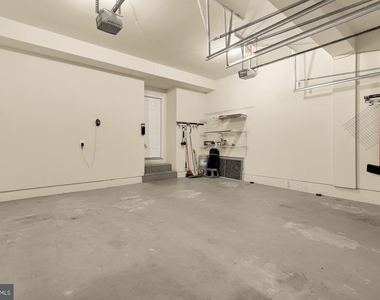
Welcome to 10606 Rosehaven Street, a beautifully maintained brick-front Colonial offering an exceptional combination of space, comfort, and convenience in the heart of Fairfax. With more than 4,300 square feet of finished living space, 6 bedrooms, 4.5 bathrooms, and a two-car garage, this impressive home provides room for every aspect of modern living.
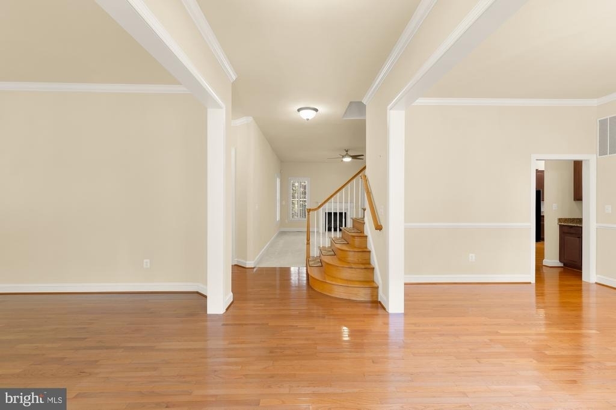
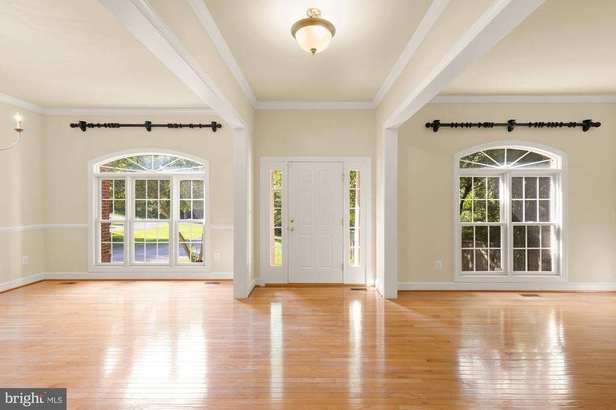
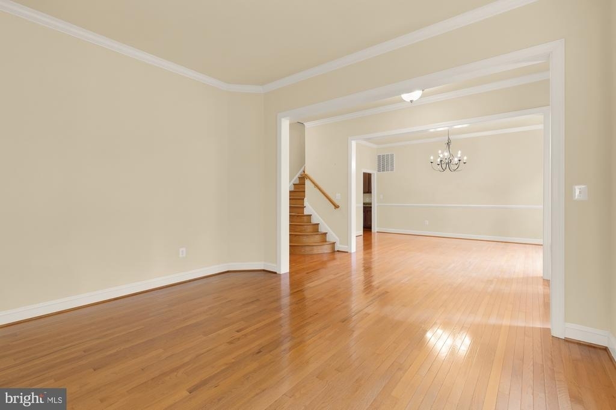
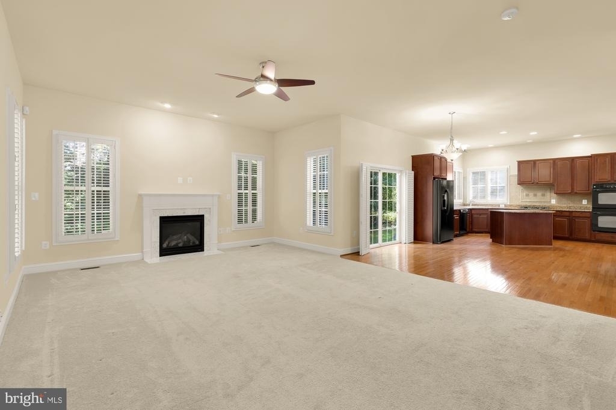
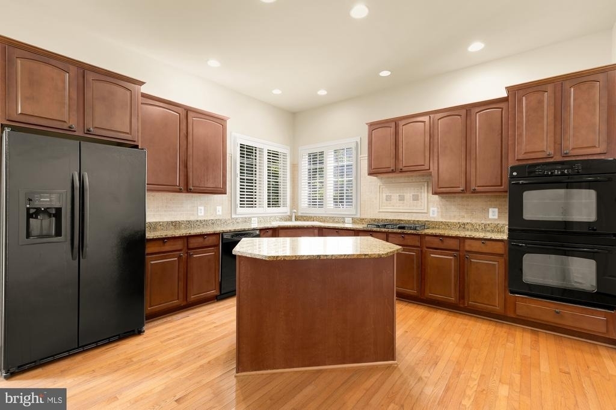
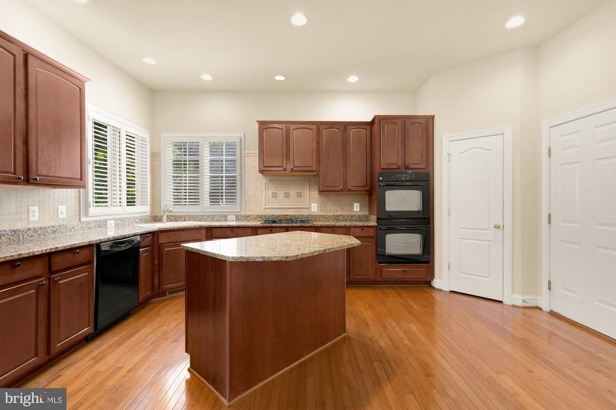
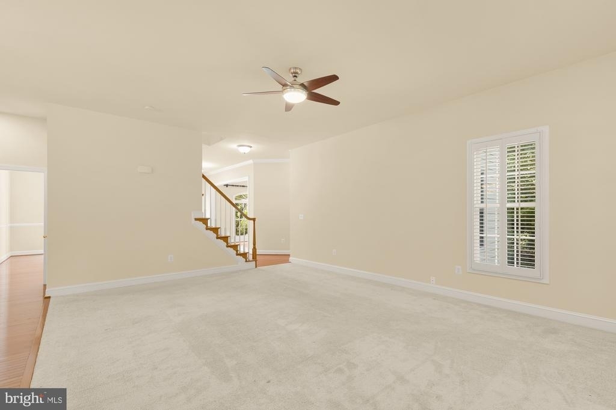
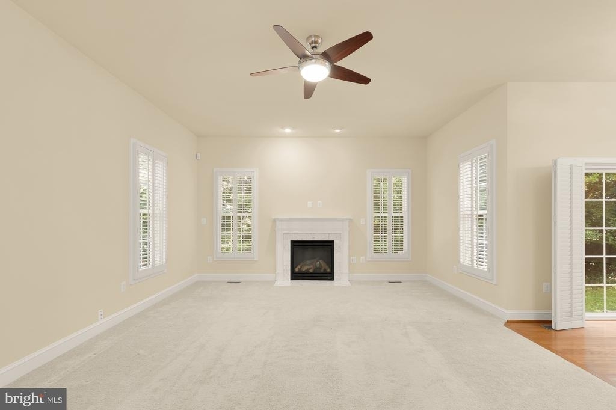
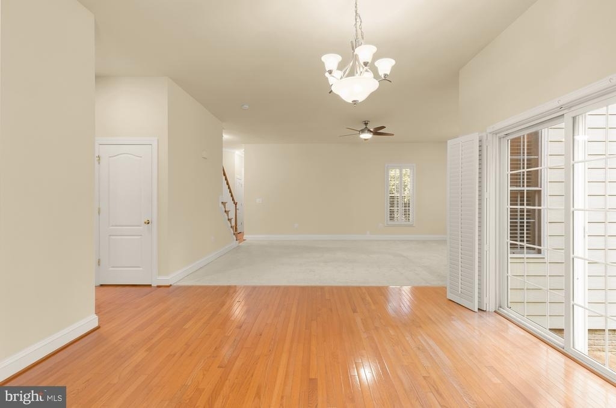
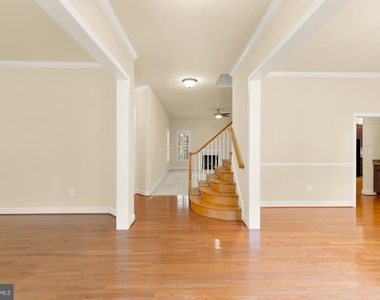
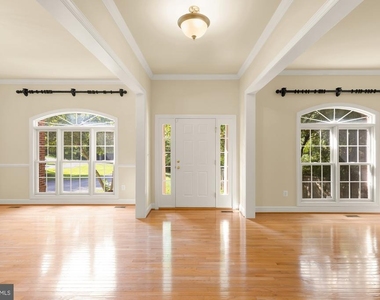
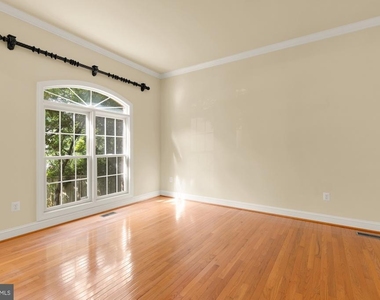
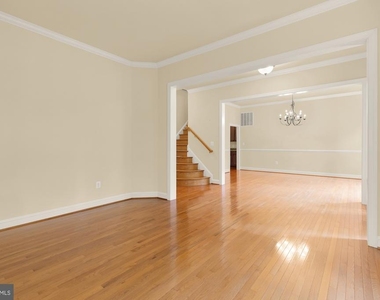
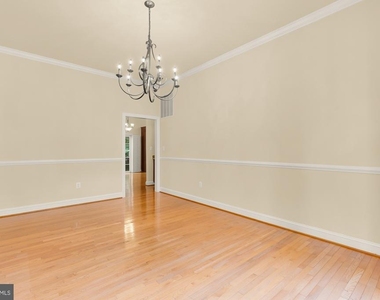
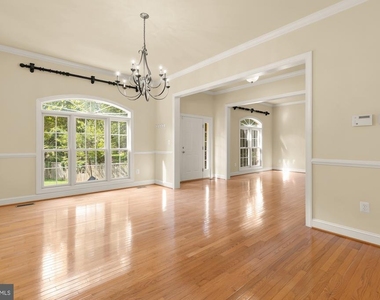
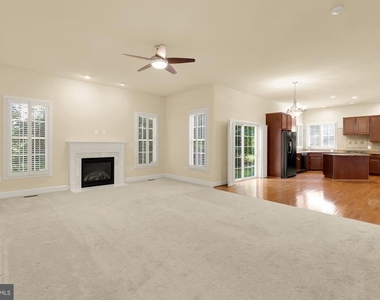
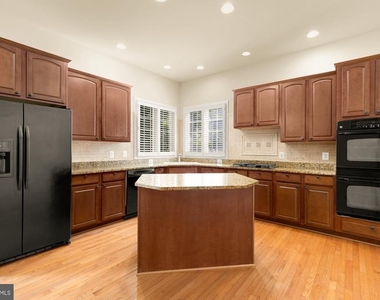
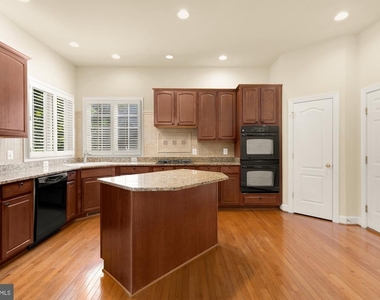
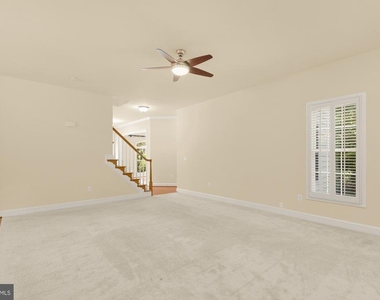
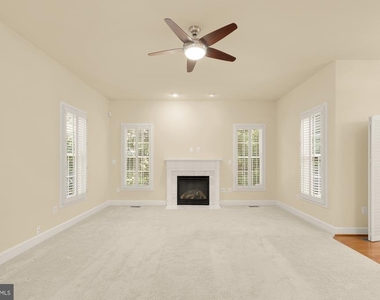
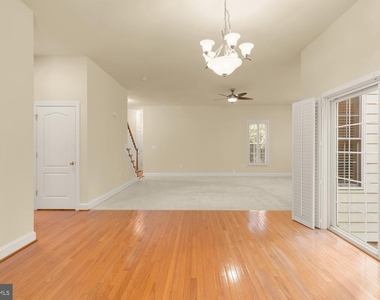
From the moment you step inside, you're greeted by a bright, inviting interior with hardwood floors, generous room sizes, and a thoughtful layout designed for both everyday living and entertaining. The heart of the home is the spacious kitchen, featuring rich cherry cabinetry, granite countertops, a large center island, pantry, and abundant space for casual dining. Just off the kitchen, the welcoming family room creates the perfect setting for relaxing at home or gathering with friends and family.
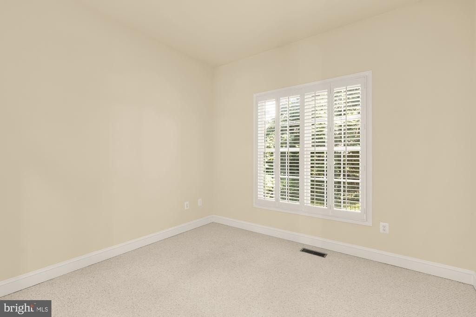
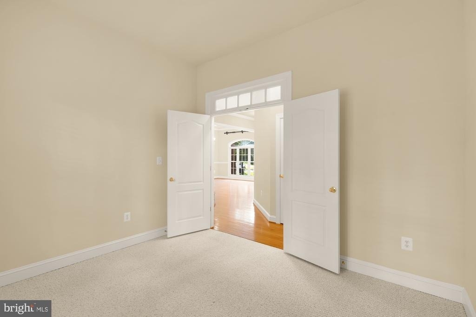
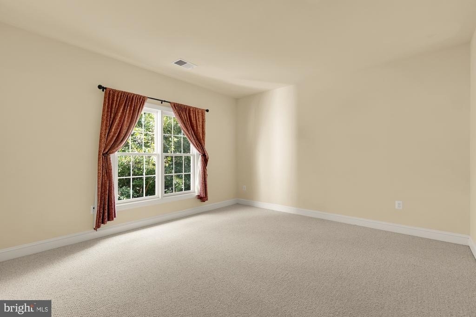
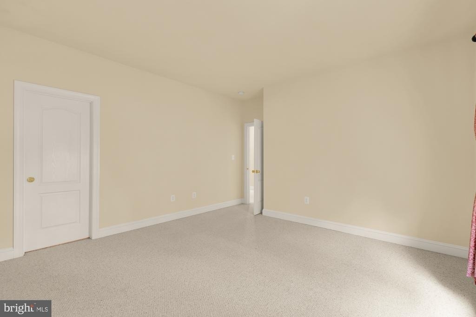
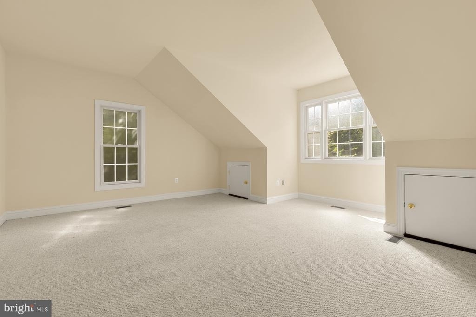
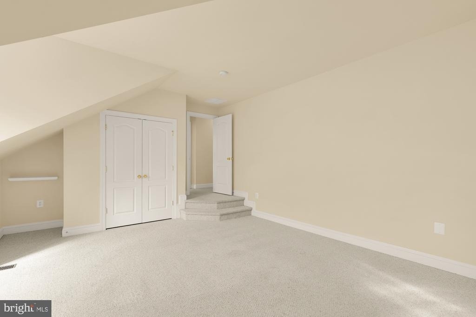
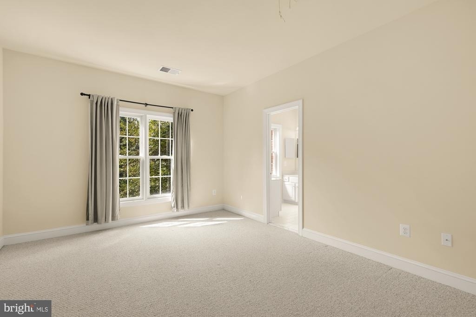
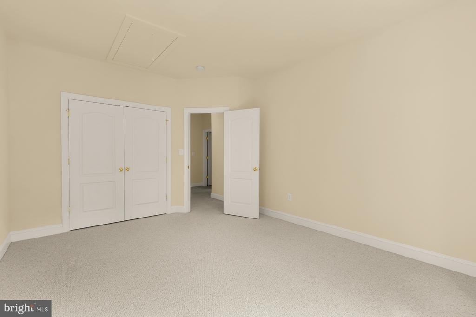
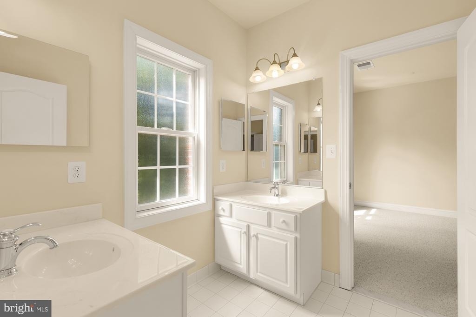
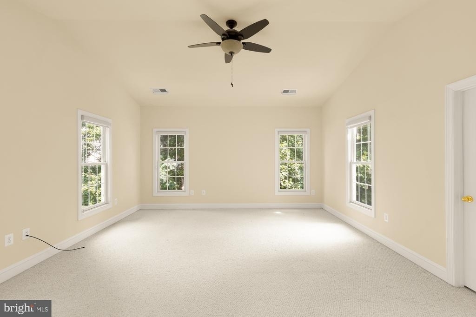
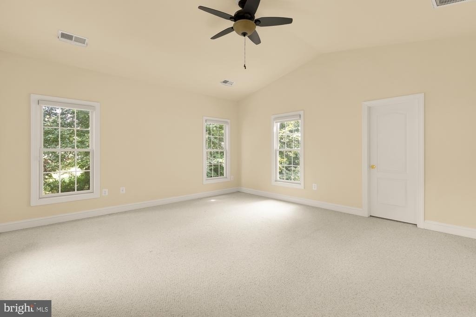
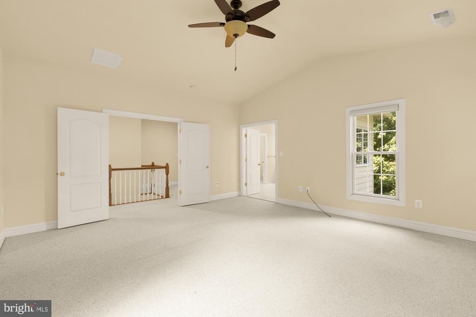
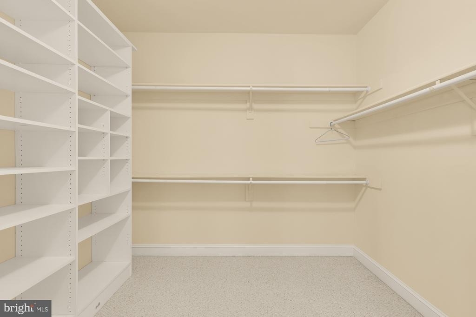
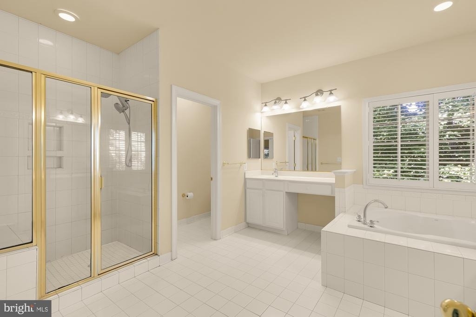
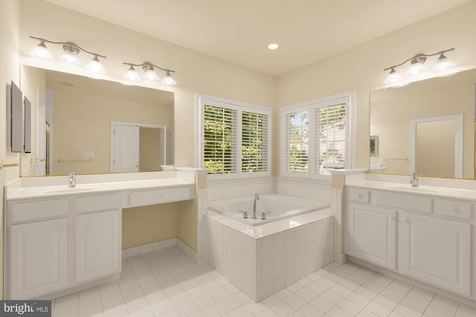
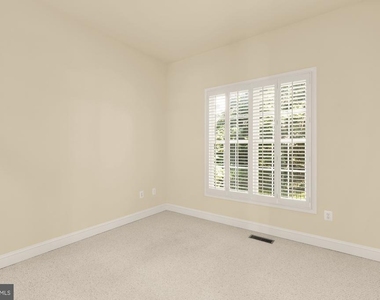
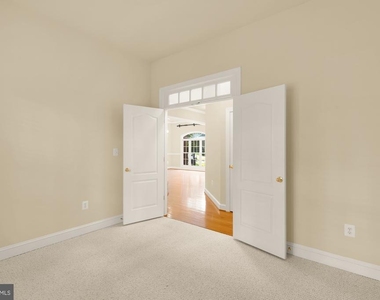
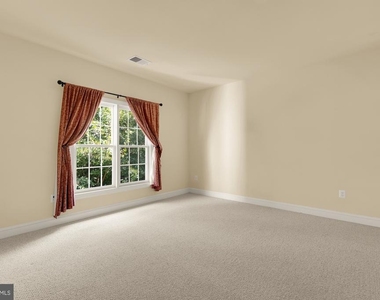
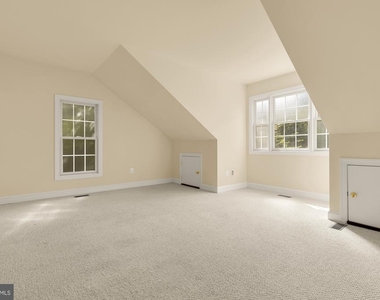
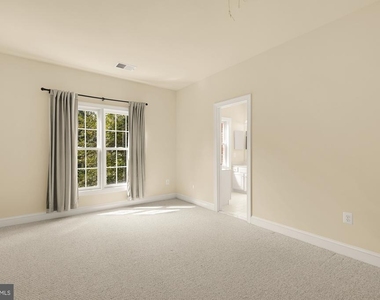
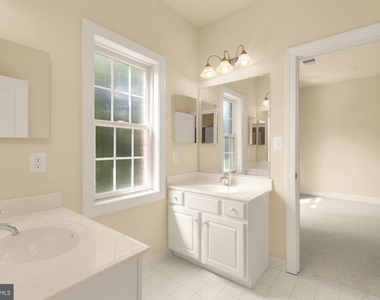
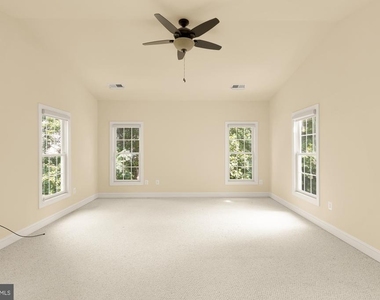
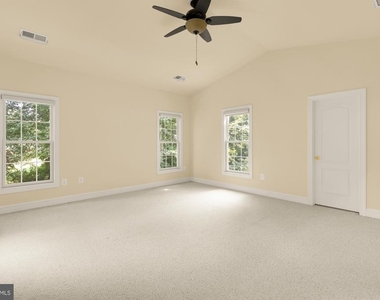
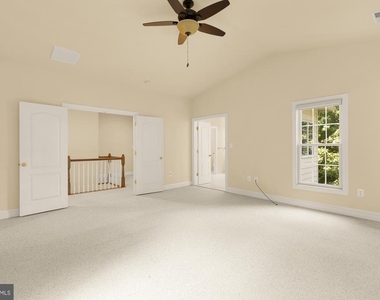
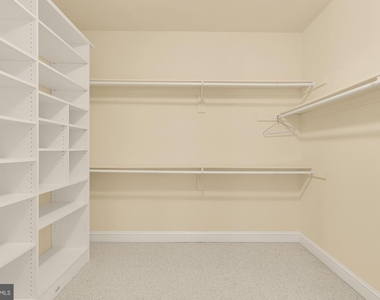
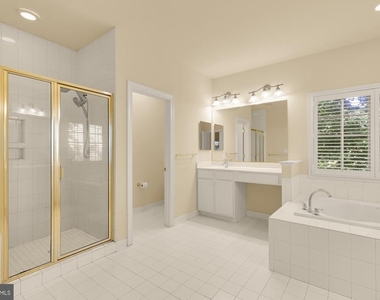
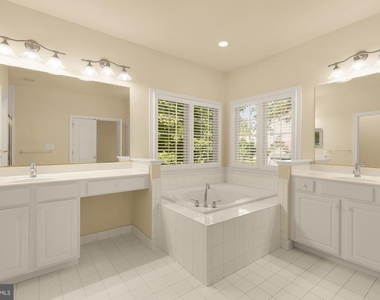
Upstairs, the expansive primary suite offers a true private retreat with cathedral ceilings, a walk-in closet, and en-suite bath. Four additional bedrooms provide exceptional flexibility for family, guests, or dedicated home-office space.
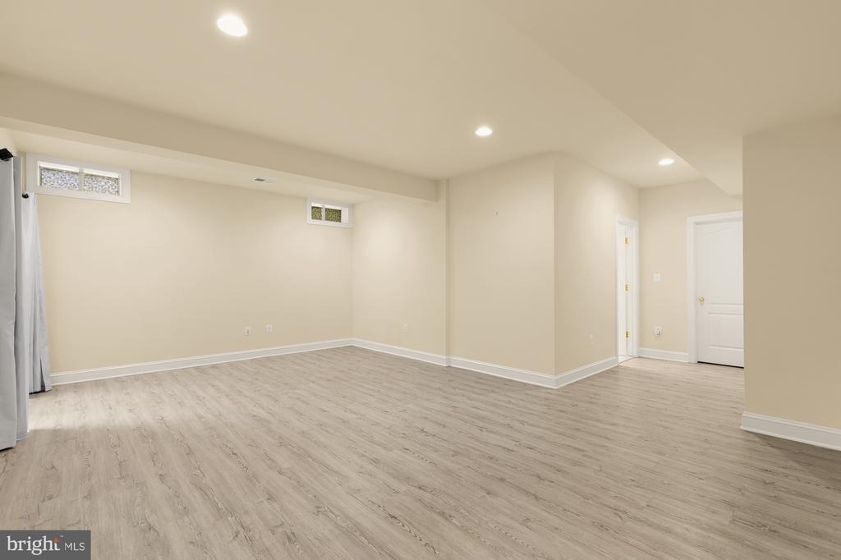
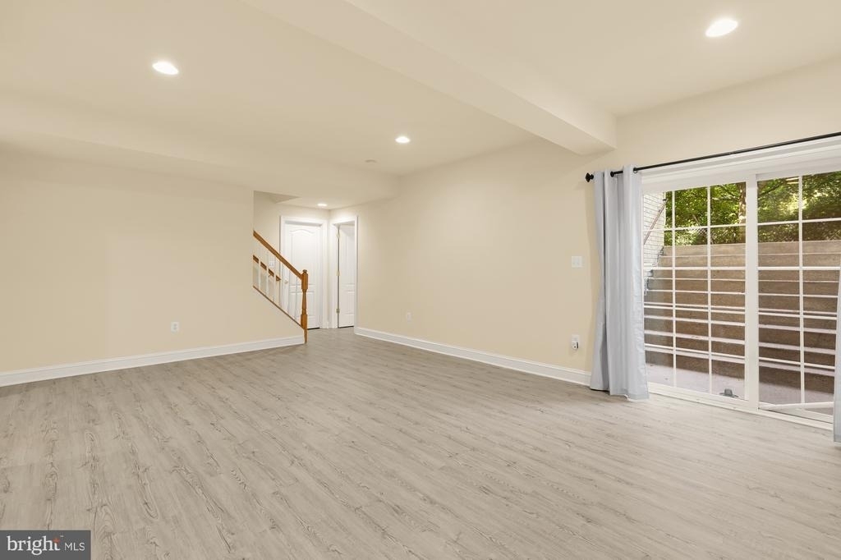
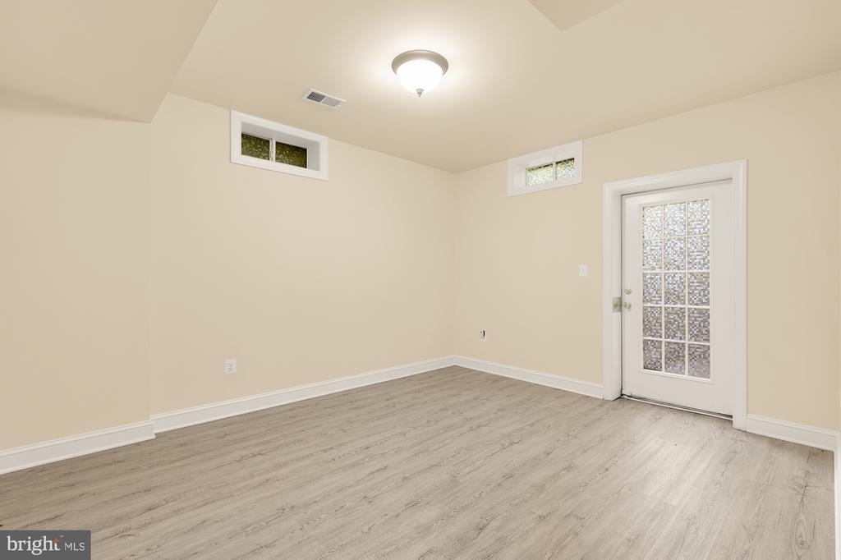
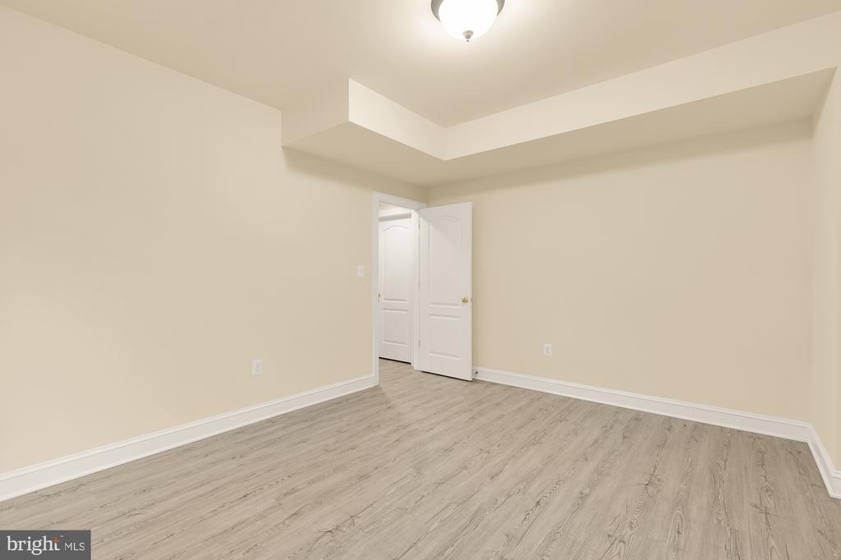
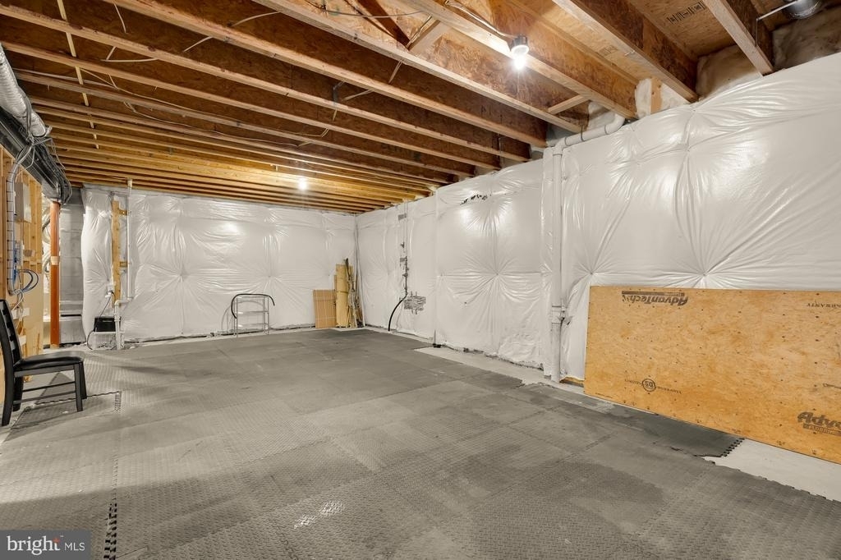
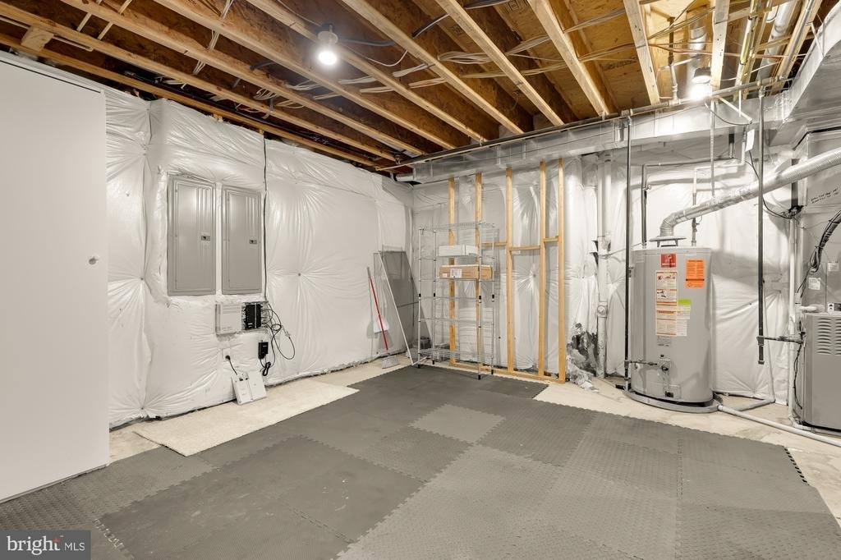
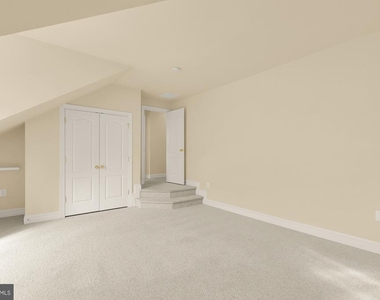
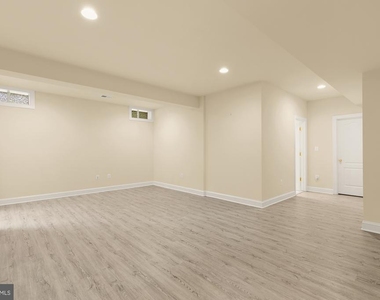
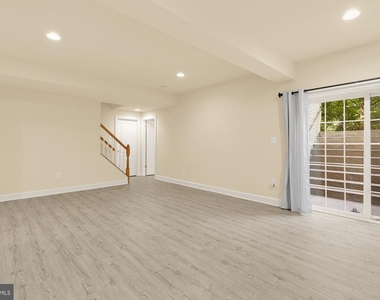
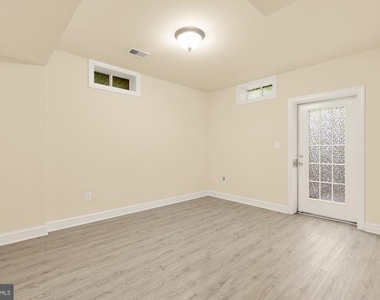
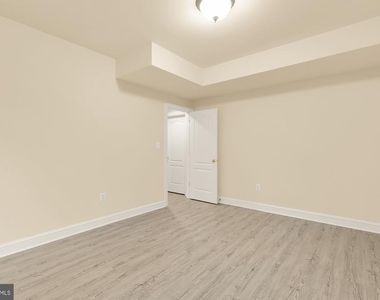
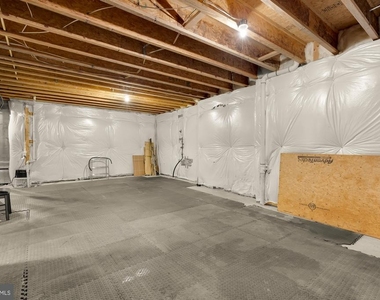
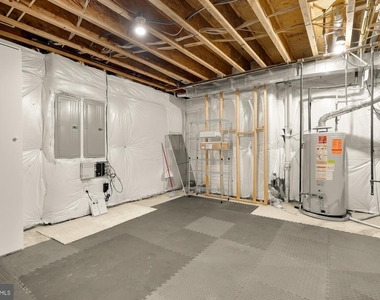
The fully finished lower level adds another dimension to the home, complete with an additional bedroom and plenty of space for a recreation room, home gym, media room, guest suite, or secondary living area.
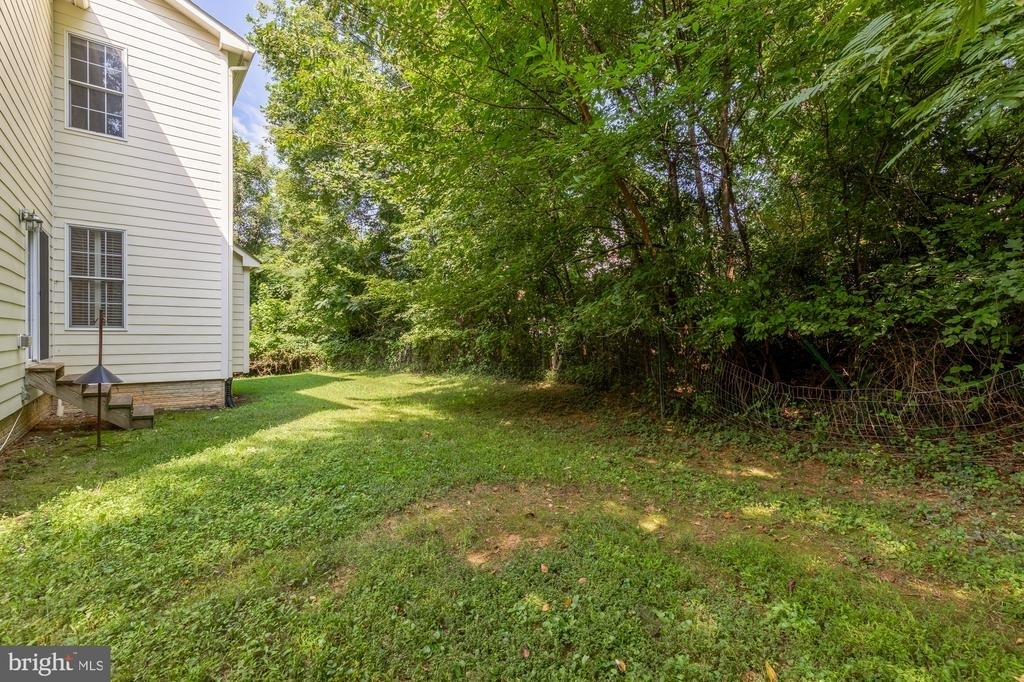
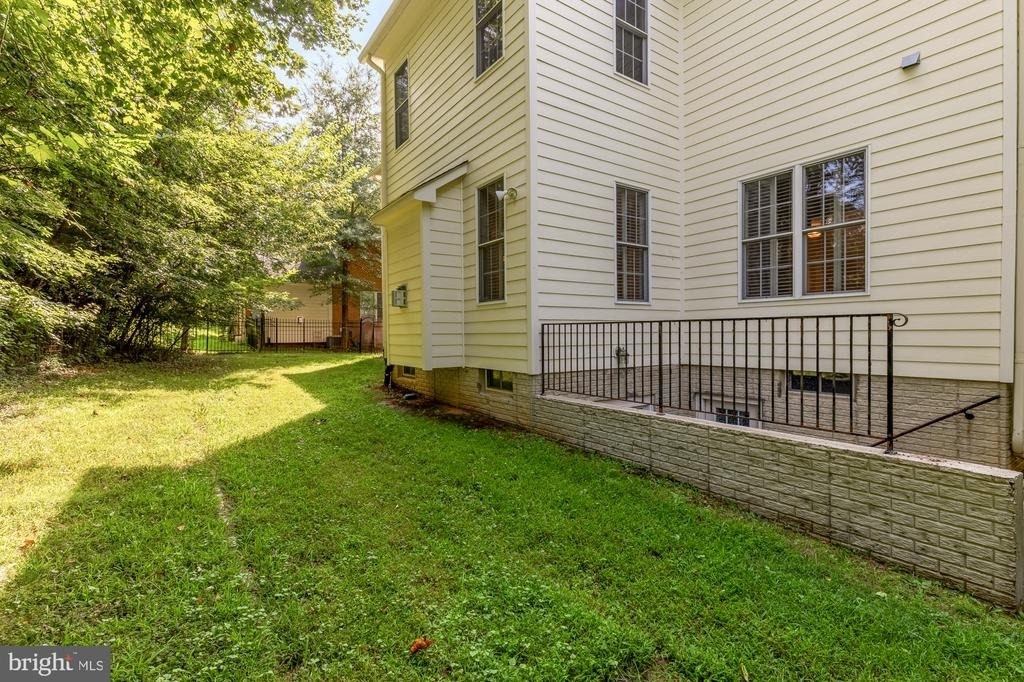
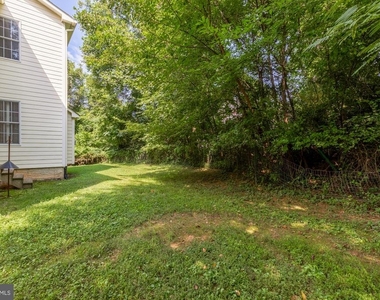
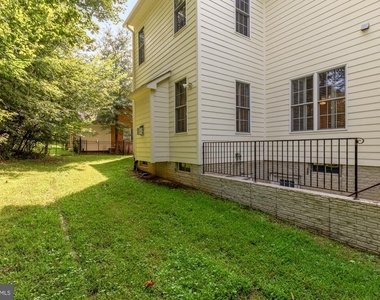
Outside, enjoy a private backyard set on approximately 0.36 acres-an increasingly rare amount of outdoor space while still being close to everything Fairfax has to offer.
Ideally located just minutes from the Vienna Metro, major commuter routes, shopping, dining, parks, and everyday conveniences, 10606 Rosehaven Street delivers the space and privacy of a substantial single-family home without sacrificing accessibility.
Spacious, beautifully maintained, and exceptionally well located-10606 Rosehaven Street is ready to welcome you home.
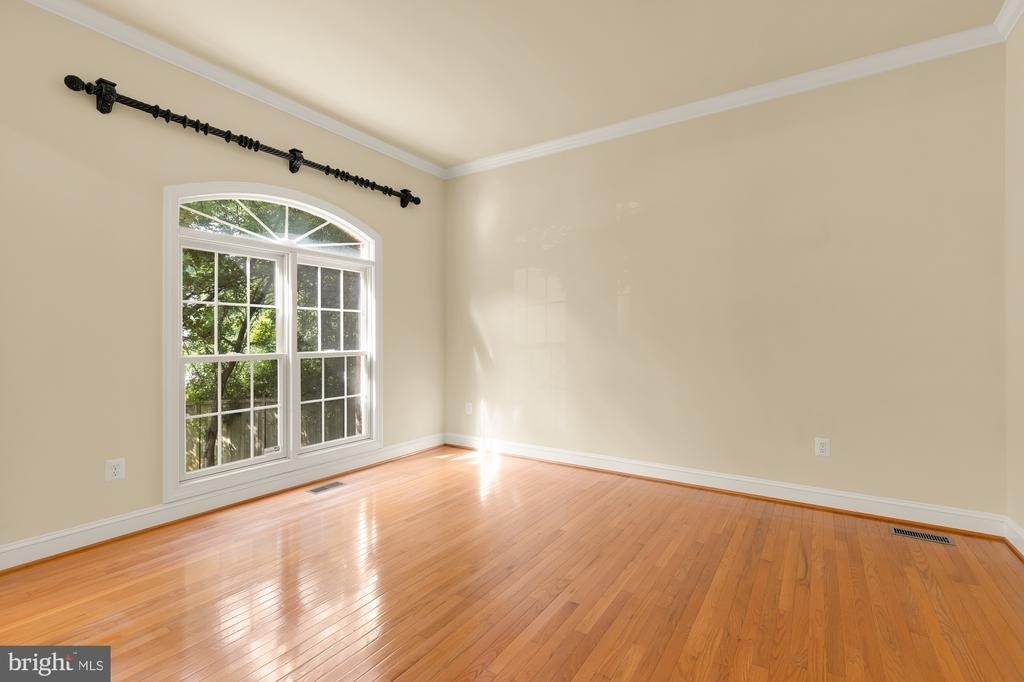
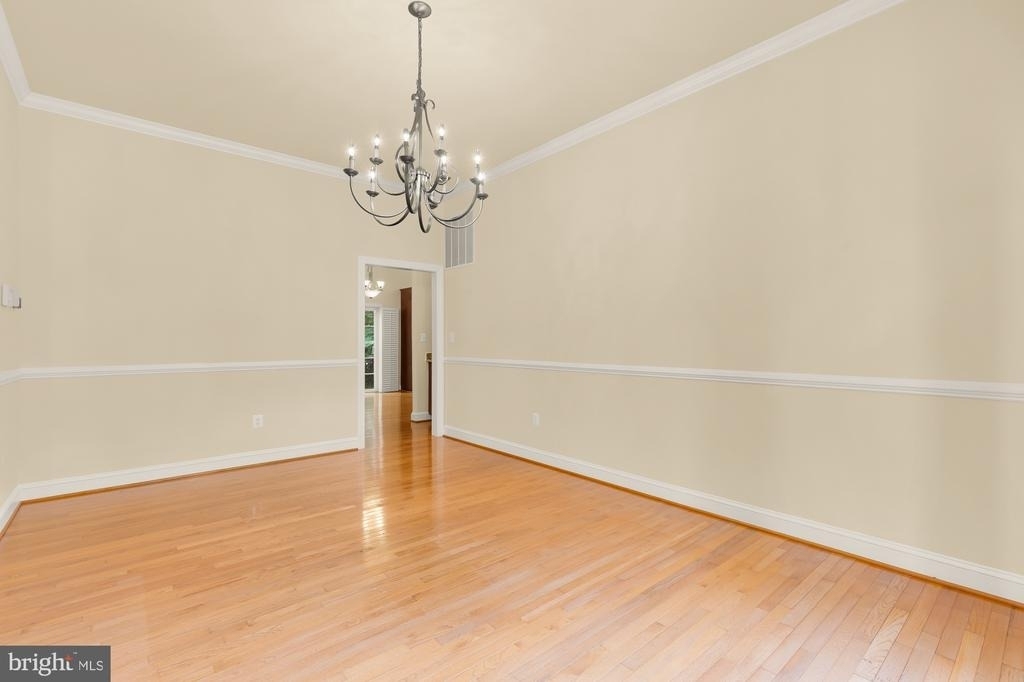
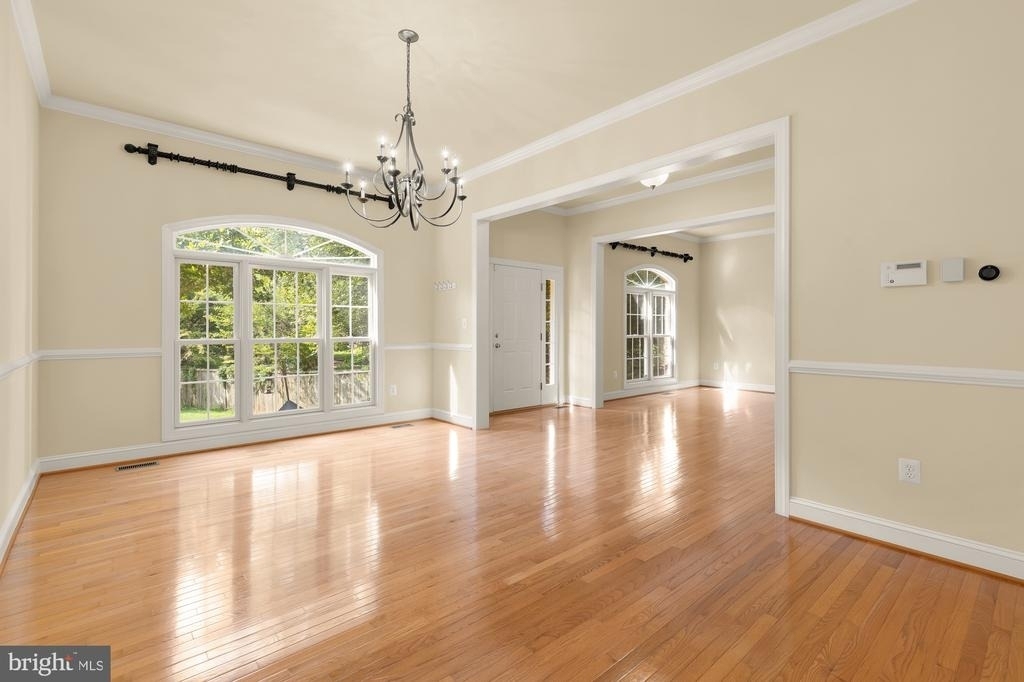
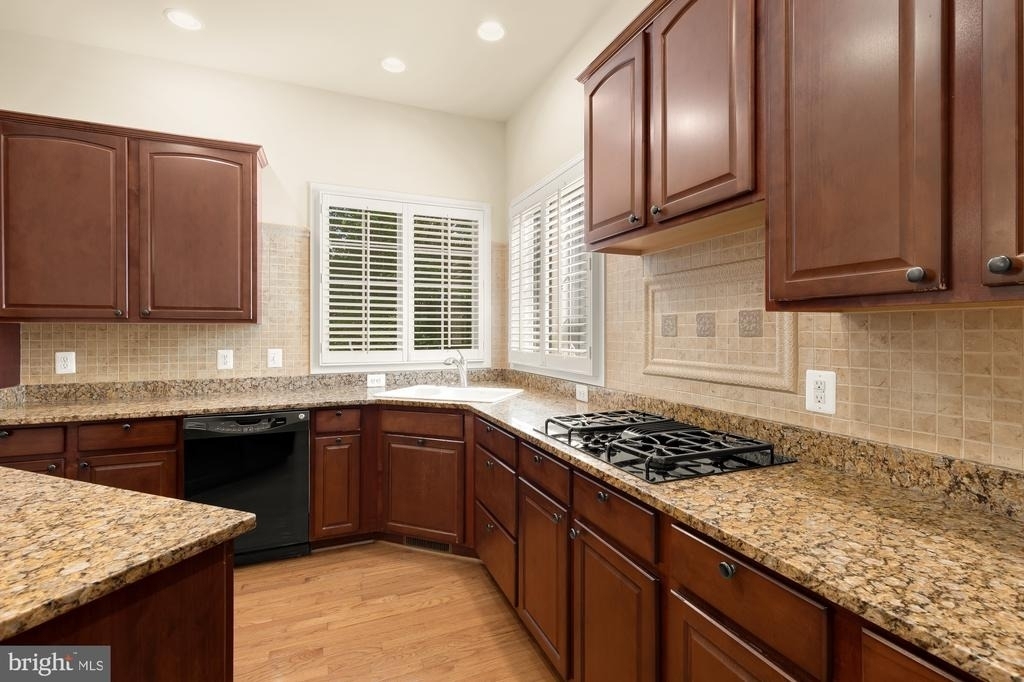
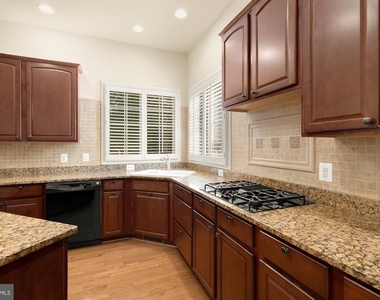
Inside, a bright and expansive main level features soaring 10-foot ceilings, hardwood floors, generous formal and informal living spaces, and a fireplace that creates a warm focal point for the home. At the heart of the residence, the gourmet kitchen offers abundant cabinetry and workspace, stainless steel appliances, and a gas cooktop, with an easy connection to the surrounding living and dining areas.
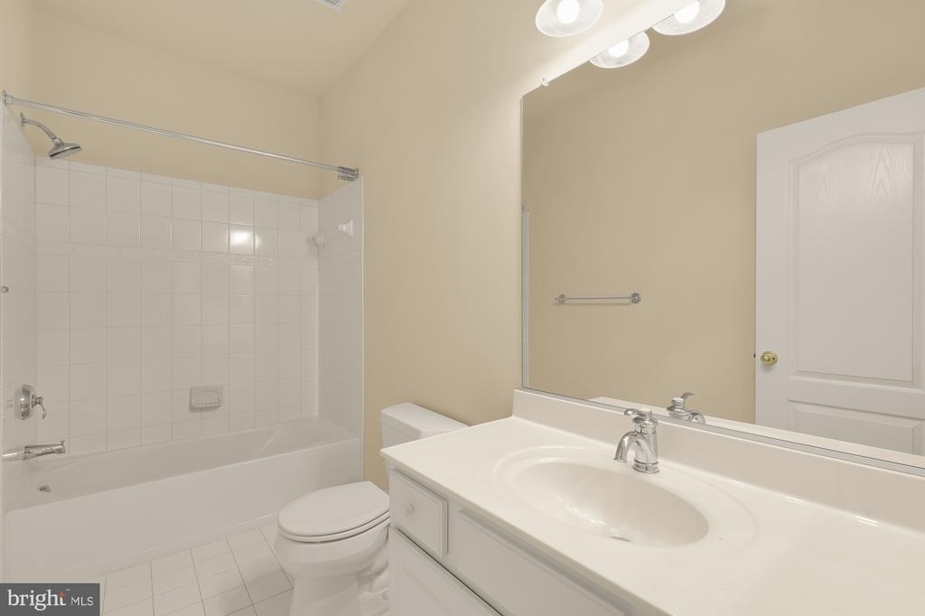
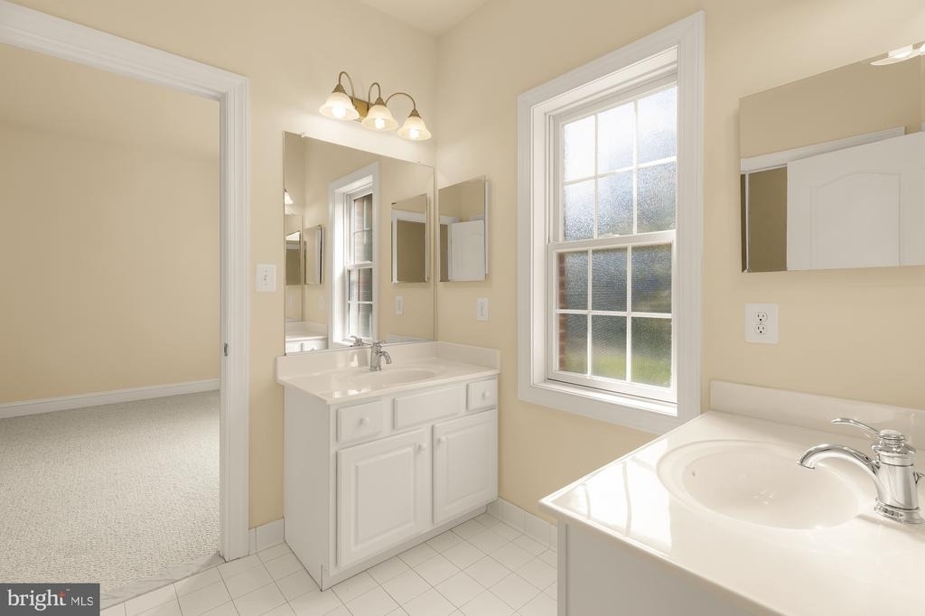
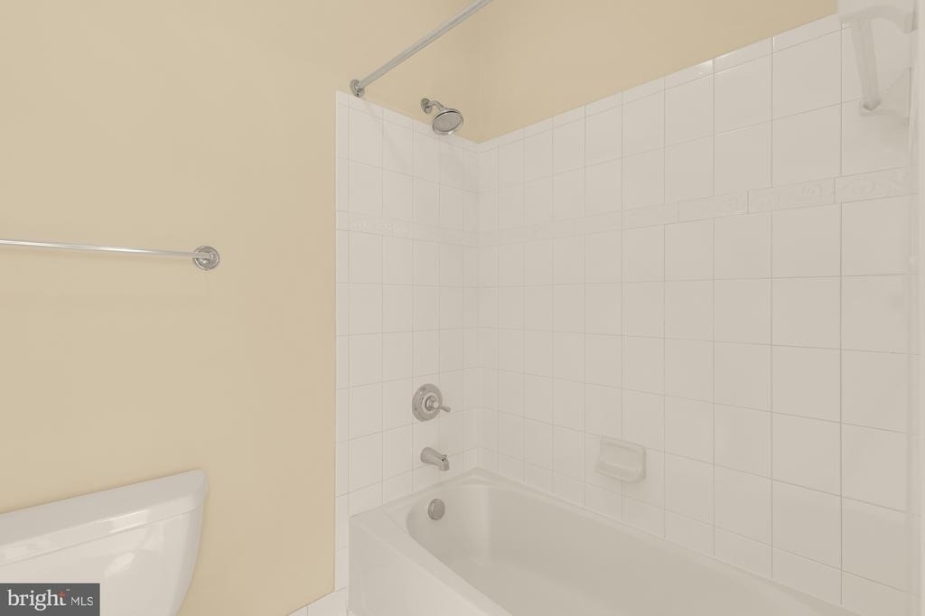
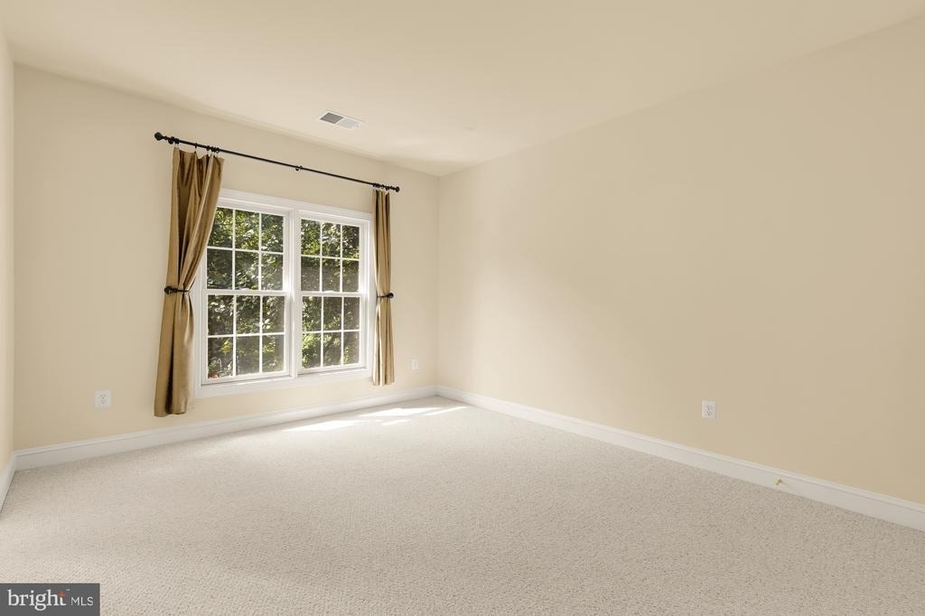
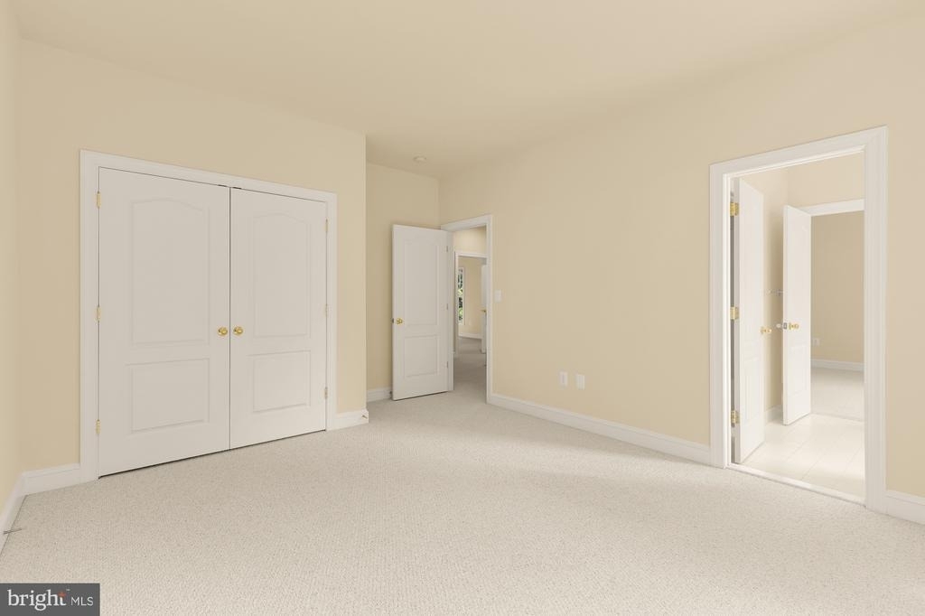
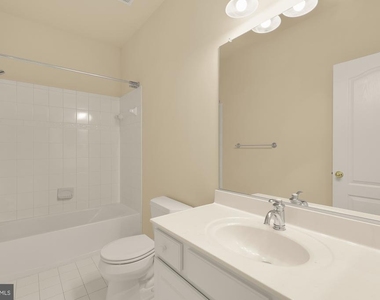
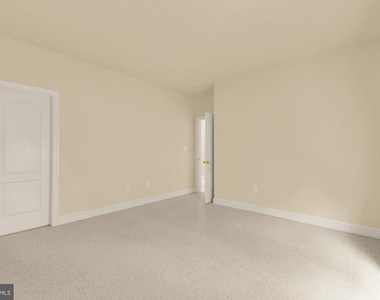
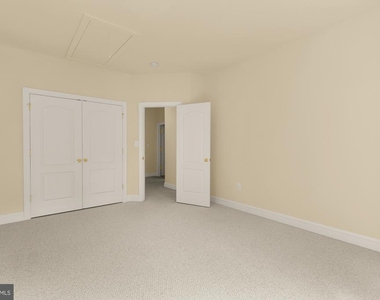
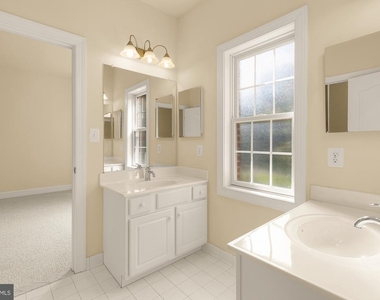
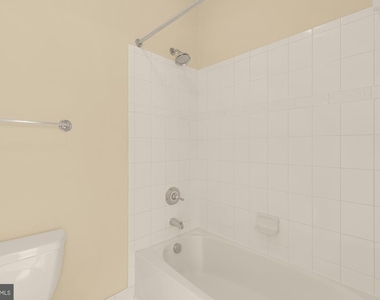
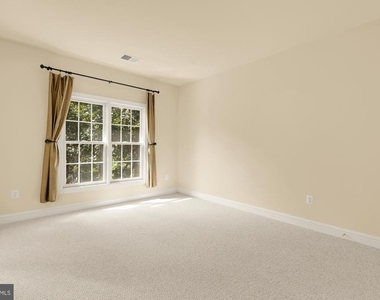
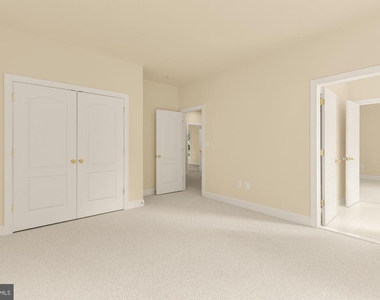
Upstairs, five bedrooms and three full baths provide an unusually generous amount of private living space, while the finished lower level adds even greater versatility with an additional bedroom and full bath-ideal for guests, a home office, fitness space, or recreation room.
Set on more than a third of an acre, the property offers a sense of privacy and greenery while remaining exceptionally convenient to everyday amenities and major commuter routes. Downtown Oakton's shops, restaurants, and grocery options are nearby, with easy access to Route 123, I-66, Vienna Metro, Tysons, and the greater Northern Virginia region.
A rare rental opportunity combining substantial space, comfort, and convenience in an established Fairfax setting.
AMENITIES
Fireplace
Dishwasher
Parking Space
Home Office
ADDITIONAL INFORMATION
Interior
Bathroom Information
Half Bathrooms: 1
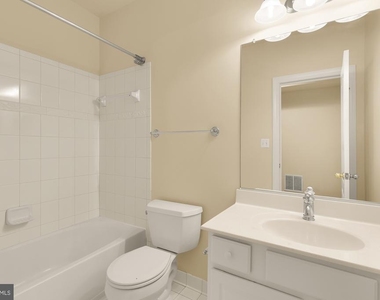
Full Bathrooms: 4
Interior Information
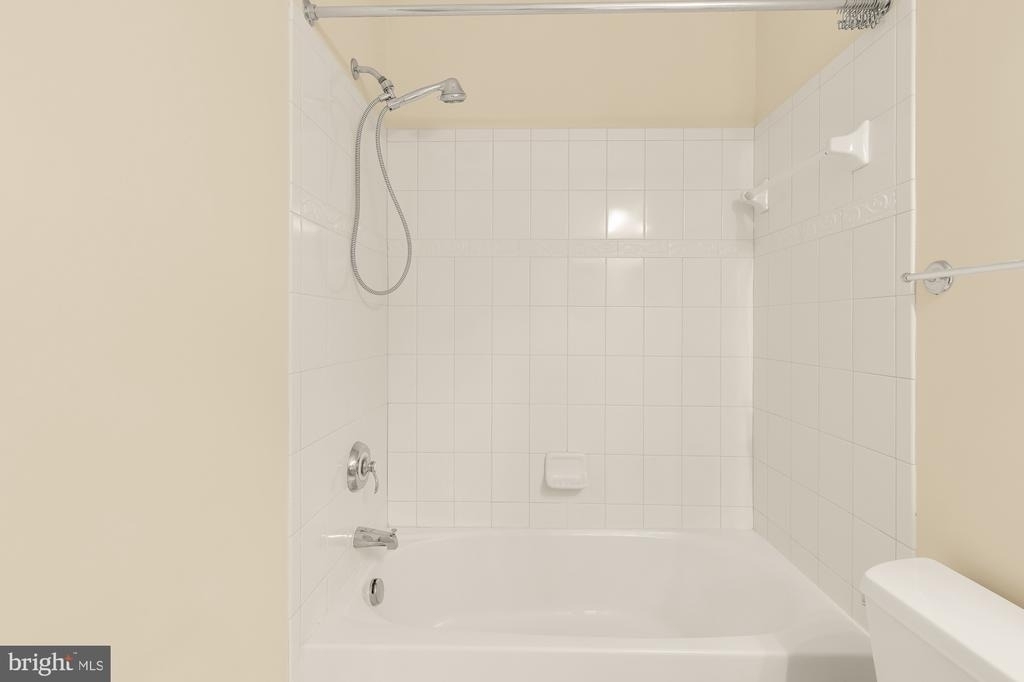
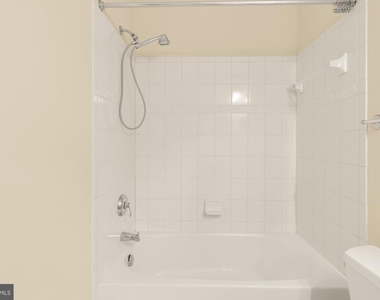
Interior Features: Ceiling Fan(s), Eat-in Kitchen, Kitchen Island, Recessed Lighting, Pantry, Walk-In Closet(s), Family Room Off Kitchen, Formal/Separate Dining Room, Kitchen - Gourmet, Kitchen - Table Space, Primary Bath(s), Bathroom - Tub Shower, Upgraded Countertops, Wood Floors
The manager has not yet mailed us a photo copy of his or her government identification and proof or property ownership.
▼
Manager has not logged in recently
▼
Manager does not yet have user reviews
RENTHOP DESCRIPTION
The apartment is a unit offered at a monthly price of $5,000. The person posting the listing did not specify that any pets were allowed. It may be the case that pets are ok and the manager simply has not yet filled out all the details. The kitchen conveniently includes a dishwasher.
We have 48 photos of this particular unit, building, and surrounding areas.
We found some very similar listings nearby
Select those you'd like to message
Your messages have been sent!
Check Availability
By selecting Check Availability, you agree that RentHop and real estate professionals may call or text you about your inquiry. Message/data rates may apply. Terms & Privacy. California Privacy Notice





 Your Privacy Choices
