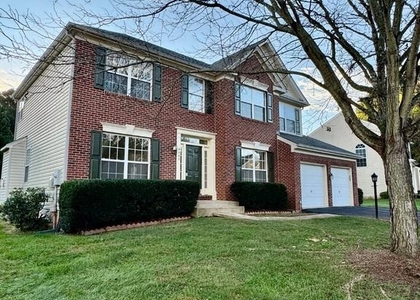
10604 Sheffield Glen Lane

Prince William, 20112
$3,300
LEASED / EXPIRED
Posted 11 weeks ago, Immediate Move-In
bedrooms
4 Bed
bathrooms
3 Bath
bathrooms
1 Half Bath
square feet
2,099 Sqft
Save Listing

SIMILAR NEARBY LISTINGS
9309 Barnes Loop
Manassas, Manassas, Prince William
20110
$3,550
By Blain M Jackson, 10 hours ago
bedrooms
4 Bed
|
bathrooms
3 Bath
|
square feet
2,720 Sqft
9505 Wigwag Court
Roseberry, Prince William
20111
$3,400
By Charlet H Shriner, 3 hours ago
bedrooms
4 Bed
|
bathrooms
2 Bath
|
square feet
2,428 Sqft
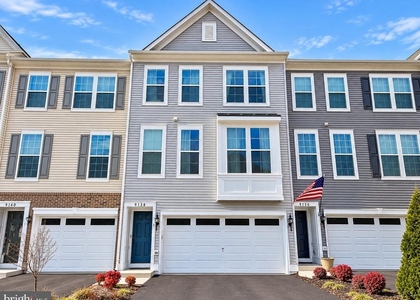
9138 Wyche Knoll Lane
Prince William
20110
$3,500
By Jonathan Hurley, 6 hours ago
bedrooms
4 Bed
|
bathrooms
3 Bath
|
square feet
2,210 Sqft
10249 Winged Elm Circle
Great Oak, Prince William
20110
$3,295
By Evelyn Mieszala, 6 hours ago
bedrooms
4 Bed
|
bathrooms
2 Bath
|
square feet
2,143 Sqft
10337 Abbott Road
Manassas, Manassas, Prince William
20110
$2,900
By Thon Johnson, 4 hours ago
bedrooms
4 Bed
|
bathrooms
2 Bath
|
square feet
1,637 Sqft
7361 Kurt Kahn Trl Trail
Forest Brooke, Prince William
20112
$3,495
By Raman P. Singh, 3 hours ago
bedrooms
4 Bed
|
bathrooms
3 Bath
|
square feet
2,250 Sqft

DESCRIPTION
Indulge in the elegance of this luxurious townhome, boasting an expansive layout that includes four beautifully appointed bedrooms and three full baths, along with an additional half bath for added convenience. A single-car garage provides plenty of space for your vehicle and storage needs.
As you enter the home, you'll find a thoughtfully designed bedroom on the entry level, complete with its own full bath-perfect for guests or as a private office. The main level welcomes you with gleaming hardwood floors that blend seamlessly with plush carpeting, creating a warm and inviting atmosphere. The heart of the home, the gourmet kitchen, is a chef's dream, featuring state-of-the-art stainless steel GE appliances and stunning quartz countertops that offer both style and functionality.
Venture to the bedroom level, where you'll discover three additional spacious bedrooms, two well-appointed baths, and a conveniently located laundry room that makes daily chores a breeze. This property is ideally situated within walking distance to the elementary school, adding to its appeal for families seeking a vibrant neighborhood.
For those interested, please submit the NVAR application directly to the listing agent to take the next step toward making this beautiful townhome your own.

AMENITIES
Fireplace
Waterfront
Dishwasher
Parking Space

ADDITIONAL INFORMATION
Interior

    Bathroom Information

  • Half Bathrooms: 1
  • Full Bathrooms: 3

    Interior Information

  • Interior Features: Breakfast Bar, Recessed Lighting, Combination Dining/Living, Combination Kitchen/Dining, Floor Plan - Open, Kitchen - Gourmet, Window Treatments
  • Appliances: Microwave, Cooktop, Dishwasher, Disposal, Dryer, Refrigerator, Washer, Water Heater, Ice Maker, Stainless Steel Appliance(s), Electric Oven, Oven - Wall

    Fireplace Information

  • Has Fireplace
Exterior

    Property Information

  • Has Property Attached
  • Square Footage: 2,099
  • Square Footage Source: $0
  • Property Condition: Excellent
  • Architectural Style: Contemporary
  • Year Built Source: Assessor
  • Year Built: 2023

    Building Information

  • Levels: 3
  • Other Structures: Above Grade, Below Grade
  • Window Features: Screens
  • Construction Materials: Vinyl Siding

    Lot Information

  • Lot Size Area: 1659
  • Lot Size Units: Square Feet
  • Lot Size Acres: 0.04
  • Square Footage: 1,659
  • Lot Size Dimensions: 0.00 x 0.00

    Land Information

  • Water Source: Public
Utilities

    Utilities Information

  • Cooling Type: Central Air
  • Heating Type: Central, Energy Star Heating System
  • Sewer : Public Sewer
Parking

    Parking Information

  • Has Garage
  • Garage Spaces: 1
Location

    HOA Information

  • HOA Fee: $85
  • HOA Fee Frequency: Monthly

MAP


20110

LISTING QUALITY
▲ Features and amenities are properly noted
▲ RentHop has data for this building
▼ Listing agent has an unconfirmed email address
▼ The manager has not yet mailed us a photo copy of his or her government identification and proof or property ownership.
▼ Manager has not logged in recently
▼ Manager does not yet have user reviews

RENTHOP DESCRIPTION
The apartment is a unit offered at a monthly price of $3,300. The person posting the listing did not specify that any pets were allowed. It may be the case that pets are ok and the manager simply has not yet filled out all the details. The kitchen conveniently includes a dishwasher.

We have 32 photos of this particular unit, building, and surrounding areas.
See available units at 10604 Sheffield Glen Lane.

Does something look off?

Courtesy of RH Advisors, Inc. and RHP Realty NJ, Inc.