10602 William Park Drive

Stafford-Missouri City, 77459
$2,500
LEASED / EXPIRED
Posted 3 weeks ago, Immediate Move-In
bedrooms
3 Bed
bathrooms
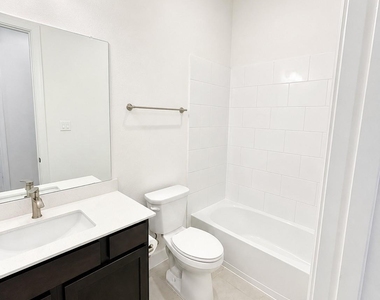
2 Bath
square feet
1,524 Sqft
Listing by Jana Naccara
Save Listing

SIMILAR NEARBY LISTINGS
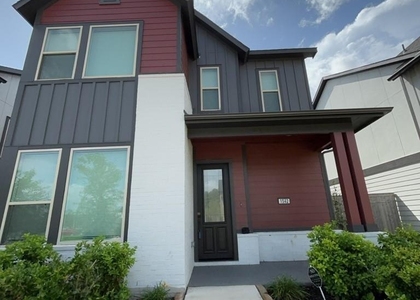
1502 Noble Park Drive
Stafford-Missouri City
77459
$2,800
By Kay Arnold, 1 day ago
bedrooms
3 Bed
|
bathrooms
2 Bath
|
square feet
1,944 Sqft
2539 Terrace Point Drive
Stafford-Missouri City
77459
$2,600
By Mahlah Saint, 21 hours ago
bedrooms
3 Bed
|
bathrooms
2 Bath
|
square feet
1,973 Sqft
1523 Rustling Creek Drive
Stafford-Missouri City
77459
$2,375
By Mimi To, 1 day ago
bedrooms
3 Bed
|
bathrooms
2 Bath
|
square feet
1,858 Sqft
1535 Crystal Stream Drive
Stafford-Missouri City
77459
$2,400
By Asma Tyebally, 1 day ago
bedrooms
3 Bed
|
bathrooms
2 Bath
|
square feet
1,738 Sqft
2806 Bison Bluff
Sienna Village of Shipman's Landing, Seinna Village, Stafford-Missouri City
77459
$2,250
By Amanda Harrison, 15 hours ago
bedrooms
3 Bed
|
bathrooms
2 Bath
|
square feet
1,717 Sqft
8009 Scanlan Trail
Seinna Village, Stafford-Missouri City
77459
$2,450
By Mridhul Sabu, 1 day ago
bedrooms
3 Bed
|
bathrooms
2 Bath
|
square feet
1,745 Sqft
1542 Park Path Drive
Stafford-Missouri City
77459
$2,800
By Joni Wolfswinkel, 1 day ago
bedrooms
3 Bed
|
bathrooms
2 Bath
|
square feet
2,468 Sqft
2511 Bordelon Lane
Stafford-Missouri City
77459
$2,350
By Kasie Chambers, 20 hours ago
bedrooms
3 Bed
|
bathrooms
2 Bath
|
square feet
1,907 Sqft

DESCRIPTION
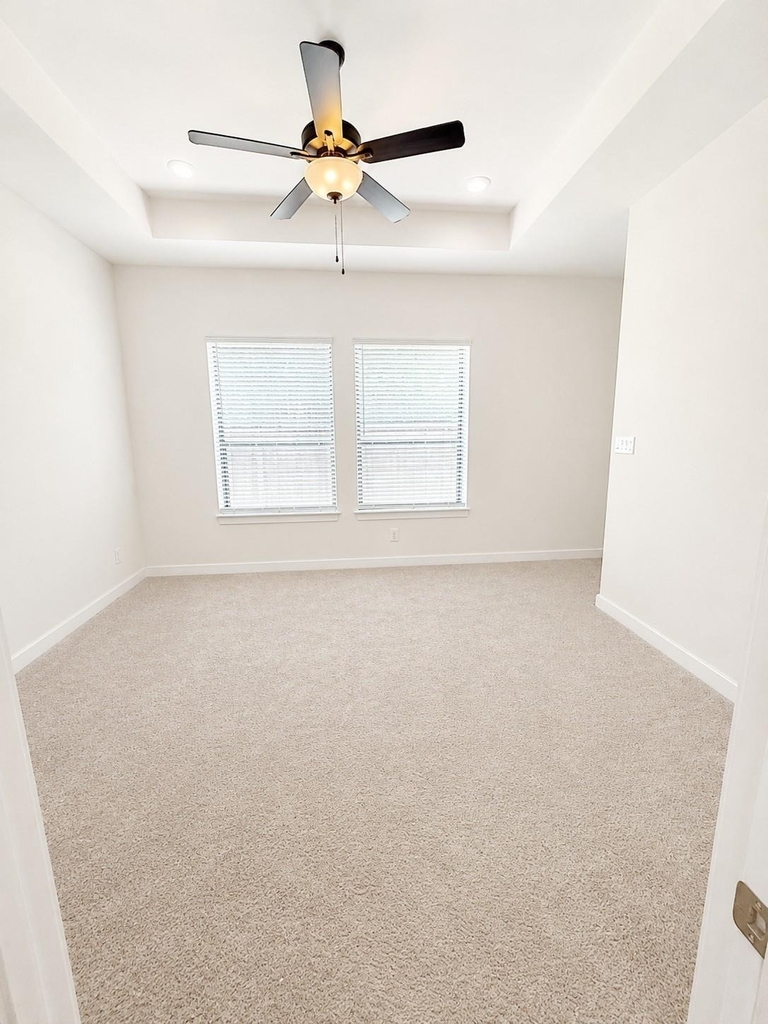
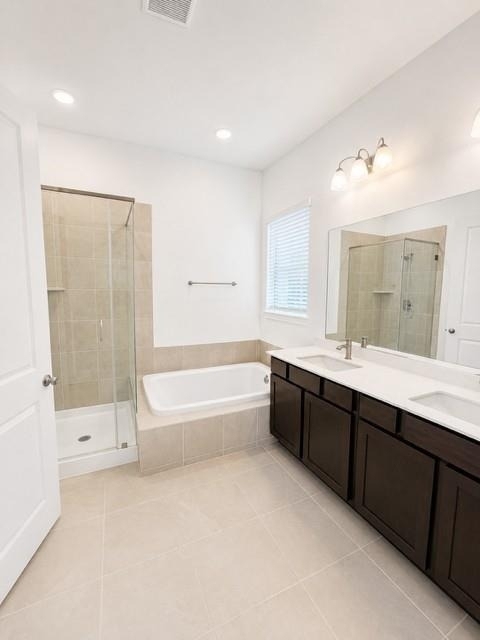
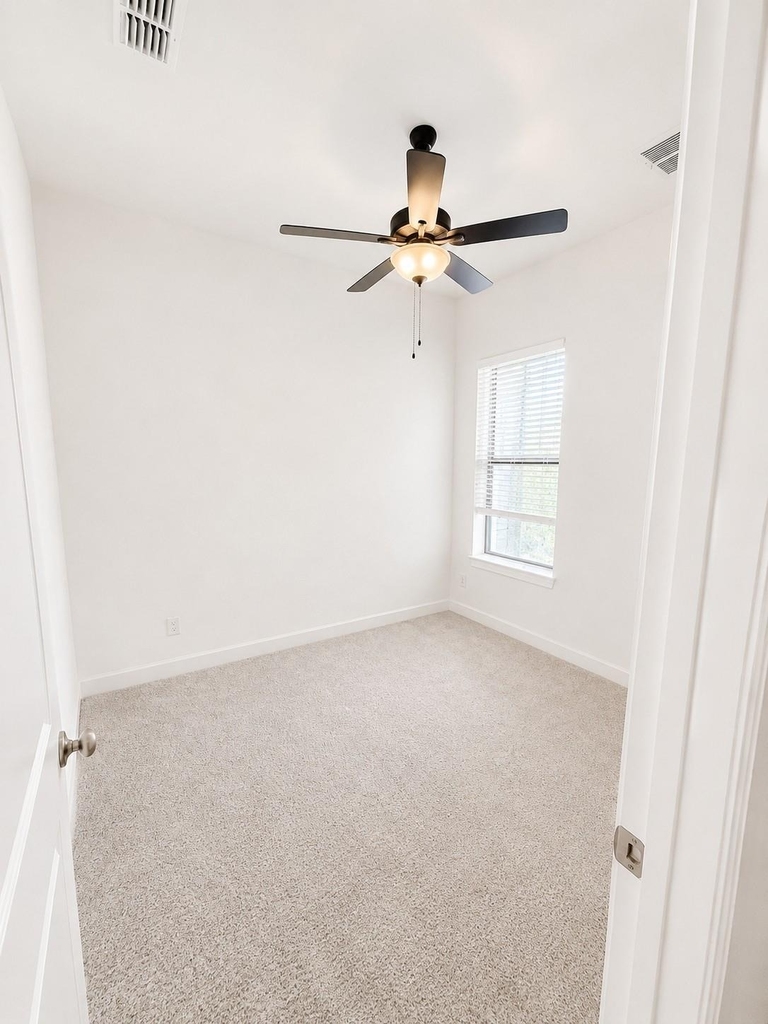
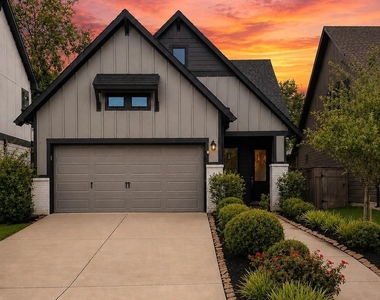
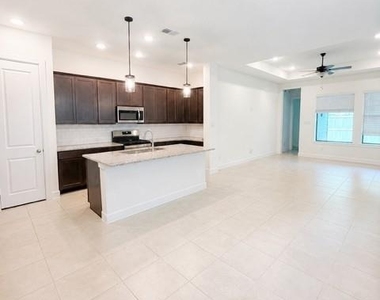
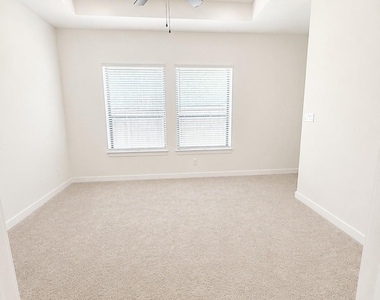
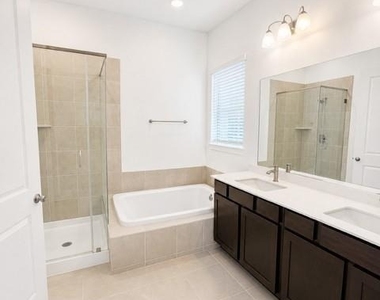
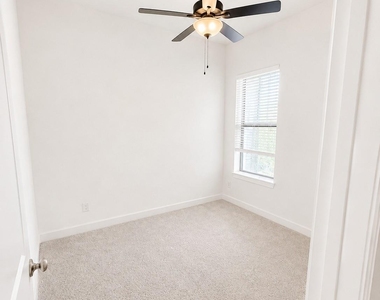
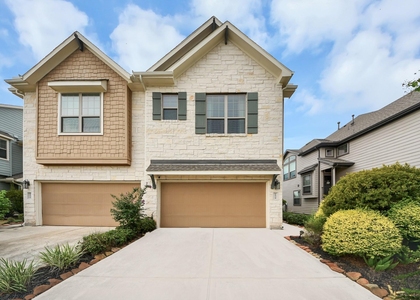
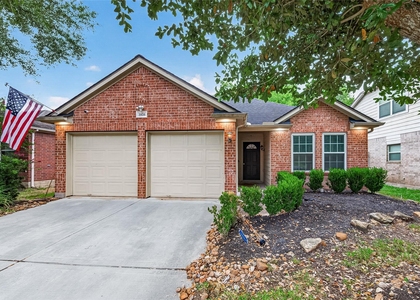
Move-in ready, this nearly new single-story David Weekley home is located in the award-winning Sienna master-planned community. Built just two years ago, this 3-bedroom, 2-bath home features an open-concept floor plan, abundant natural light, high ceilings, and a gourmet kitchen with stainless steel appliances and an oversized island. The split-bedroom layout offers privacy, while the backyard backs to no rear neighbors. Enjoy the convenience of being within walking distance to the community elementary and middle schools. Residents have access to resort-style amenities, including water parks, pools, fitness centers, parks, playgrounds, and miles of walking and biking trails. Conveniently located near top-rated Fort Bend ISD schools, shopping, dining, and major commuter routes.

AMENITIES
Attached Garage
Private Outdoor Space
Parking Space

ADDITIONAL INFORMATION
Interior

    Bathroom Information

  • Full Bathrooms: 2

    Interior Information

  • Interior Features: All Bedrooms Down, Primary Bed - 1st Floor
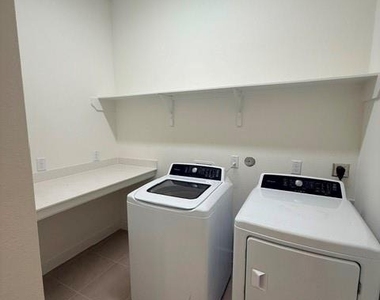
  • Appliances: Refrigerator, Dryer, Washer, Dryer Included, Washer Included
Exterior

    Property Information

  • Square Footage: 1,524
  • Year Built: 2023

    Building Information

  • Building Area Total: 1524
  • Patio and Porch Features: Patio

    Lot Information

  • Lot Features: Back Yard, Subdivided, Street, 0 Up To 1/4 Acre
  • Lot Size Area: 0.1102
  • Lot Size Units: Acres
  • Lot Size Acres: 0.1102
  • Square Footage: 4,800

    Land Information

  • Water Source: Water District
Utilities

    Utilities Information

  • Cooling Type: Ceiling Fan(s), Electric
  • Heating Type: Electric
Parking

    Parking Information

  • Has Garage
  • Attached Garage
  • Parking Features: Attached
  • Garage Spaces: 2

MAP


77459

LISTING QUALITY
▲ Listing location is an exact address
▲ Features and amenities are properly noted
▲ RentHop has data for this building
▼ The manager has not yet mailed us a photo copy of his or her government identification and proof or property ownership.
▼ Manager has not logged in recently
▼ Manager does not yet have user reviews

RENTHOP DESCRIPTION
The apartment is a unit offered at a monthly price of $2,500. The person posting the listing did not specify that any pets were allowed. It may be the case that pets are ok and the manager simply has not yet filled out all the details.

We have 12 photos of this particular unit, building, and surrounding areas.
See available units at 10602 William Park Drive.

Does something look off?

Courtesy of RH Advisors, Inc. and RHP Realty NJ, Inc.