Check Availability
$2,500
Posted 20 hours ago, Immediate Move-In
bedrooms
3 Bed
bathrooms
2 Bath
bathrooms
1 Half Bath
square feet
1,420 Sqft
Save Listing

DESCRIPTION
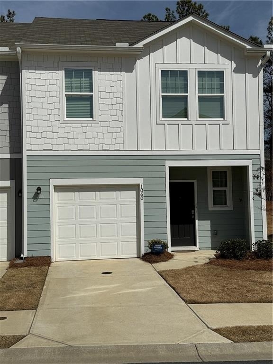
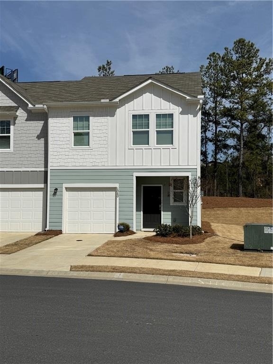
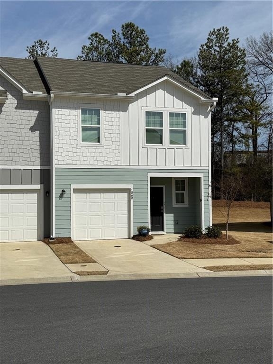
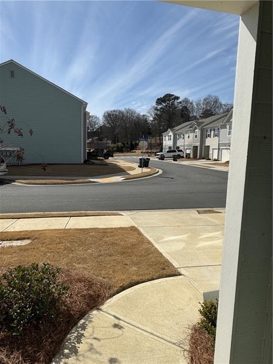
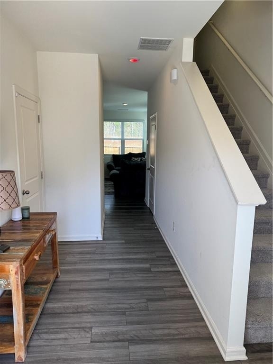
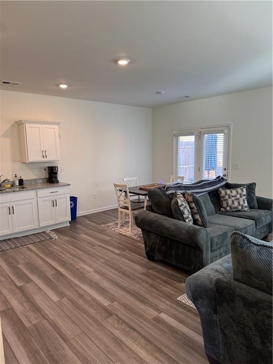
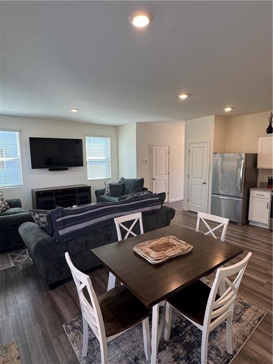
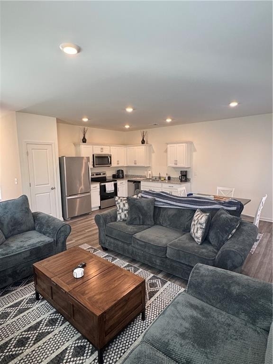
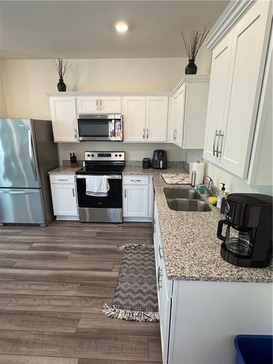
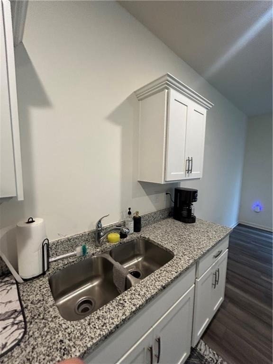
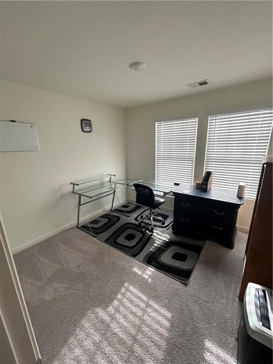
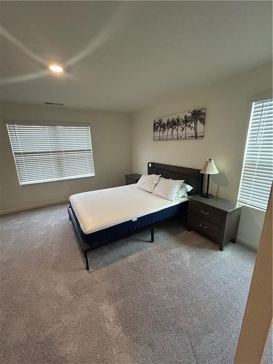
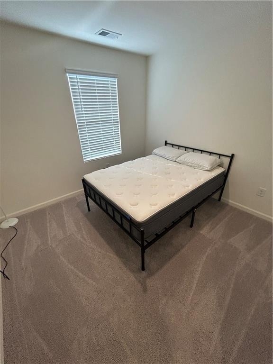
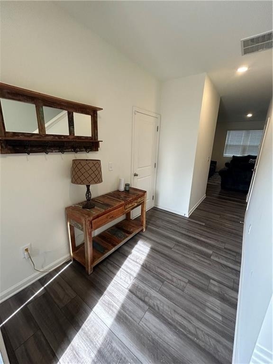
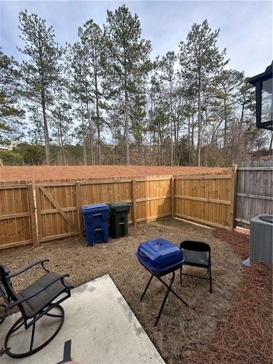
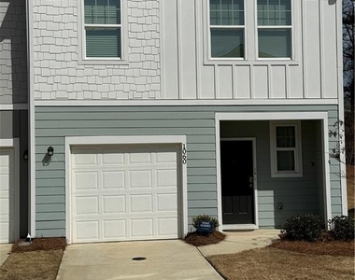
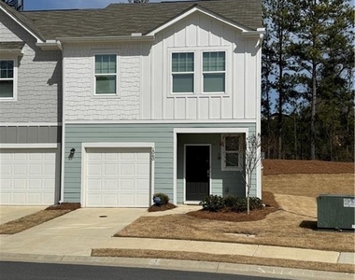
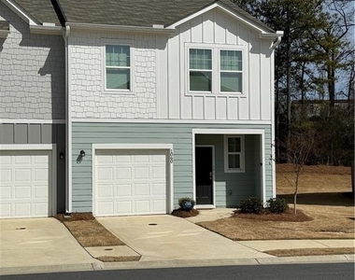
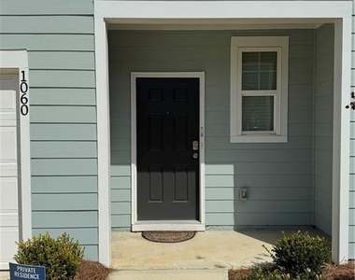
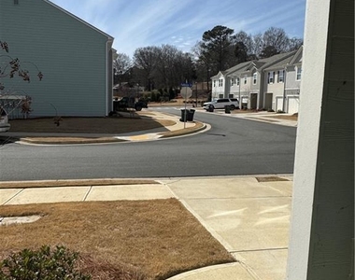
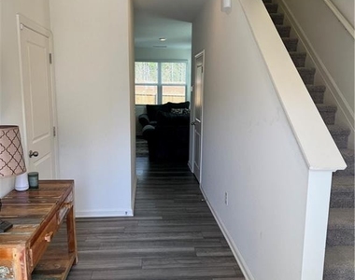
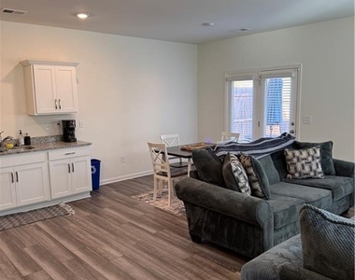
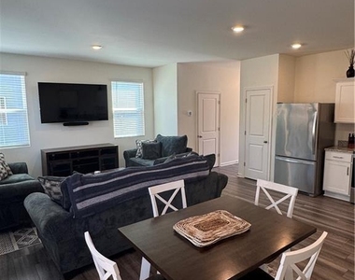
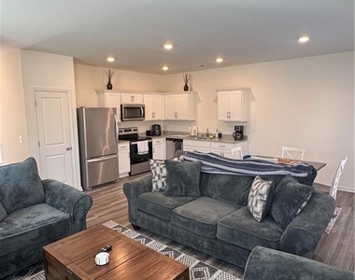
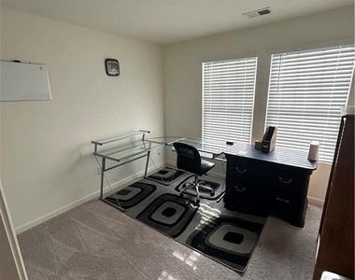
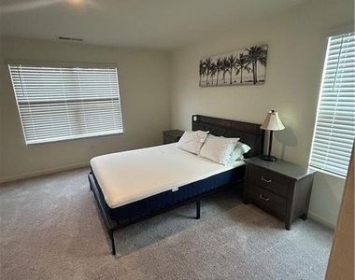
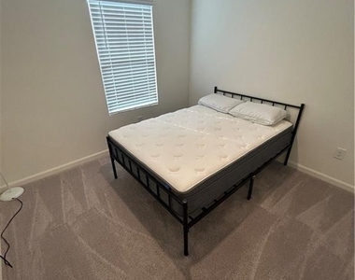
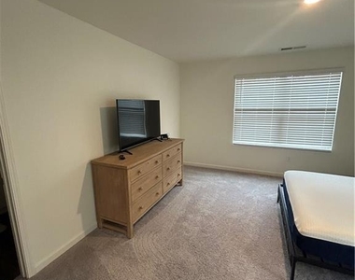
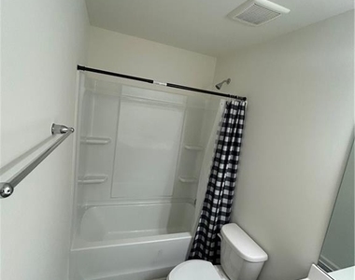
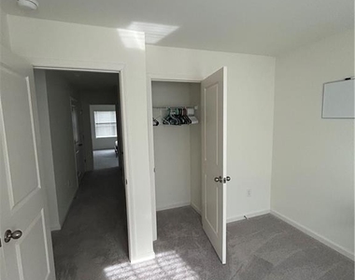
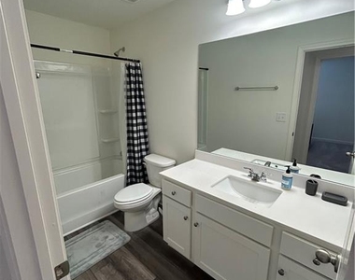
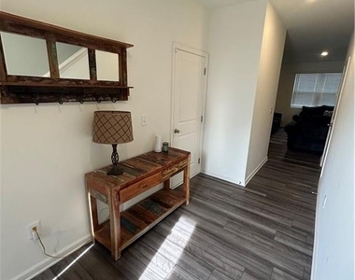
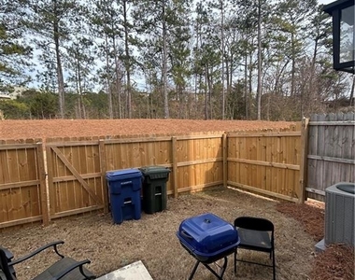
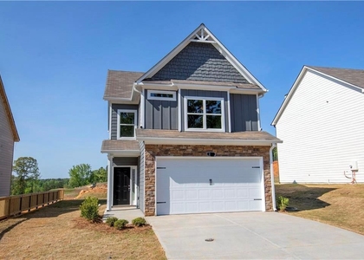
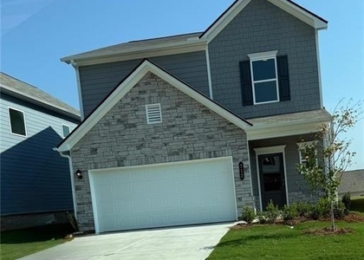
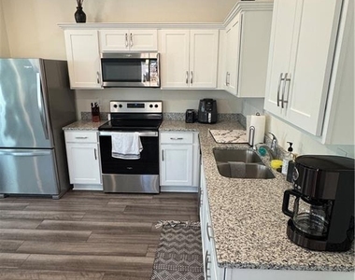
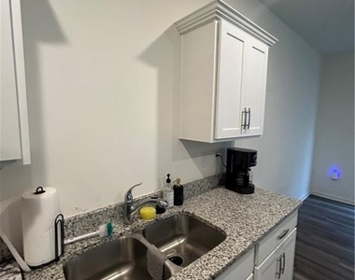
End unit now available in Parkway Station. Fantastic location just of Hwy 41 and within minutes to Piedmont Cartersville Medical Center, I75, Grocery stores, shopping and entertainment. The end unit with a fenced in back yard offers 3 beds and 2.5 baths. Plenty of parking with a garage, driveway space and guest parking right out front. LVP flooring covers the main with fresh carpet upstairs. The kitchen is and open concept with Stainless Steel appliances and granite countertops. Flexible terms available as well as furnished options.
AMENITIES
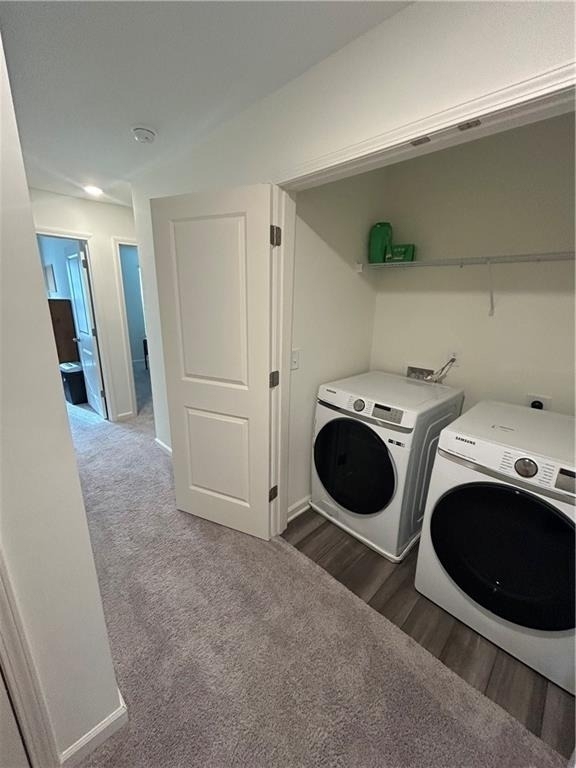
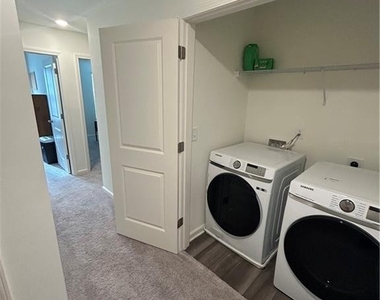
Laundry In Unit
Private Outdoor Space
Dishwasher
Furnished
Parking Space

ADDITIONAL INFORMATION
Interior

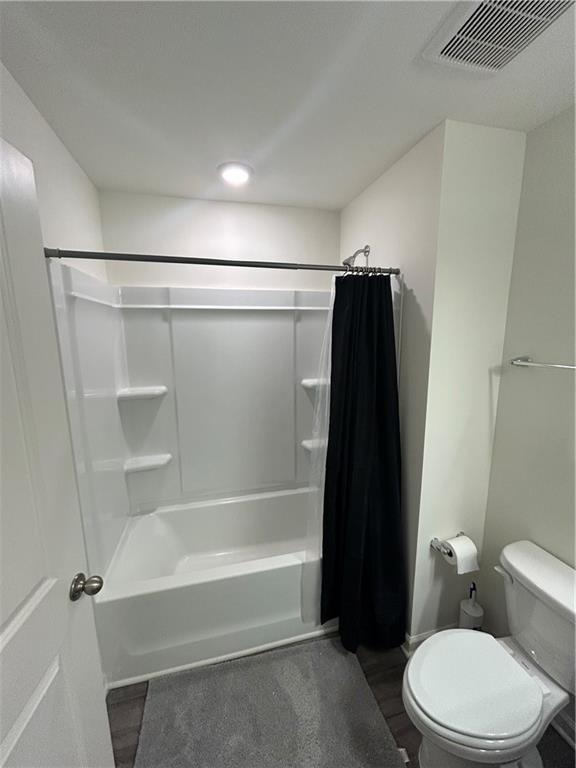
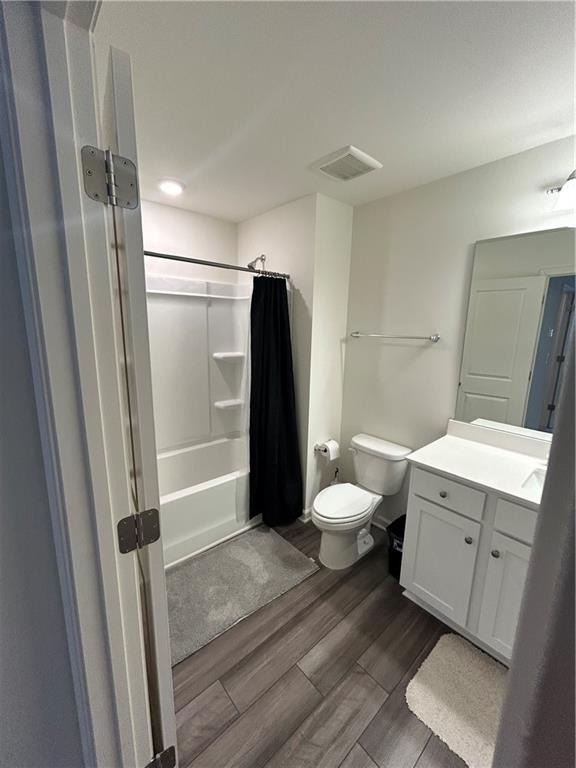
    Bathroom Information

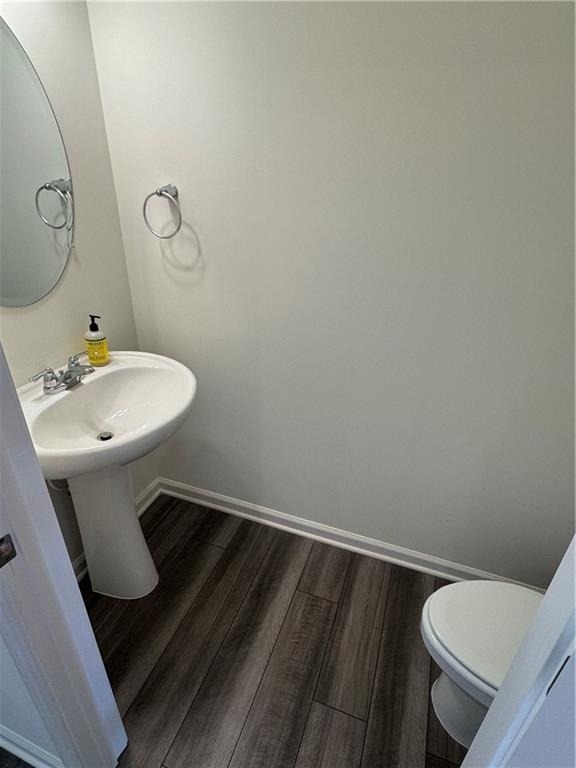
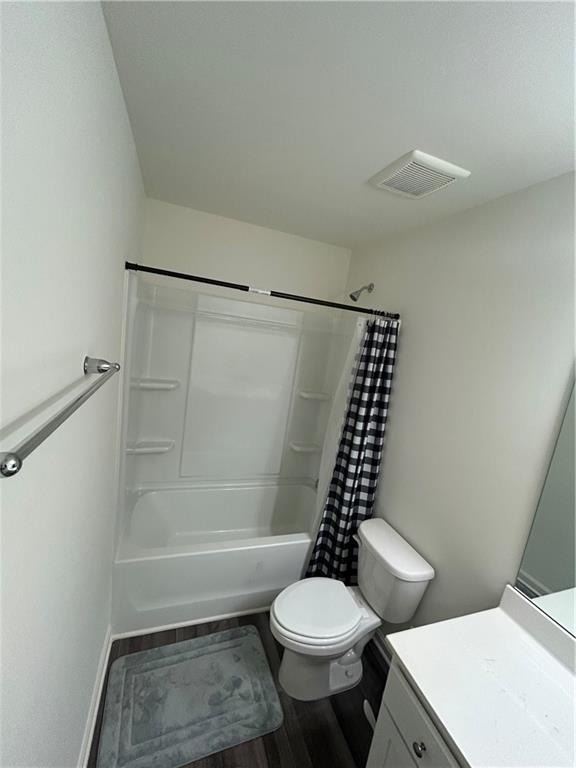
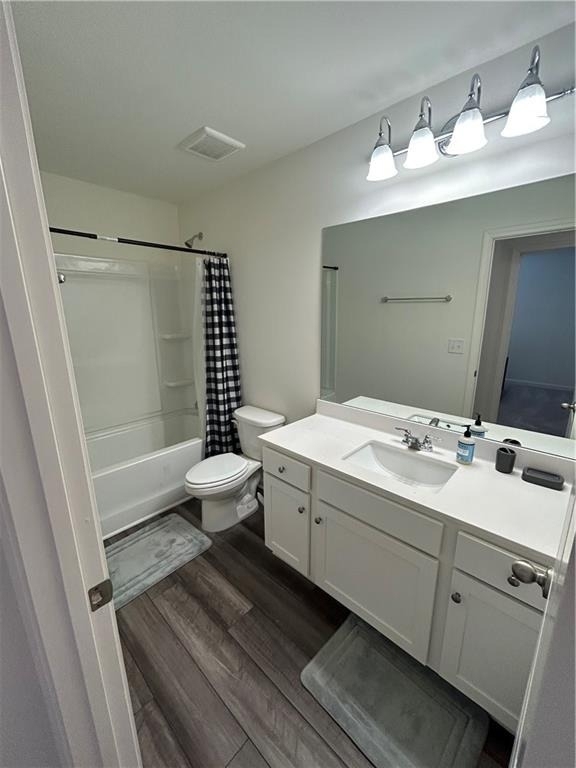
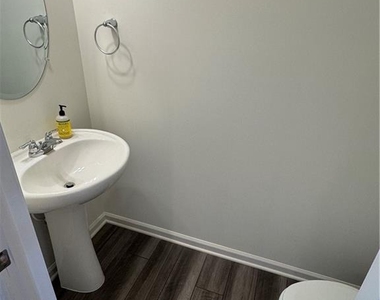
  • Half Bathrooms: 1
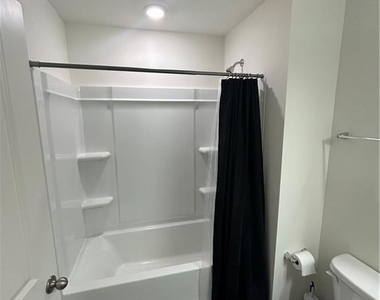
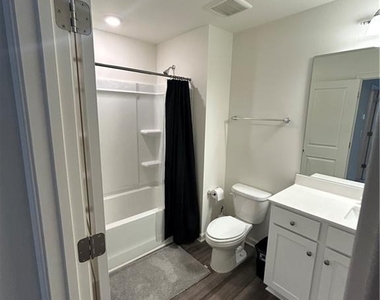
  • Full Bathrooms: 2

    Interior Information

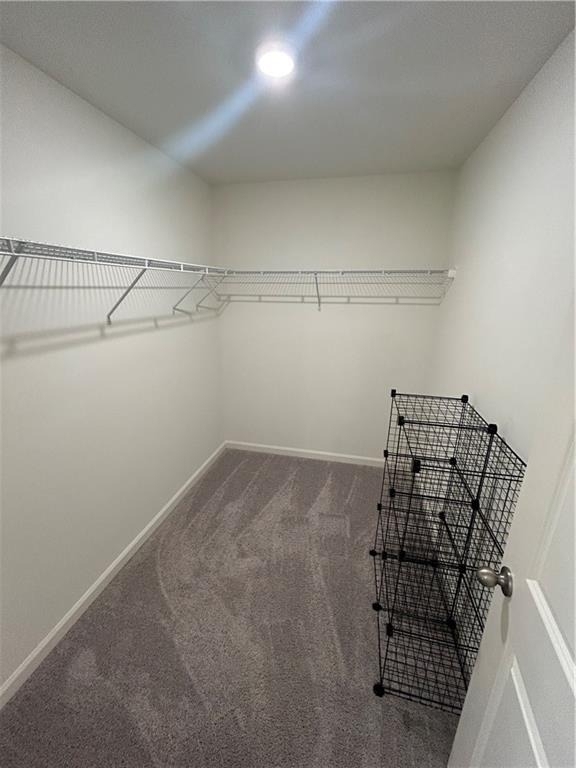
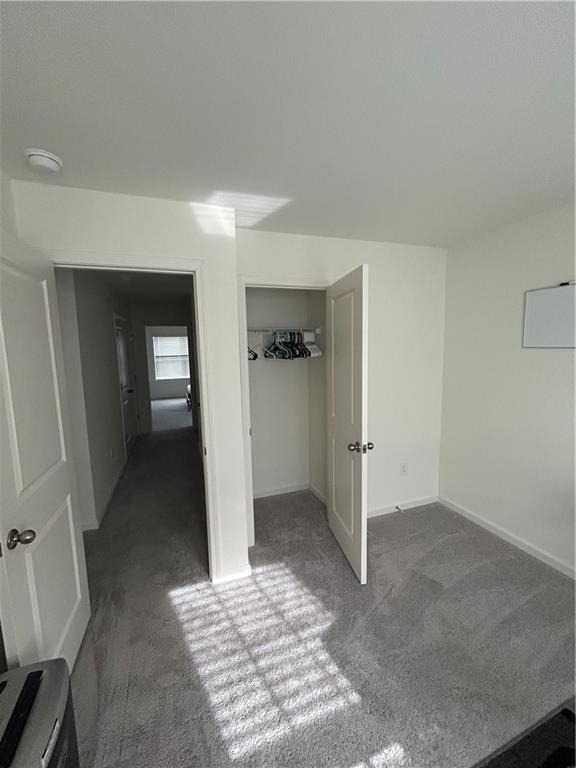
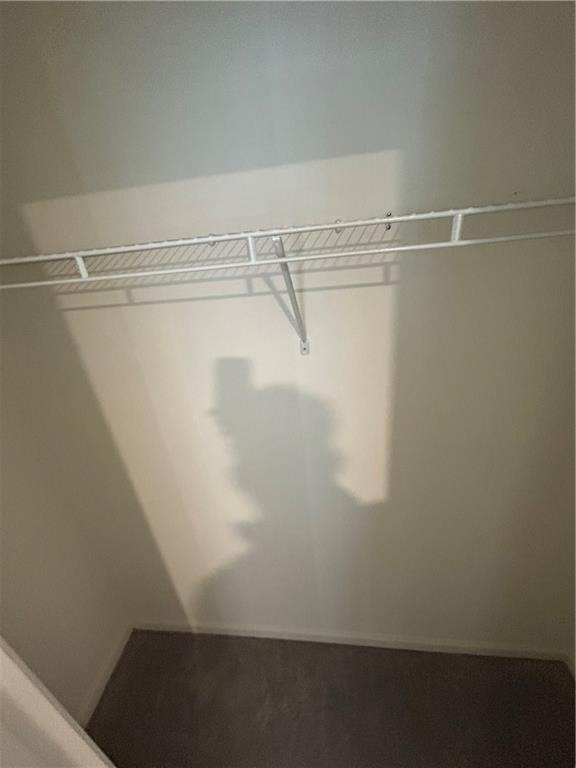
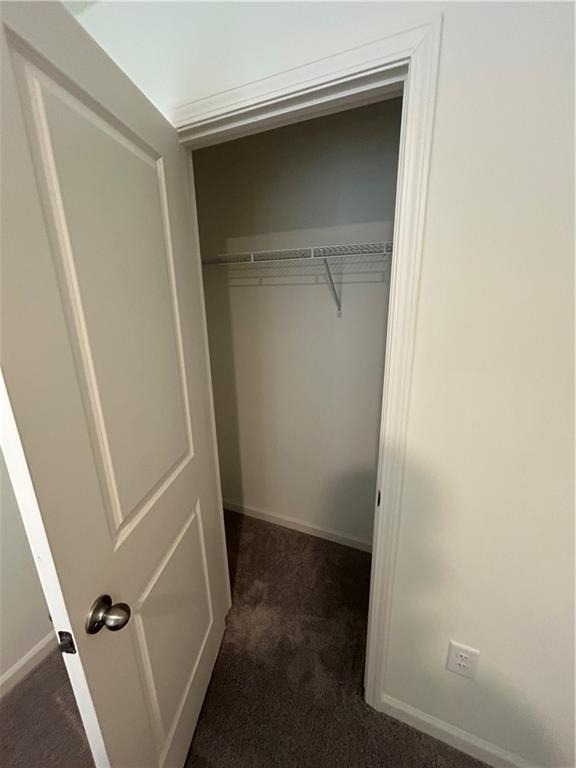
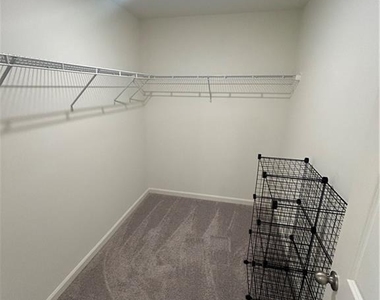
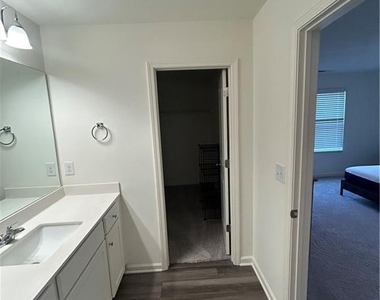
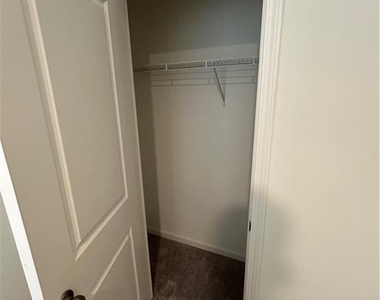
  • Interior Features: Double Vanity, High Speed Internet, Recessed Lighting, Walk-In Closet(s)
  • Appliances: Dishwasher, Dryer, Gas Oven, Gas Range, Microwave, Refrigerator, Washer
  • Flooring Type: Carpet, Luxury Vinyl
  • Laundry Features: Common Area, In Hall

    Fireplace Information

  • Fireplace Features: None

    Basement Information

  • Basement: None
Exterior

    Property Information

  • Square Footage: 1,420
  • Security Features: Fire Alarm, Fire Sprinkler System
  • Architectural Style: Townhouse
  • Year Built: 2022
  • Waterfront Features: None
  • Waterbody Name: None

    Building Information

  • Building Area Total: 1420
  • Levels: Two
  • Other Structures: None
  • Window Features: Double Pane Windows
  • Construction Materials: Asbestos, Frame, Vinyl Siding
  • Patio and Porch Features: Patio

    Pool Information

  • Pool Features: None

    Lot Information

  • Lot Features: Back Yard, Landscaped, Level
  • Lot Size Area: 871.2
  • Lot Size Units: Square Feet
  • Lot Size Acres: 0.02
  • Square Footage: 871
  • Lot Size Dimensions: x
Utilities

    Utilities Information

  • Cooling Type: Ceiling Fan(s), Central Air
  • Heating Type: Central
Parking

    Parking Information

  • Has Garage
  • Has Open Parking
  • Parking Features: Driveway, Garage, Garage Door Opener
  • Garage Spaces: 1

MAP


30120

LISTING QUALITY
▲ Features and amenities are properly noted
▲ RentHop has data for this building
▼ The manager has not yet mailed us a photo copy of his or her government identification and proof or property ownership.
▼ Manager has not logged in recently
▼ Manager does not yet have user reviews

RENTHOP DESCRIPTION
The apartment is a unit offered at a monthly price of $2,500. The person posting the listing did not specify that any pets were allowed. It may be the case that pets are ok and the manager simply has not yet filled out all the details. The kitchen conveniently includes a dishwasher.

We have 28 photos of this particular unit, building, and surrounding areas.
See available units at 1060 Paddington Drive.

SIMILAR NEARBY LISTINGS
264 Eva Way
Bartow
30121
$2,400
By Young Woo, 14 hours ago
bedrooms
3 Bed
|
bathrooms
2 Bath
|
square feet
1,586 Sqft
$2,409
By Ross Rebhan, 13 hours ago
bedrooms
3 Bed
|
bathrooms
2 Bath
|
square feet
1,816 Sqft
$2,300
By Young Woo, 14 hours ago
bedrooms
3 Bed
|
bathrooms
2 Bath
$2,300
By Murali Sunkara, 14 hours ago
bedrooms
3 Bed
|
bathrooms
2 Bath
|
square feet
1,909 Sqft
106 Ellicott Way
Bartow
30120
$2,300
By Young Woo, 13 hours ago
bedrooms
3 Bed
|
bathrooms
2 Bath
|
square feet
1,421 Sqft
111 Ellicott Way
Bartow
30120
$2,450
By Young Woo, 15 hours ago
bedrooms
3 Bed
|
bathrooms
2 Bath
|
square feet
1,421 Sqft

Does something look off?

FMLS

Last Updated: 9 hours ago
Data Source: FMLS
MLS# 7862058
List Agent Name: Wilson Property Partners
List Office Name: Bolst
IDX information is provided exclusively for personal, non-commercial use, and may not be used for any purpose other than to identify prospective properties consumers may be interested in purchasing. Information is deemed reliable but not guaranteed. The listing broker’s offer of compensation is made only to participants of the MLS where the listing is filed.
Courtesy of RH Advisors, Inc. and RHP Realty NJ, Inc.