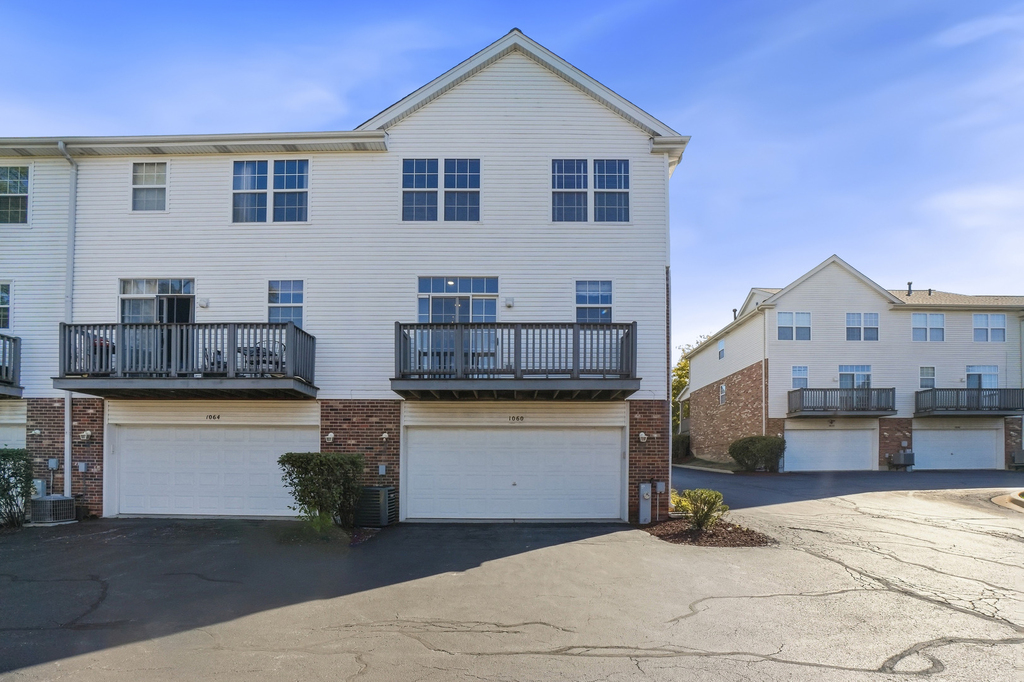
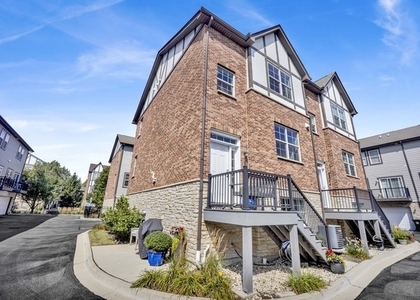
Updated 3-bedroom, 2.5-bath end-unit townhome with a finished English basement and heated 2-car garage at 1060 Kufrin Way in Lombard. This move-in-ready home offers three finished levels of living space and a desirable end-unit location conveniently positioned next to the driveway for easy access. The main level features hardwood floors throughout, crown molding, and an open living and dining layout. The refreshed kitchen features granite countertops, ample cabinetry, pantry storage, a new refrigerator and dishwasher, plus sliding doors leading to the balcony. All bathrooms have been beautifully remodeled with modern finishes, complemented by new solid interior doors throughout and crown molding on both the first and second floors. Upstairs are 3 bedrooms, 2 full bathrooms, and convenient second-floor laundry. The finished English basement adds flexible living space with natural light and a gas fireplace-perfect for a family room, home office, gym, playroom, or entertainment area. Additional highlights include a new A/C unit replaced in 2025, heated 2-car garage, wide driveway, 2022 roof, and energy-efficient windows. Enjoy low-maintenance living with landscaping and snow removal provided by the association. Exceptional location just minutes from Oakbrook Center and Yorktown Center, surrounded by some of the western suburbs' best shopping, dining, and restaurants, with convenient access to major expressways and an easy connection to Chicago. A fantastic combination of an updated interior, finished basement, end-unit privacy, garage parking, convenience, and location.
AMENITIES
Fireplace
Laundry In Unit
Parking Space
Home Office
ADDITIONAL INFORMATION
Interior
Bathroom Information
Half Bathrooms: 1
Full Bathrooms: 2
Interior Information
Laundry Features: In Unit
Room Information
Rooms: 7
Fireplace Information
Has Fireplace
Fireplaces: 1
Basement Information
Basement: Finished, Partial, Daylight
Exterior
Property Information
Has Property Attached
Square Footage: 1,800
Year Built: 2003
Building Information
Construction Materials: Vinyl Siding, Brick
Lot Information
Lot Size Dimensions: Common
Land Information
Water Source: Lake Michigan
Utilities
Utilities Information
Cooling Type: Central Air
Heating Type: Natural Gas
Sewer : Public Sewer
Parking
Parking Information
Has Garage
Parking Features: Asphalt, Garage Door Opener, Heated Garage, Off Site, Garage, Attached, Garage
The manager has not yet mailed us a photo copy of his or her government identification and proof or property ownership.
▼
Manager has not logged in recently
▼
Manager does not yet have user reviews
RENTHOP DESCRIPTION
The apartment is a unit offered at a monthly price of $3,400. The person posting the listing did not specify that any pets were allowed. It may be the case that pets are ok and the manager simply has not yet filled out all the details.
We have 27 photos of this particular unit, building, and surrounding areas.
MLS# MRD12783662
List Agent Name: Cristina Timbalist
List Office Name: Coldwell Banker Realty
IDX information is provided exclusively for personal, non-commercial use, and may not be used for any purpose other than to identify prospective properties consumers may be interested in purchasing. Information is deemed reliable but not guaranteed. The listing broker’s offer of compensation is made only to participants of the MLS where the listing is filed.
Courtesy of RH Advisors, Inc. and RHP Realty NJ, Inc.
By selecting Check Availability, you agree that RentHop and real estate professionals may call or text you about your inquiry. Message/data rates may apply. Terms & Privacy. California Privacy Notice
We found some very similar listings nearby
Select those you'd like to message
Your messages have been sent!
Check Availability
By selecting Check Availability, you agree that RentHop and real estate professionals may call or text you about your inquiry. Message/data rates may apply. Terms & Privacy. California Privacy Notice












 Your Privacy Choices
