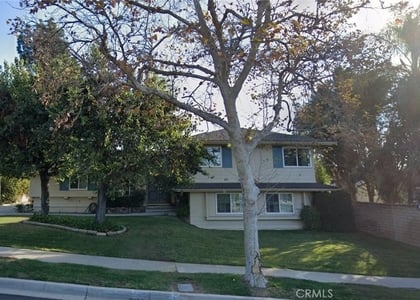
Welcome to 106 S Redwood Ave, a beautifully updated, move-in-ready home with exceptional flexibility, modern improvements, and an unbeatable location just moments from Downtown Brea, the Civic & Cultural Center, Curtis Theatre, Brea Library, restaurants, shops, entertainment, and community events. The charming Craftsman style street front view blends nicely into a spacious 5-bedroom, 4.5-bath home with a highly adaptable layout ideal for multi-generational living, guest space, home offices, creative rooms, fitness, play, storage, or a custom walk-in closet. Recent improvements include fresh interior and exterior paint, new LVP flooring, new carpet upstairs, updated bathrooms and refreshed finishes throughout, plus a fully finished detached garage with its own bathroom that can serve as a dedicated work-from-home office, home gym, craft room, game room and so much more! Major system upgrades include a new roof installed in July 2020, a 27-panel solar system rated at 8.77 kW DC with excellent energy-efficiency potential and added convenience for electric vehicle owners, a newly installed seismic retrofit strengthening system (June 2026), and a brand new high-capacity water heater (July 2026). Washer and dryer, stove/oven and mounted TVs are included. Includes Gardner service. Utilities, Furniture staging items and refrigerator are not included. Pets are on approval - quantity, type and breed restrictions apply due to insurance etc. Located near highly regarded Laurel Elementary Magnet School of Innovation & Career Exploration and close to the best of Brea's downtown lifestyle, this home combines space, location, and upgrades in one rare leasing opportunity. Tenant to verify all property details, school boundaries, solar production, and utility savings.
Appliances: Convection Oven, Double Oven, Gas Cooktop, Gas Oven, Gas Range, Gas Water Heater, Microwave, Refrigerator, Self Cleaning Oven, Vented Exhaust Fan, Refrigerator, Water Heater, Water Purifier, Dryer, Washer
Architectural Style: Contemporary, Craftsman, Traditional
Year Built Source: Assessor
Year Built: 1929
Building Information
Levels: Two
Window Features: Double Pane Windows, Screens
Patio and Porch Features: Rear Porch, Covered, Front Porch, Patio, Terrace, Concrete, Stone
Pool Information
Pool Features: None
Lot Information
Lot Features: Back Yard, Corners Marked, Front Yard, Sprinklers In Rear, Sprinklers In Front, Landscaped, Near Public Transit, Rectangular Lot, NearPark, SprinklersTimer, SprinklerSystem
The manager has not yet mailed us a photo copy of his or her government identification and proof or property ownership.
▼
Manager has not logged in recently
▼
Manager does not yet have user reviews
RENTHOP DESCRIPTION
The apartment is a unit offered at a monthly price of $5,800. The person posting the listing did not specify that any pets were allowed. It may be the case that pets are ok and the manager simply has not yet filled out all the details.
We have 51 photos of this particular unit, building, and surrounding areas.
MLS# TR26236010
List Agent Name: James Elson
List Office Name: R C Realty Corp.
IDX information is provided exclusively for personal, non-commercial use, and may not be used for any purpose other than to identify prospective properties consumers may be interested in purchasing. Information is deemed reliable but not guaranteed. The listing broker’s offer of compensation is made only to participants of the MLS where the listing is filed.
Courtesy of RH Advisors, Inc. and RHP Realty NJ, Inc.
By selecting Check Availability, you agree that RentHop and real estate professionals may call or text you about your inquiry. Message/data rates may apply. Terms & Privacy. California Privacy Notice
We found some very similar listings nearby
Select those you'd like to message
Your messages have been sent!
Check Availability
By selecting Check Availability, you agree that RentHop and real estate professionals may call or text you about your inquiry. Message/data rates may apply. Terms & Privacy. California Privacy Notice







 Your Privacy Choices
