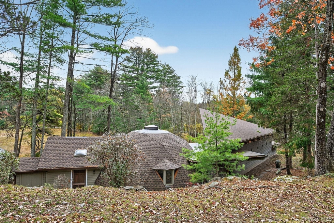
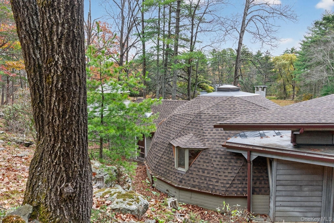
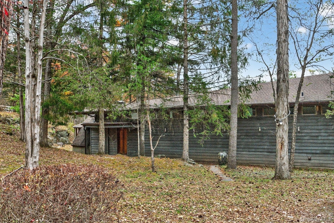
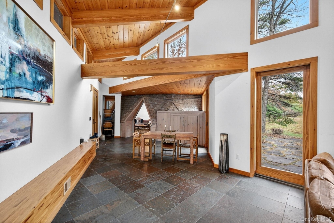
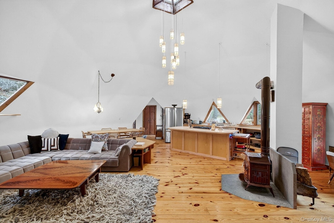
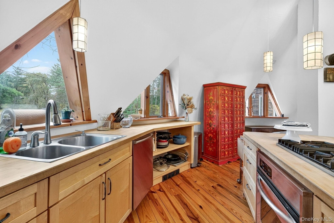
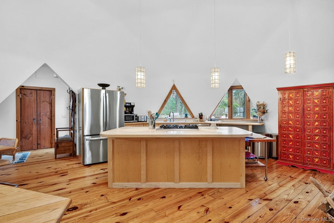
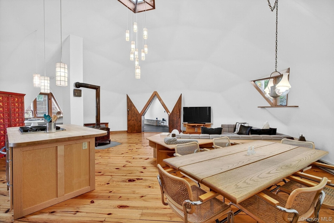
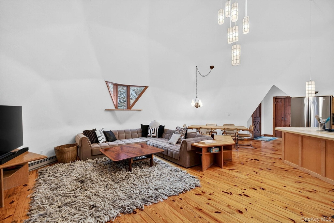
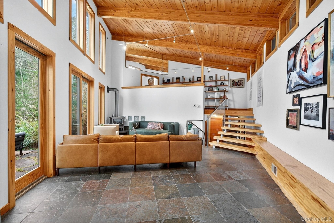
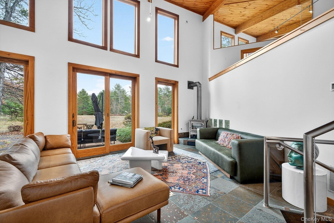
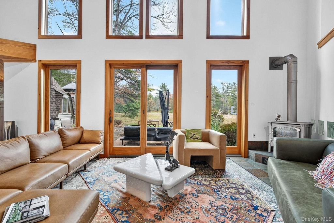
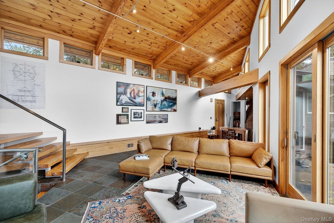
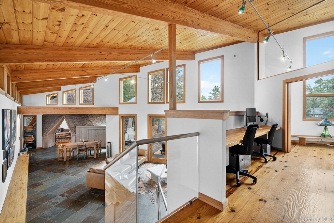
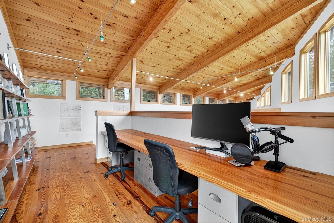
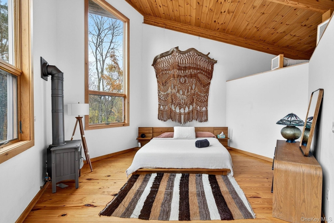
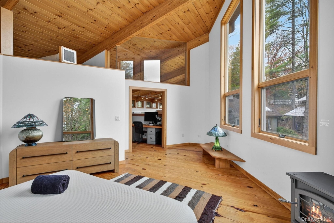
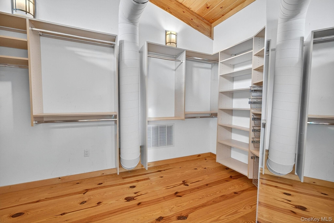
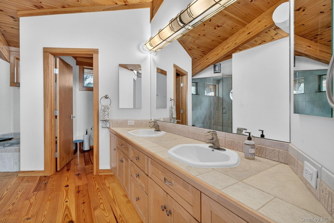
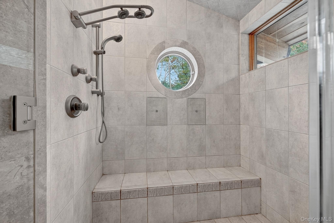
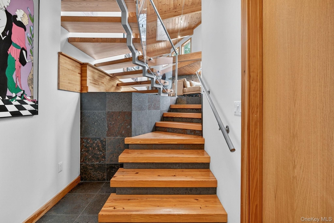
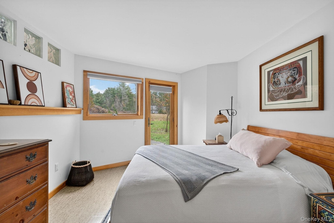
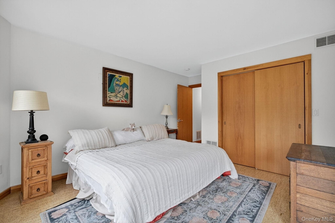
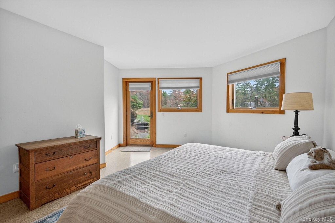
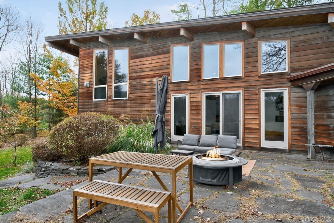
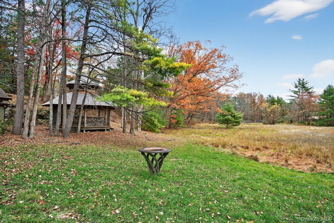
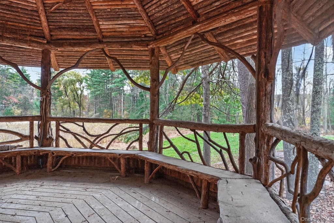
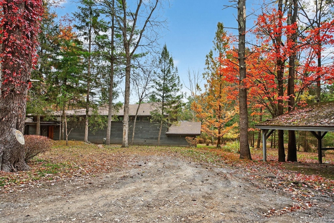
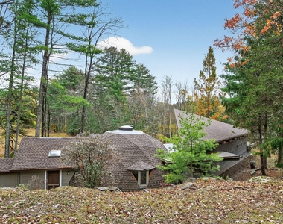
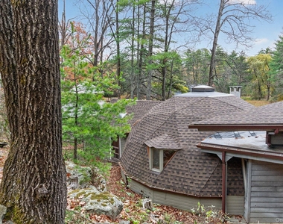
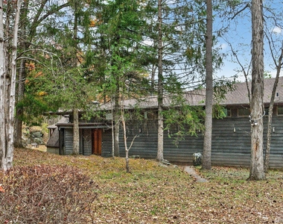
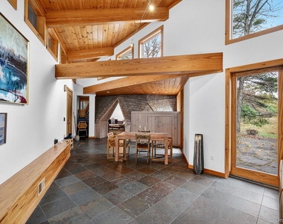
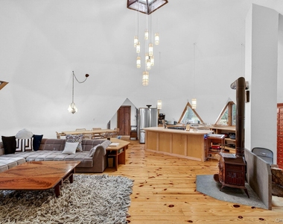
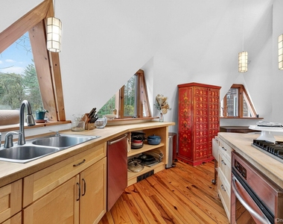
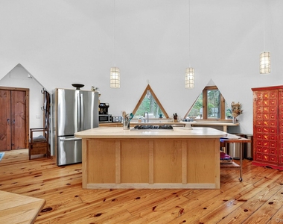
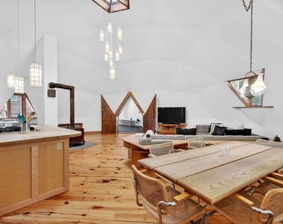
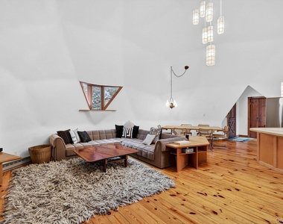
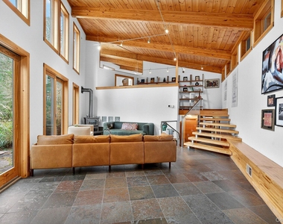
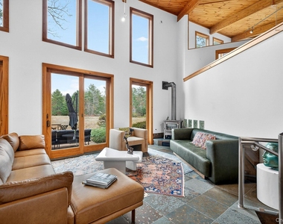
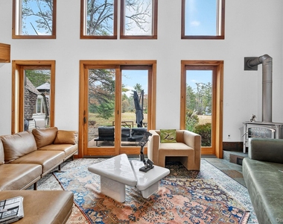
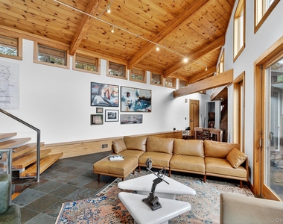
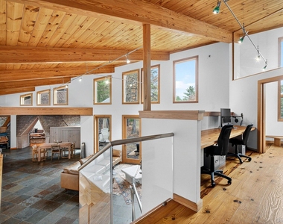
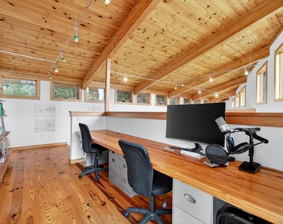
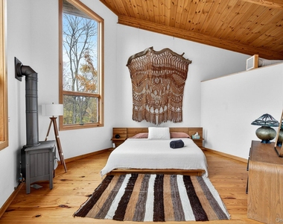
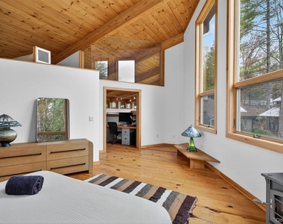
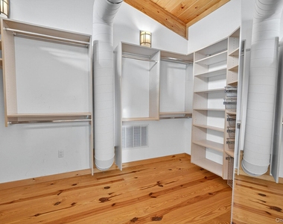
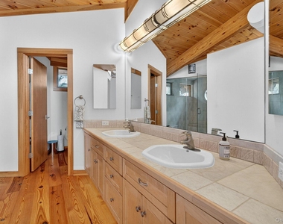
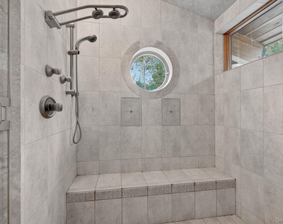
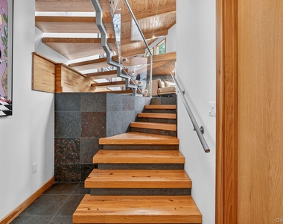
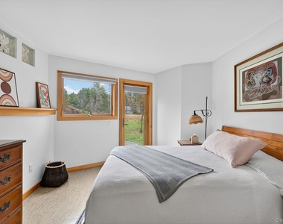
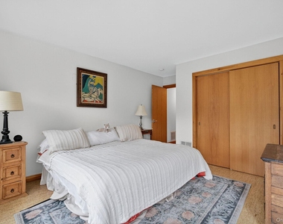
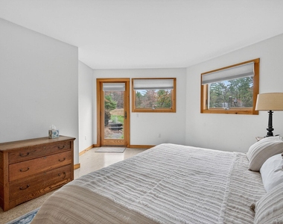
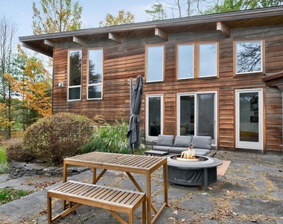
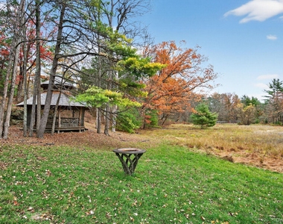
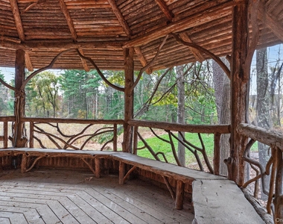
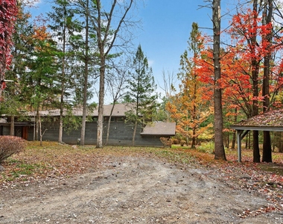
Architectural. Iconic. Unrepeatable. Hidden on 1.73 private acres walking distance from the heart of Woodstock, this extraordinary estate is more than a home - it's a work of art. A rare fusion of a Frank Lloyd Wright–inspired contemporary residence and an original Buckminster Fuller–style geodesic dome, this is a property designed for those who appreciate architecture, creativity, and a life beautifully lived. Spanning more than 3,300 square feet, every space has been thoughtfully curated to celebrate light, nature, and timeless design. Soaring Douglas fir ceilings, rich hardwood floors, dramatic architectural lines, and expansive walls of glass create an effortless connection between the surrounding landscape and the home's stunning interior. The floor plan is as functional as it is inspiring, offering exceptional flexibility for everyday living, entertaining, working from home, or hosting extended family and guests. Overlooking the main living area, a lofted gallery office leads to a luxurious primary retreat featuring its own gas stove fireplace, an oversized walk-in closet, and a spa-inspired bath complete with a steam shower and dual vanities. On the lower level, two spacious bedroom suites each enjoy beautifully appointed baths and direct access to the bluestone patio and peaceful natural surroundings. The property's crown jewel is the iconic geodesic dome is a destination in itself. Complete with a private entrance, full kitchen, full bath, and wood-burning stove, it offers endless possibilities as a guest house, artist's studio, wellness retreat, income-producing rental, home office, or private sanctuary. Outside, winding pathways, mature trees, open landscaping, and a charming Central Park-inspired gazebo create an atmosphere of complete tranquility, where every season becomes part of the experience. Yet despite its remarkable privacy, you're only a short stroll from the vibrant heart of Woodstock, with its celebrated restaurants, galleries, boutiques, music venues, and unmistakable artistic energy. Properties like this are rarely offered and impossible to replicate. A home of this architectural significance, set within one of the Hudson Valley's most coveted destinations, is not simply purchased - it is collected.
AMENITIES
Carport
Fireplace
Storage Facility
Private Outdoor Space
Dishwasher
Parking Space
Home Office
ADDITIONAL INFORMATION
Interior
Bathroom Information
Full Bathrooms: 4
Interior Information
Interior Features: Beamed Ceilings, Breakfast Bar, Built-in Features, Cathedral Ceiling(s), Double Vanity, Eat-in Kitchen, Entrance Foyer, High Ceilings, High Speed Internet, His and Hers Closets, Kitchen Island, Natural Woodwork, Open Floorplan, Other, Sauna, Soaking Tub, Storage, Walk-In Closet(s), First Floor Bedroom, First Floor Full Bath, Formal Dining, Open Kitchen, Original Details, Walk Through Kitchen, Washer/Dryer Hookup
Appliances: Dishwasher, Disposal, Electric Water Heater, Microwave, Other, Oven, Range, Refrigerator
Flooring Type: Hardwood, Other
Room Information
Rooms: 12
Fireplace Information
Has Fireplace
Fireplace Features: Bedroom, Family Room, Living Room, Wood Burning Stove
Fireplaces: 2
Exterior
Property Information
Square Footage: 3,330
Square Footage Source: $0
Architectural Style: Contemporary, Other
Year Built: 1970
Building Information
Building Area Units: Square Feet
Window Features: Insulated Windows, Skylight(s), Floor to Ceiling Windows, Oversized Windows, Wall of Windows
Construction Materials: Frame, Shake Siding, Wood Siding
Patio and Porch Features: Covered, Porch, Screened
Lot Information
Lot Features: Back Yard, Cleared, Corner Lot, Landscaped, Level, Other, Private, Secluded, See Remarks, Sprinklers In Front, Sprinklers In Rear, Views, Near Shops
Lot Size Area: 75359
Lot Size Units: Square Feet
Lot Size Acres: 1.73
Square Footage: 75,359
Land Information
Water Source: Public
Utilities
Utilities Information
Cooling Type: Central Air
Heating Type: Baseboard, Electric, Forced Air, Propane, See Remarks, Wood, Other
Manager has many listings with high listing quality!
RENTHOP DESCRIPTION
The apartment is a unit offered at a monthly price of $6,500. The person posting the listing did not specify that any pets were allowed. It may be the case that pets are ok and the manager simply has not yet filled out all the details. The kitchen conveniently includes a dishwasher.
We have 28 photos of this particular unit, building, and surrounding areas.
Last Updated: 15 hours ago
Data Source: OneKey MLS
MLS# KEY952688
List Agent Name: Ashley Minard
List Office Name: eXp Realty
IDX information is provided exclusively for personal, non-commercial use, and may not be used for any purpose other than to identify prospective properties consumers may be interested in purchasing. Information is deemed reliable but not guaranteed. The listing broker’s offer of compensation is made only to participants of the MLS where the listing is filed.
Courtesy of RH Advisors, Inc. and RHP Realty NJ, Inc.
By selecting Check Availability, you agree that RentHop and real estate professionals may call or text you about your inquiry. Message/data rates may apply. Terms & Privacy. California Privacy Notice
We found some very similar listings nearby
Select those you'd like to message
Your messages have been sent!
Check Availability
By selecting Check Availability, you agree that RentHop and real estate professionals may call or text you about your inquiry. Message/data rates may apply. Terms & Privacy. California Privacy Notice








 Your Privacy Choices