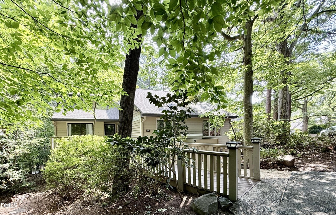
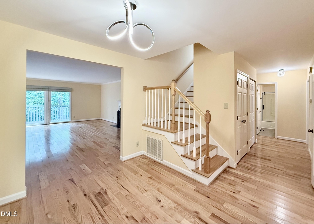
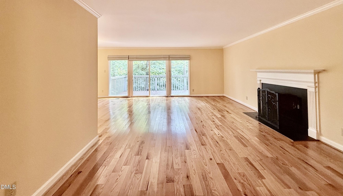
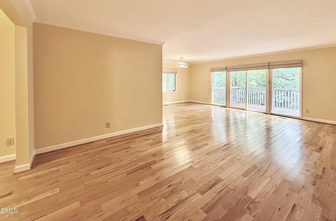
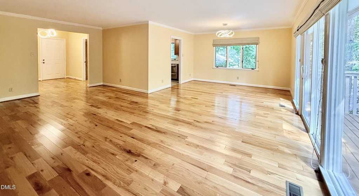
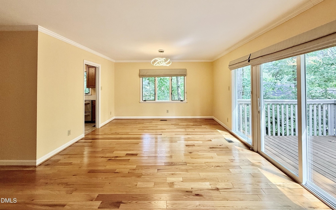
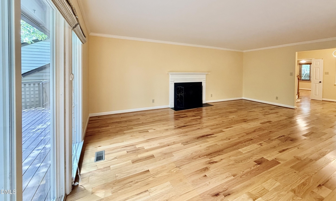
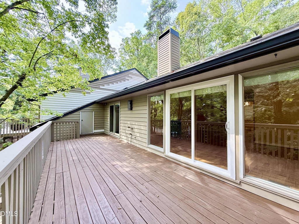
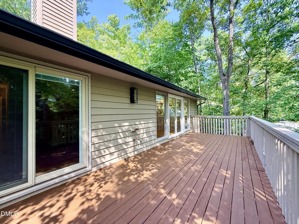
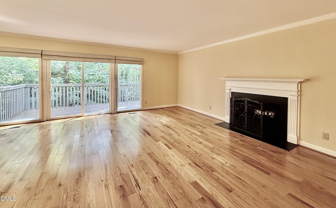
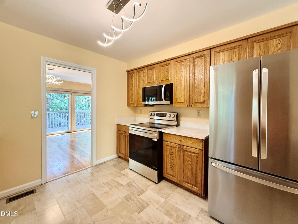
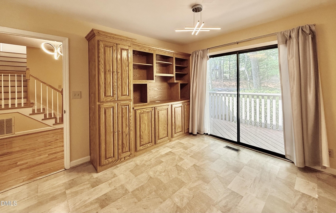
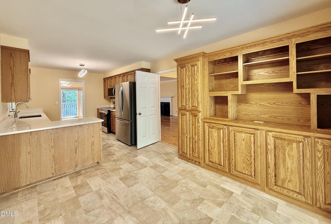
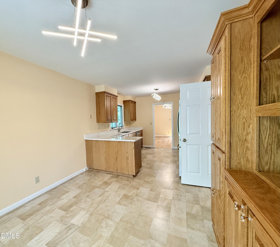
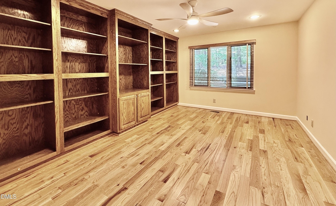
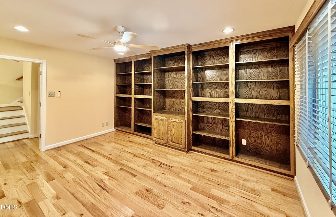
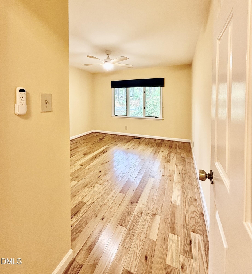
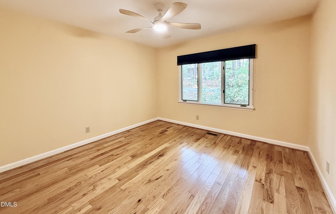
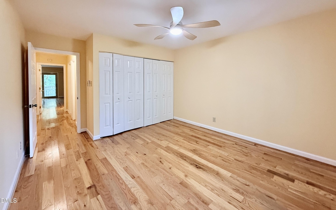
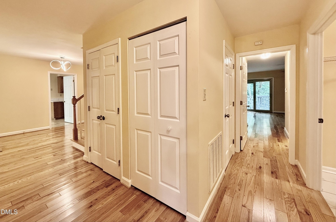
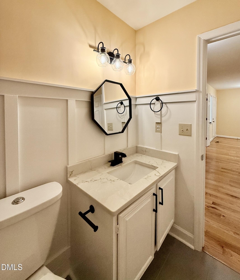
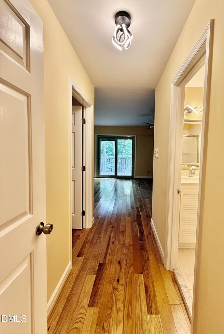
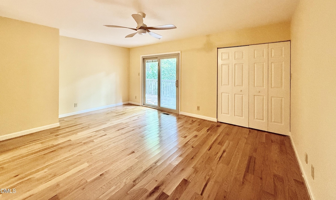
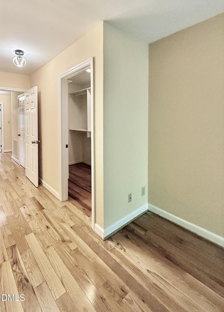
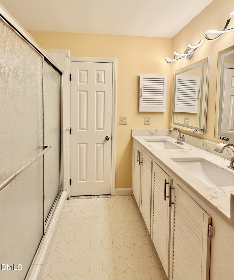
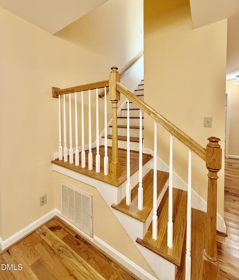
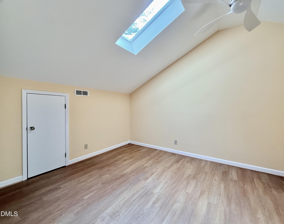
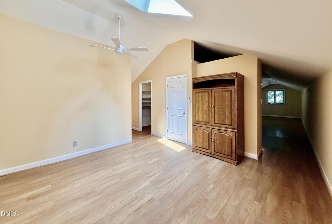
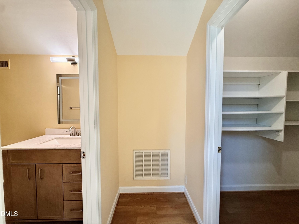
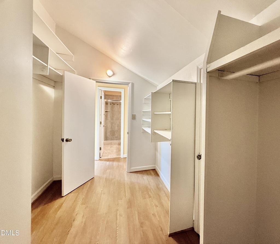
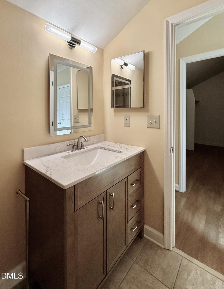
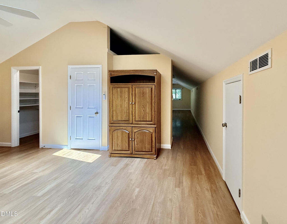
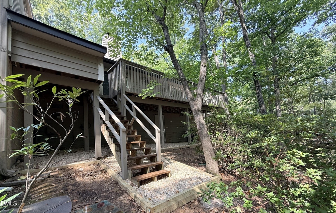
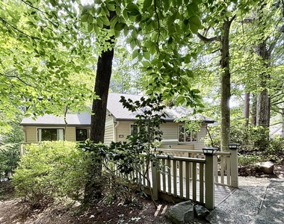
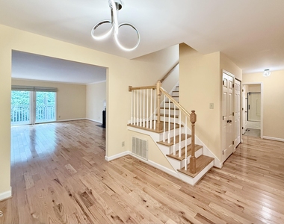
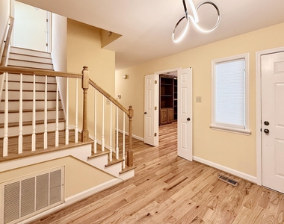
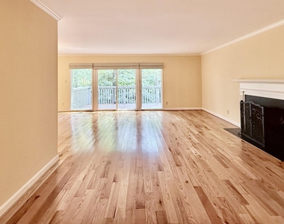
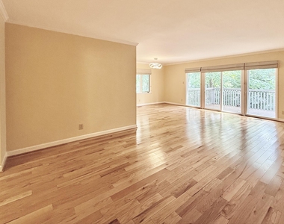
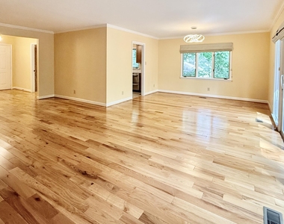
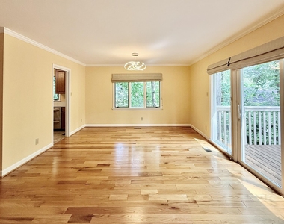
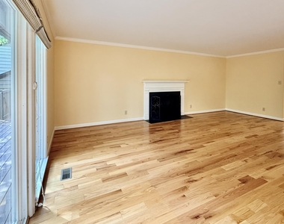
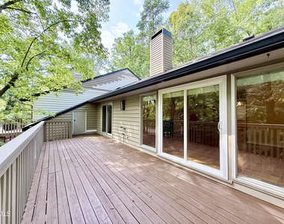
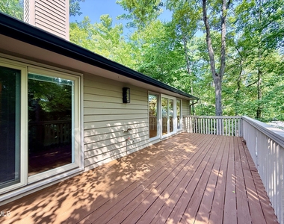
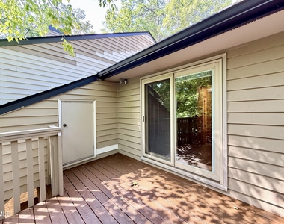
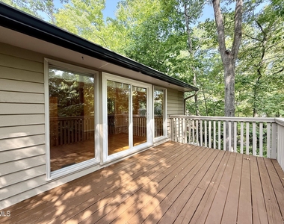
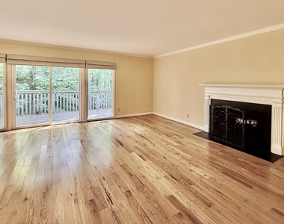
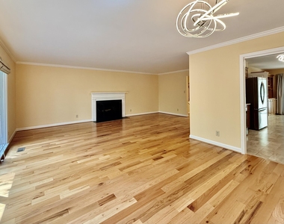
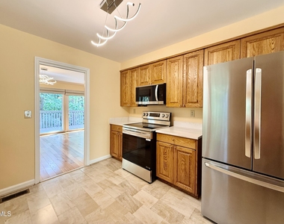
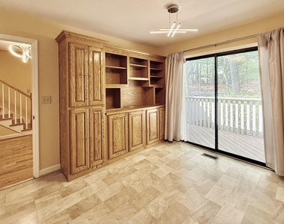
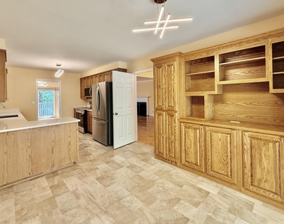
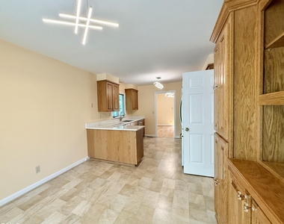
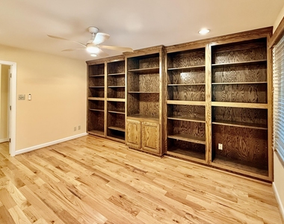
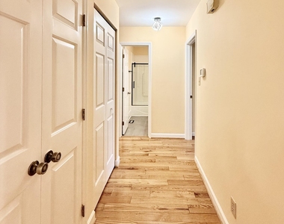
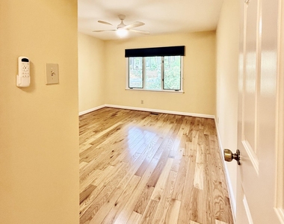
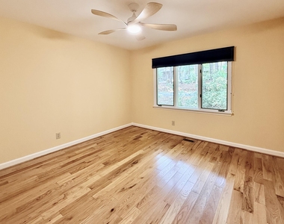
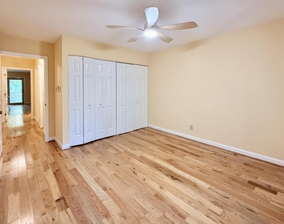
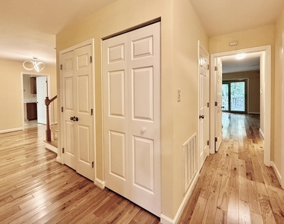
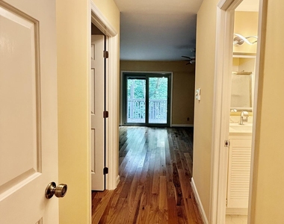
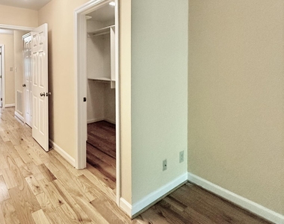
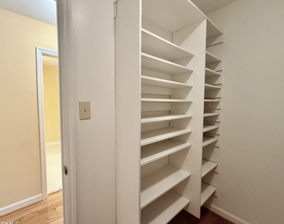
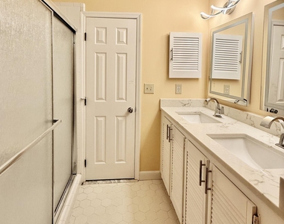
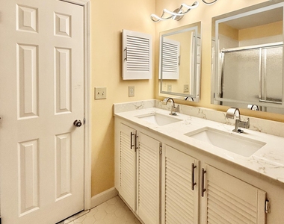
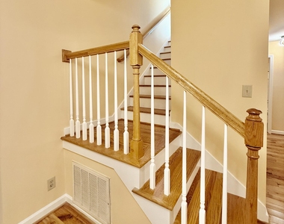
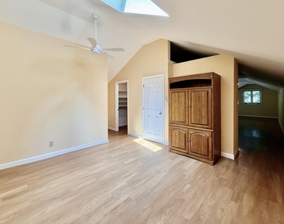
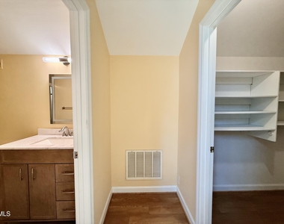
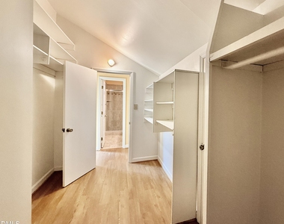
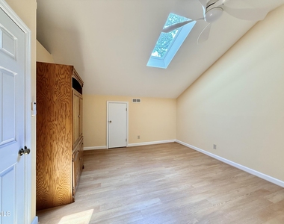
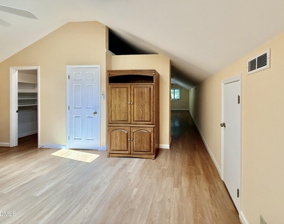
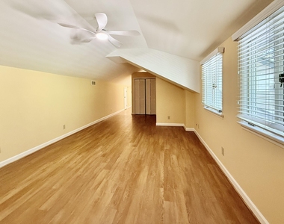
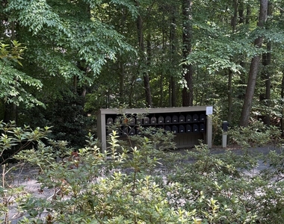
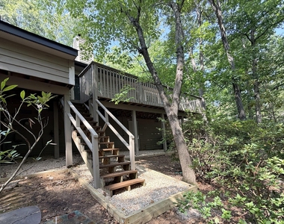
AVAILABLE OCTOBER 9, 2026! Gorgeous contemporary 2 level town home in popular Dunbarton is convenient to downtown Durham, RTP, and Chapel Hill. This lovely townhome features 2 primary suite options-one on the main level and one upstairs. On the main level , there's a 2nd bedroom, full bath, library, and large living and dining space on the main level. The kitchen features all new stainless appliances and a breakfast nook with built-in cabinetry. The living room opens to a spacious deck overlooking the mature trees and other spectacular landscaping. The 2nd floor features a 2nd primary suite and another attached room, perfect for a home office or large guest suite. Hardwood floors throughout. Gas fireplace in the living room. Lots of natural light and many recent updates. All appliances included. Central heat and air. 2 parking spaces in front of home with extras for guests. This home is unfurnished and small pets are negotiable. No smoking or vaping in the home or on the premises. Tenant pays utilities and renter's insurance is required. Owner pays HOA fees. Dunbarton is a townhome community located on 50 wooded acres in the heart of Durham, NC. Built on a former 9-hole golf course, Dunbarton was one of Durham's first planned communities. Mature landscaping is breathtaking in the spring and is maintained by the Dunbarton Homeowner's Association. There's a pool and tennis courts, lovely walking trails, and group activities in the clubhouse.
AMENITIES
Laundry In Unit
Storage Facility
Private Outdoor Space
Dishwasher
Home Office
ADDITIONAL INFORMATION
Interior
Bathroom Information
Full Bathrooms: 3
Interior Information
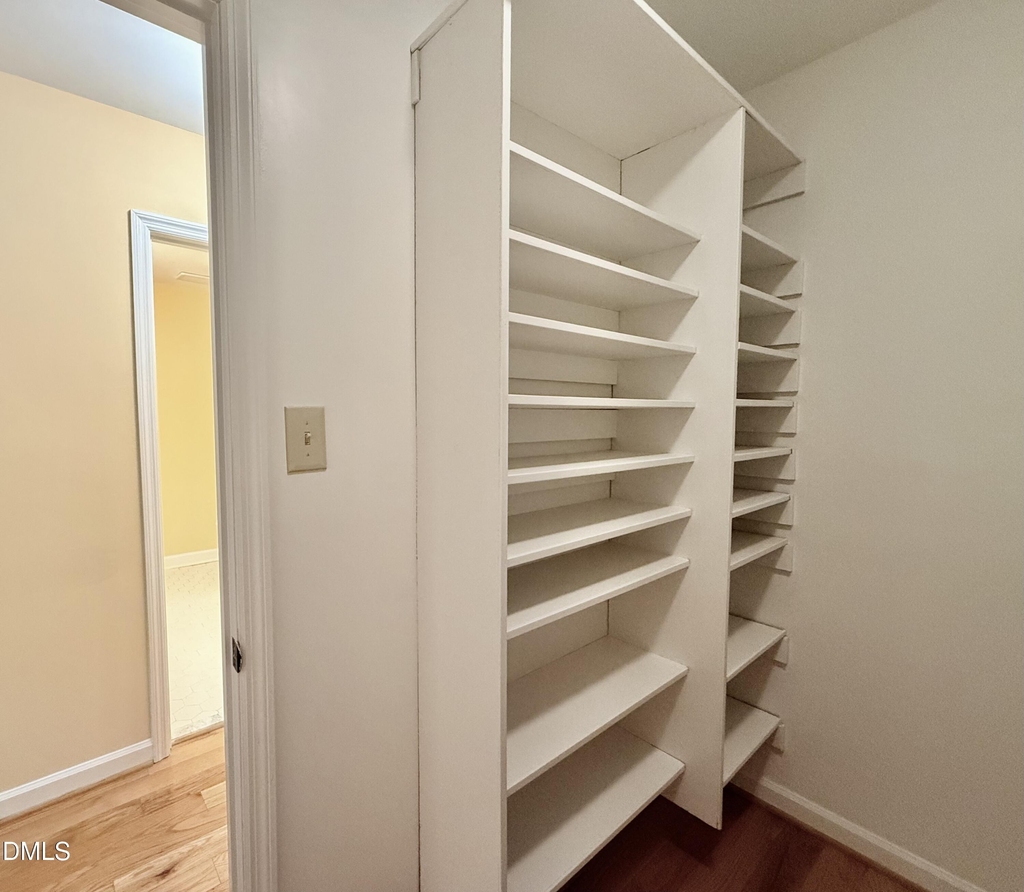
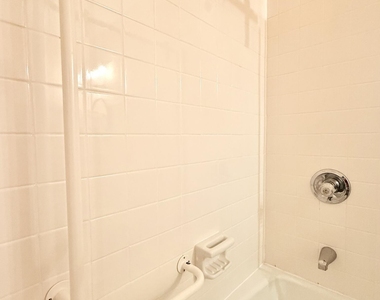
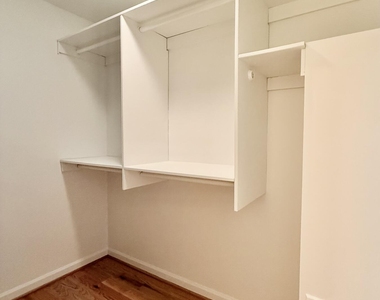
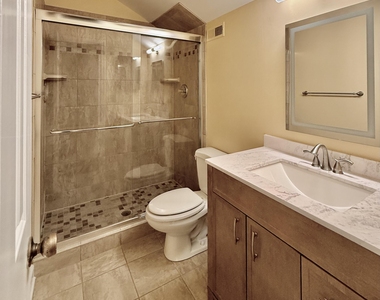
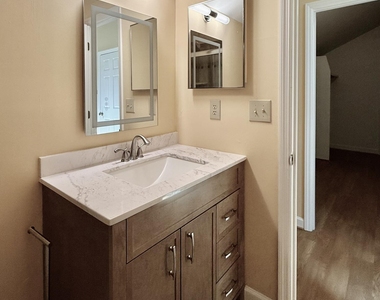
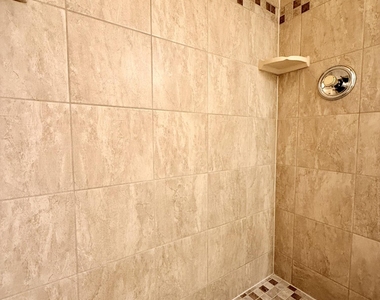
Interior Features: Bookcases, Built-in Features, Ceiling Fan(s), Chandelier, Eat-in Kitchen, Entrance Foyer, High Ceilings, High Speed Internet, Natural Woodwork, Open Floorplan, Stone Counters, Storage, Track Lighting, Walk-In Closet(s), Bathtub/Shower Combination, Living/Dining Room Combination, Primary Downstairs, Smooth Ceilings, Walk-In Shower
Appliances: Dishwasher, Dryer, Free-Standing Electric Oven, Ice Maker, Microwave, Refrigerator, Stainless Steel Appliance(s), Washer, Water Heater
The manager has not yet mailed us a photo copy of his or her government identification and proof or property ownership.
▼
Manager has not logged in recently
▼
Manager does not yet have user reviews
RENTHOP DESCRIPTION
The apartment is a unit offered at a monthly price of $2,800. The person posting the listing did not specify that any pets were allowed. It may be the case that pets are ok and the manager simply has not yet filled out all the details. The kitchen conveniently includes a dishwasher.
We have 67 photos of this particular unit, building, and surrounding areas.
We found some very similar listings nearby
Select those you'd like to message
Your messages have been sent!
Check Availability
By selecting Check Availability, you agree that RentHop and real estate professionals may call or text you about your inquiry. Message/data rates may apply. Terms & Privacy. California Privacy Notice





















































 Your Privacy Choices
