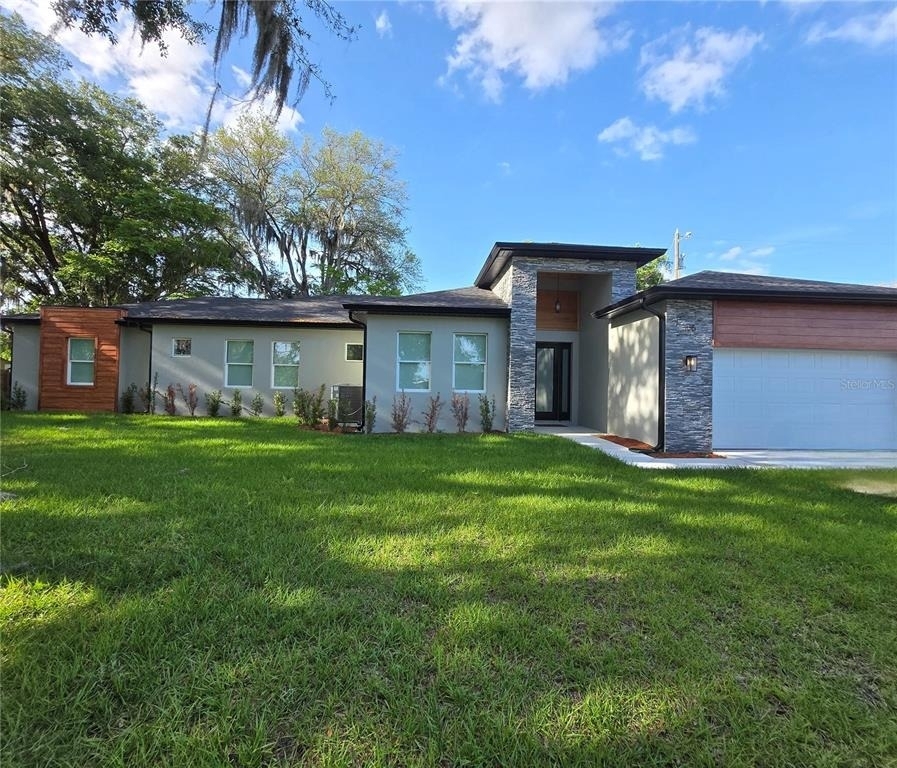
Welcome to this breathtaking brand-new modern home nestled under the canopy of mature oak trees in one of Oviedo's most sought-after neighborhoods. This never-before-lived-in 2,294 sq ft single-story masterpiece blends contemporary architecture with high-end finishes throughout - ready for immediate move-in. Bonus* there is an in law suite!
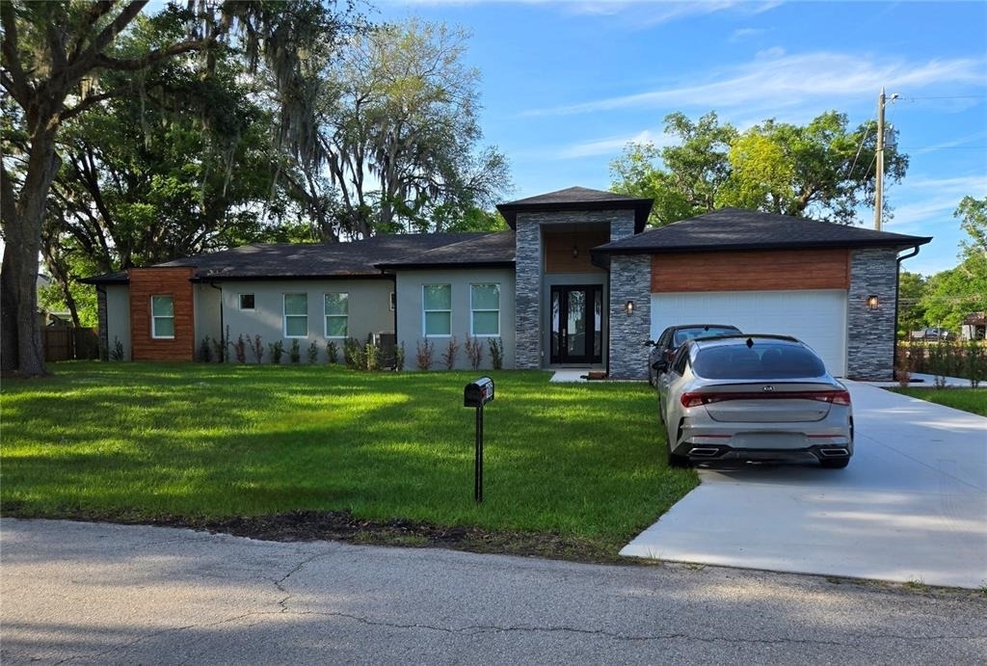
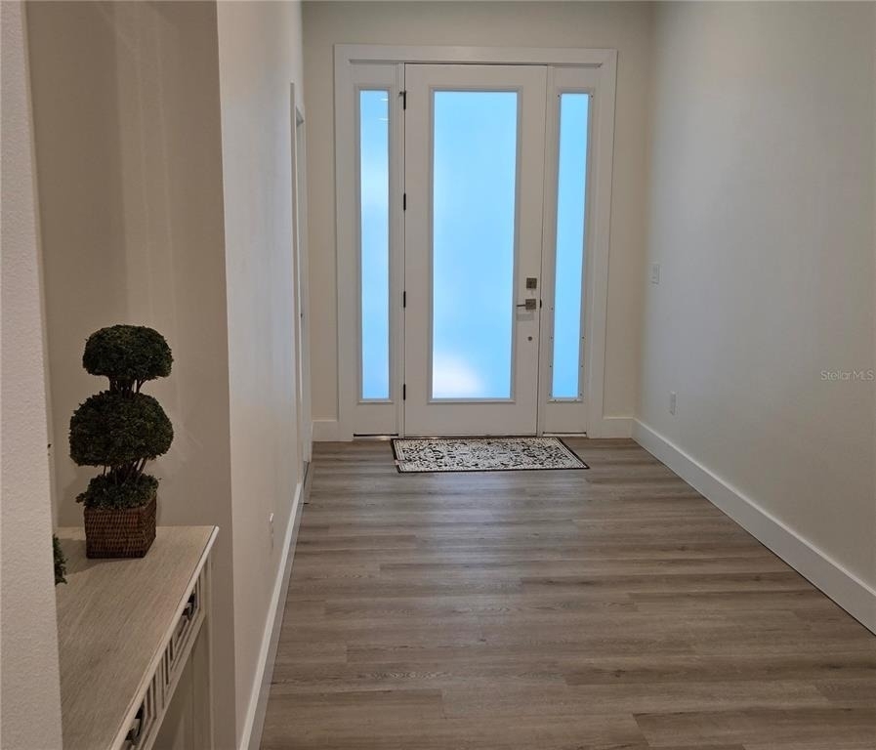
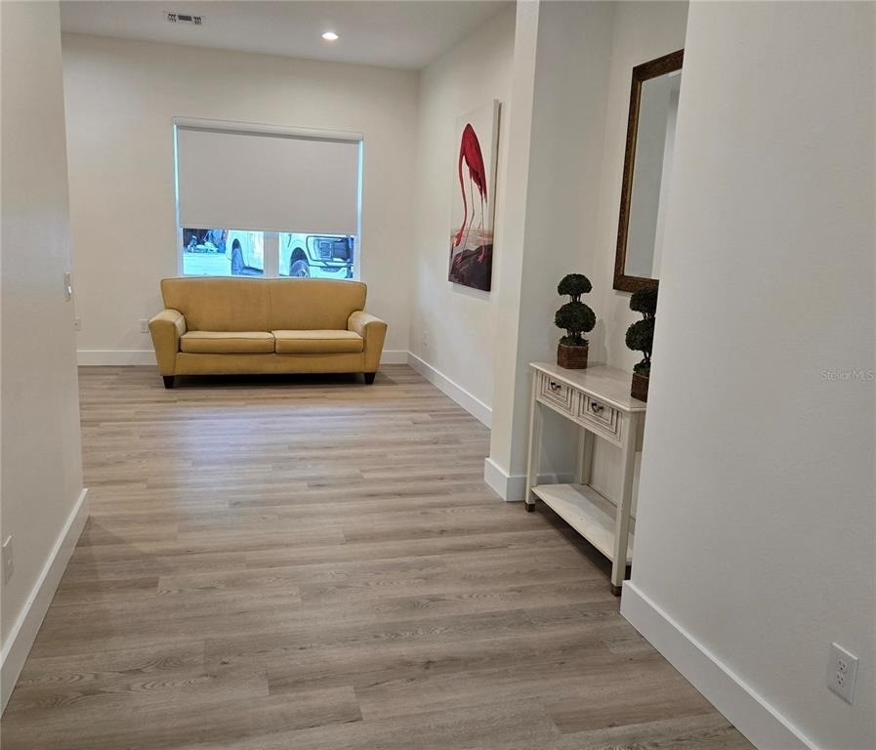
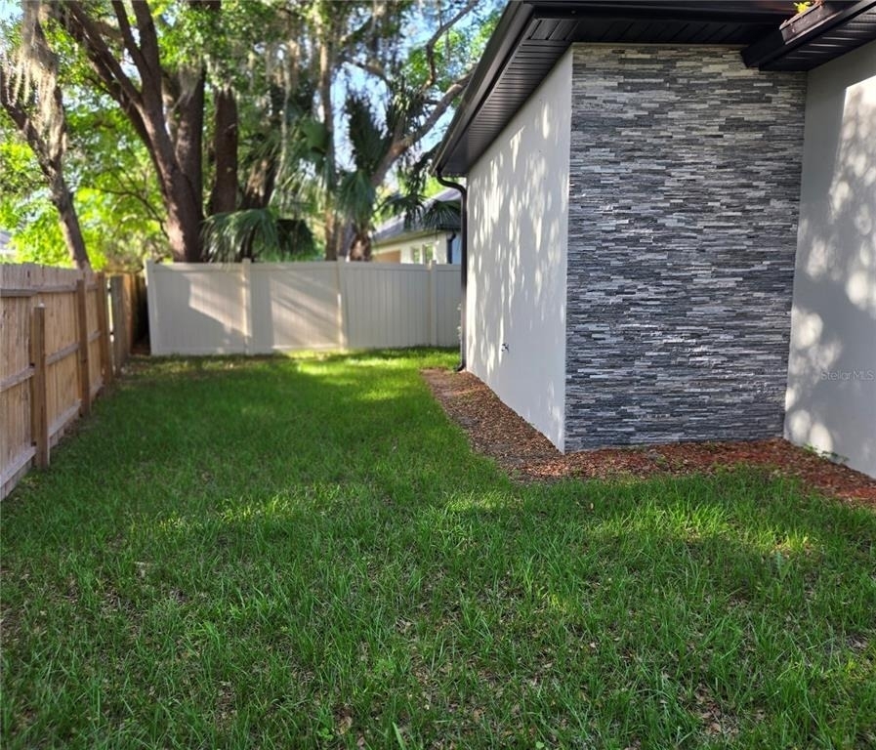
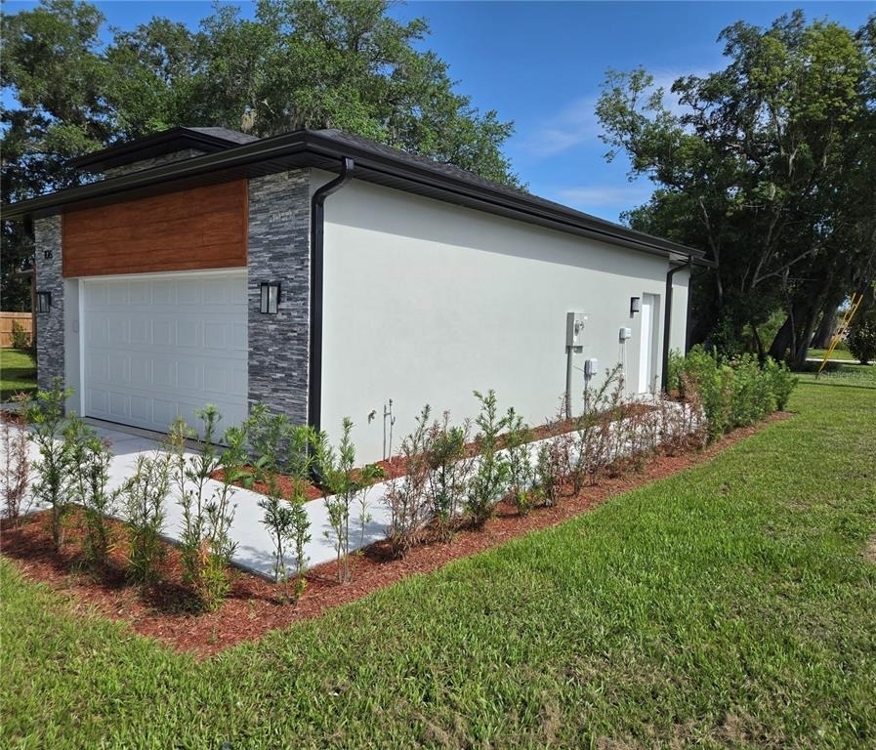
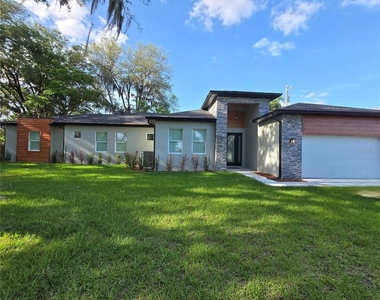
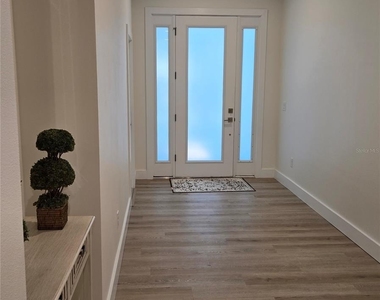
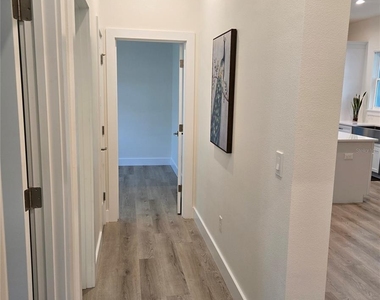
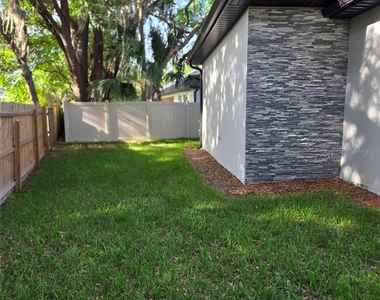
The striking facade features a combination of stacked stone, smooth stucco, and warm cedar accent panels beneath a sleek dark roofline. A dramatic entryway door, oversized 2-car garage, and lush green lawn framed by Spanish moss-draped oaks give this home incredible presence and charm. Step through the stunning full-light front door flanked by tall sidelights into a bright, airy foyer with luxury vinyl plank flooring that flows seamlessly throughout the entire home.
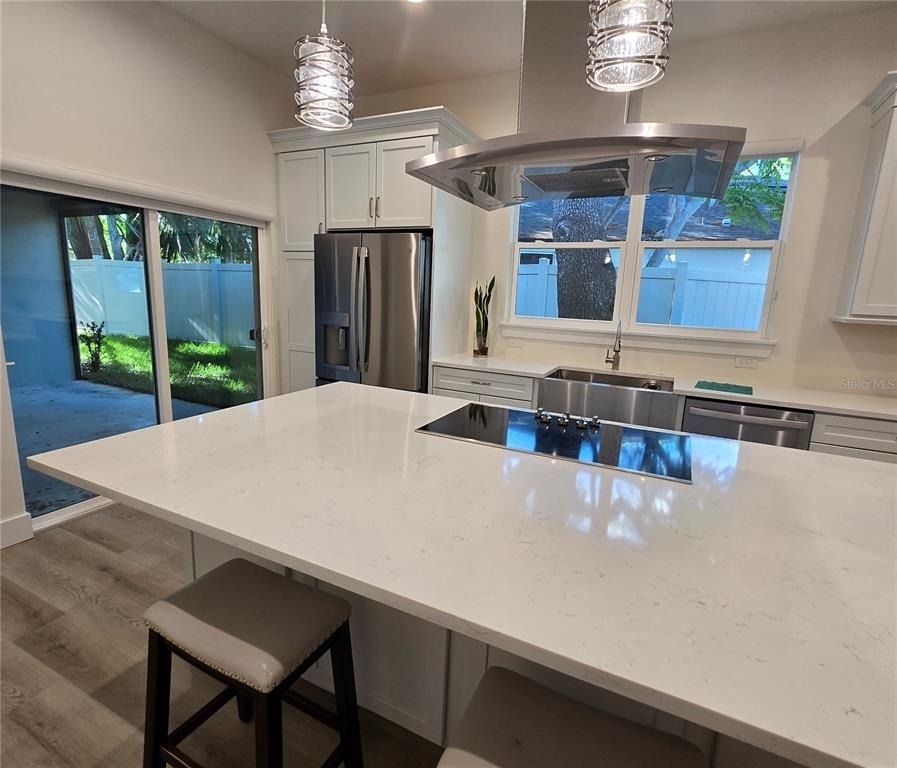
Chef's Kitchen
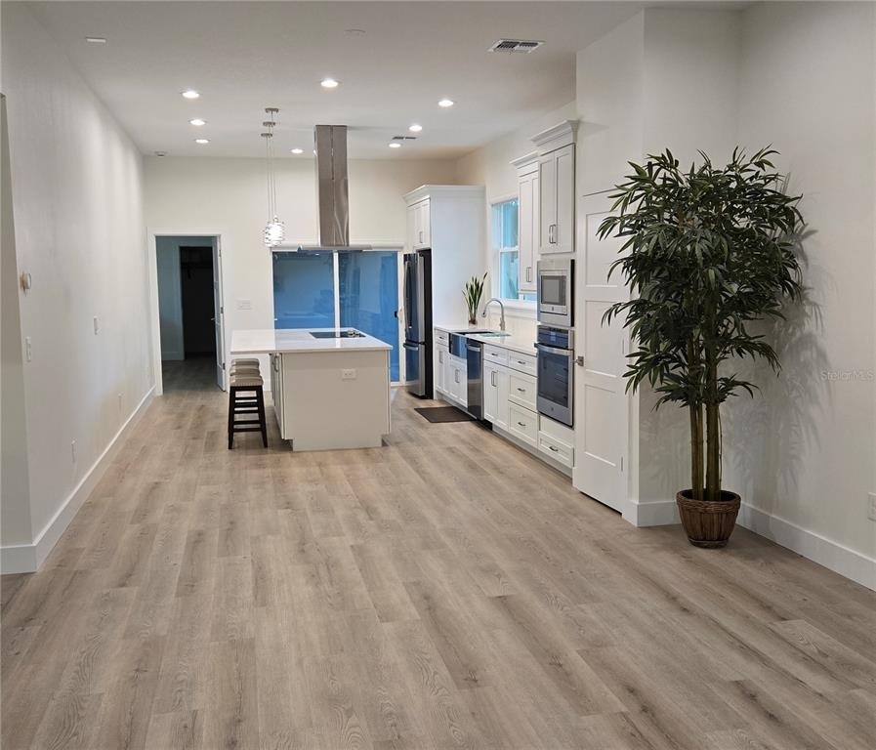
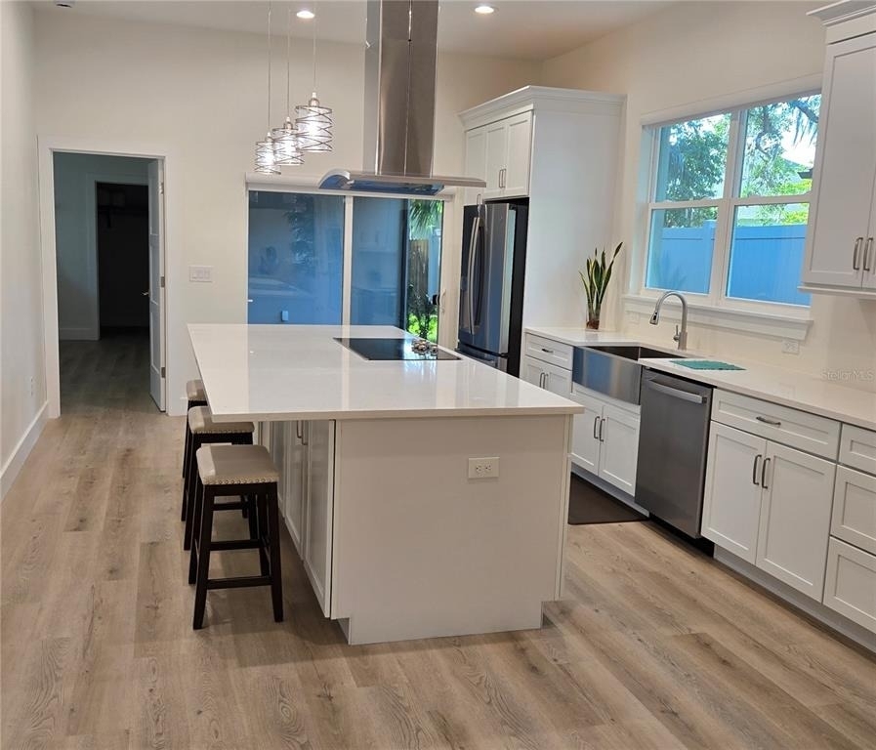
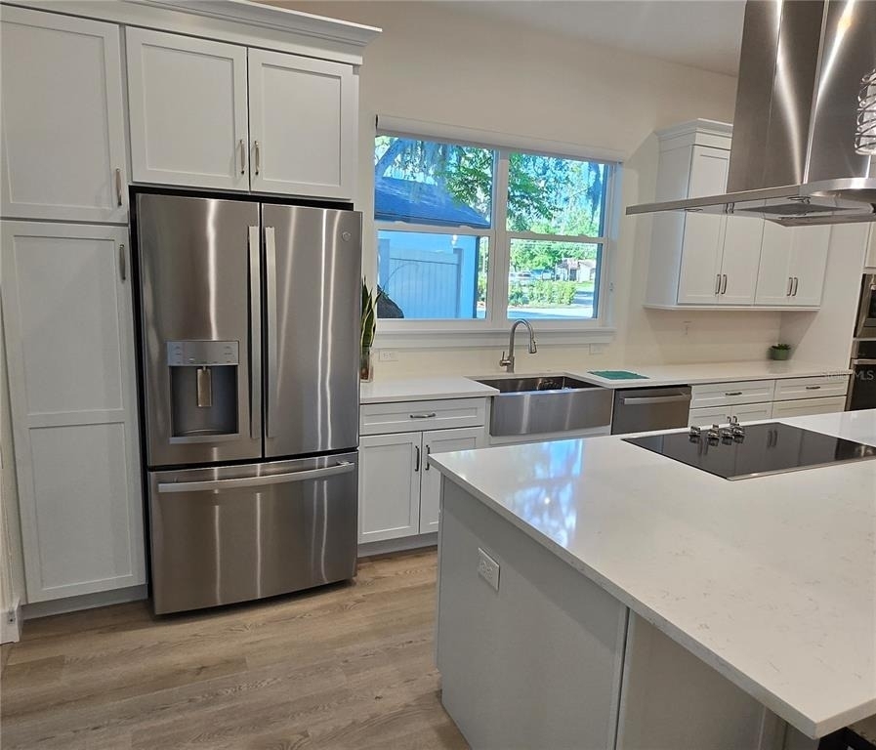
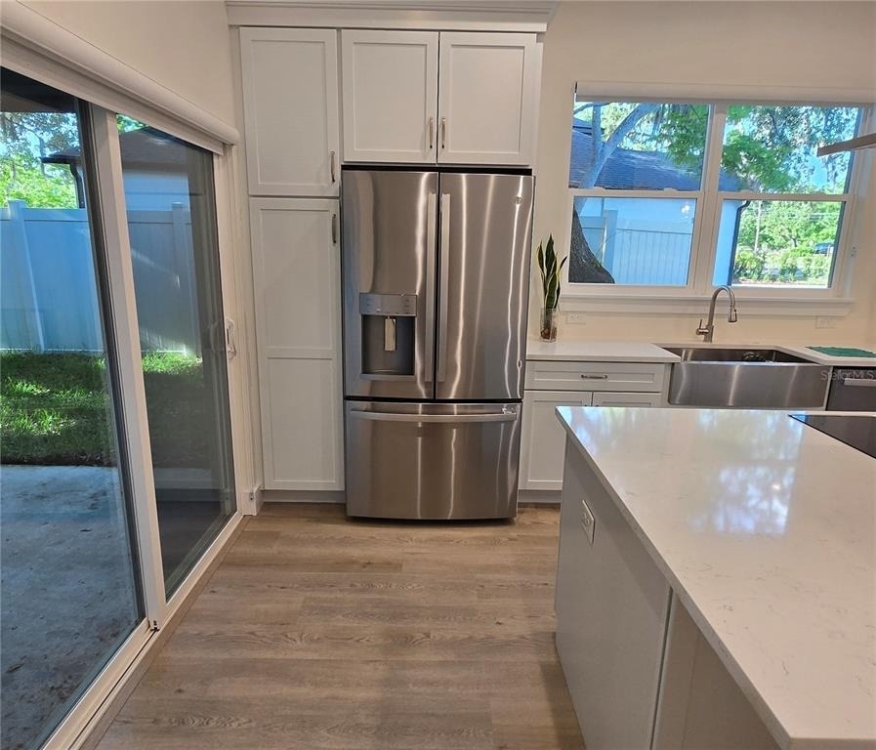
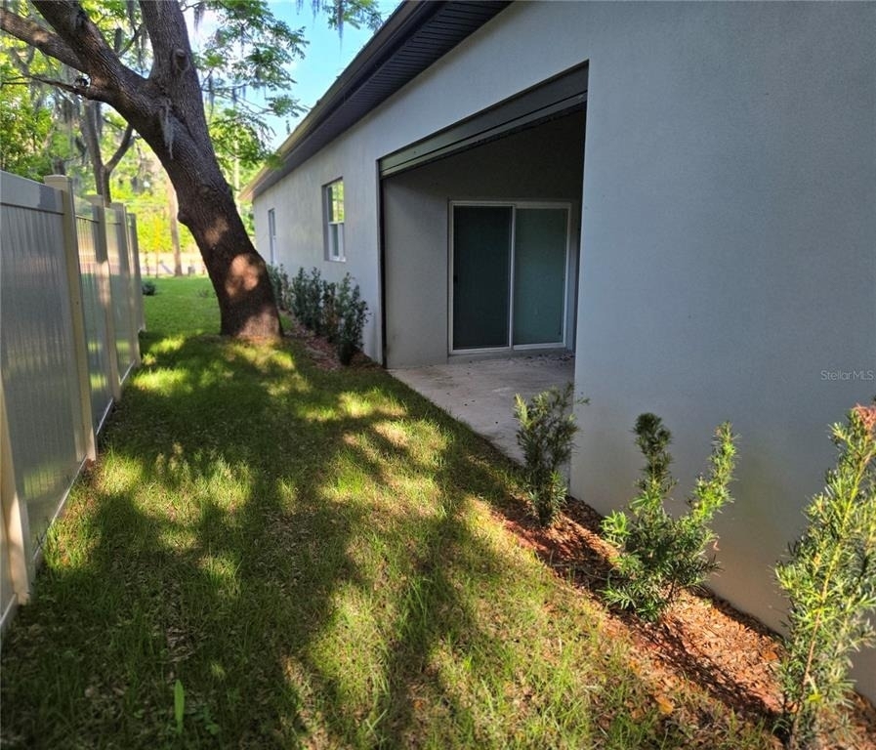
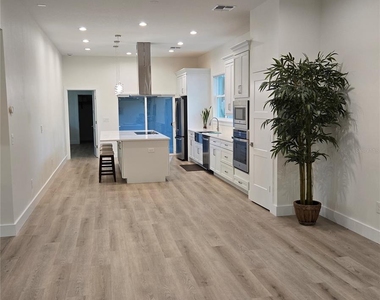
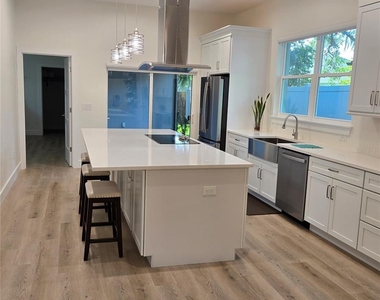
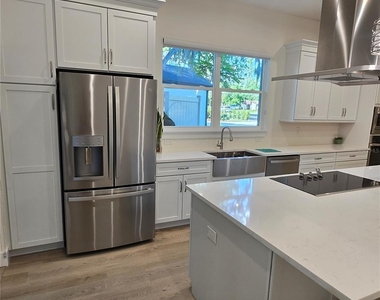
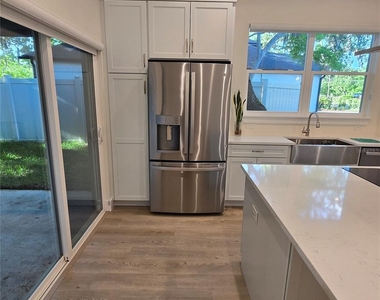
The showstopping gourmet kitchen features an oversized waterfall quartz island with a built-in cooktop and seating for four, floor-to-ceiling white shaker cabinetry, a stainless steel farmhouse sink, French door refrigerator, double wall ovens, and a dramatic stainless steel island range hood. A large sliding glass door opens directly to the backyard patio - perfect for entertaining.
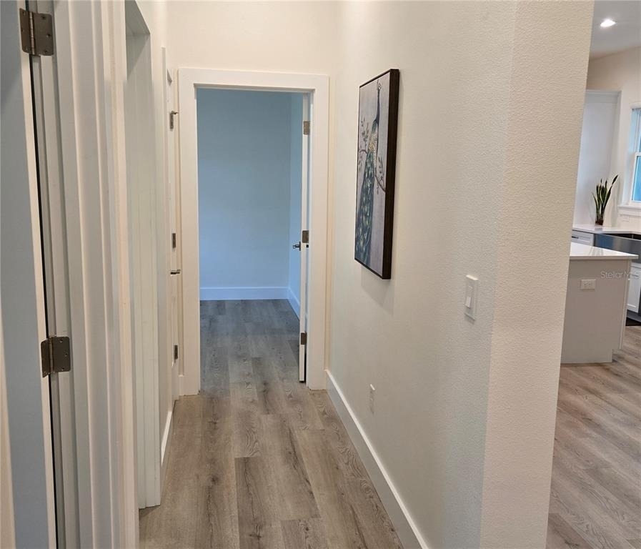
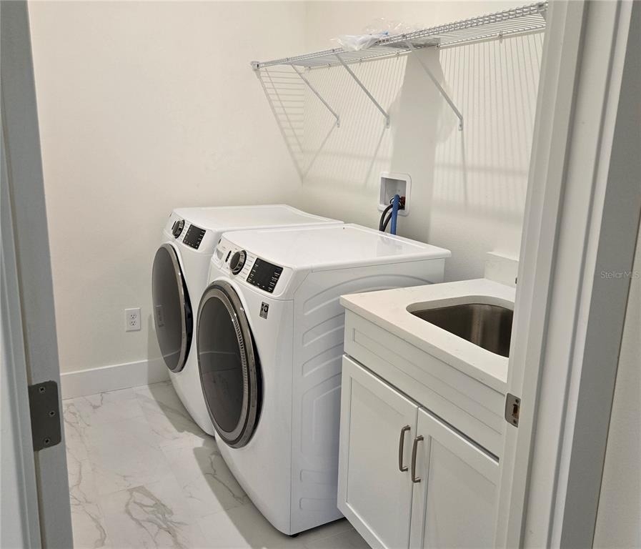
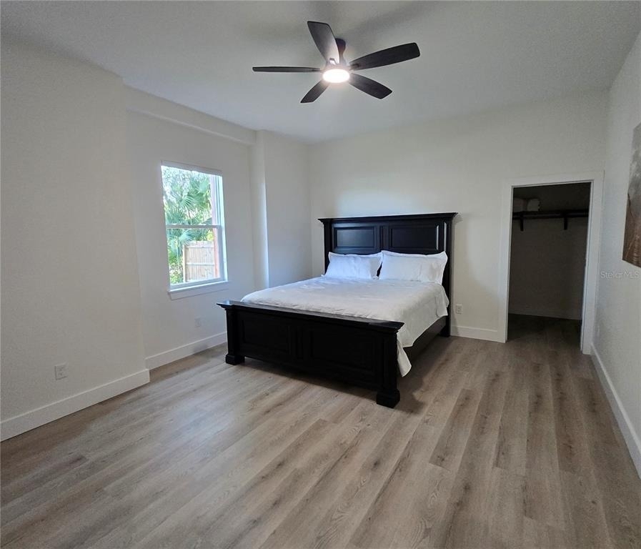
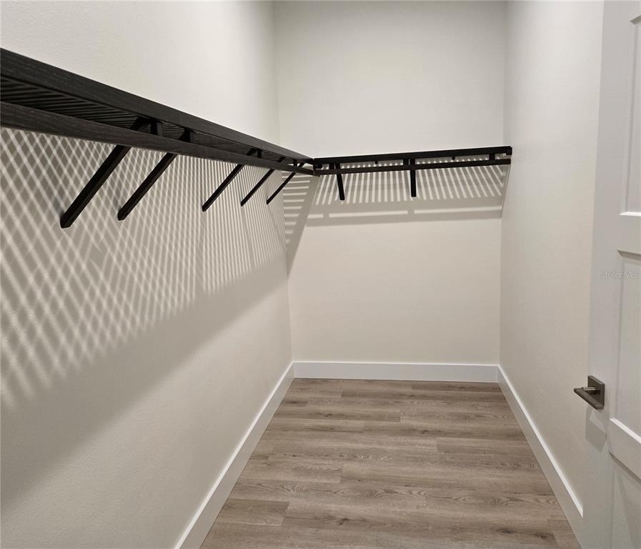
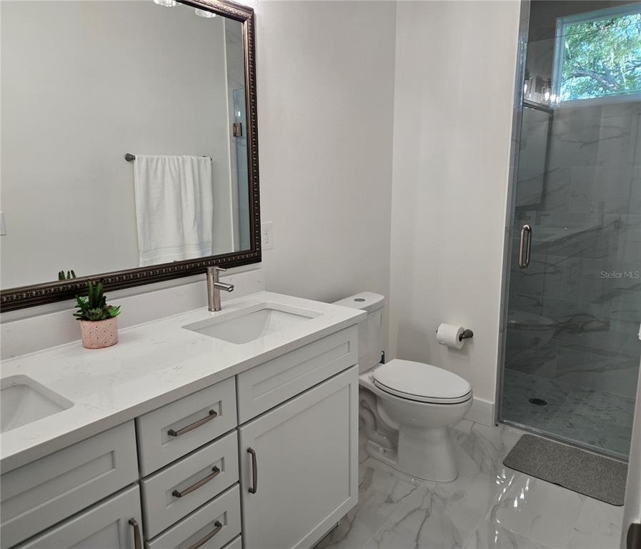
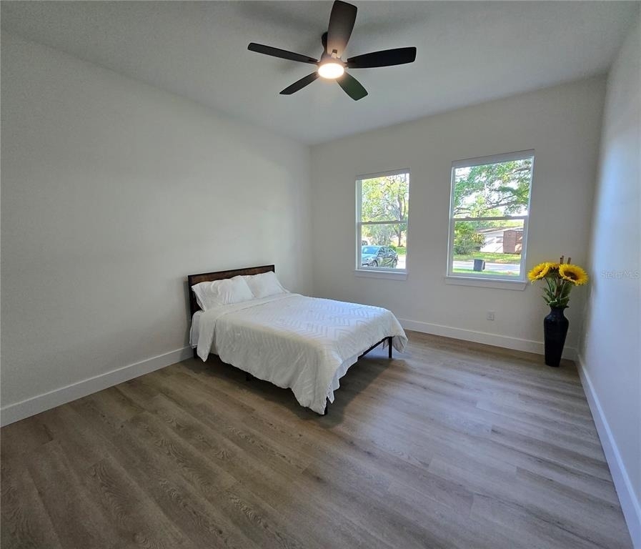
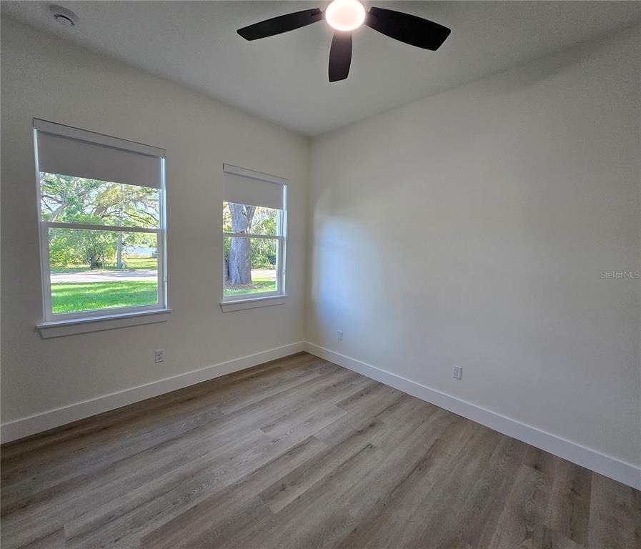
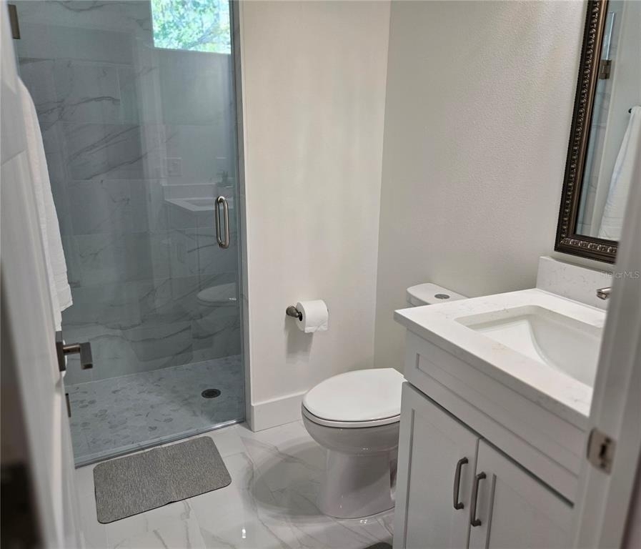
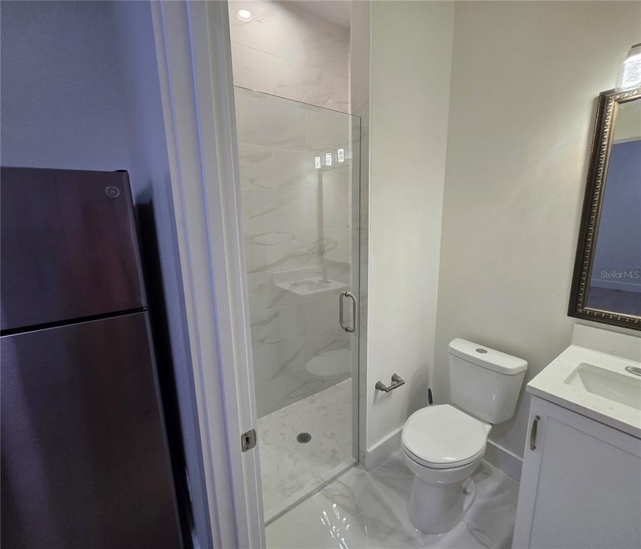
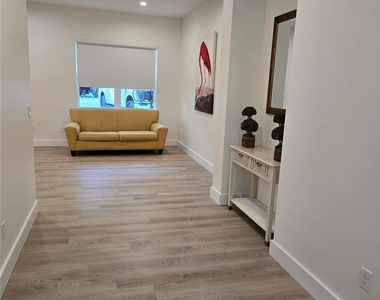
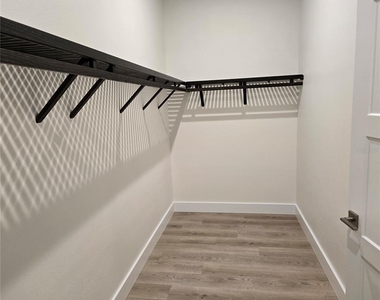
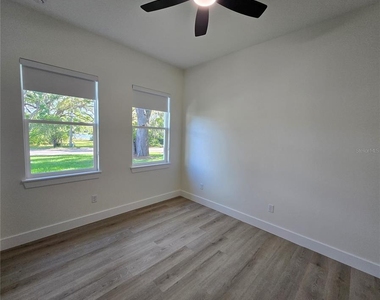
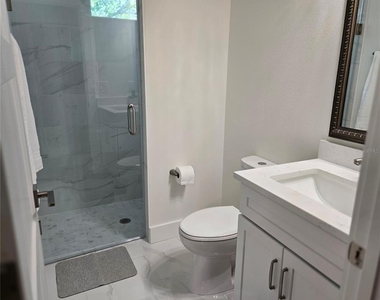
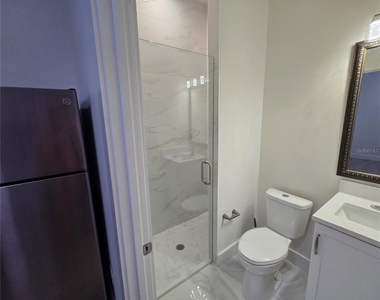
Living Areas. Open-concept living and dining areas are bathed in natural light with clean white walls, recessed lighting, and elegant pendant fixtures. The space is fresh, bright, and move-in ready. All three bedrooms feature luxury vinyl plank flooring, generous closet space with shaker-style doors, and ceiling fans. The bedrooms are spacious and filled with natural light from large windows overlooking the beautiful tree-lined surroundings. The spa-inspired bathrooms feature double vanities with quartz countertops, white shaker cabinets, brushed nickel fixtures, large mirrors with designer lighting, and stunning marble-look porcelain tile flooring. A glass-enclosed walk-in shower completes the luxurious feel. A dedicated laundry room comes equipped with a brand-new front-load washer and dryer for an additional fee, quartz folding counter, utility sink with cabinetry, marble-look tile flooring, and overhead wire shelving.
Additional Features
2-car attached garage
New stainless steel appliances throughout
Luxury vinyl plank flooring in all living areas and bedrooms
Marble-look porcelain tile in bathrooms and laundry
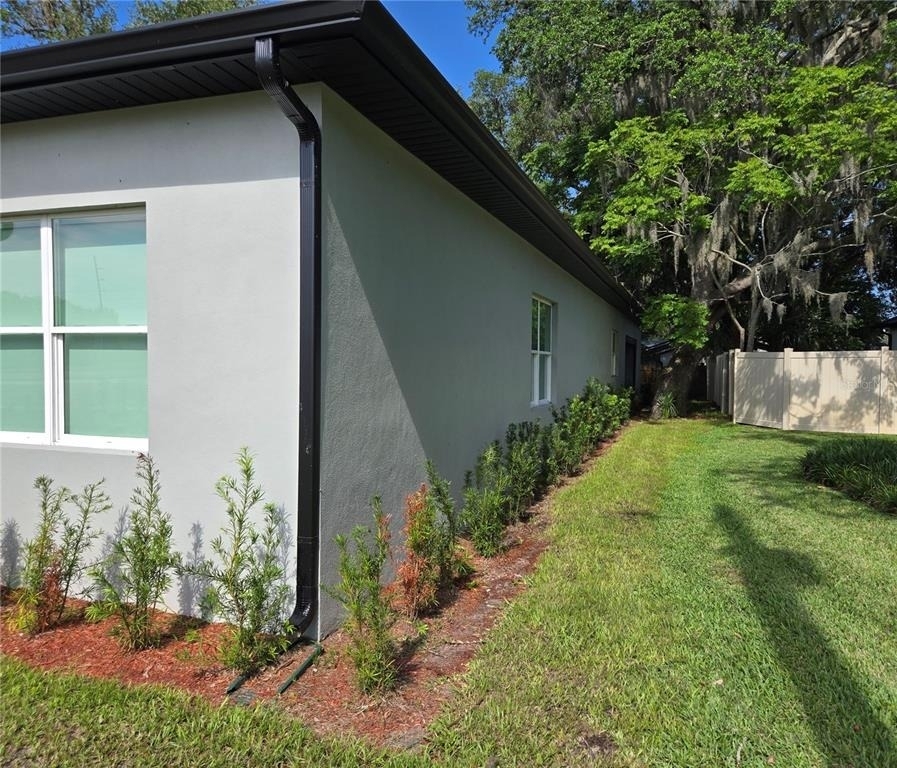
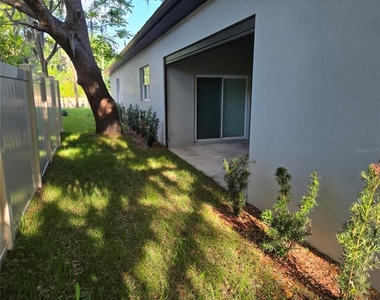
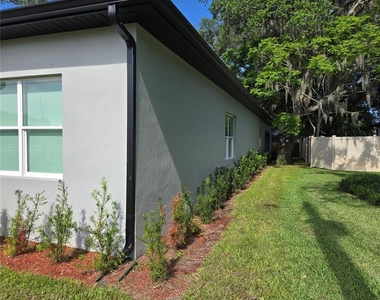
Fresh landscaping with new plantings
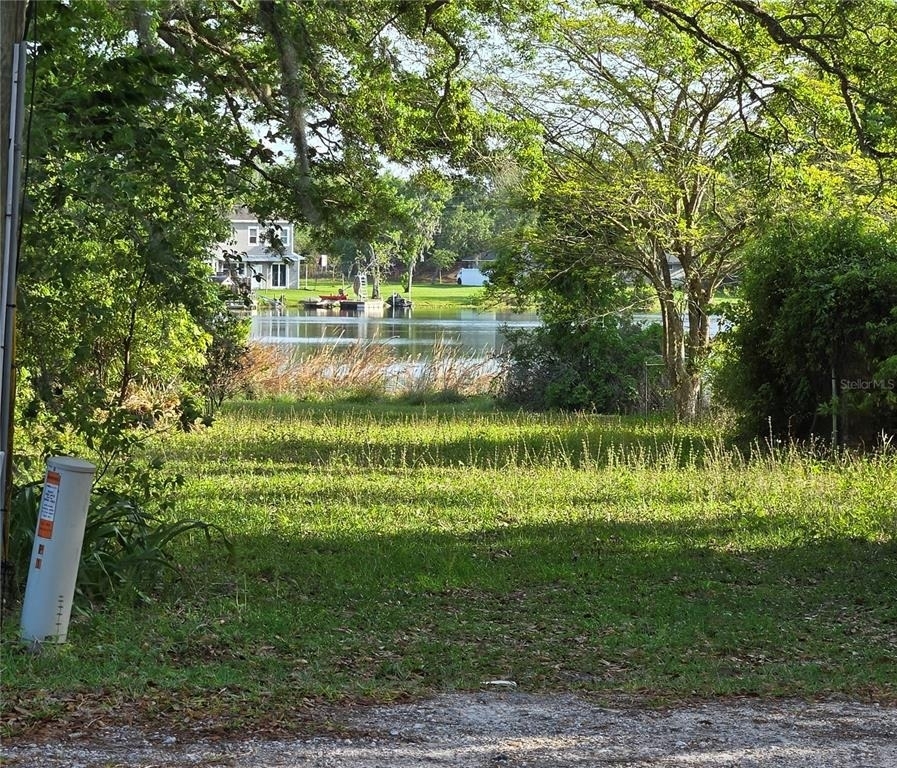
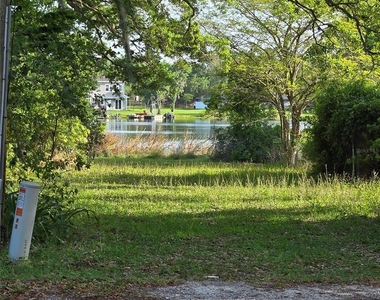
Pond view from front yard
Located minutes from top-rated Seminole County schools, SR-417, UCF, Oviedo Mall and downtown Oviedo
AMENITIES
Attached Garage
Laundry In Unit
Dishwasher
Parking Space
ADDITIONAL INFORMATION
Interior
Bathroom Information
Full Bathrooms: 3
Interior Information
Interior Features: Ceiling Fan(s), High Ceilings, Open Floorplan, Walk-In Closet(s), Kitchen/Family Room Combo, Primary Bedroom Main Floor, Split Bedroom, Thermostat, Window Treatments
Appliances: Oven, Dishwasher, Microwave, Range, Range Hood, Refrigerator
The manager has not yet mailed us a photo copy of his or her government identification and proof or property ownership.
▼
Manager has not logged in recently
▼
Manager does not yet have user reviews
RENTHOP DESCRIPTION
The apartment is a unit offered at a monthly price of $3,595. The person posting the listing did not specify that any pets were allowed. It may be the case that pets are ok and the manager simply has not yet filled out all the details. The kitchen conveniently includes a dishwasher.
We have 28 photos of this particular unit, building, and surrounding areas.
We found some very similar listings nearby
Select those you'd like to message
Your messages have been sent!
Check Availability
By selecting Check Availability, you agree that RentHop and real estate professionals may call or text you about your inquiry. Message/data rates may apply. Terms & Privacy. California Privacy Notice


















 Your Privacy Choices
