Listing by BRIAN SCHAMBS, Schambs Property Management Group, Inc.
Copy Link
Share Listing
Save Listing
Link copied to clipboard!
DESCRIPTION
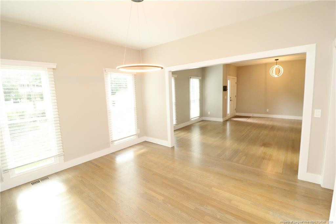
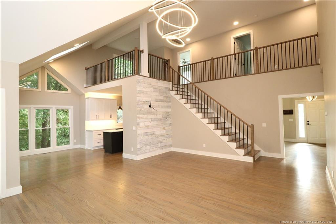
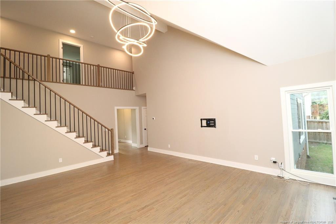
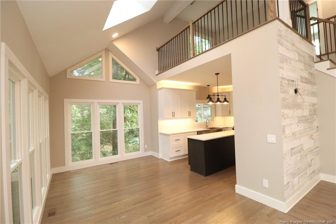
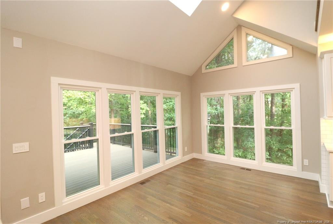
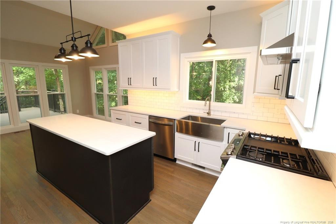
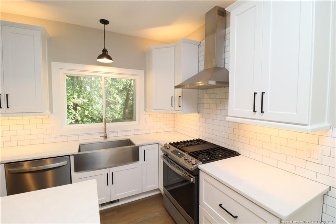
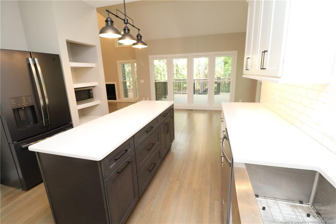
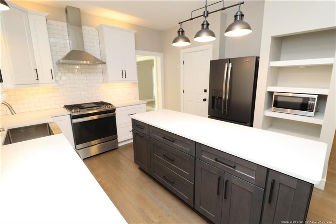
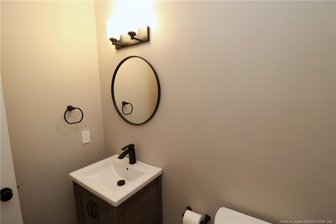
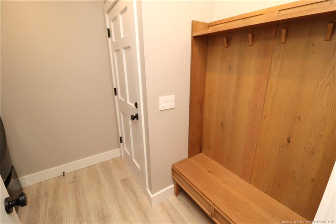
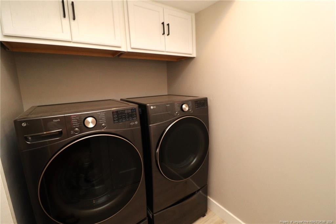
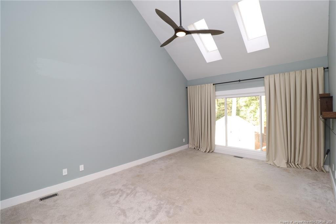
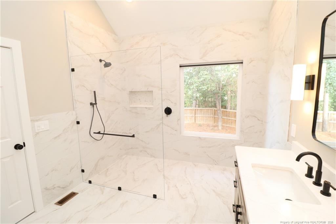
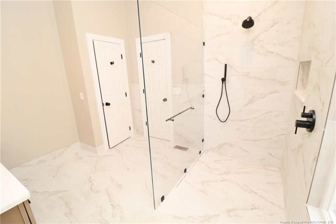
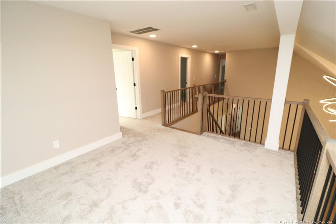
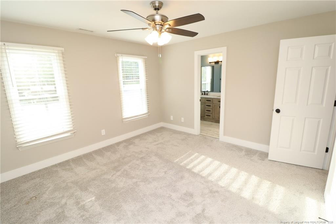
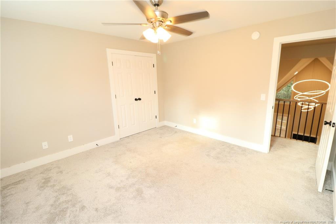
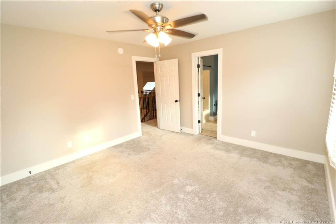
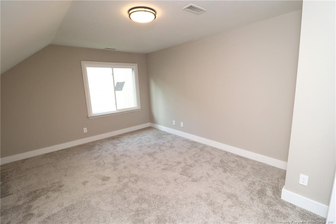
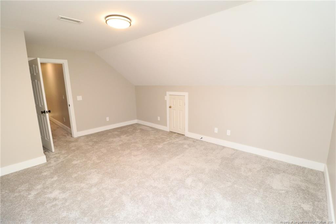
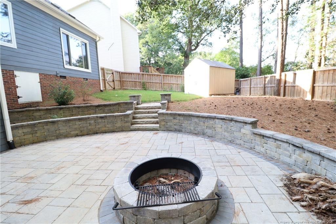
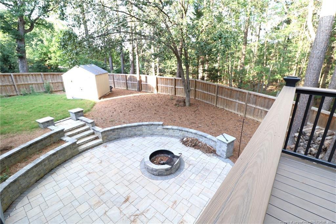
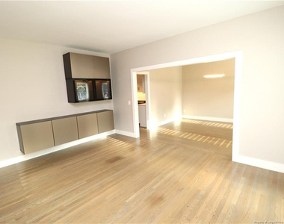
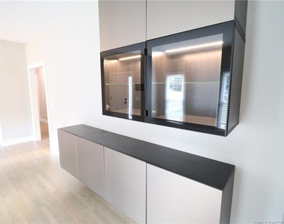
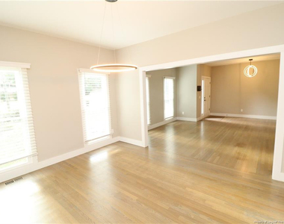
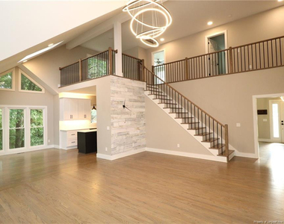
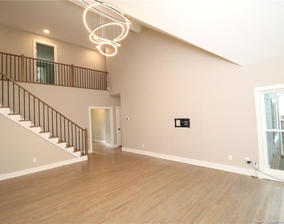
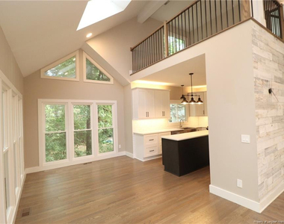
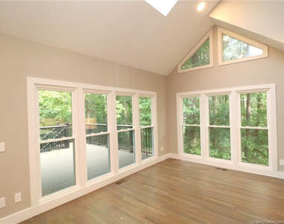
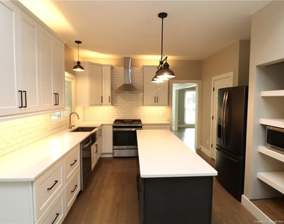
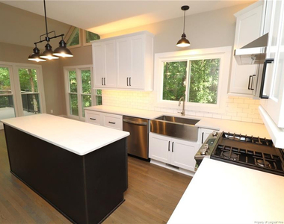
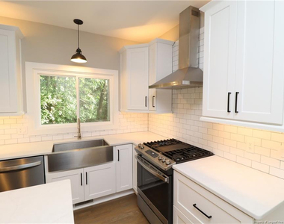
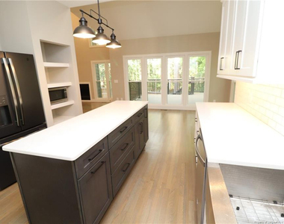
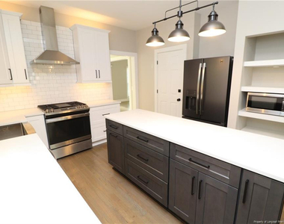
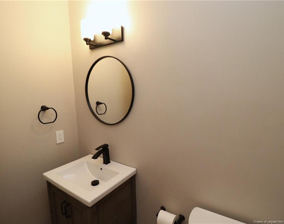
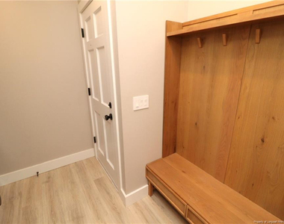
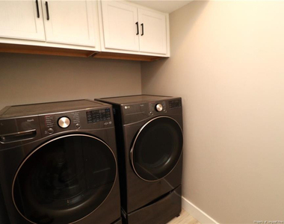
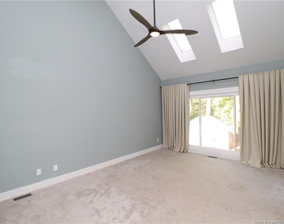
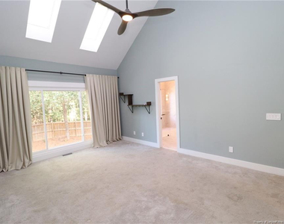
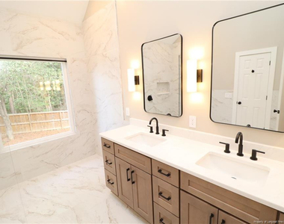
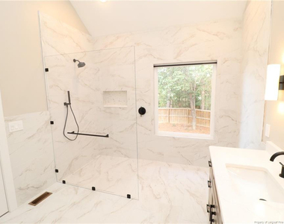
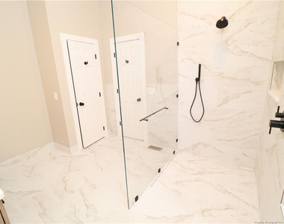
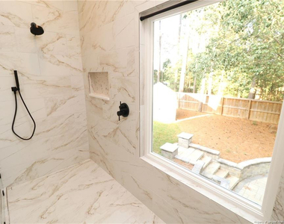
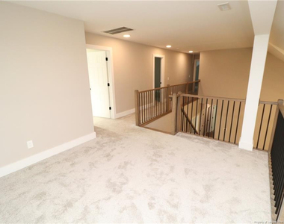
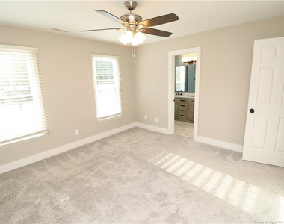
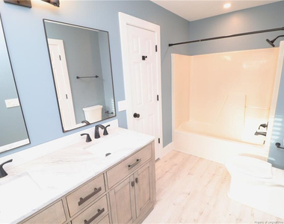
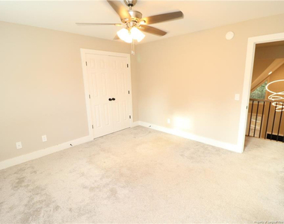
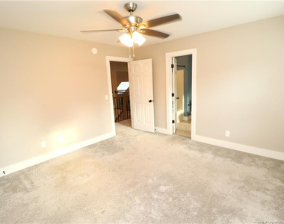
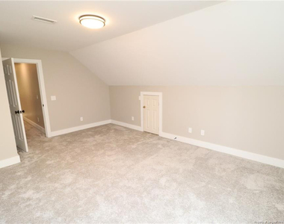
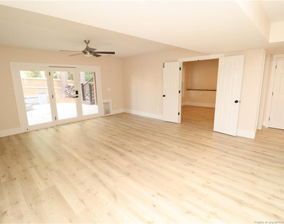
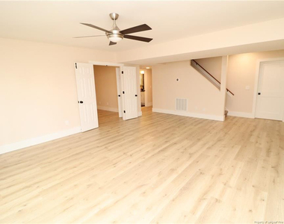
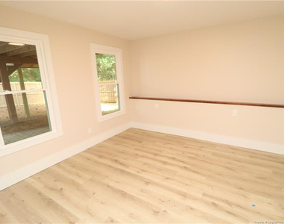
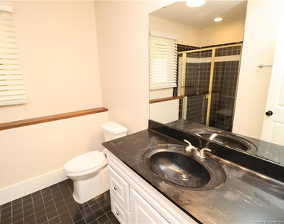
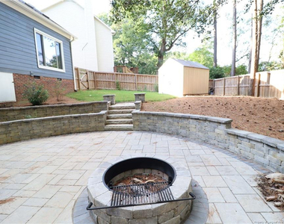
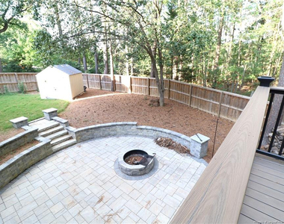
A beautiful blend of timeless elegance and modern sophistication awaits at this exceptional Cary residence in a cul-de-sac within Arlington Ridge. Conveniently located near Downtown Cary, Crabtree Creek Greenway, and Waverly Place, with easy access to RTP/RDU via I-40 and NW Cary Parkway. The attached two-car garage, covered front porch, beautifully landscaped grounds, and gracious curb appeal create an impressive first introduction. Step inside to natural light and beautiful hardwood floors throughout the first floor. The foyer features a custom LED chandelier and opens to the formal living room, where two oversized picture windows and illuminated built-in cabinetry with glass doors provide an elegant space for displaying collectibles, awards, and treasured pieces. The formal dining room offers two additional oversized picture windows and another custom LED chandelier. The expansive two-story family room features an exposed staircase with hardwood-clad stairs, shiplap accent wall, built-in custom clock, and custom LED chandelier with multiple lighting options. Designed with easy furniture placement in mind, the space includes a built-in gas log fireplace, vaulted ceiling with track lighting, transom window, direct access to the back deck, and TV mount. Adjacent to the family room, the bright breakfast area features a sloped ceiling, skylight, track lighting, seven oversized picture windows, and two transom windows. The kitchen is finished with white shaker cabinetry, above- and under-cabinet lighting, quartz countertops, timeless subway-tile backsplash, industrial-inspired pendant lights, farmhouse sink, contrasting island cabinetry, built-in shelving, and stainless-steel appliances including a French-door refrigerator and gas oven with hood vent. A convenient mudroom with dedicated drop zone connects to the garage and includes a high-efficiency front-loaded washer and dryer with pedestals for resident use, plus overhead cabinetry. A nearby powder room features a picture-framed mirror and furniture-style vanity. The first-floor primary suite offers a rare and desirable retreat with vaulted ceiling, two skylights, custom ceiling fan, three large windows, configurable walk-in closet, and direct access to the recently renovated primary bathroom. The spa-inspired bath features a quartz-topped elevated vanity with dual sinks, picture-framed mirrors, triple sconce lighting, and a zero-entry shower with picture window, removable shower wand, and built-in shampoo niche. Upstairs, a generously sized loft leads to bedrooms #2 and #3 and their shared Jack-and-Jill bathroom with dual sinks, elevated quartz-topped vanity, picture window, and shower/tub. A heated and cooled storage closet with skylight provides temperature- and humidity-controlled storage, while a bonus room offers flexibility as a guest room, home office, hobby space, or additional storage. The lower level offers luxury plank flooring, direct patio access, an expansive open area, a room that could serve as a private bedroom, and another space with a wall ledge for a TV or entertainment system. A full hall bathroom features a marble-topped vanity and black-tiled shower with soap niche, shower ledge, glass door, and picture window. The fenced-in backyard is the crown jewel of this home, featuring a custom paver patio, dedicated fire pit, composite deck, and beautifully landscaped grounds with multiple spaces for gathering, dining, relaxing, and entertaining. Stairs lead to a private storage shed that could serve as a traditional shed or charming "she shed."
AMENITIES
Attached Garage
Fireplace
Laundry In Unit
Storage Facility
Private Outdoor Space
Dishwasher
Parking Space
Home Office
ADDITIONAL INFORMATION
Interior
Bathroom Information
Half Bathrooms: 1
Full Bathrooms: 3
Interior Information
Interior Features: Breakfast Bar, Cathedral Ceiling(s), Ceiling Fan(s), Entrance Foyer, Kitchen Island, Open Floorplan, Storage, Walk-In Closet(s), Bathtub/Shower Combination, Primary Downstairs, Walk-In Shower
The manager has not yet mailed us a photo copy of his or her government identification and proof or property ownership.
▼
Manager has not logged in recently
▼
Manager does not yet have user reviews
RENTHOP DESCRIPTION
The apartment is a unit offered at a monthly price of $3,495. The person posting the listing did not specify that any pets were allowed. It may be the case that pets are ok and the manager simply has not yet filled out all the details. The kitchen conveniently includes a dishwasher.
We have 50 photos of this particular unit, building, and surrounding areas.
Last Updated: 20 hours ago
Data Source: Triangle MLS
MLS# LP770436
List Agent Name: BRIAN SCHAMBS
List Office Name: SCHAMBS PROPERTY MANAGEMENT GROUP, INC.
IDX information is provided exclusively for personal, non-commercial use, and may not be used for any purpose other than to identify prospective properties consumers may be interested in purchasing. Information is deemed reliable but not guaranteed. The listing broker’s offer of compensation is made only to participants of the MLS where the listing is filed.
Courtesy of RH Advisors, Inc. and RHP Realty NJ, Inc.
By selecting Check Availability, you agree that RentHop and real estate professionals may call or text you about your inquiry. Message/data rates may apply. Terms & Privacy. California Privacy Notice
We found some very similar listings nearby
Select those you'd like to message
Your messages have been sent!
Check Availability
By selecting Check Availability, you agree that RentHop and real estate professionals may call or text you about your inquiry. Message/data rates may apply. Terms & Privacy. California Privacy Notice




































 Your Privacy Choices
