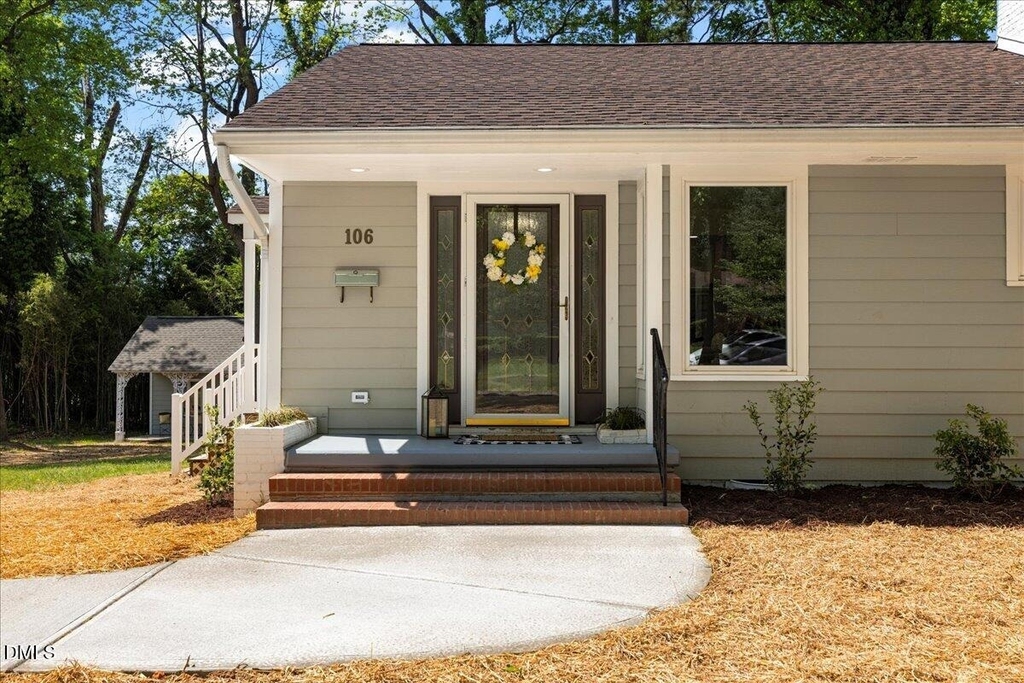
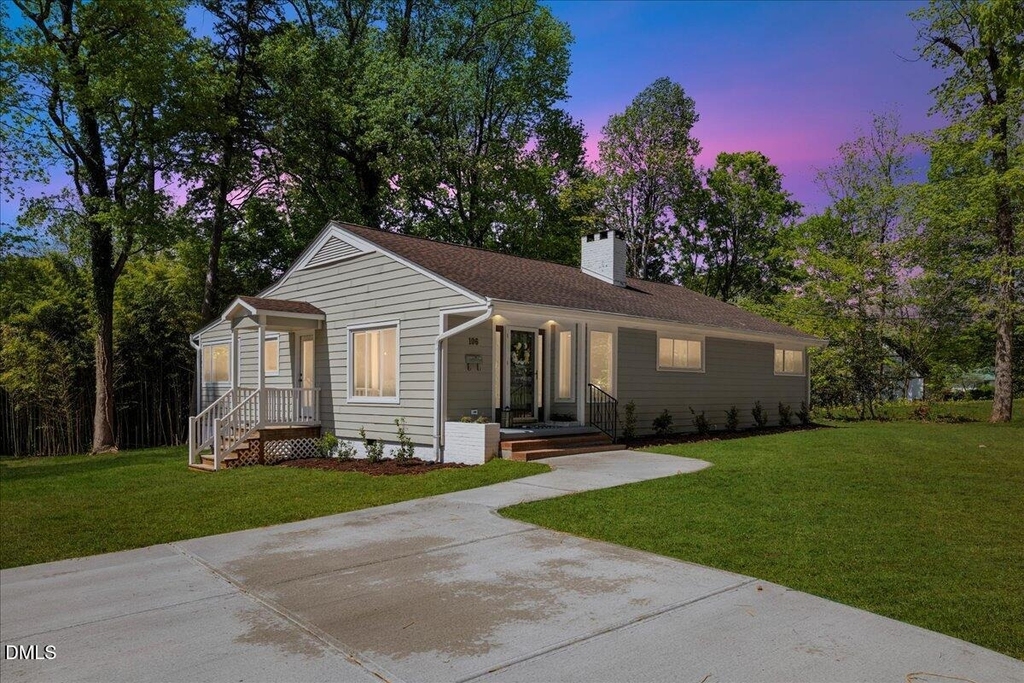
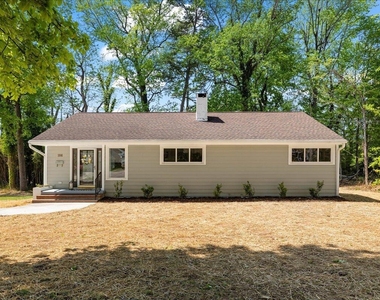
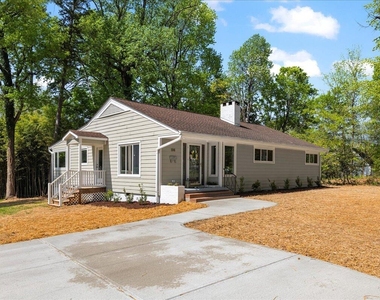
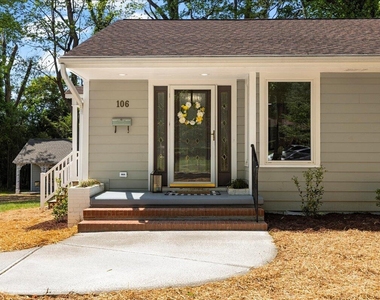
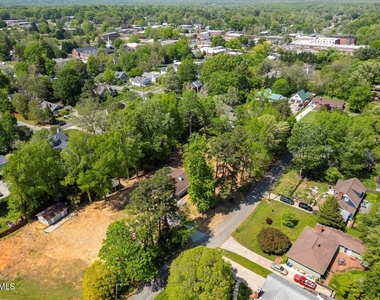
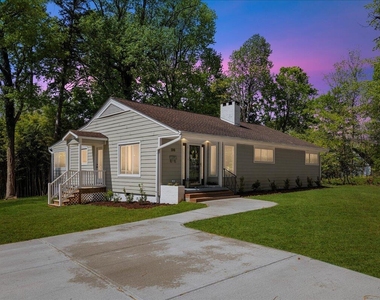
Once a humble ranch... now a jaw-dropping stunner! This fully remodeled Mebane gem is giving main character energy from the moment you pull up. Situated on a quiet street just a half-mile from downtown's charming shops, restaurants, and farmers markets--and less than 2 miles from Tanger Outlets--this home nails the ''location, location, location'' mantra and then some.
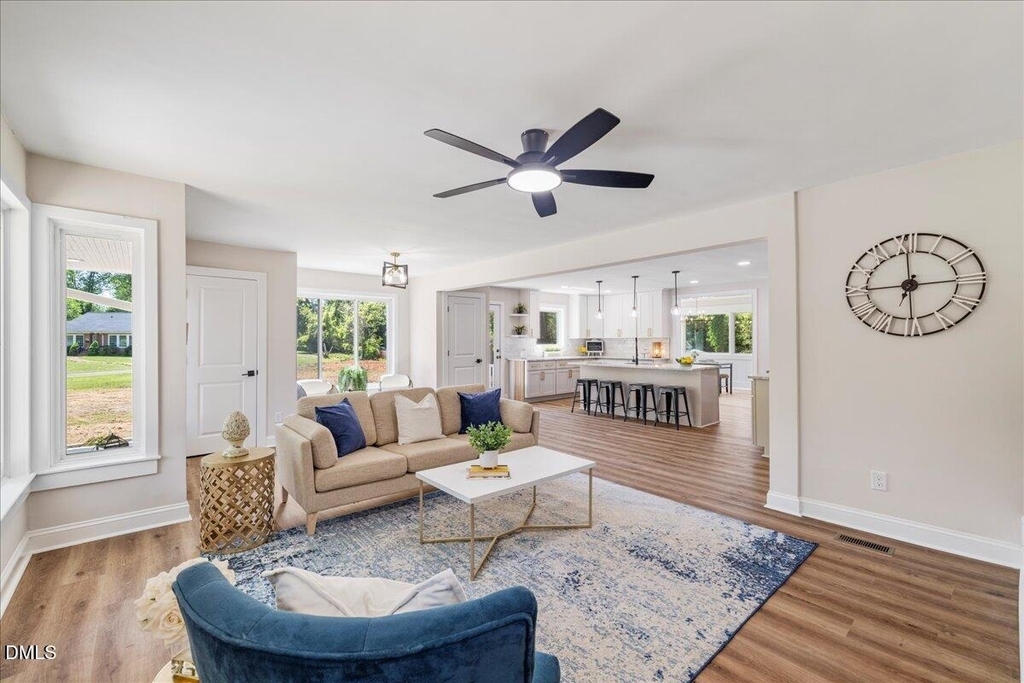
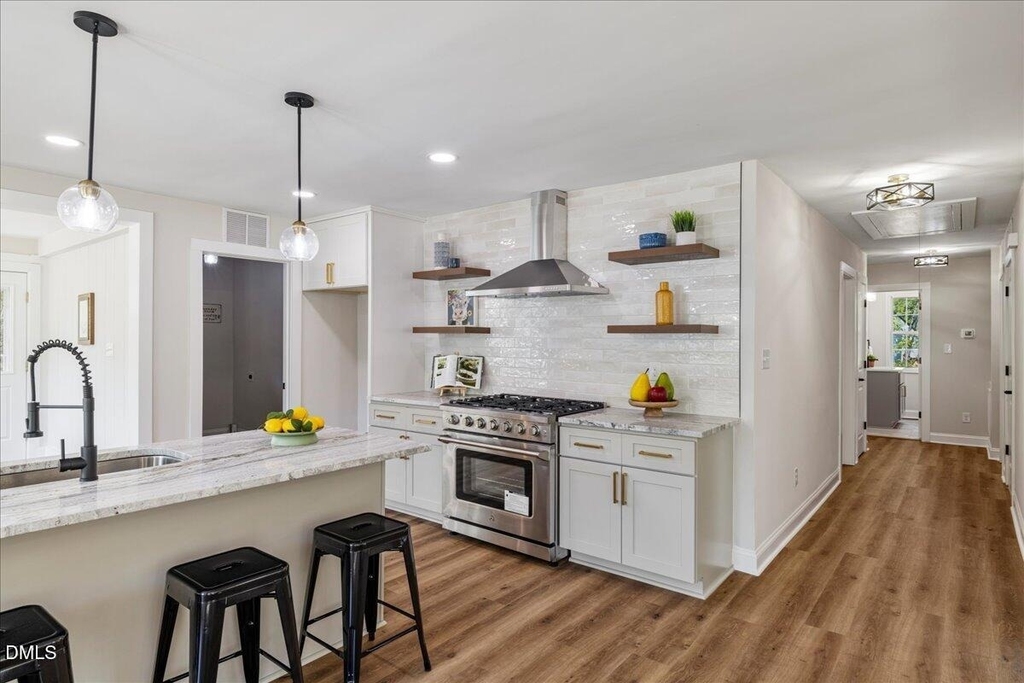
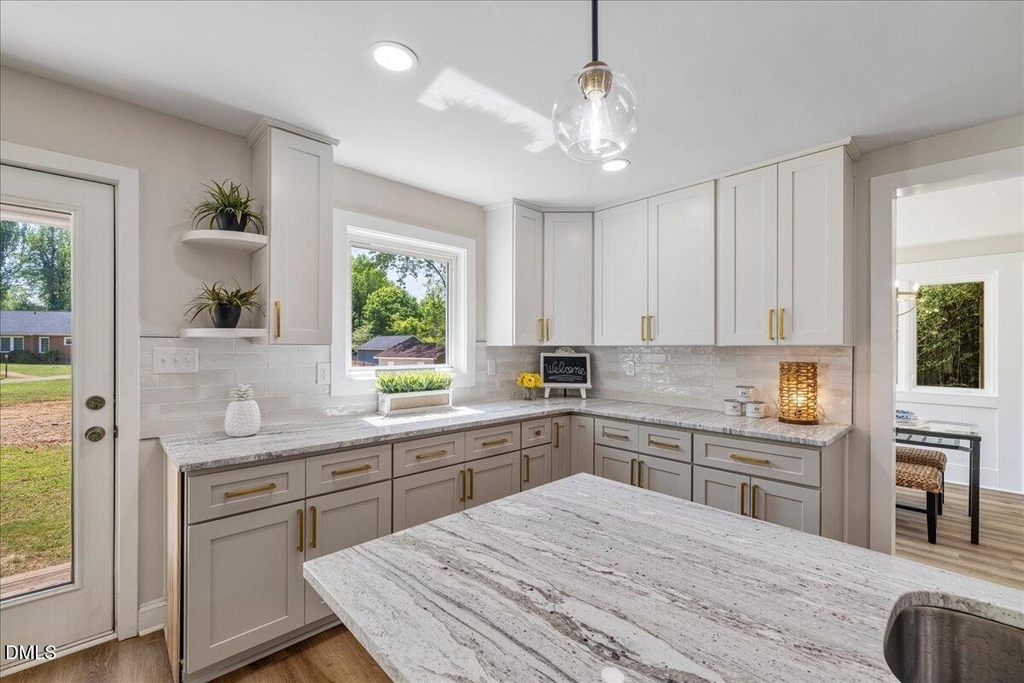
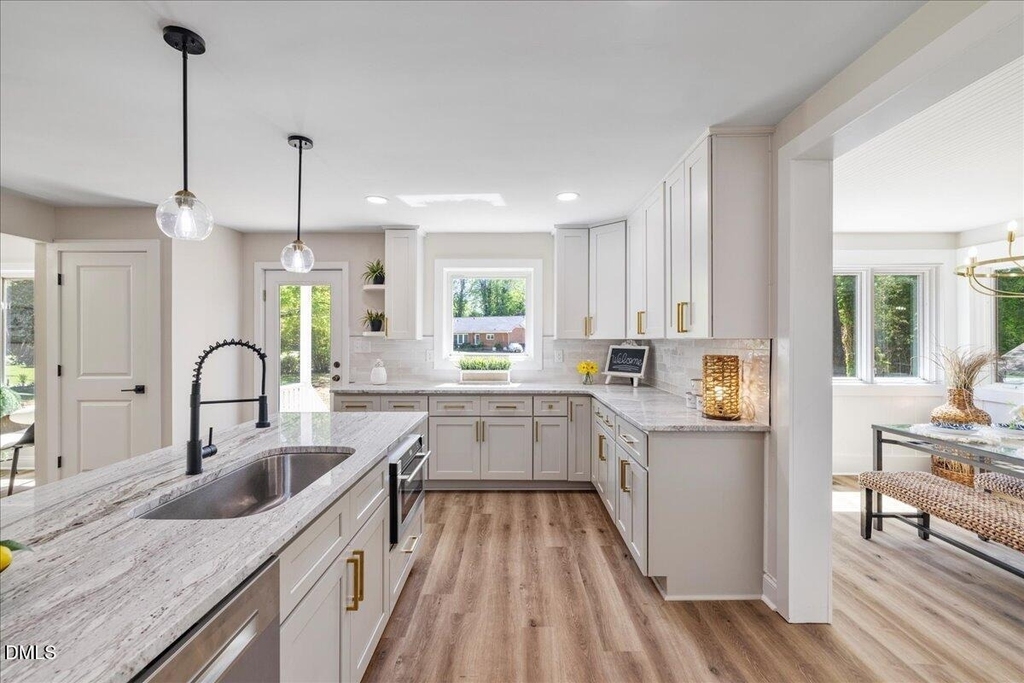
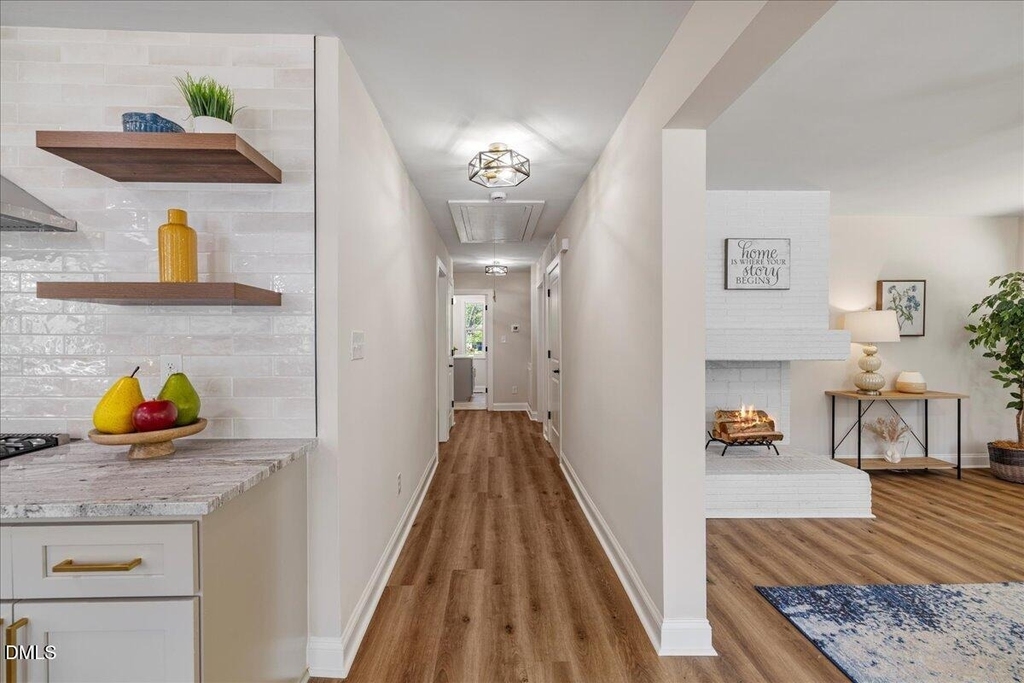
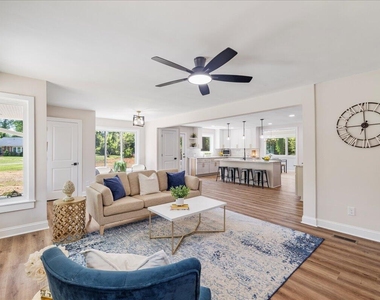
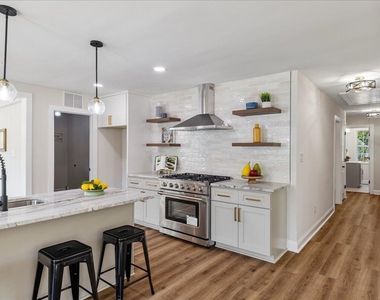
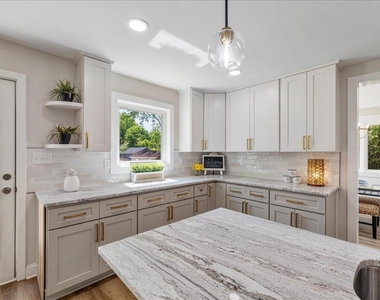
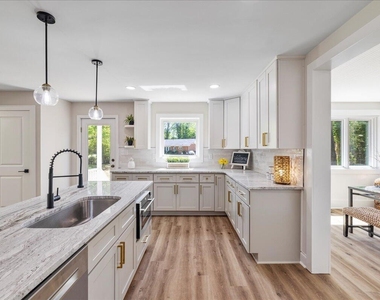
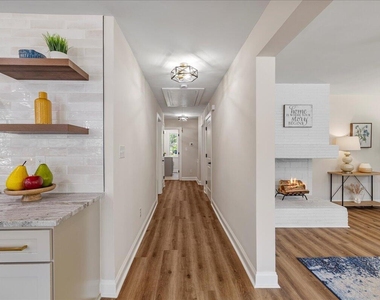
Step inside and prepare to swoon over the open-concept layout, designer finishes, and massive chef's kitchen that could make Gordon Ramsay cry tears of joy. We're talking white shaker cabinets with brushed gold pulls, a gorgeous backsplash, granite counters, an island that doubles as a party hub, and a 36-inch gas range that says, ''Yes, I am a serious cook.'' Bonus: The light fixtures are so pretty they deserve their own Instagram account.
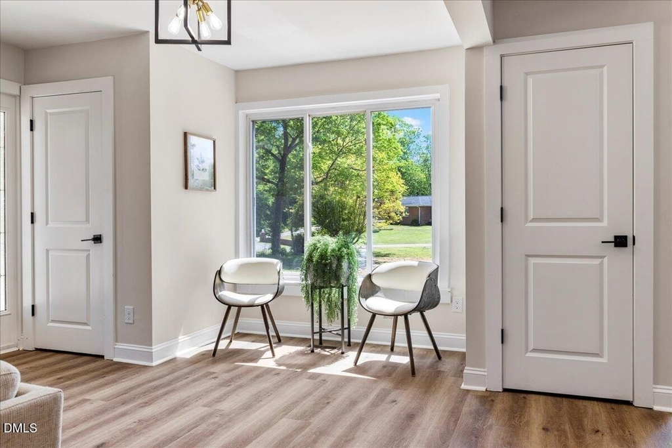
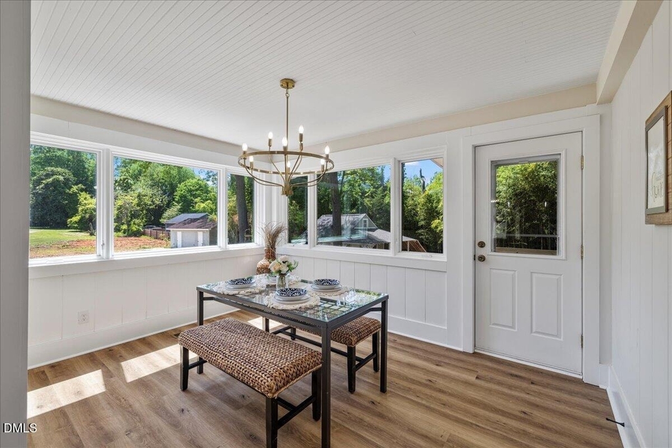
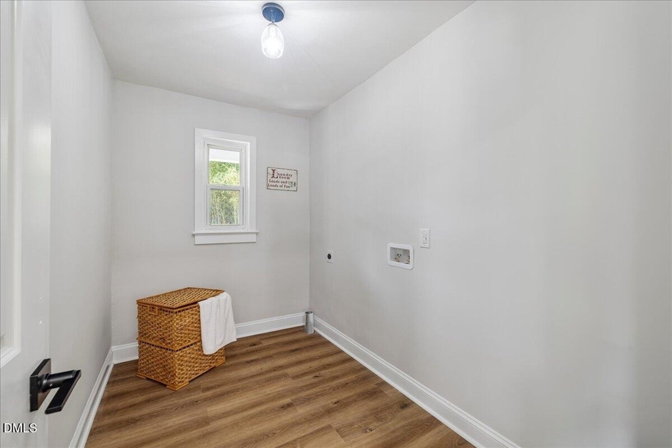
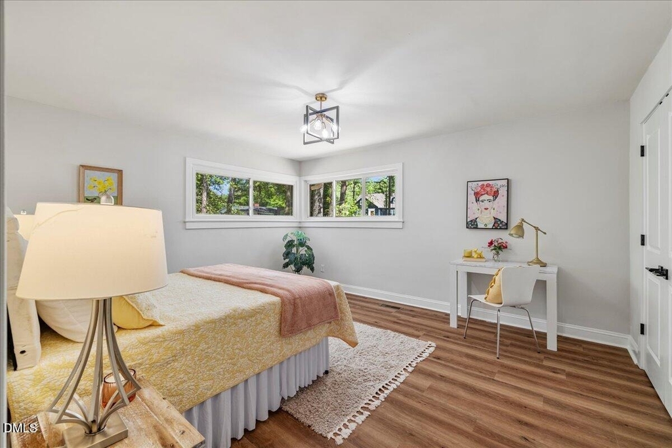
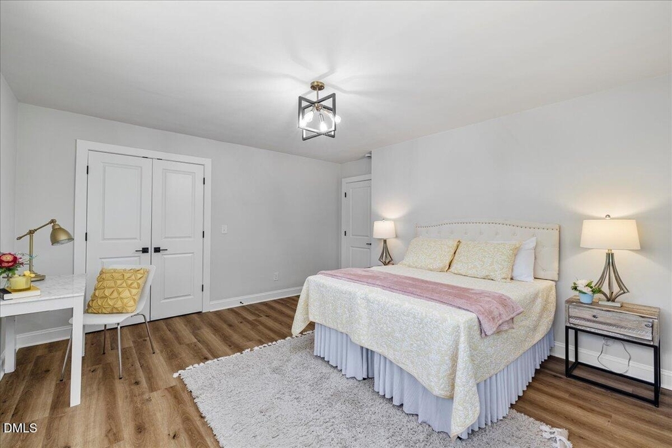
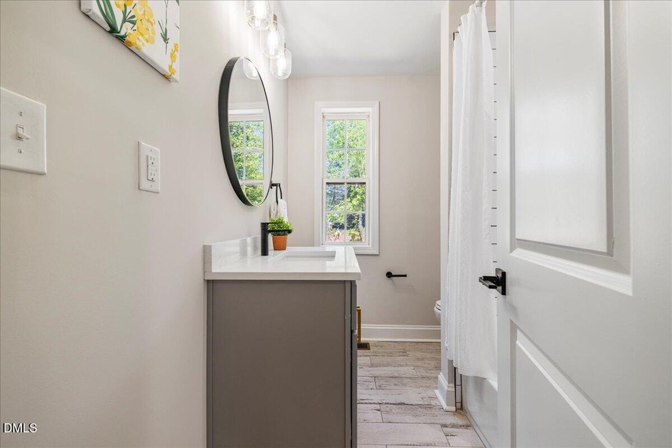
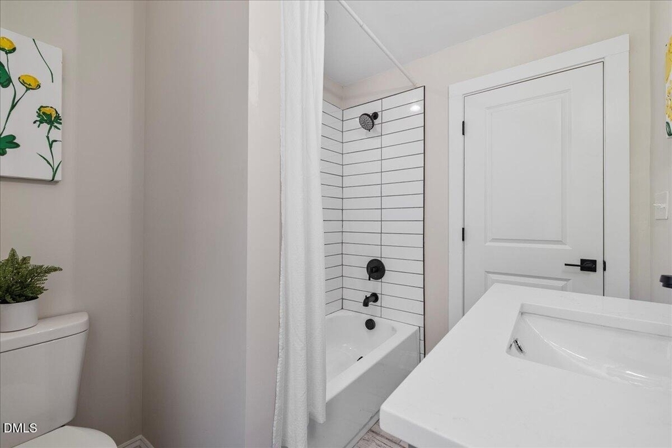
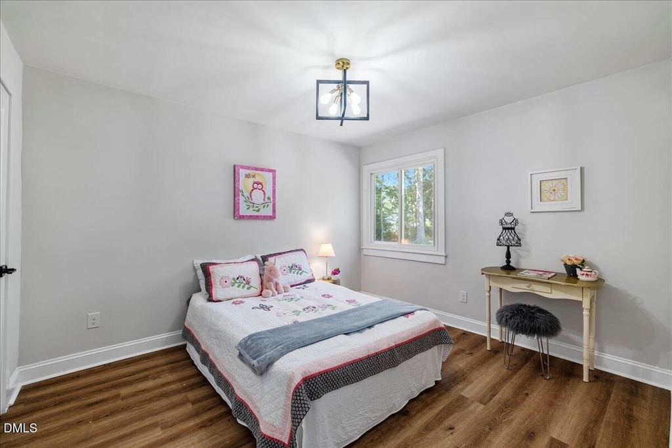
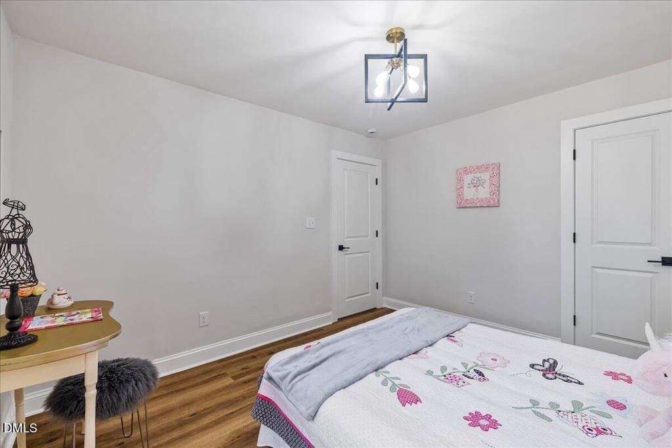
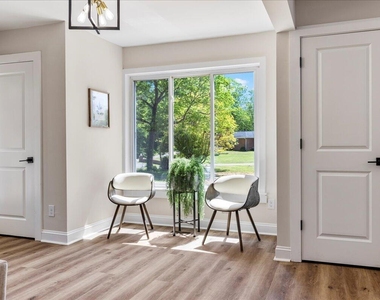
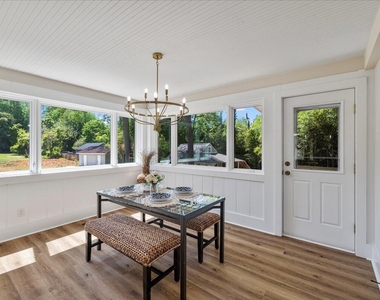
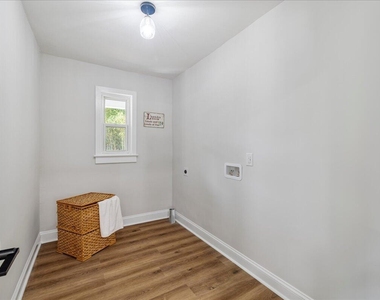
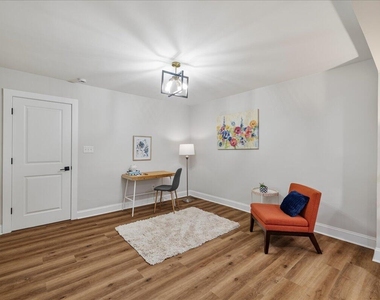
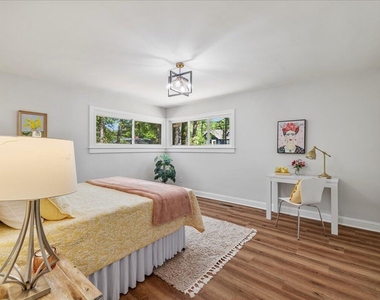
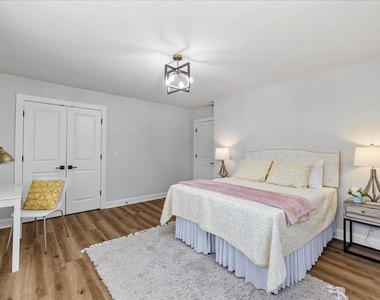
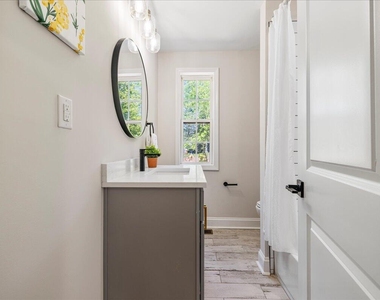
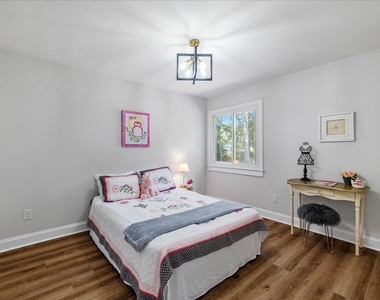
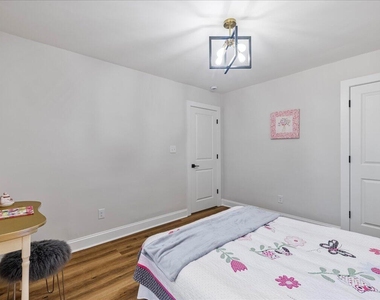
The dining area? Practically a sunroom, thanks to all the glorious windows. The living room features a cozy woodburning fireplace (conveys as-is, perfect for vibes). Throughout the home you'll find smooth ceilings, black hardware, stylish black ceiling fans, and zero carpet--just durable, water-resistant LVP that looks amazing and loves your pets.
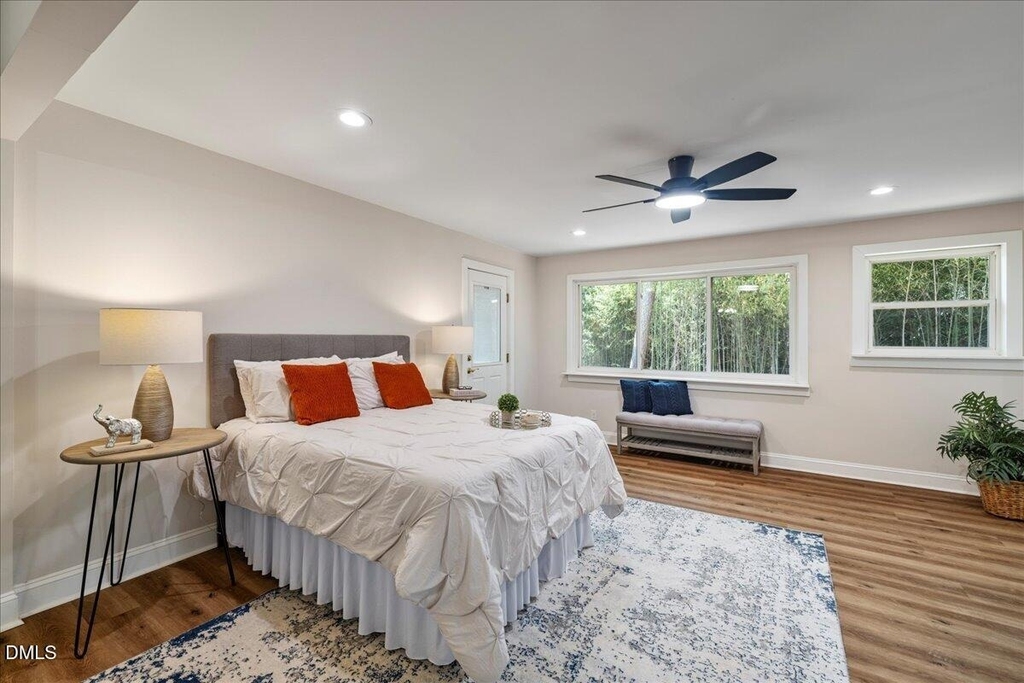
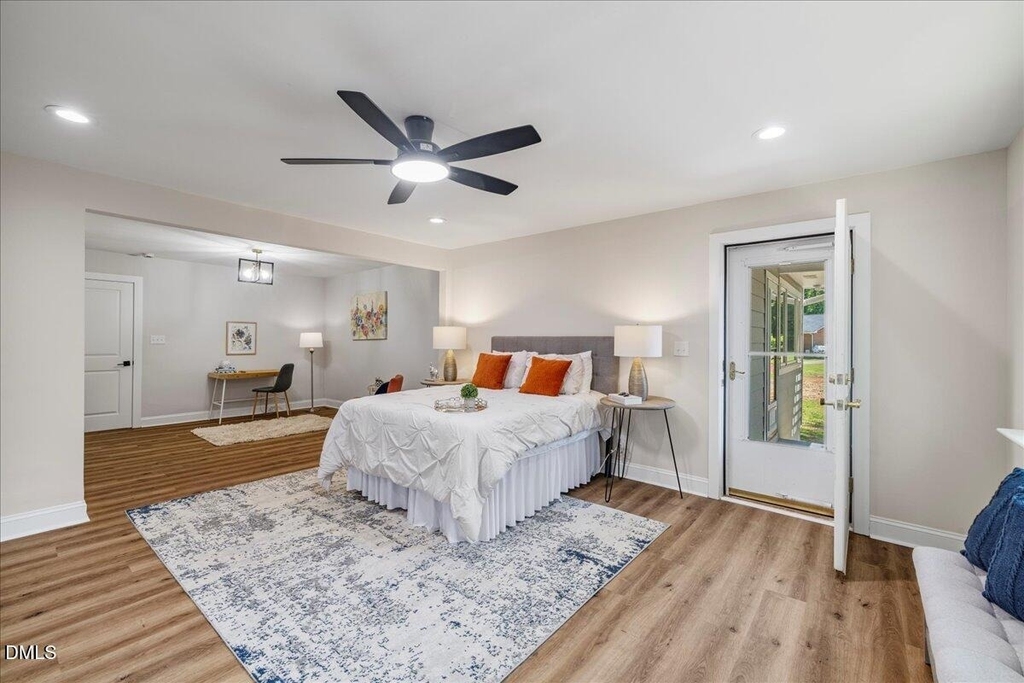
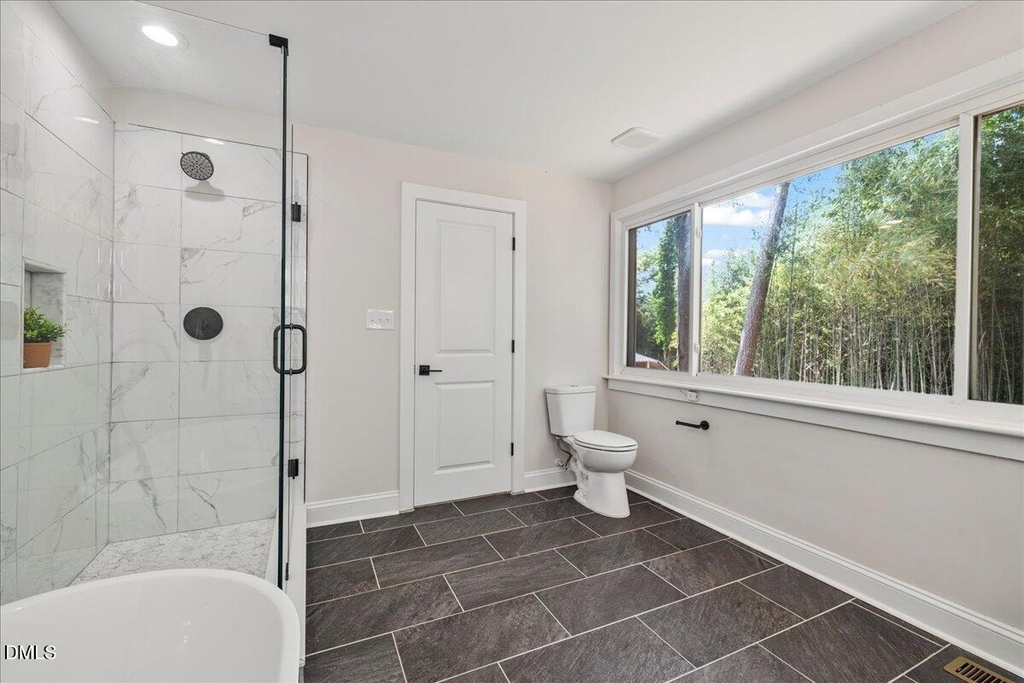
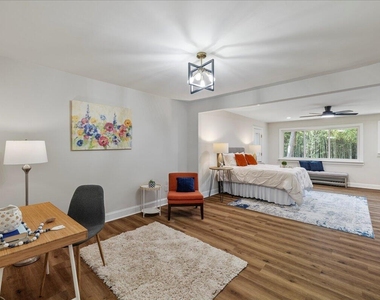
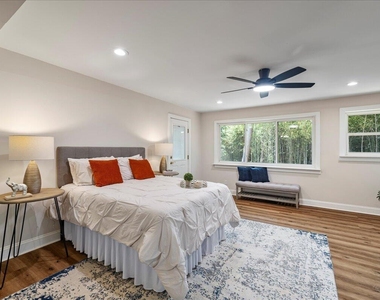
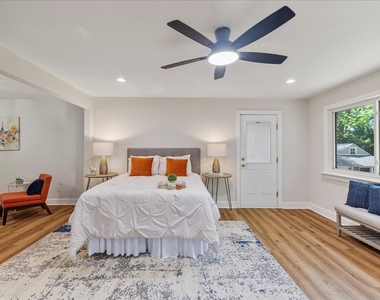
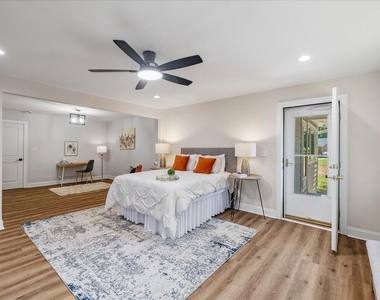
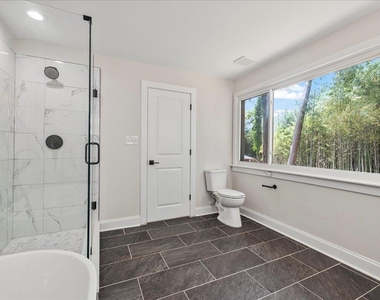
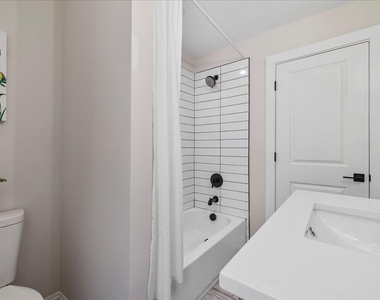
Now let's talk about the owner's suite. It's huge. Like, bring-a-chaise-lounge-and-stay-a-while huge. With its own sitting area, spa-worthy ensuite with a frameless walk-in shower, soaking tub, quartz-topped double vanity, and Pinterest-worthy plumbing fixtures--this retreat is fit for royalty (or at least someone who shops like one).
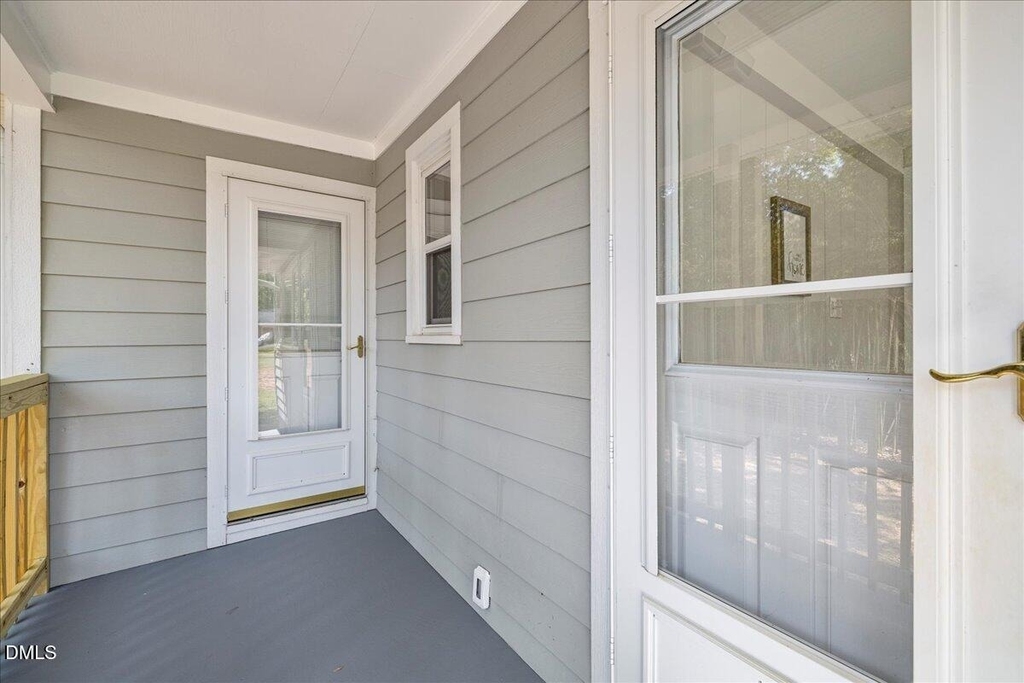
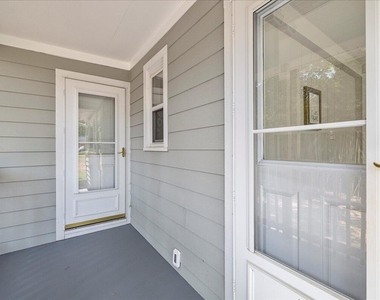
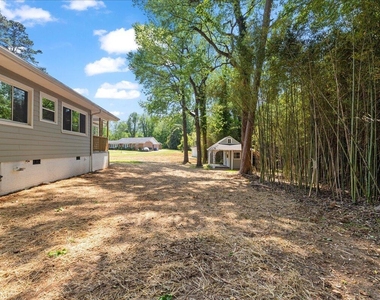
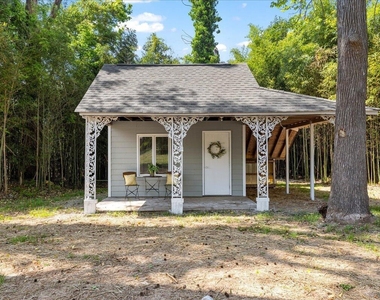
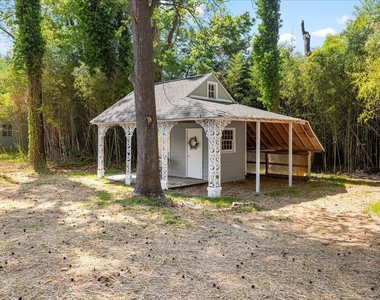
Other perks? Brand new HVAC and ductwork, architectural shingle roof, fiber cement siding, professionally landscaped front yard, a covered back porch for morning coffee or evening wine, and a super cute workshop/storage house out back. Oh--and yes, all work was permitted. Because we're not those remodelers.
If you're looking for something stylish, turnkey, and just the right amount of fabulous, this is the one. Welcome home.
The manager has not yet mailed us a photo copy of his or her government identification and proof or property ownership.
▼
Manager has not logged in recently
▼
Manager does not yet have user reviews
RENTHOP DESCRIPTION
The apartment is a unit offered at a monthly price of $2,200. The person posting the listing did not specify that any pets were allowed. It may be the case that pets are ok and the manager simply has not yet filled out all the details. The kitchen conveniently includes a dishwasher.
We have 40 photos of this particular unit, building, and surrounding areas.
We found some very similar listings nearby
Select those you'd like to message
Your messages have been sent!
Check Availability
By selecting Check Availability, you agree that RentHop and real estate professionals may call or text you about your inquiry. Message/data rates may apply. Terms & Privacy. California Privacy Notice



























 Your Privacy Choices
