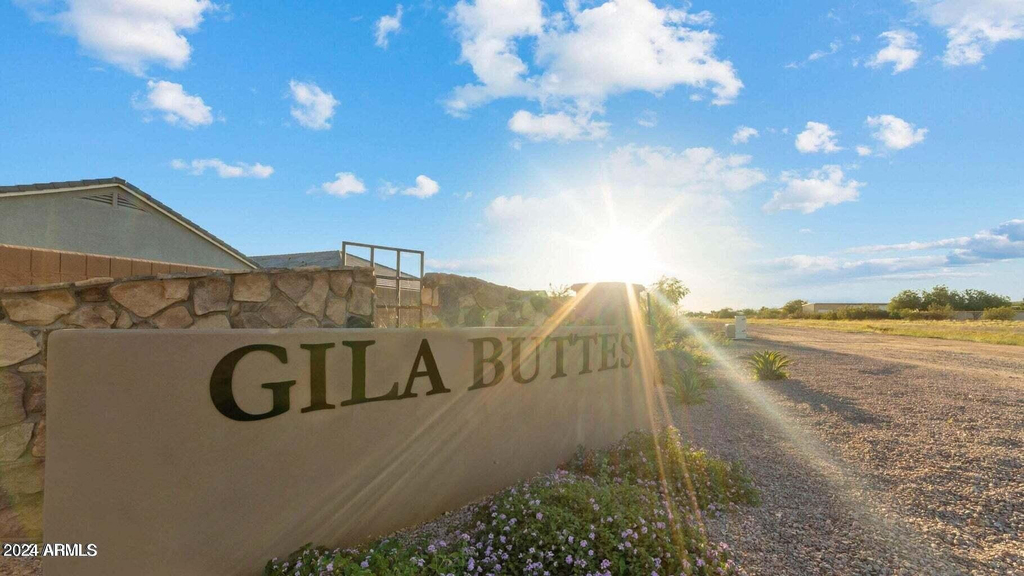
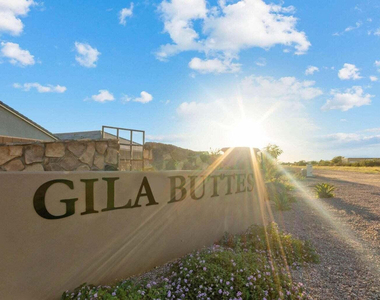
Spacious 4-Bedroom Rental in Gila Buttes - Available August 15th
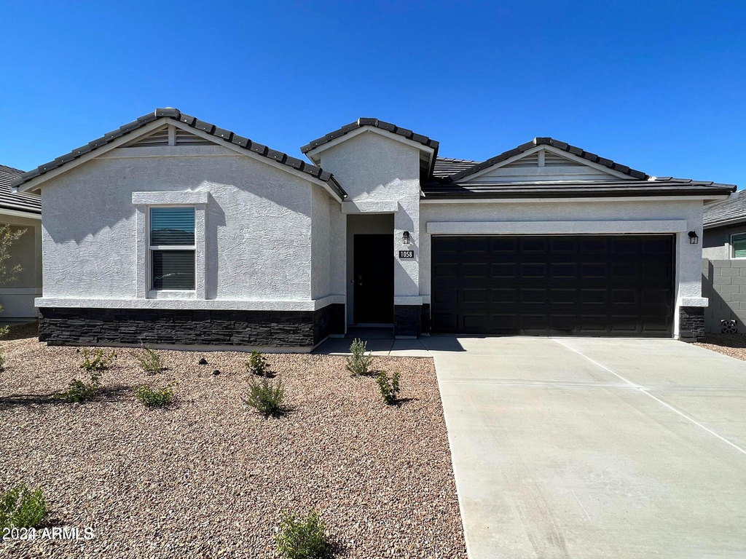
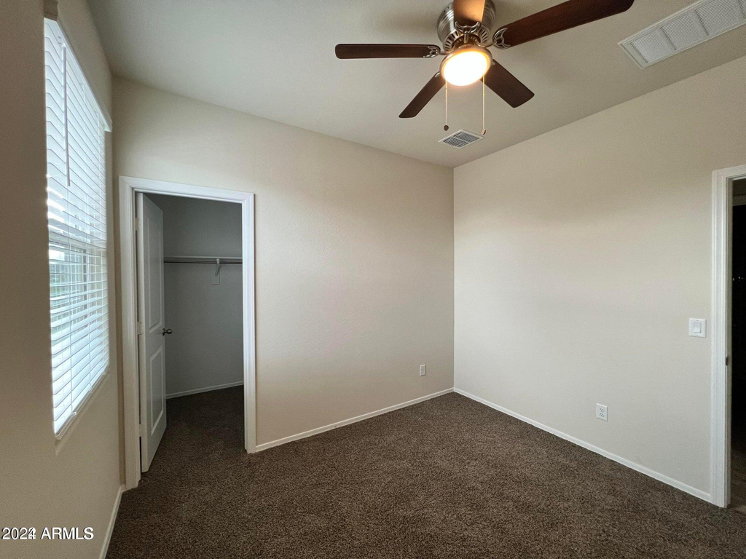
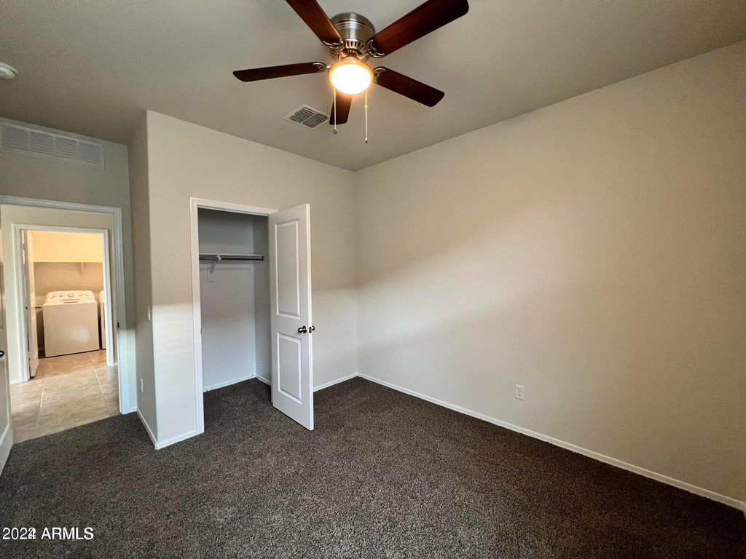
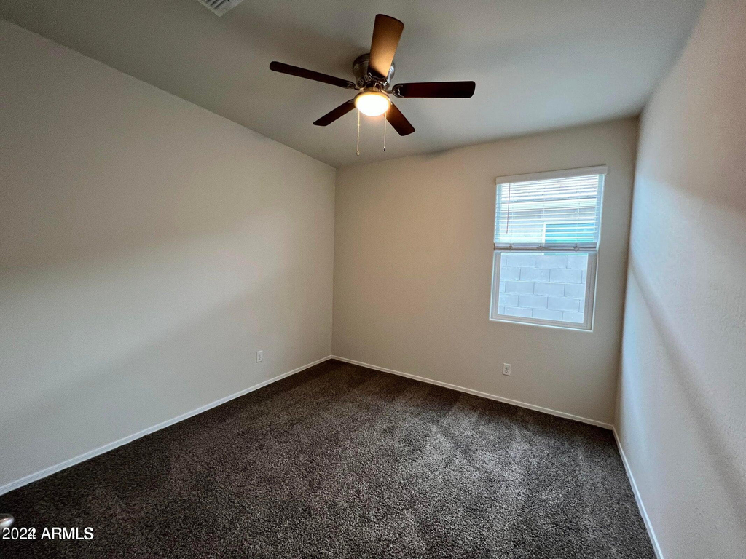
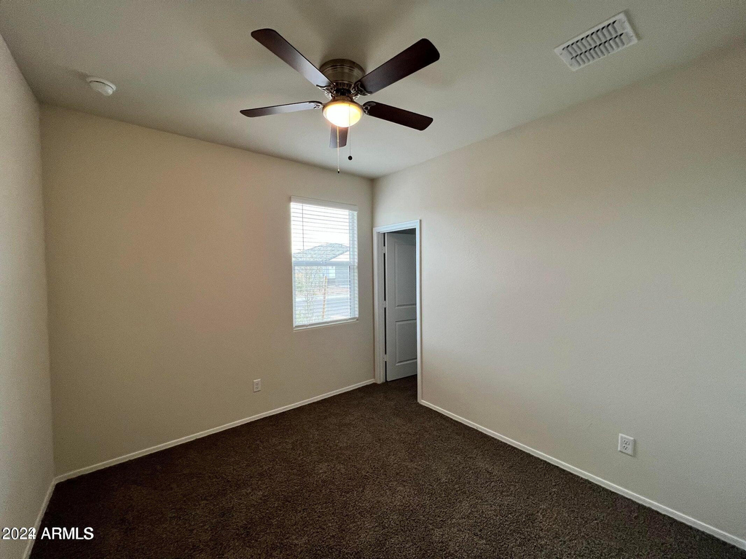
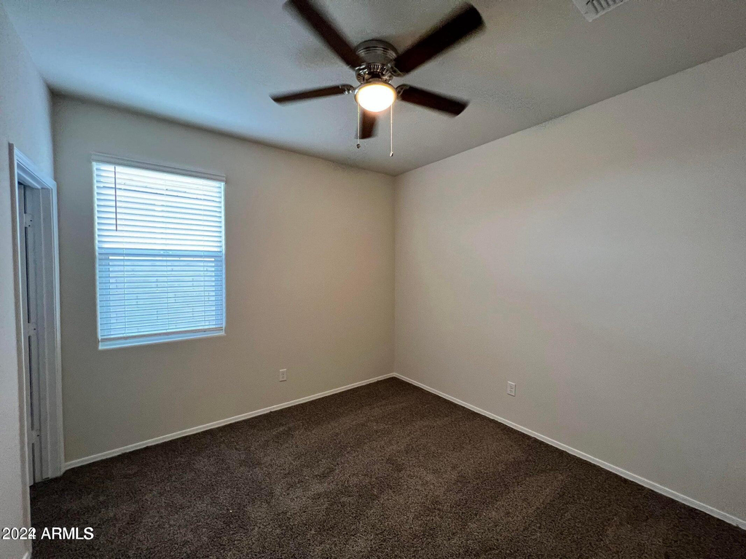
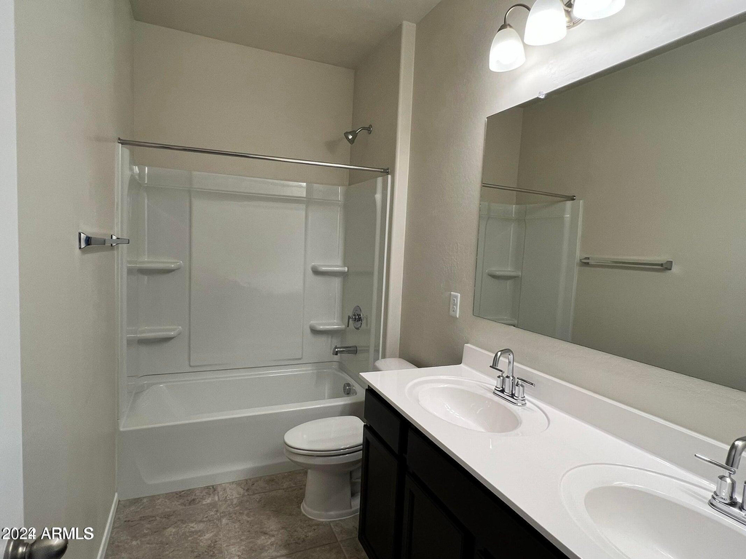
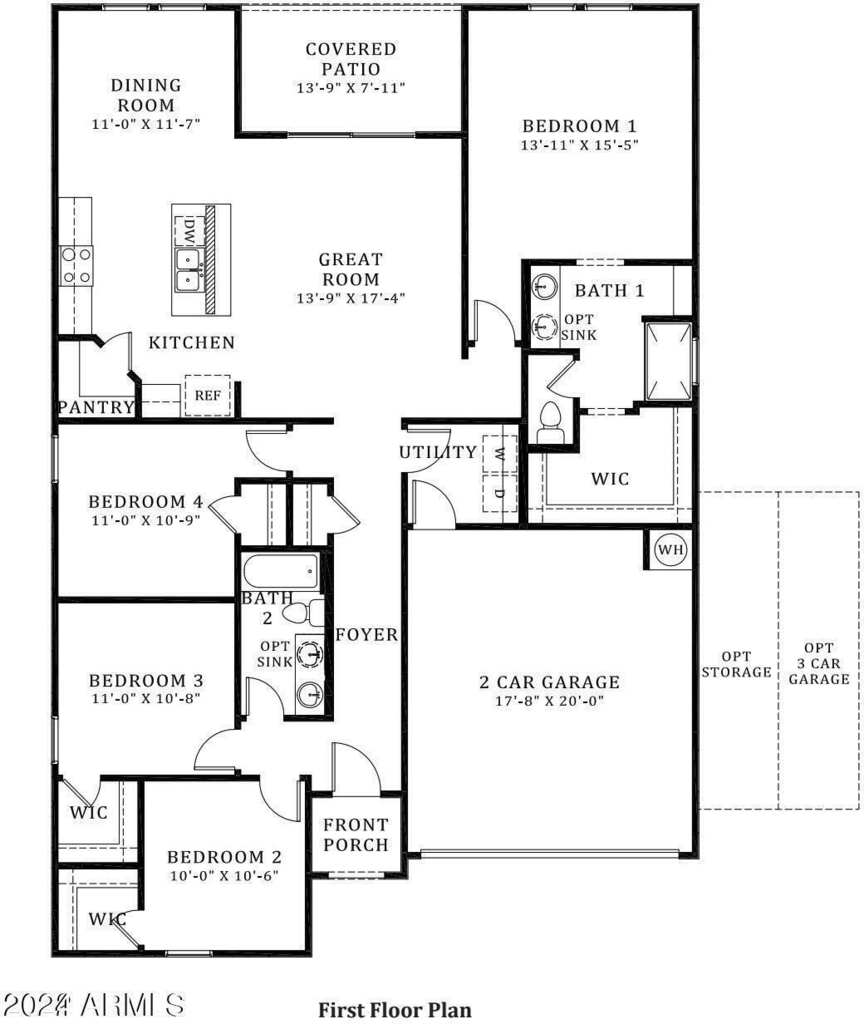
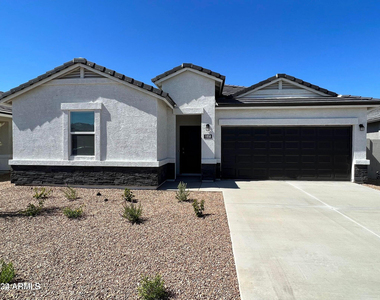
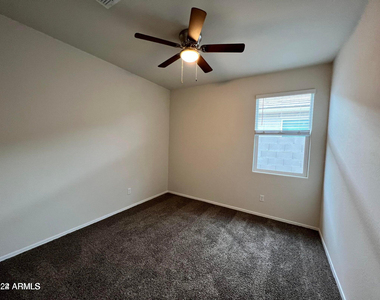
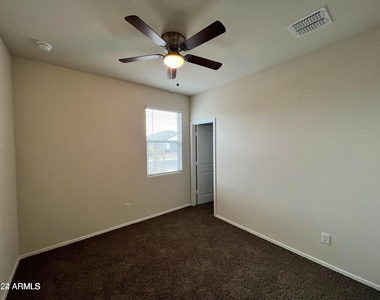
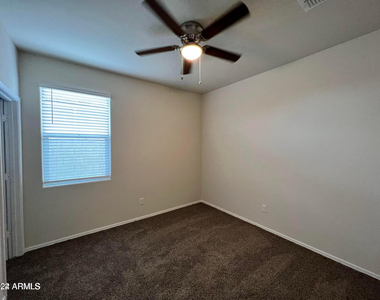
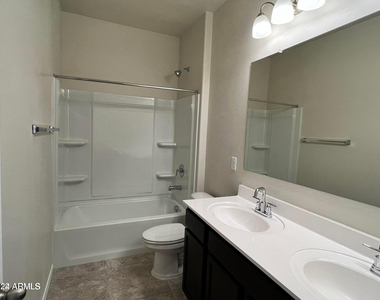
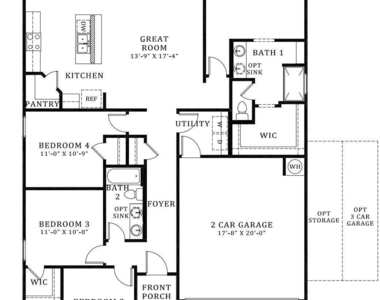
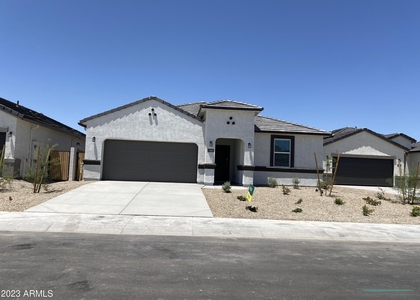
This 5-year-old home offers the perfect blend of comfort and modern style in Casa Grande's serene Gila Buttes community. With a split floor plan, the 4-bedroom, 2-bath home is designed for privacy and functionality. At the entry are two bedrooms that share a convenient bathroom, while a third bedroom is situated further down the hallway.
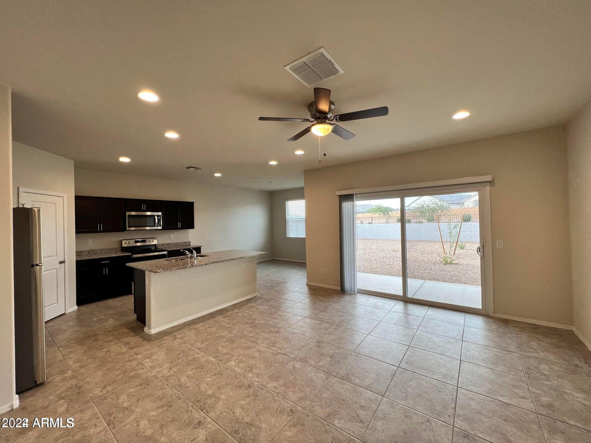
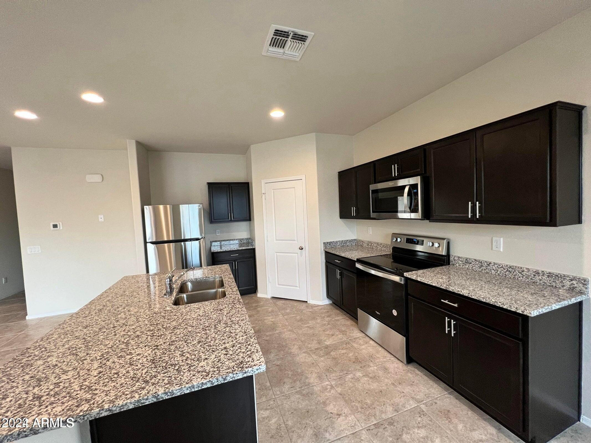
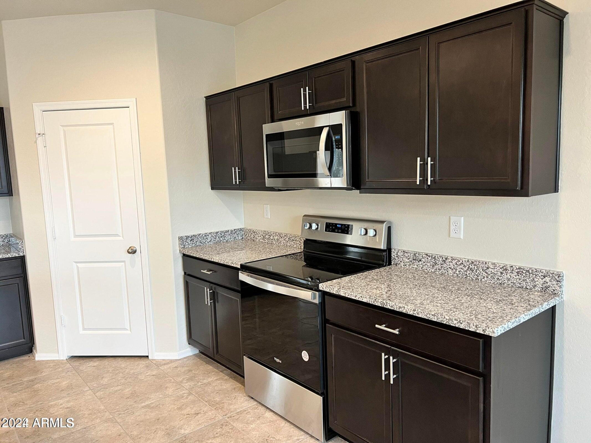
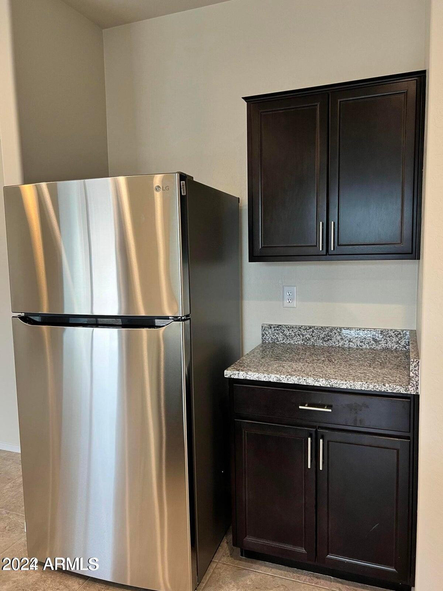
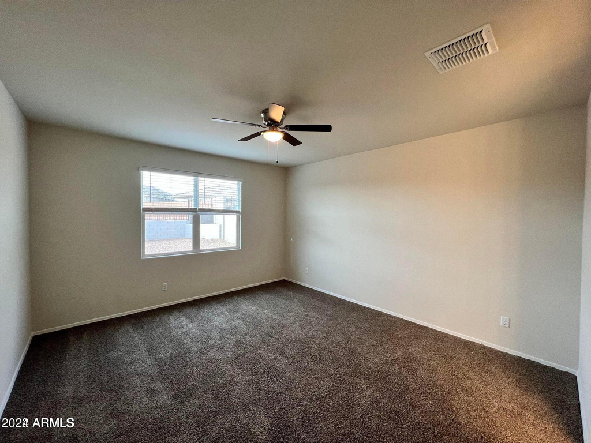
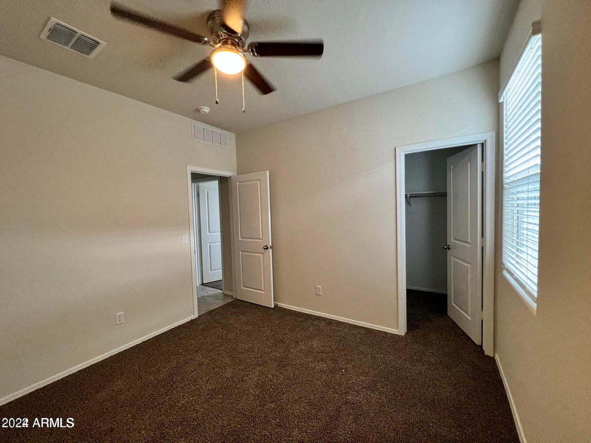
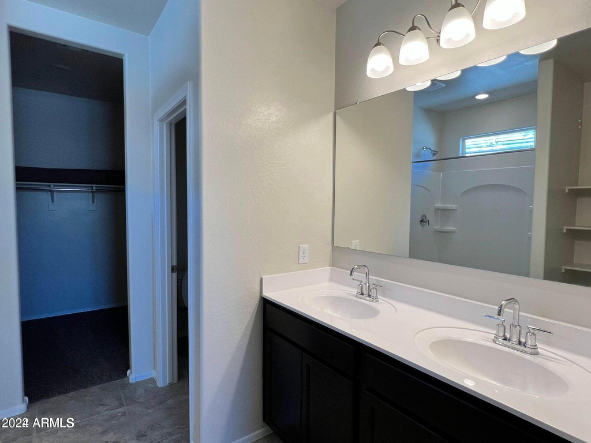
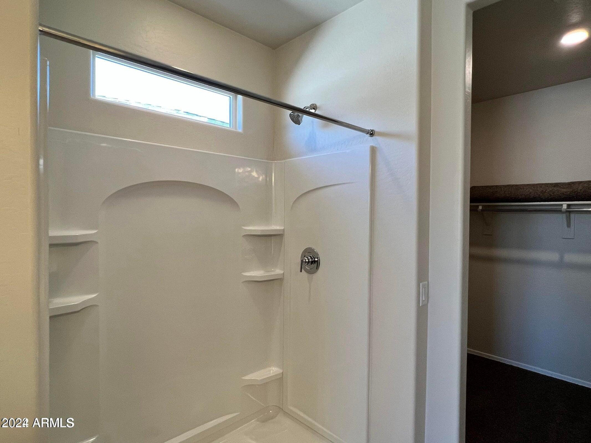
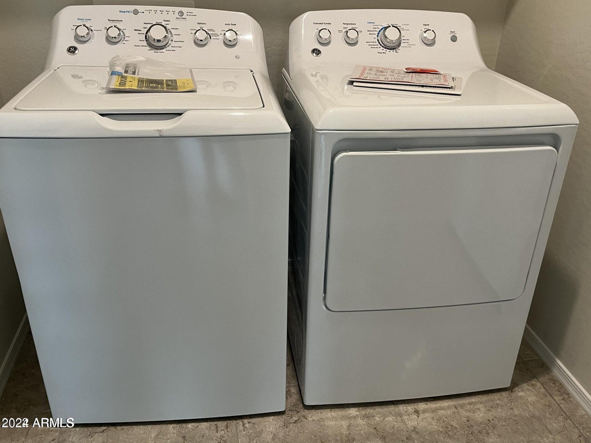
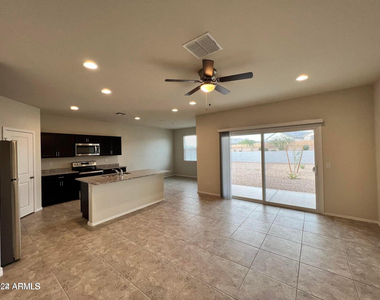
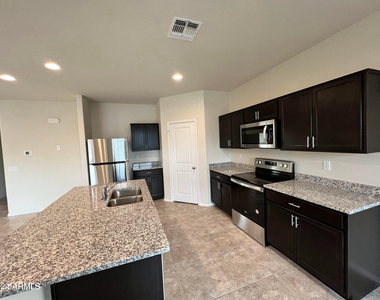
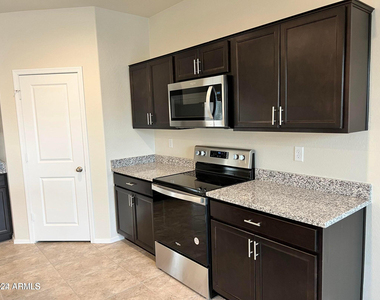
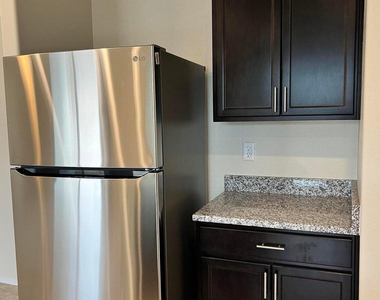
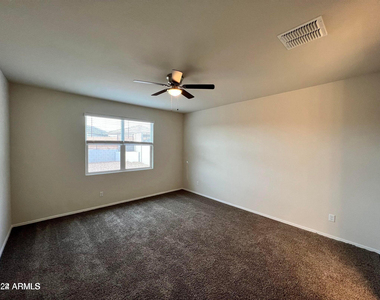
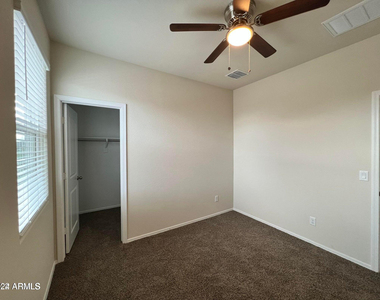
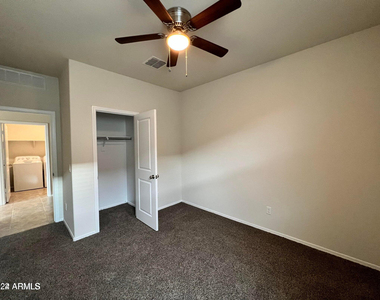
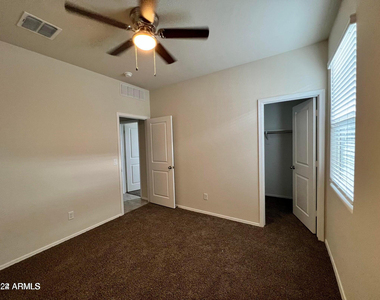
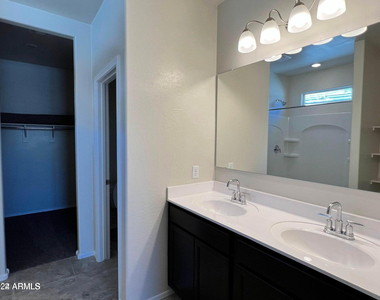
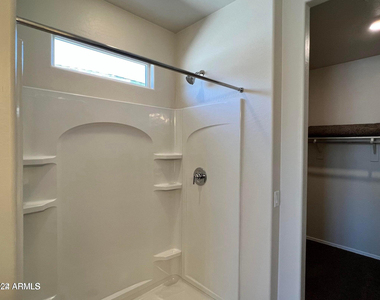
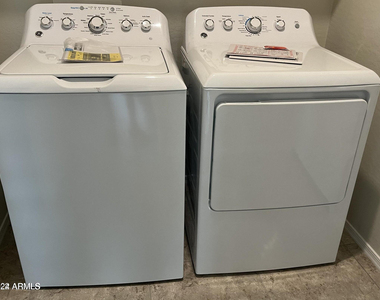
Each bedroom includes a walk-in closet, giving you plenty of storage space. The primary suite is set toward the back for added privacy, featuring a spacious walk-in closet and an en-suite bath with a walk-in shower. The open-concept kitchen is a chef's dream, equipped with stainless steel appliances, a roomy pantry, and a large granite-topped island that opens into a generously-sized living area. The kitchen flows seamlessly into the dining area, perfect for gatherings. Ceiling fans and blinds are installed throughout to help with energy efficiency, and the home comes with a refrigerator, washer, and dryer included for your convenience.
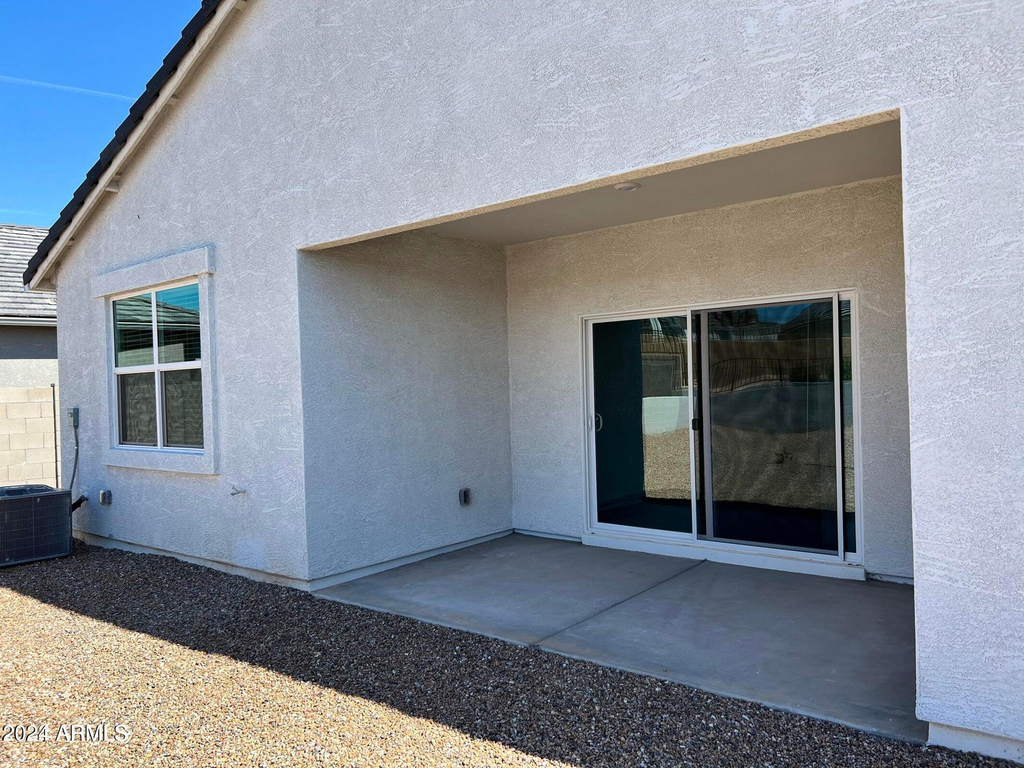
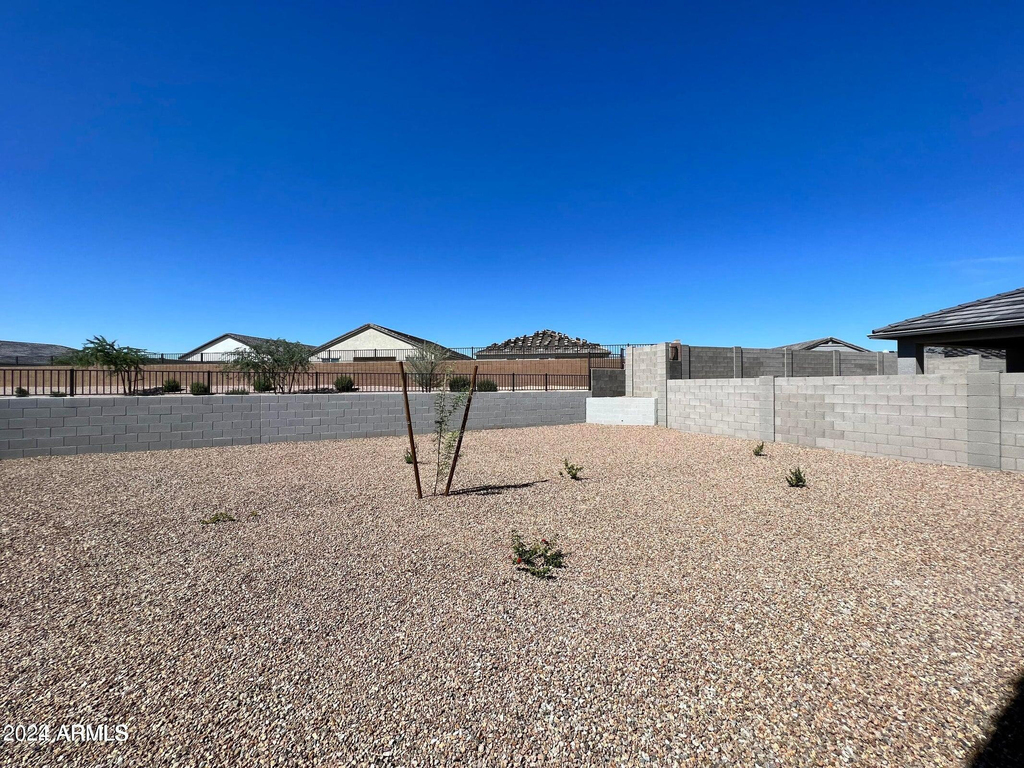
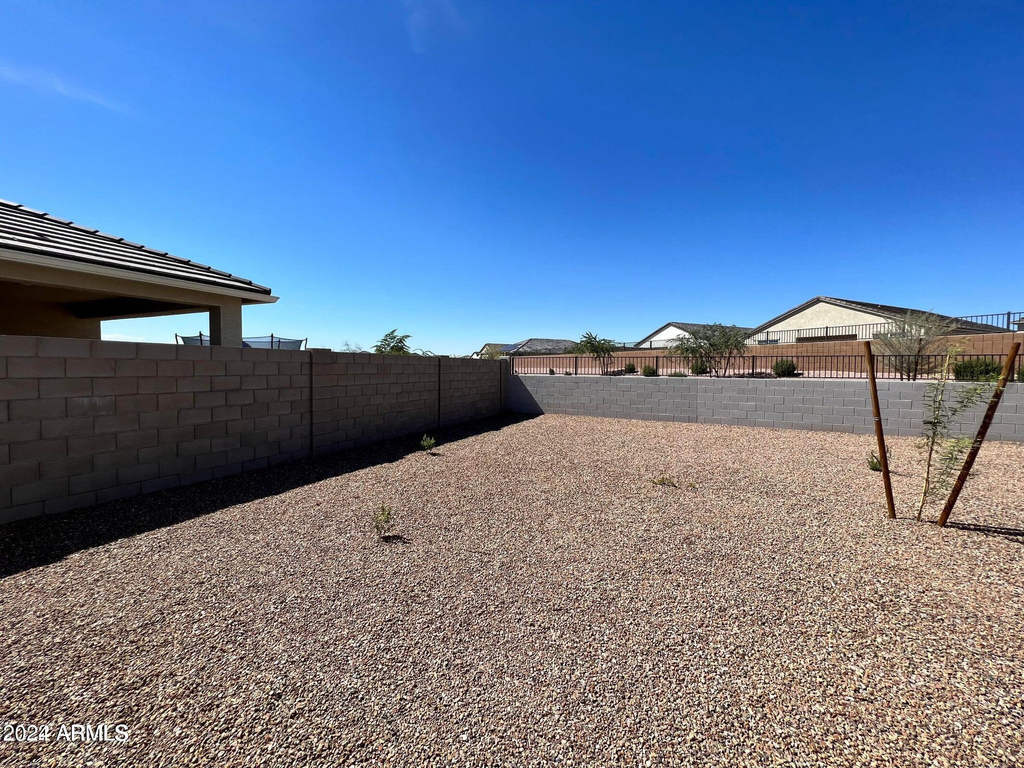
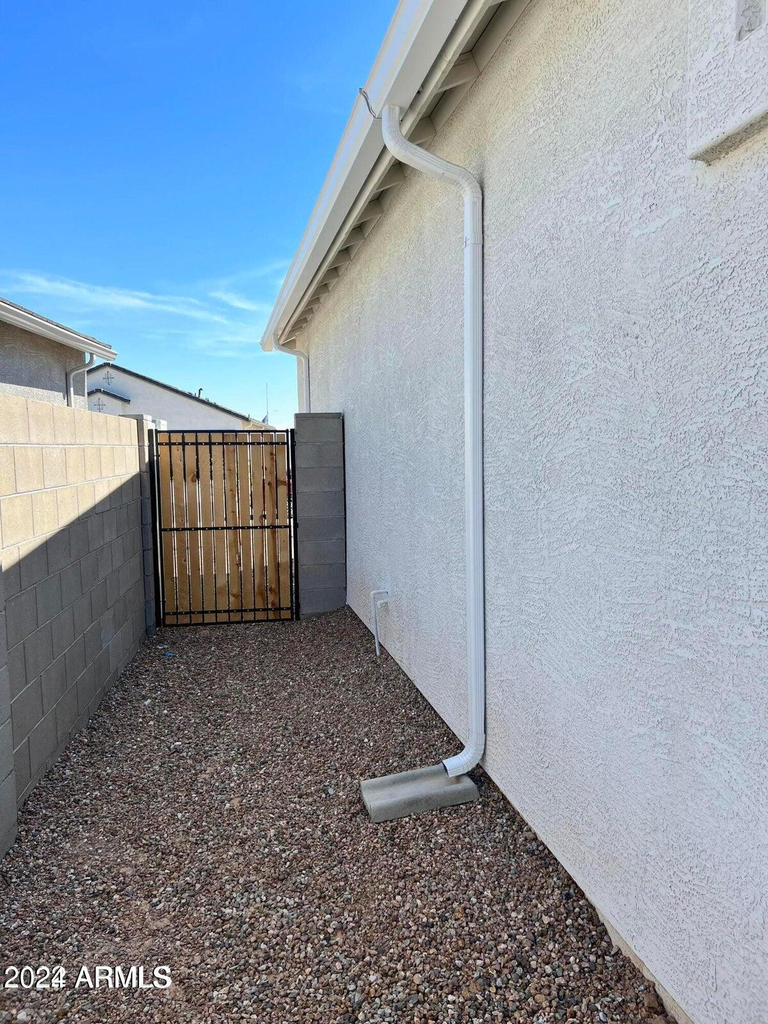
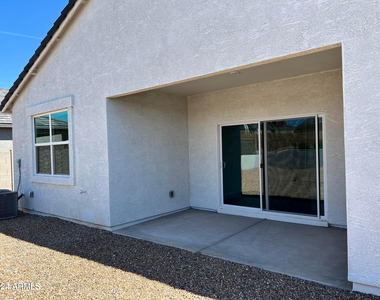
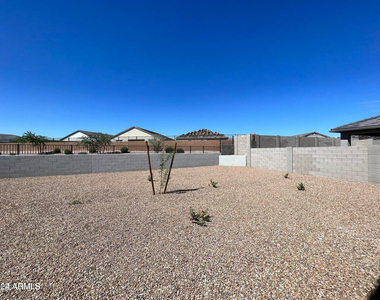
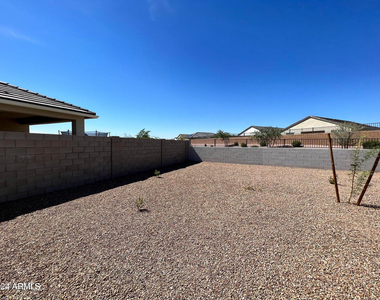
Outside, a landscaped backyard with a covered patio provides a comfortable outdoor space to relax or entertain.
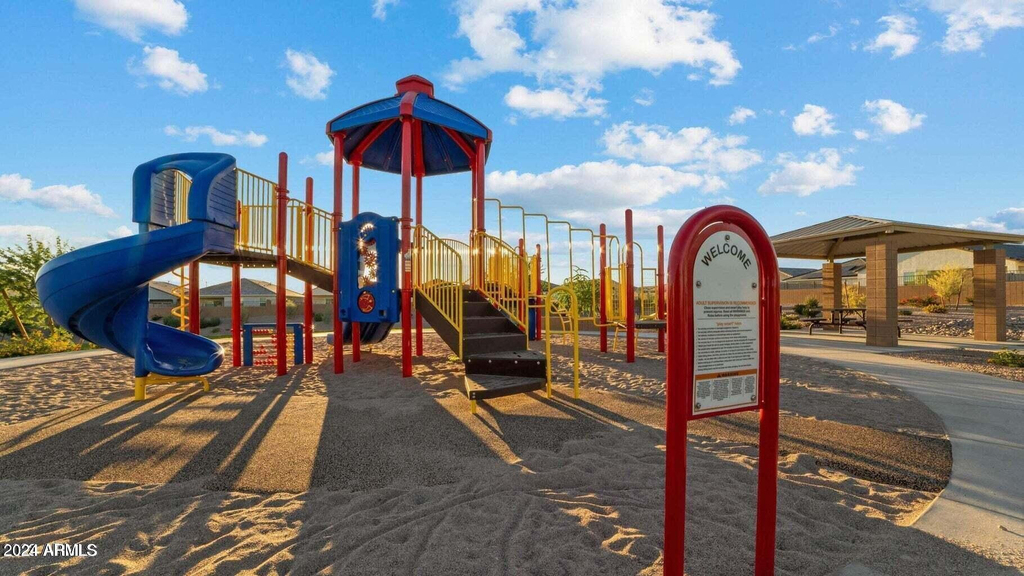
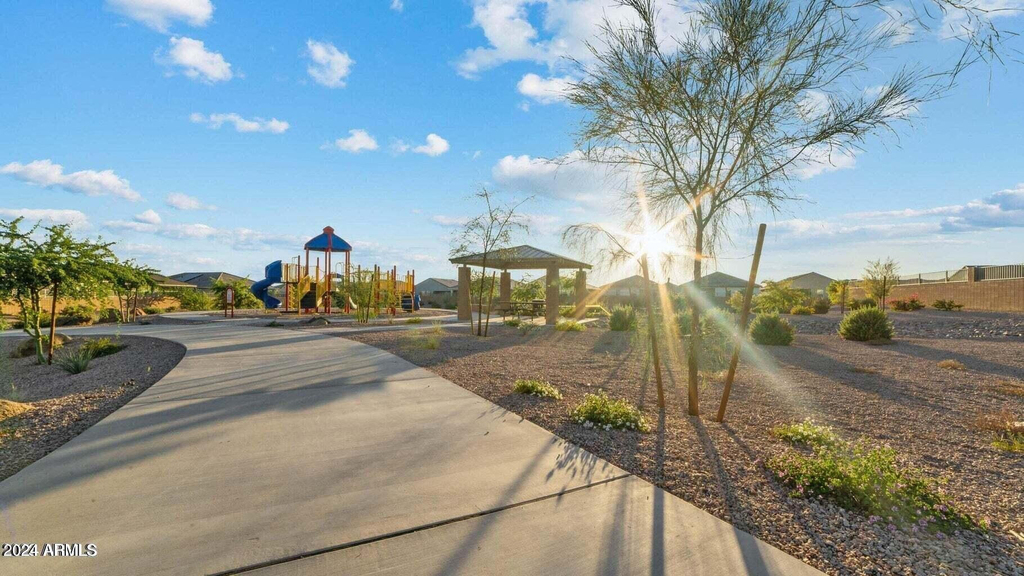
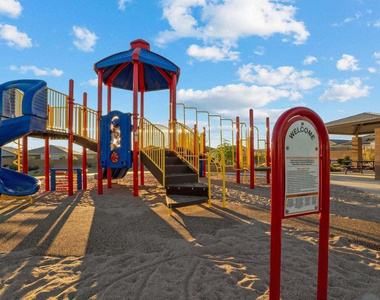
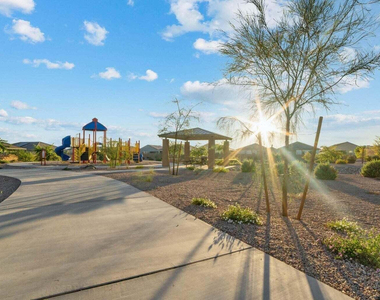
Community Highlights: Gila Buttes offers a peaceful setting with well-maintained parks, walking trails, and nearby shopping and dining options. Located near major highways, this home ensures easy commutes to nearby areas while giving you a relaxed lifestyle in Casa Grande.
The manager has not yet mailed us a photo copy of his or her government identification and proof or property ownership.
▼
Manager has not logged in recently
▼
Manager does not yet have user reviews
RENTHOP DESCRIPTION
The apartment is a unit offered at a monthly price of $1,700. The person posting the listing did not specify that any pets were allowed. It may be the case that pets are ok and the manager simply has not yet filled out all the details.
We have 25 photos of this particular unit, building, and surrounding areas.
By selecting Check Availability, you agree that RentHop and real estate professionals may call or text you about your inquiry. Message/data rates may apply. Terms & Privacy. California Privacy Notice
We found some very similar listings nearby
Select those you'd like to message
Your messages have been sent!
Check Availability
By selecting Check Availability, you agree that RentHop and real estate professionals may call or text you about your inquiry. Message/data rates may apply. Terms & Privacy. California Privacy Notice









 Your Privacy Choices
