Welcome home to this beautifully appointed, pet friendly 2-bedroom, 2-bathroom home with a versatile den, ideally situated on a quiet cul-de-sac in the gated 55+ community of Solivita. Built in 2022, this stunning home offers a blend of modern design, cool neutral tones, beautiful finishes, and a peaceful conservation view.
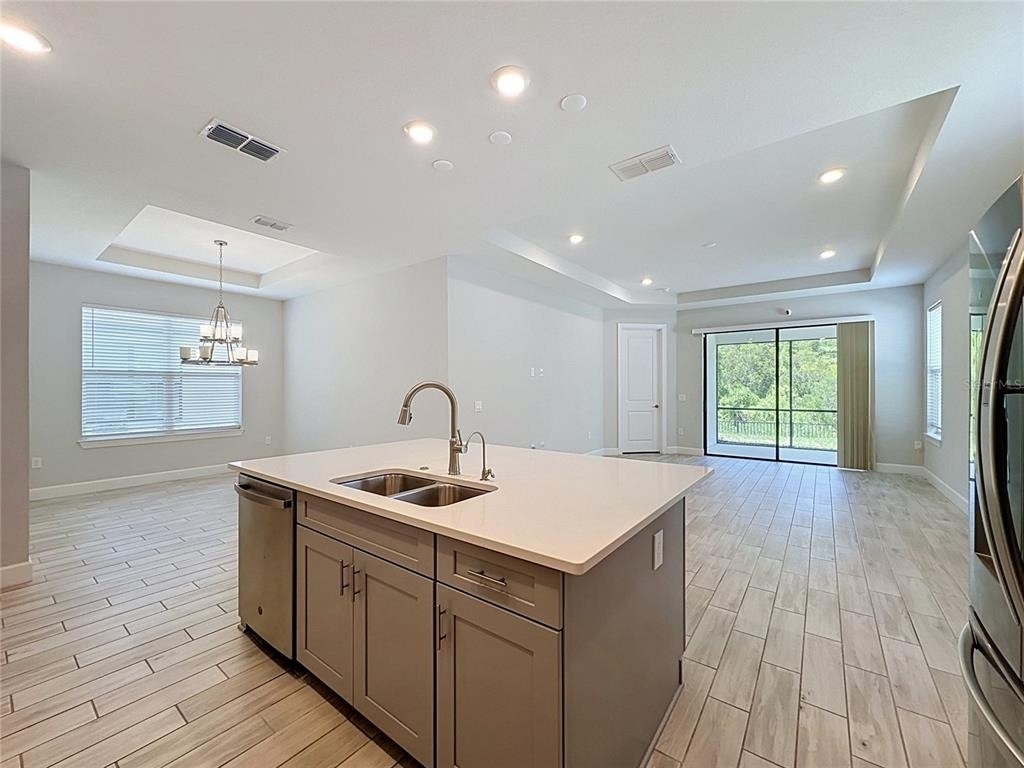
From the moment you arrive, you'll appreciate the attractive landscaping and paver driveway that create a welcoming first impression. Step inside to a bright, open floor plan featuring beautiful wood-plank tile flooring, elegant tray ceilings, and flexible living spaces designed to accommodate your lifestyle.
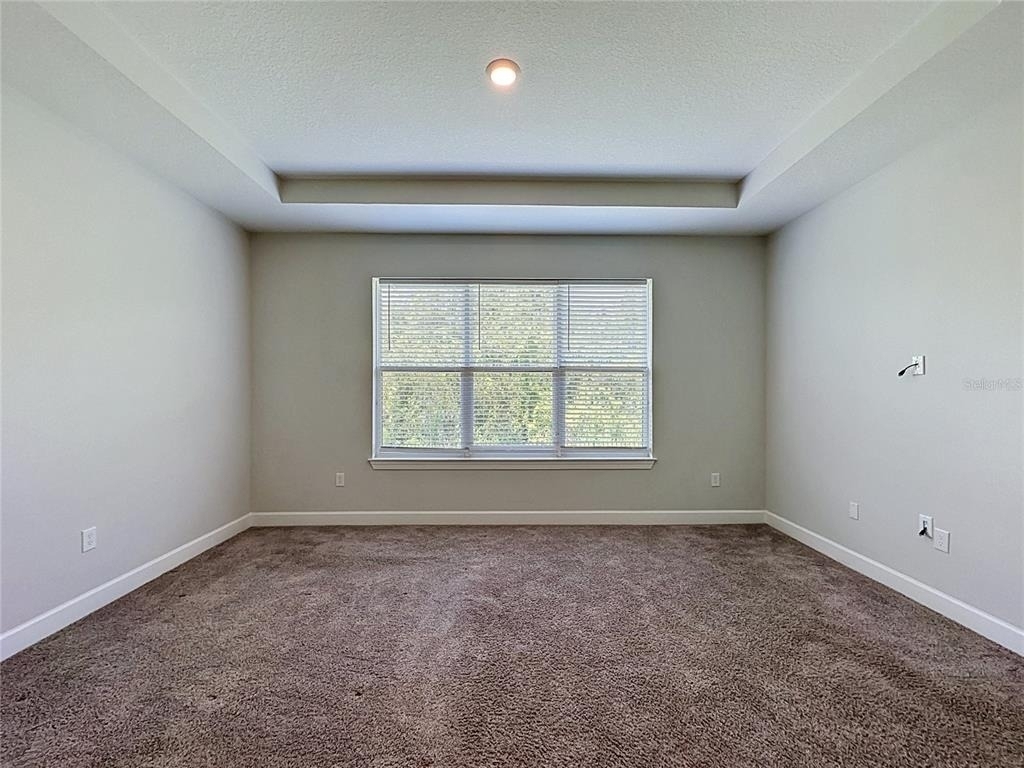
The gorgeous kitchen is sure to impress, featuring Corian countertops, stainless steel appliances, a closet pantry, and a breakfast bar perfect for casual dining or entertaining. The spacious primary suite offers a peaceful retreat with a large window that fills the room with natural light and a generous walk-in closet. The ensuite bath features dual split vanities with abundant cabinet and drawer storage, Corian countertops, and a beautifully tiled, glass-enclosed shower with convenient bench seating.
The living area opens to the screened lanai, creating the perfect spot to enjoy your morning coffee, relax with a good book, or unwind in the evening while taking in the tranquil conservation view and beautiful native Florida landscaping.
And then there's Solivita! Residents enjoy an exceptional resort-style lifestyle with a 24-hour manned guard gate, professionally managed recreation facilities, resort-style pools, fitness centers, sports courts, social activities, and countless amenities designed for active adults. With convenient access to shopping, dining, entertainment, and Central Florida's world-famous theme parks, everything you need is close to home.
Beautifully designed, thoughtfully maintained, and surrounded by amenities, this is the Florida lifestyle you've been waiting for.
AMENITIES
Attached Garage
Laundry In Unit
Dishwasher
Parking Space
ADDITIONAL INFORMATION
Interior
Bathroom Information
Full Bathrooms: 2
Interior Information
Interior Features: High Ceilings, Open Floorplan, Tray Ceiling(s), Kitchen/Family Room Combo, Living Room/Dining Room Combo, Primary Bedroom Main Floor, Solid Surface Counters, Thermostat
The manager has not yet mailed us a photo copy of his or her government identification and proof or property ownership.
▼
Manager has not logged in recently
▼
Manager does not yet have user reviews
RENTHOP DESCRIPTION
The apartment is a unit offered at a monthly price of $2,000. The person posting the listing did not specify that any pets were allowed. It may be the case that pets are ok and the manager simply has not yet filled out all the details. The kitchen conveniently includes a dishwasher.
We have 44 photos of this particular unit, building, and surrounding areas.
Last Updated: 18 hours ago
Data Source: Stellar MLS
MLS# S5155997
List Agent Name: Kristen Chowdhury
List Office Name: ACKLEY FLORIDA PROPERTY MANAGEMENT INC
IDX information is provided exclusively for personal, non-commercial use, and may not be used for any purpose other than to identify prospective properties consumers may be interested in purchasing. Information is deemed reliable but not guaranteed. The listing broker’s offer of compensation is made only to participants of the MLS where the listing is filed.
Courtesy of RH Advisors, Inc. and RHP Realty NJ, Inc.
By selecting Check Availability, you agree that RentHop and real estate professionals may call or text you about your inquiry. Message/data rates may apply. Terms & Privacy. California Privacy Notice
We found some very similar listings nearby
Select those you'd like to message
Your messages have been sent!
Check Availability
By selecting Check Availability, you agree that RentHop and real estate professionals may call or text you about your inquiry. Message/data rates may apply. Terms & Privacy. California Privacy Notice













 Your Privacy Choices