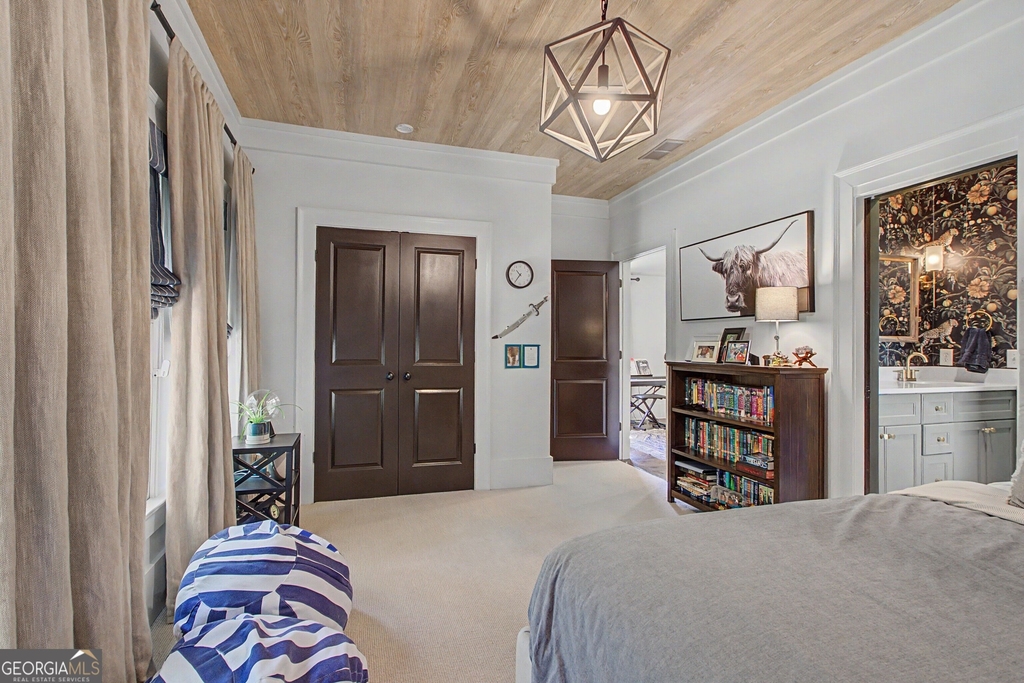
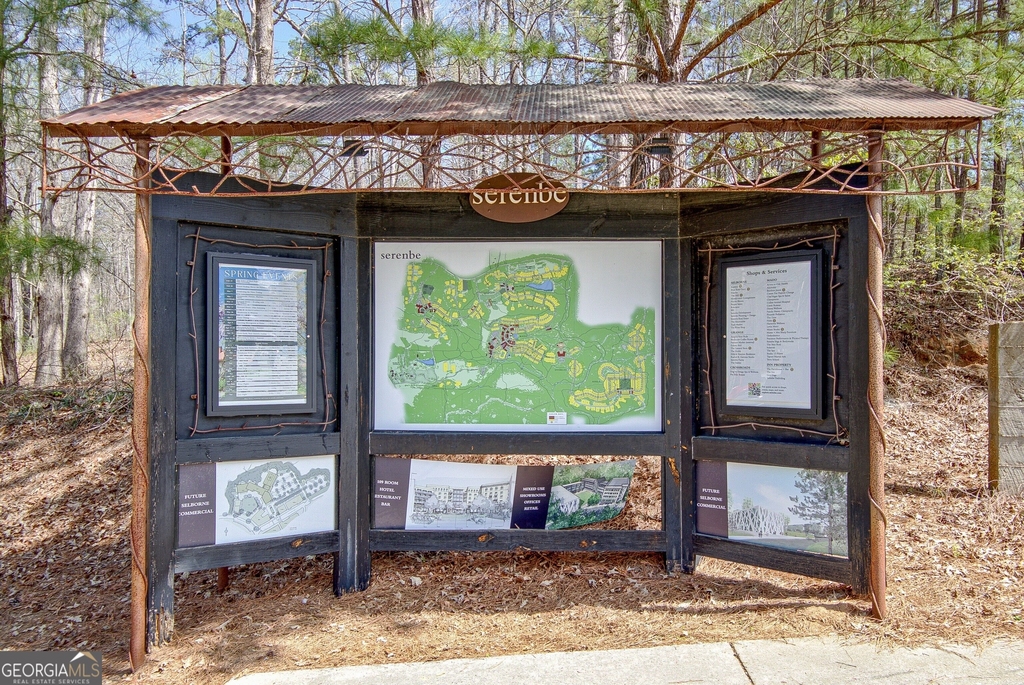
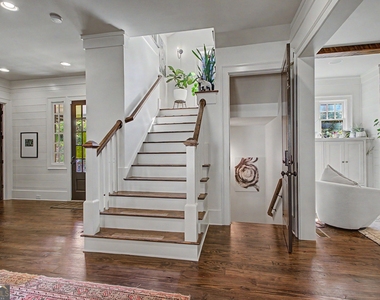
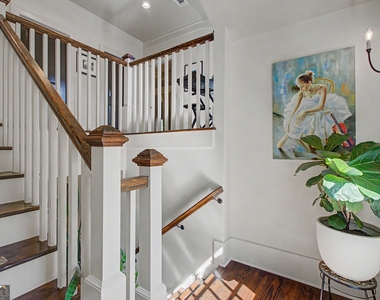
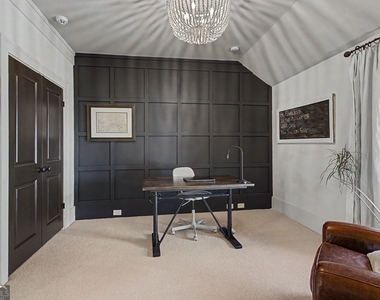
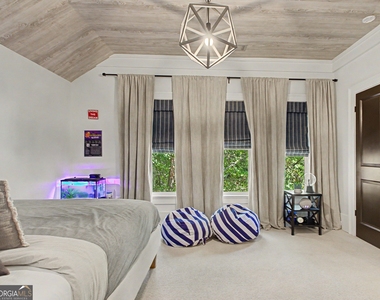
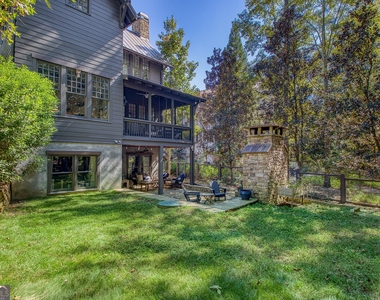
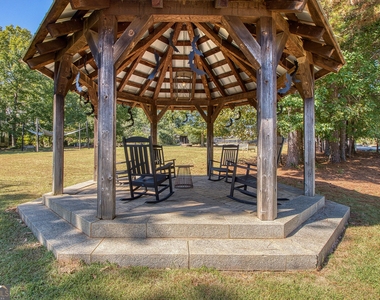
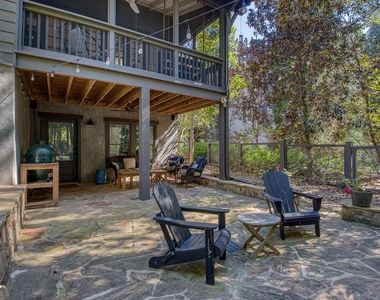
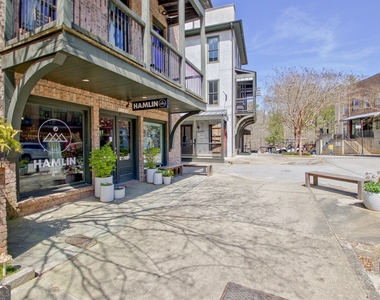
Enjoy the BEST of Serenbe in this 5 bedroom, 3.5 bath home in walkable Grange Hamlet appointed with 2 parking spots directly in front of hom! Tucked among the trees, the secluded front porch offers a peaceful place to unwind in privacy, while the back porch adds even more outdoor living space. The private fenced backyard features landscaped grounds and a stone patio with an outdoor fireplace, perfect for evenings beneath the trees. Inside, a beautifully appointed chef's kitchen with an island, wine fridge and breakfast nook pairs with a lovely separate dining room for memorable meals and entertaining. A gas fireplace brings warmth and a cozy ambiance to the living room, while a dedicated office completes the main level. Upstairs, the spacious primary suite offers ample room to relax alongside 2 guest bedrooms. The finished terrace level provides inviting accommodations for guests with 2 bedrooms, a full bath, a second living room and a flex room, plus exterior access to the backyard. Known for fresh food and nature, Grange Hamlet brings together the charm of village living with organic farming and lakeside recreation, plus access to Serenbe's network of over 20 miles of nature trails. A trail directly beside the house leads left to Grange Lake for fishing and paddleboarding or right up to Grange Green for Friday evening food trucks and the seasonal Saturday farmers market. Enjoy fresh seasonal produce from Serenbe Farms! Stroll to the General Store, grab a coffee at Birdhouse Coffee Room, or find your next read at Hills & Hamlets Bookshop. Serenbe's restaurants, boutiques and wellness offerings are also close to home!
AMENITIES
Fireplace
Dishwasher
ADDITIONAL INFORMATION
Interior
Bathroom Information
Half Bathrooms: 1
Full Bathrooms: 3
Interior Information
Interior Features: Double Vanity, High Ceilings, In-Law Floorplan, Soaking Tub, Walk-In Closet(s), Roommate Plan, Separate Shower, Tile Bath
Appliances: Dishwasher, Disposal, Dryer, Gas Water Heater, Refrigerator, Stainless Steel Appliance(s), Washer, Oven/Range (Combo)
The manager has not yet mailed us a photo copy of his or her government identification and proof or property ownership.
▼
Manager has not logged in recently
▼
Manager does not yet have user reviews
RENTHOP DESCRIPTION
The apartment is a unit offered at a monthly price of $6,500. The person posting the listing did not specify that any pets were allowed. It may be the case that pets are ok and the manager simply has not yet filled out all the details. The kitchen conveniently includes a dishwasher.
We have 102 photos of this particular unit, building, and surrounding areas.
IDX information is provided exclusively for personal, non-commercial use, and may not be used for any purpose other than to identify prospective properties consumers may be interested in purchasing. Information is deemed reliable but not guaranteed. The listing broker’s offer of compensation is made only to participants of the MLS where the listing is filed.
Courtesy of RH Advisors, Inc. and RHP Realty NJ, Inc.
By selecting Check Availability, you agree that RentHop and real estate professionals may call or text you about your inquiry. Message/data rates may apply. Terms & Privacy. California Privacy Notice
We found some very similar listings nearby
Select those you'd like to message
Your messages have been sent!
Check Availability
By selecting Check Availability, you agree that RentHop and real estate professionals may call or text you about your inquiry. Message/data rates may apply. Terms & Privacy. California Privacy Notice





























 Your Privacy Choices
