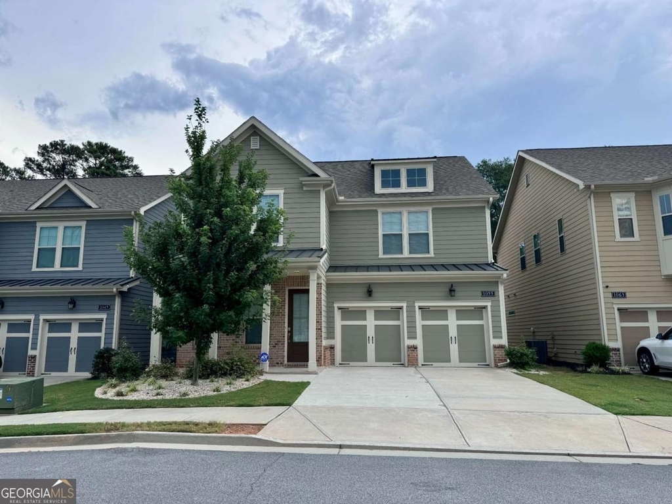
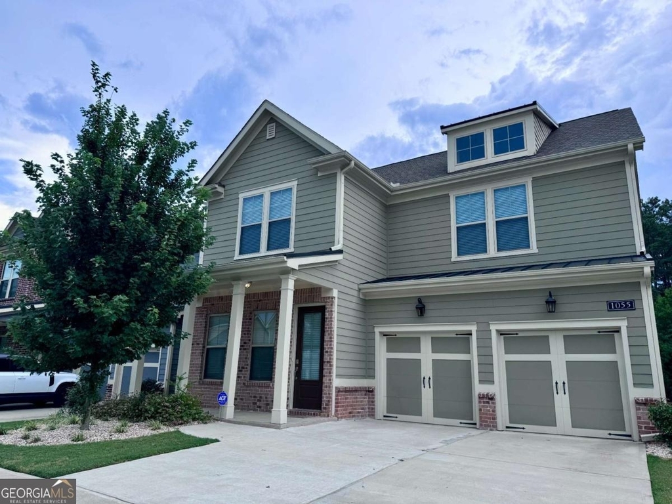
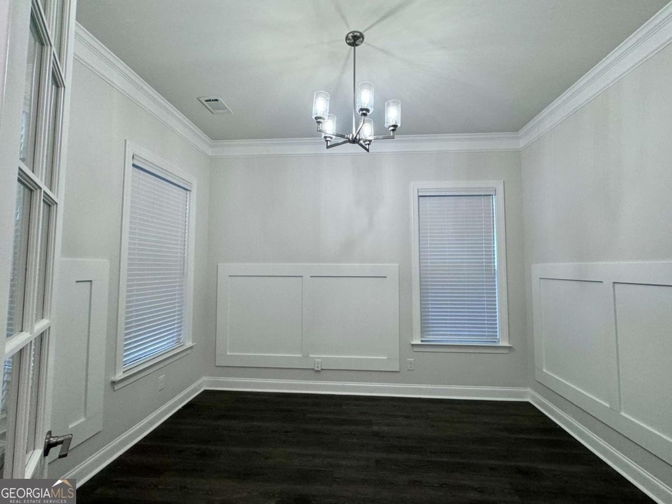
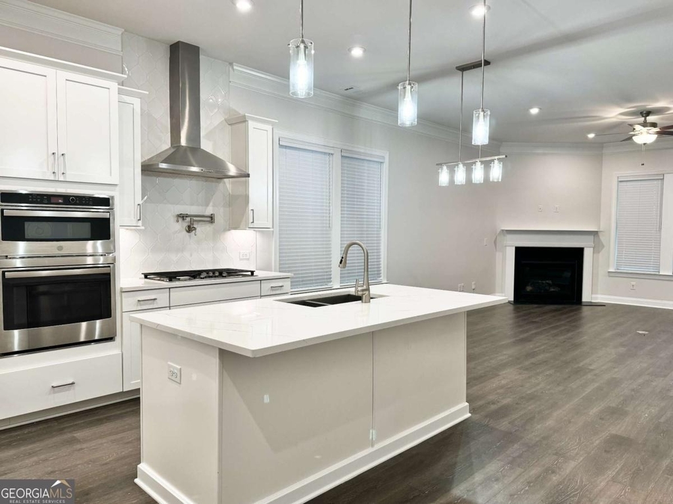
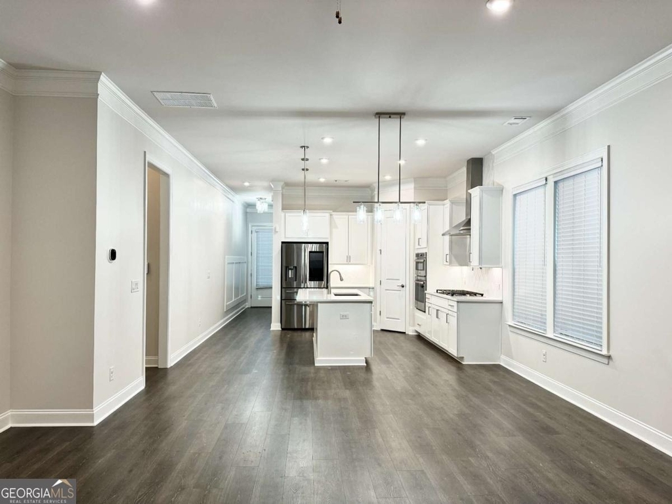
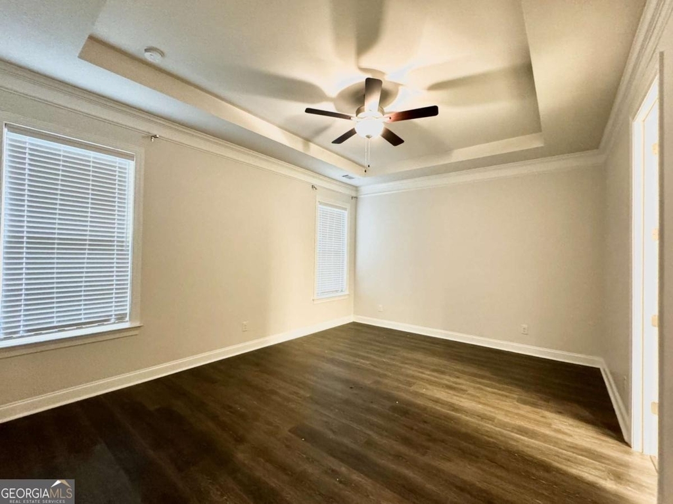
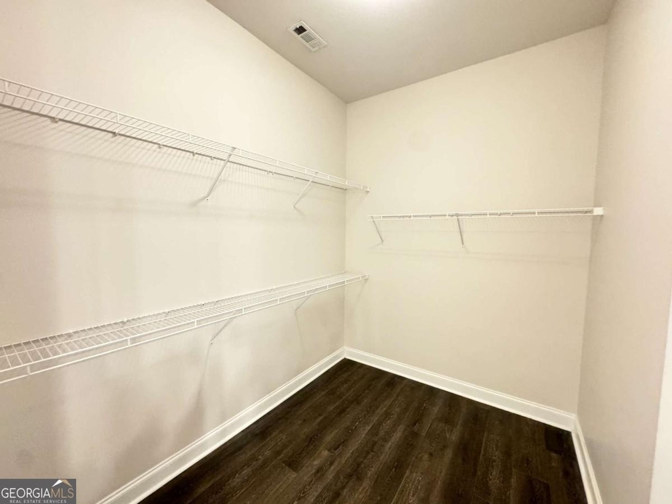
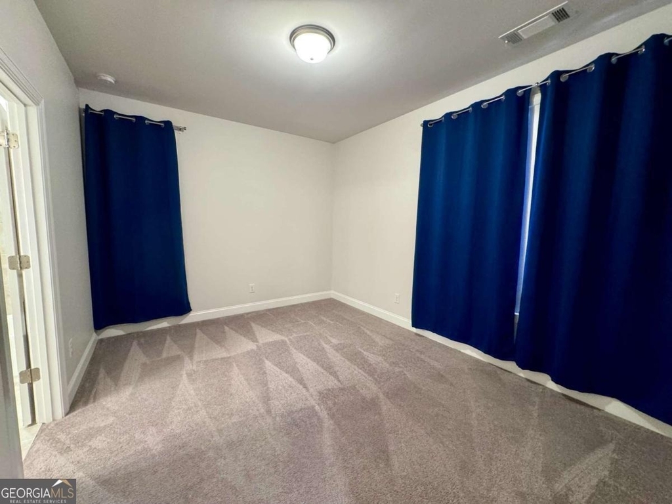
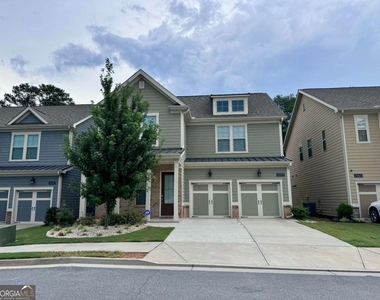
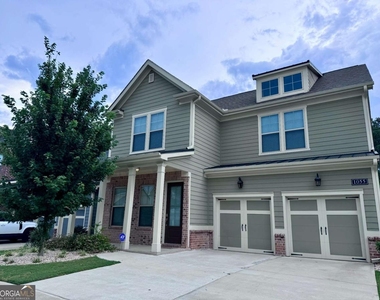
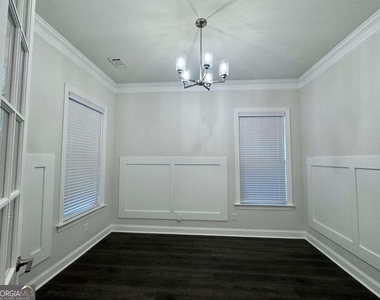
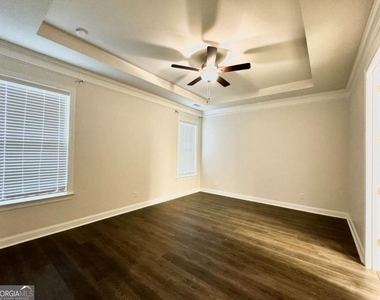
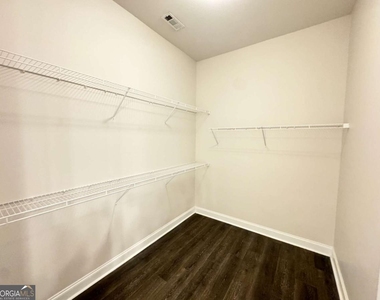
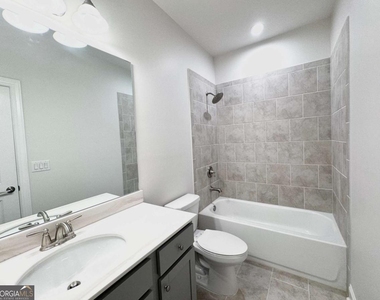
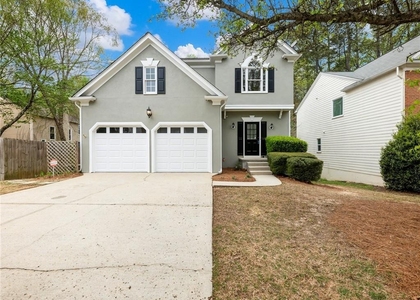
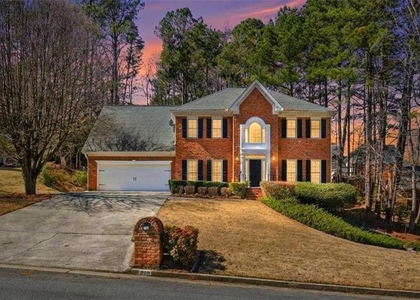
Stunning residence located in the prestigious community of Roswell, Georgia. This elegant home is situated in a tranquil neighborhood known for its family-friendly atmosphere and picturesque surroundings. Walking proximity from the Centennial High School. Inside, the home offers a spacious and well-designed floor plan. The main level boasts a grand foyer that leads to an open-concept living area. The living room is bright and airy, with high ceilings and large windows that flood the space with natural light. A charming fireplace serves as the room's focal point, perfect for cozy gatherings. The gourmet kitchen is a chef's dream, equipped with high-end appliances, custom cabinetry, and a generous island with seating. It opens seamlessly into a sunny breakfast nook and a formal dining area, making it ideal for both casual meals and elegant entertaining. The master suite, located on the main level, is a luxurious retreat featuring a spa-like en-suite bathroom with a soaking tub, separate shower, and dual vanities. The walk-in closet is spacious and well-organized. Additional bedrooms on the upper level are generously sized, each with ample closet space and each with their own full bath! The property offers the perfect combination of elegance, comfort, and functionality, making it an ideal choice for those seeking a high-quality living experience in the desirable Roswell area.
AMENITIES
Fireplace
Laundry In Unit
Private Outdoor Space
Dishwasher
ADDITIONAL INFORMATION
Interior
Bathroom Information
Half Bathrooms: 1
Full Bathrooms: 4
Interior Information
Interior Features: Double Vanity, Walk-In Closet(s), Master On Main Level
Appliances: Dishwasher, Disposal, Dryer, Gas Water Heater, Microwave, Refrigerator, Washer
The manager has not yet mailed us a photo copy of his or her government identification and proof or property ownership.
▼
Manager has not logged in recently
▼
Manager does not yet have user reviews
RENTHOP DESCRIPTION
The apartment is a unit offered at a monthly price of $3,500. The person posting the listing did not specify that any pets were allowed. It may be the case that pets are ok and the manager simply has not yet filled out all the details. The kitchen conveniently includes a dishwasher.
We have 13 photos of this particular unit, building, and surrounding areas.
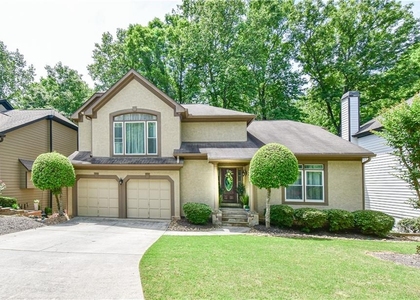
We found some very similar listings nearby
Select those you'd like to message
Your messages have been sent!
Check Availability
By selecting Check Availability, you agree that RentHop and real estate professionals may call or text you about your inquiry. Message/data rates may apply. Terms & Privacy. California Privacy Notice
















 Your Privacy Choices
