Check Availability

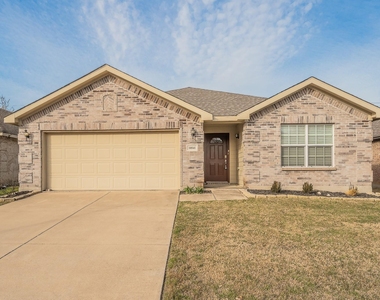
10541 Rising Knoll Lane

Fort Worth, 76131
$2,200
Posted 13 hours ago, Immediate Move-In
bedrooms
4 Bed
bathrooms
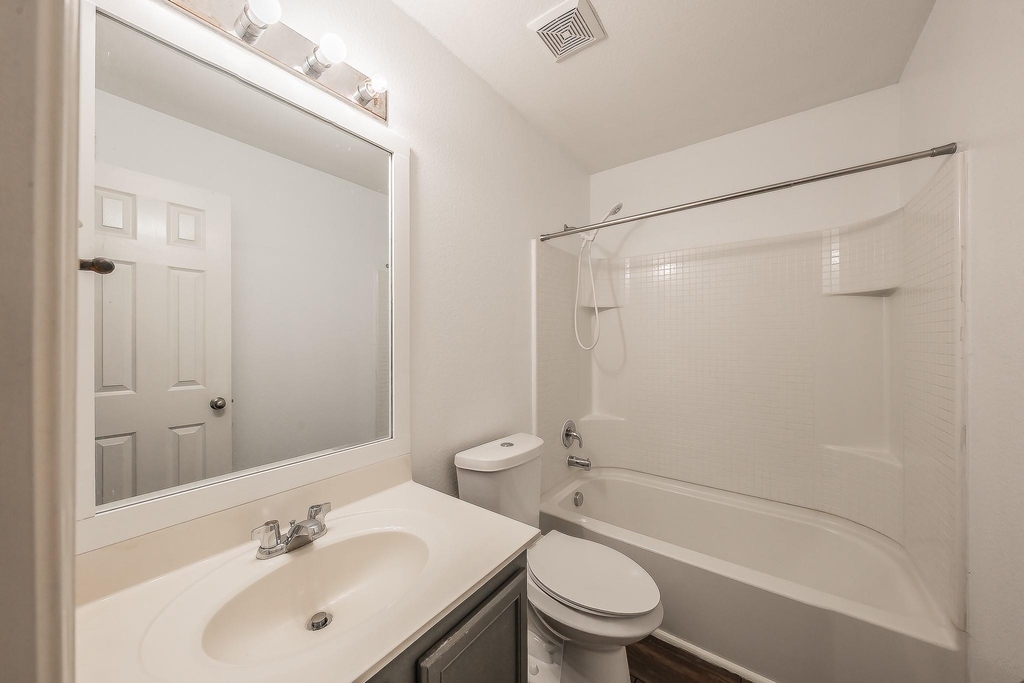
2 Bath
square feet
1,924 Sqft
Listing by Hira Shahid
Save Listing

DESCRIPTION
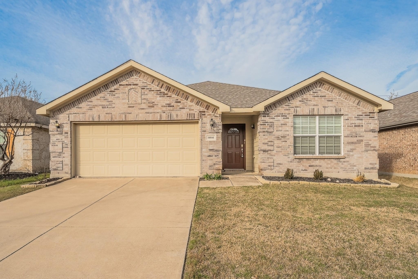
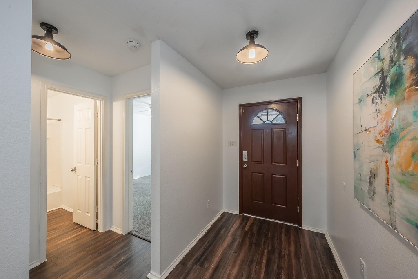
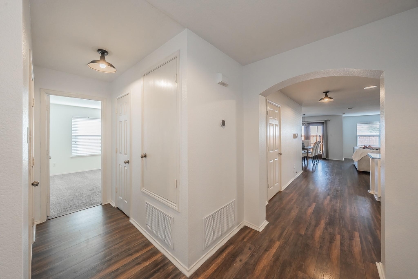
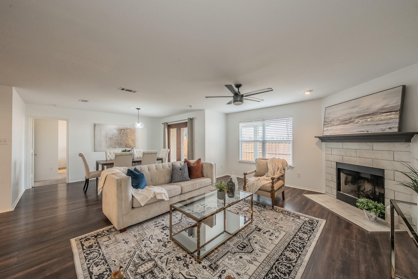
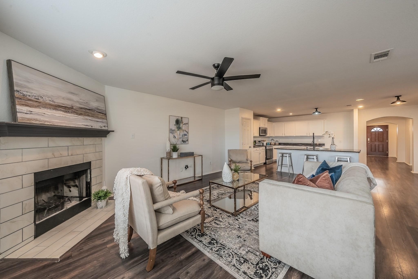
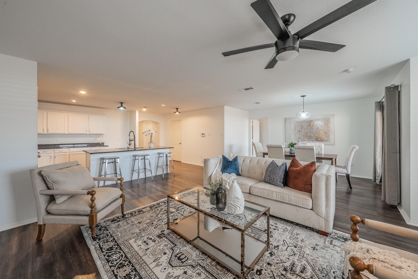
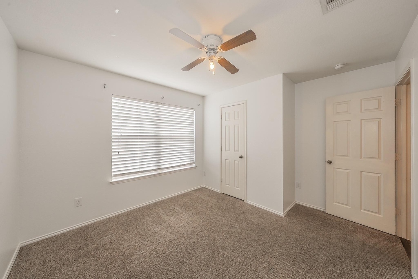
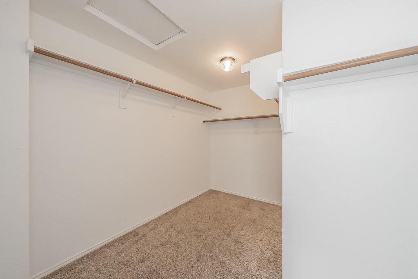
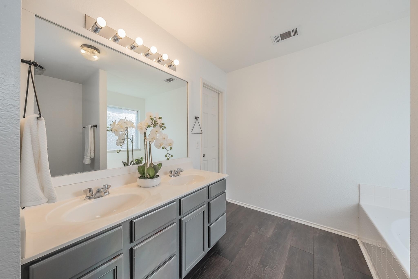
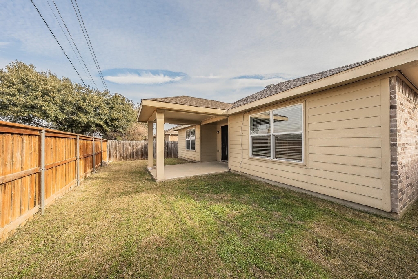
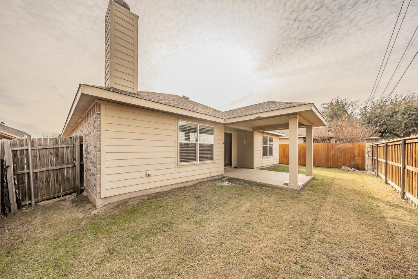
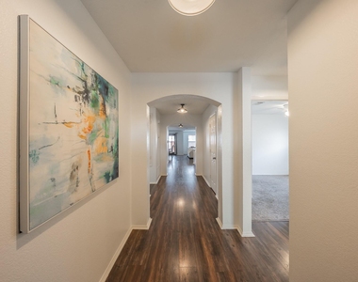
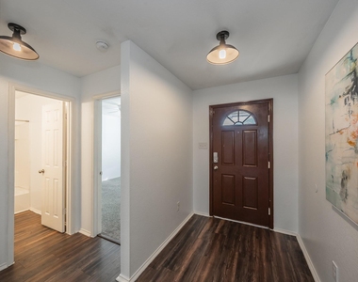
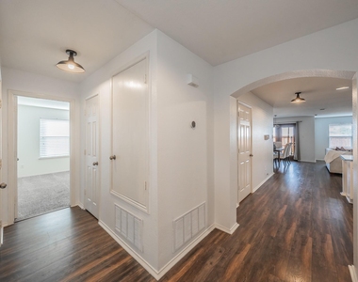
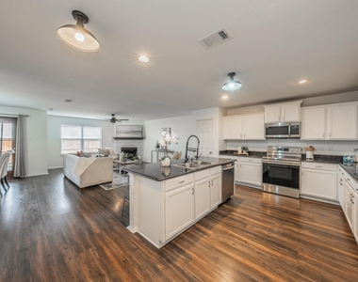
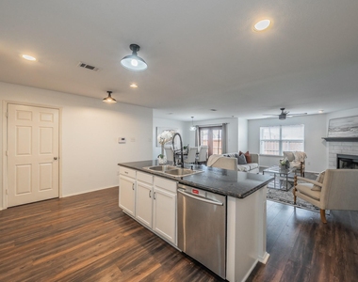
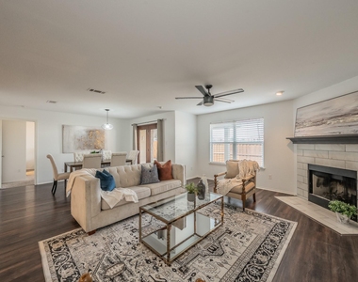
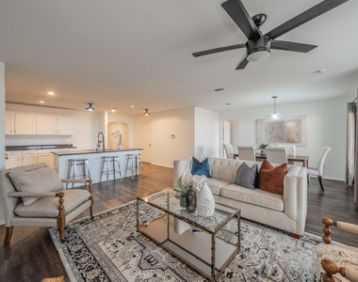
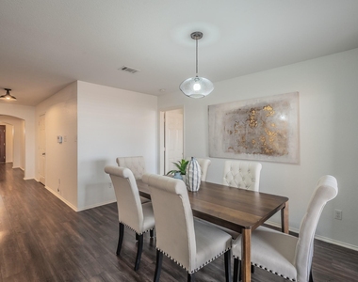
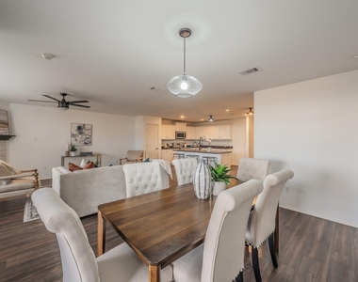
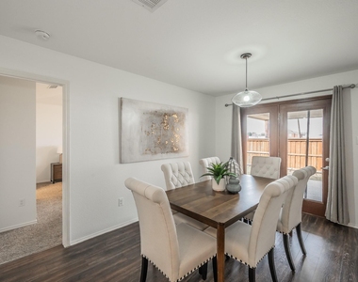
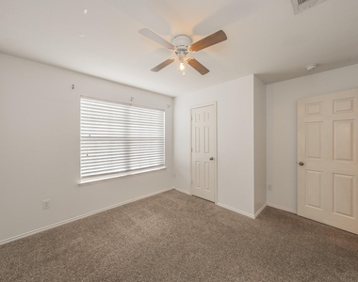
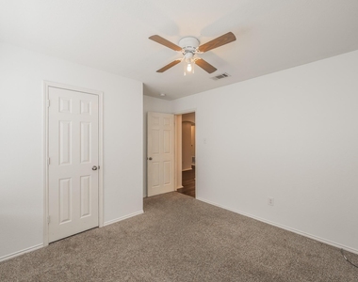
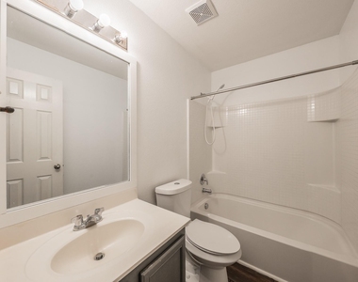
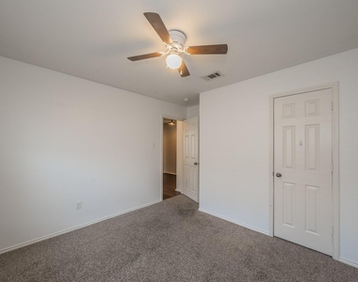
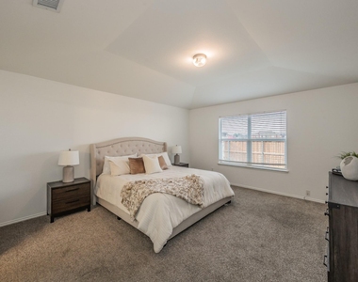
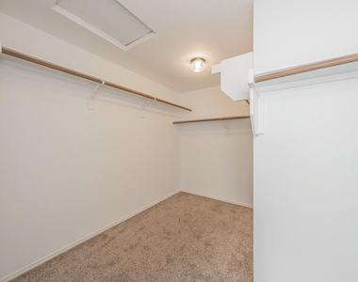
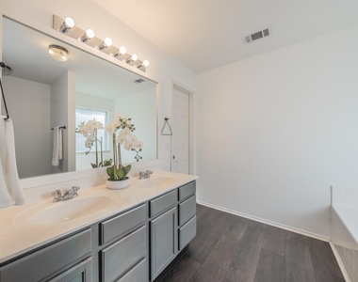
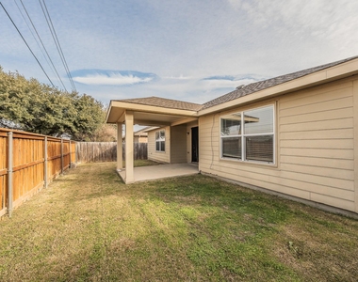
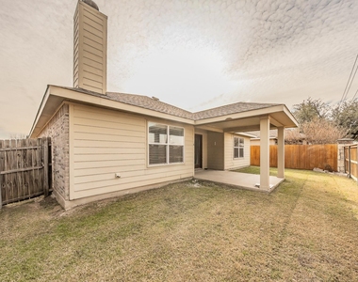
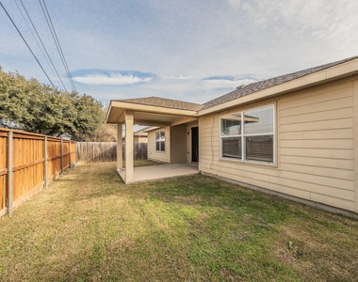
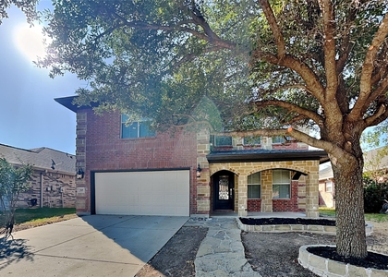
This beautiful 4-bedroom, 2-bathroom home features a spacious open floor plan perfect for comfortable living and entertaining. Located in a welcoming community with fantastic amenities, including a swimming pool, walking trails, and a kids' playground. Enjoy added privacy with no neighbors directly behind the home. The elementary school is within walking distance, and the home is located in the highly rated Northwest ISD school district. Conveniently situated just 10 minutes from major shopping, grocery stores, and restaurants, with easy access to major highways. A wonderful opportunity to enjoy comfort, privacy, and convenience. Move in Ready!

AMENITIES
Attached Garage
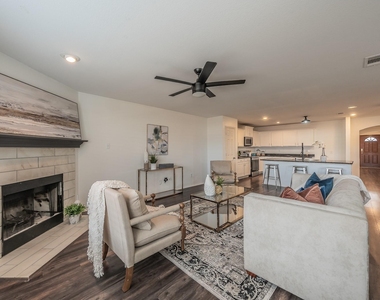
Fireplace
Dishwasher
Parking Space

ADDITIONAL INFORMATION
Interior

    Bathroom Information

  • Full Bathrooms: 2

    Interior Information

  • Appliances: Dishwasher, Electric Cooktop, Electric Oven, Microwave

    Fireplace Information

  • Has Fireplace
  • Fireplace Features: Living Room
  • Fireplaces: 1
Exterior

    Property Information

  • Square Footage: 1,924
  • Year Built: 2012

    Building Information

  • Levels: One

    Lot Information

  • Lot Size Area: 0.115
  • Lot Size Units: Acres
  • Lot Size Acres: 0.115
  • Square Footage: 5,009
  • Tax Lot: 11
Parking

    Parking Information

  • Has Garage
  • Attached Garage
  • Parking Features: On Street
  • Garage Spaces: 2
Location

    HOA Information

  • HOA/Condo/Coop Fee Includes: Maintenance Grounds

MAP


76131

LISTING QUALITY
▲ Features and amenities are properly noted
▲ RentHop has data for this building
▼ Listing agent has an unconfirmed email address
▼ The manager has not yet mailed us a photo copy of his or her government identification and proof or property ownership.
▼ Manager has not logged in recently
▼ Manager does not yet have user reviews

RENTHOP DESCRIPTION
The apartment is a unit offered at a monthly price of $2,200. The person posting the listing did not specify that any pets were allowed. It may be the case that pets are ok and the manager simply has not yet filled out all the details. The kitchen conveniently includes a dishwasher.

We have 28 photos of this particular unit, building, and surrounding areas.
See available units at 10541 Rising Knoll Lane.

SIMILAR NEARBY LISTINGS
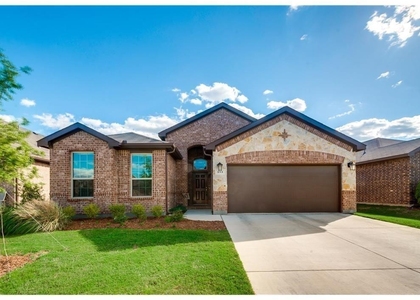
9405 Drovers View Trail
Liberty Crossing, Fort Worth
76131
$2,295
By Angela Brainard, 9 hours ago
bedrooms
4 Bed
|
bathrooms
2 Bath
|
square feet
2,064 Sqft
9224 Castorian Drive
Fort Worth
76131
$2,400
By Dan Stafford, 10 hours ago
bedrooms
4 Bed
|
bathrooms
2 Bath
|
square feet
1,776 Sqft
9316 Castorian Drive
Fort Worth
76131
$2,290
By Chelsea Holguin, 9 hours ago
bedrooms
4 Bed
|
bathrooms
2 Bath
|
square feet
1,792 Sqft
2517 Bunkerton Drive
Fort Worth
76179
$1,995
By Maria Diaz Sierra, 9 hours ago
bedrooms
4 Bed
|
bathrooms
2 Bath
|
square feet
1,690 Sqft
345 Chalkstone Drive
Trails of Fossil Creek, Fort Worth
76131
$2,350
By Chelsea Holguin, 15 hours ago
bedrooms
4 Bed
|
bathrooms
2 Bath
|
square feet
2,253 Sqft
8053 Muddy Creek Drive
Fort Worth
76131
$2,200
By Russell Wilkins, 17 hours ago
bedrooms
4 Bed
|
bathrooms
2 Bath
|
square feet
1,835 Sqft
313 Delgany Trail
Dorado Ranch, Fort Worth
76052
$2,250
By Leechun Su, 14 hours ago
bedrooms
4 Bed
|
bathrooms
2 Bath
|
square feet
1,793 Sqft
$2,300
By Maria Diaz Sierra, 11 hours ago
bedrooms
4 Bed
|
bathrooms
2 Bath
|
square feet
1,636 Sqft

Does something look off?

Ntreis MLS

Last Updated: 8 hours ago
Data Source: Ntreis MLS
MLS# 21397320
List Agent Name: Hira Shahid
List Office Name: Phelps Realty Group, LLC
IDX information is provided exclusively for personal, non-commercial use, and may not be used for any purpose other than to identify prospective properties consumers may be interested in purchasing. Information is deemed reliable but not guaranteed. The listing broker’s offer of compensation is made only to participants of the MLS where the listing is filed.
Courtesy of RH Advisors, Inc. and RHP Realty NJ, Inc.