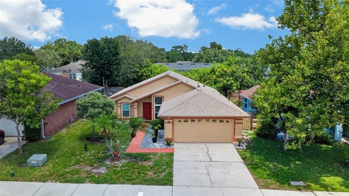
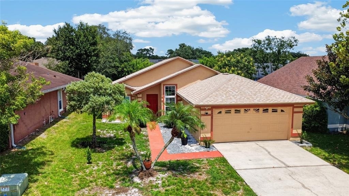
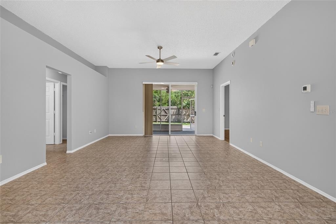
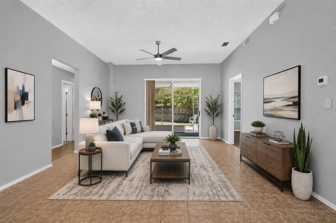
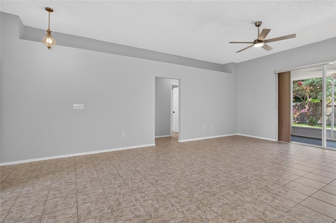
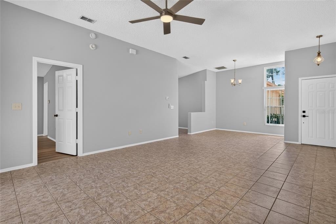
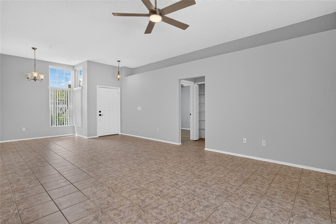
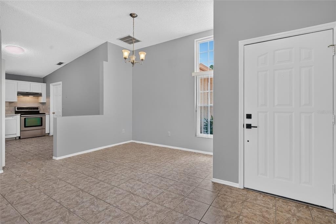
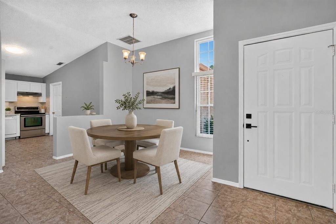
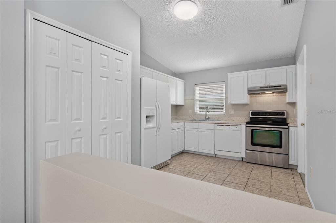
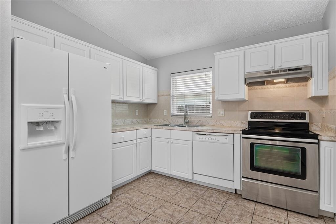
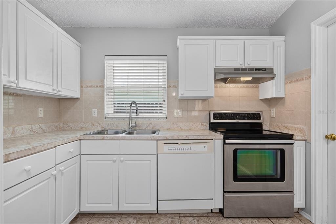
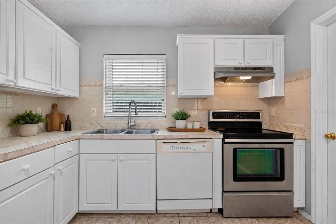
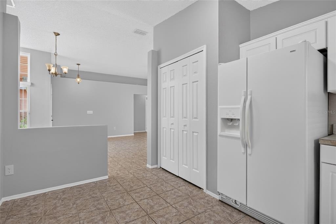
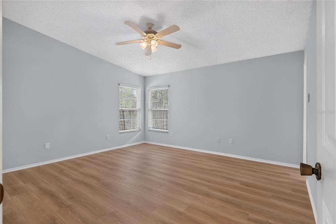
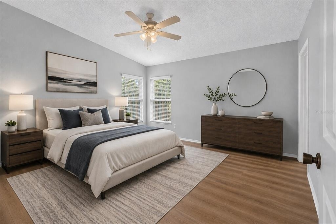
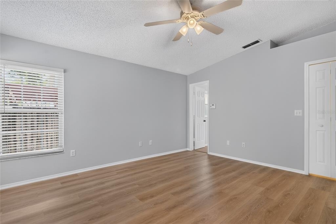
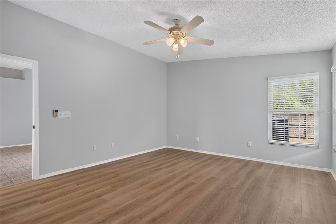
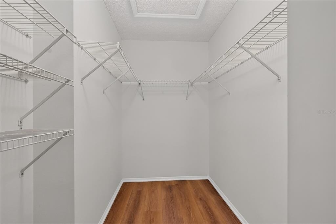
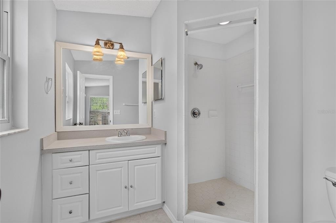
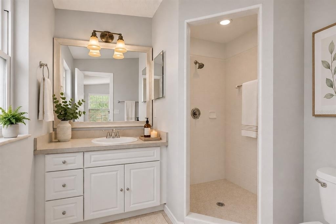
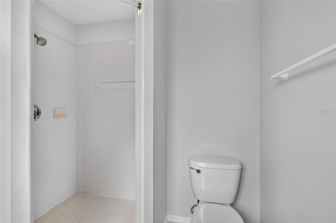
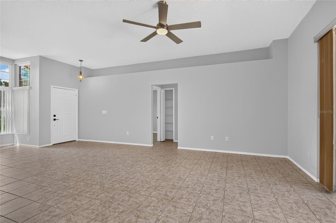
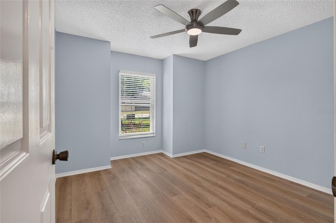
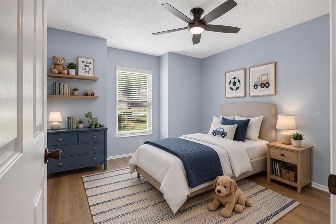
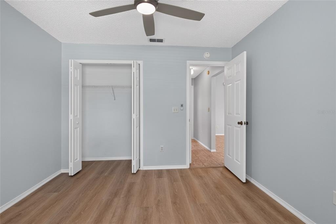
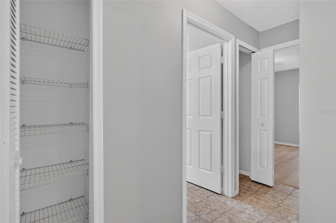
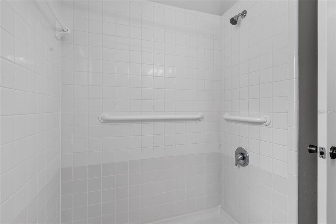
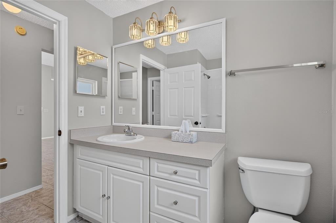
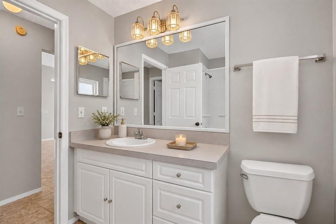
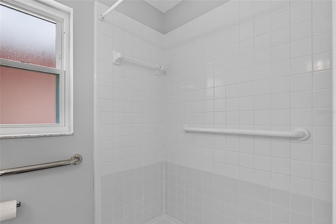
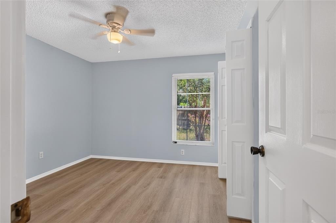
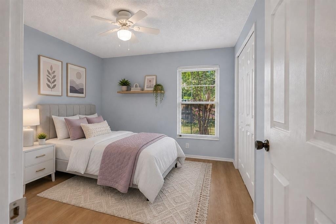
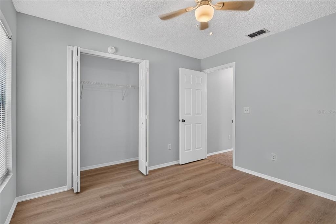
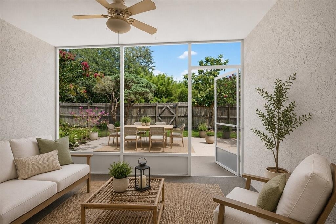
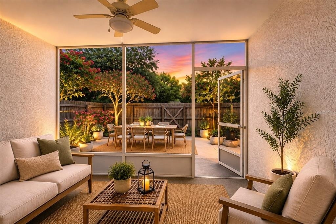
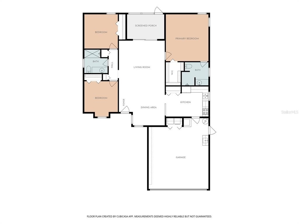
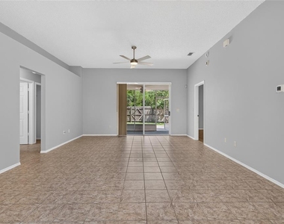
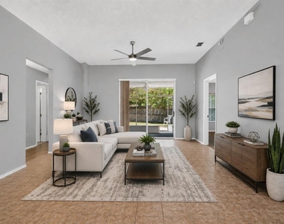
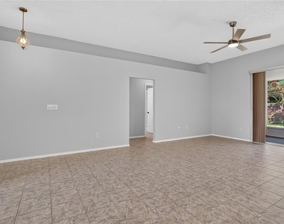
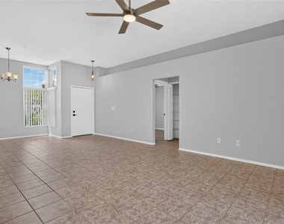
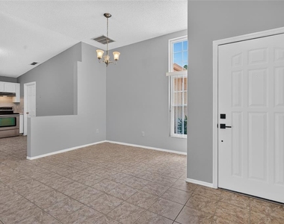
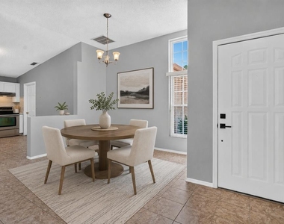
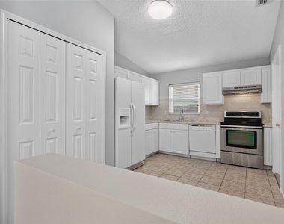
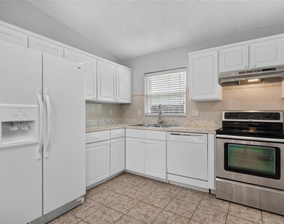
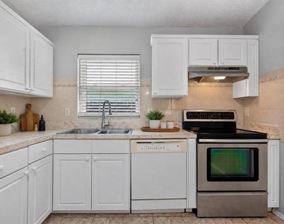
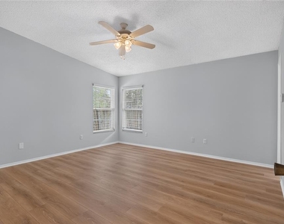
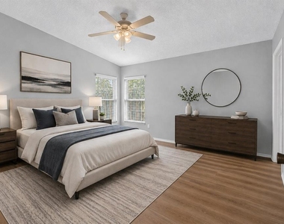
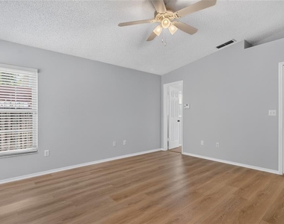
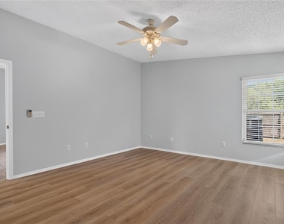
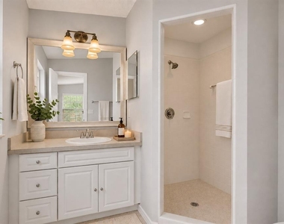
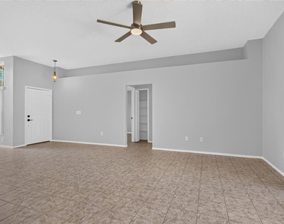
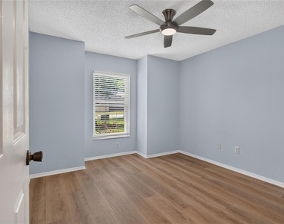
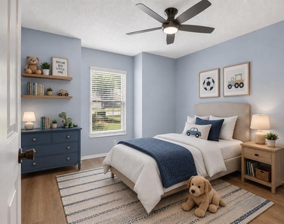
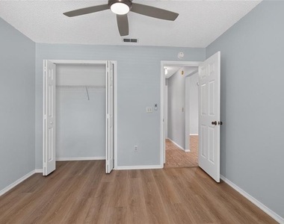
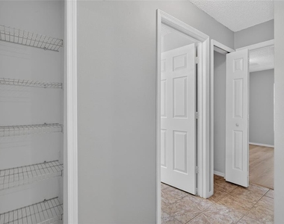
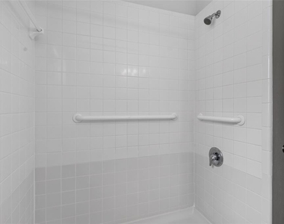
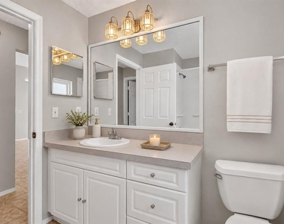
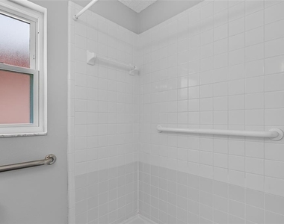
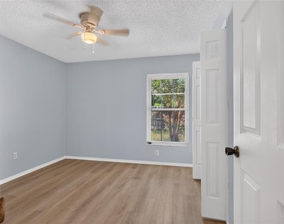
Virtually Staged. Natural light, an open layout and inviting outdoor spaces come together in this beautifully refreshed Oviedo home. Located in the established Alafaya Woods community, this 3-bedroom, 2-bath residence features a desirable split-bedroom floor plan, spacious open living areas and easy-care hard-surface flooring throughout-no carpet. The main living and dining areas feature vaulted ceilings and an abundance of natural light, creating an open and comfortable space for everyday living and entertaining. Luxury vinyl plank flooring extends through all three bedrooms and closets, while tile flooring complements the home's main living areas and baths. Neutral interior colors, window blinds, and ceiling fans provide a fresh backdrop ready for your own personal style.The primary suite is privately positioned and features a generous walk-in closet and en-suite bath. Additional storage throughout the home includes a coat closet, linen closets, and garage shelving. The kitchen offers ample pantry and workspace and flows easily into the surrounding living and dining spaces.
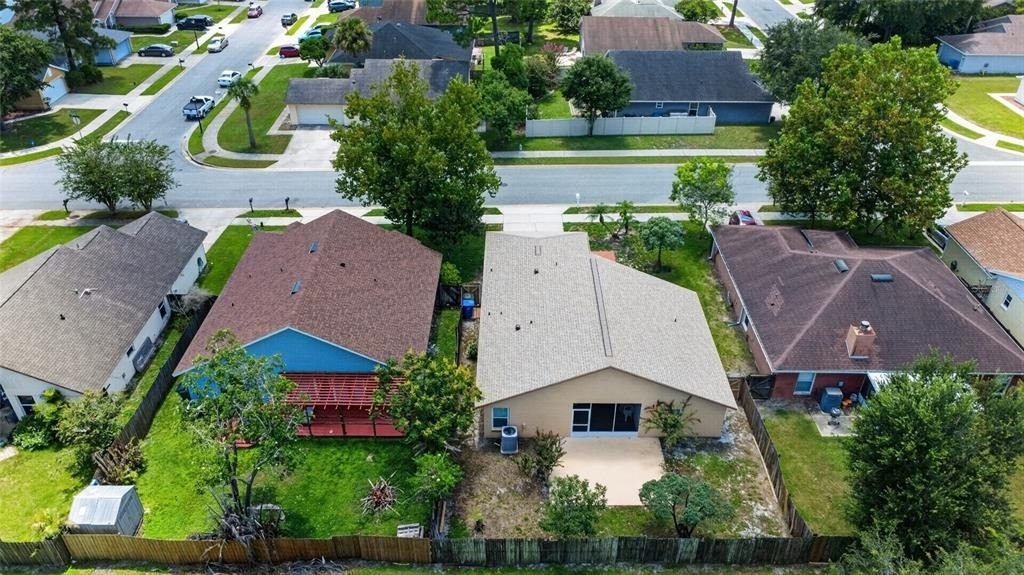
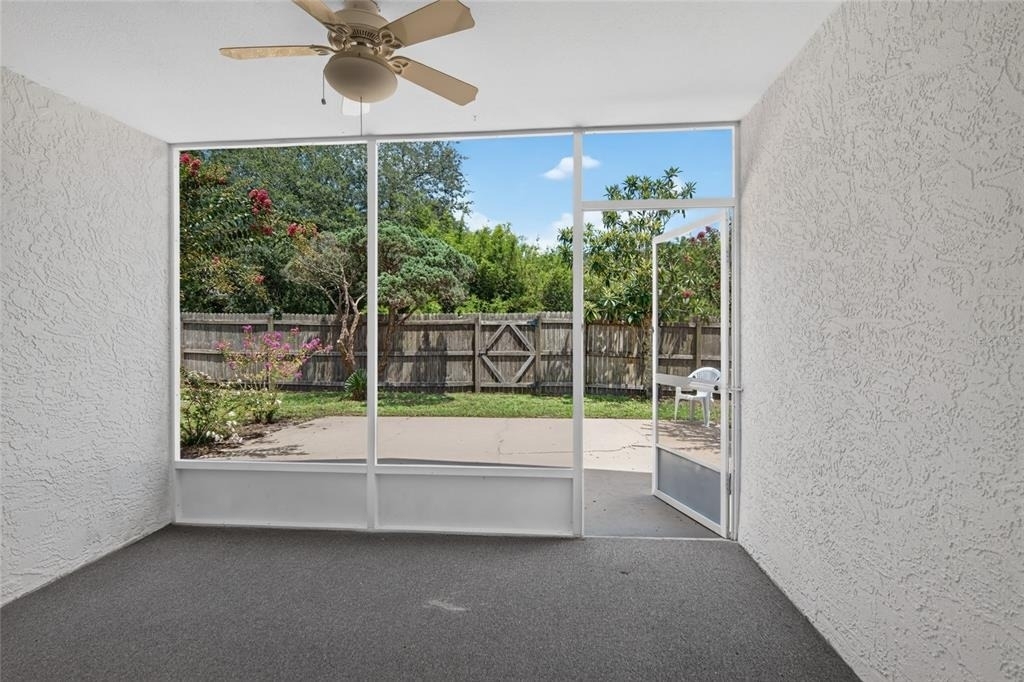
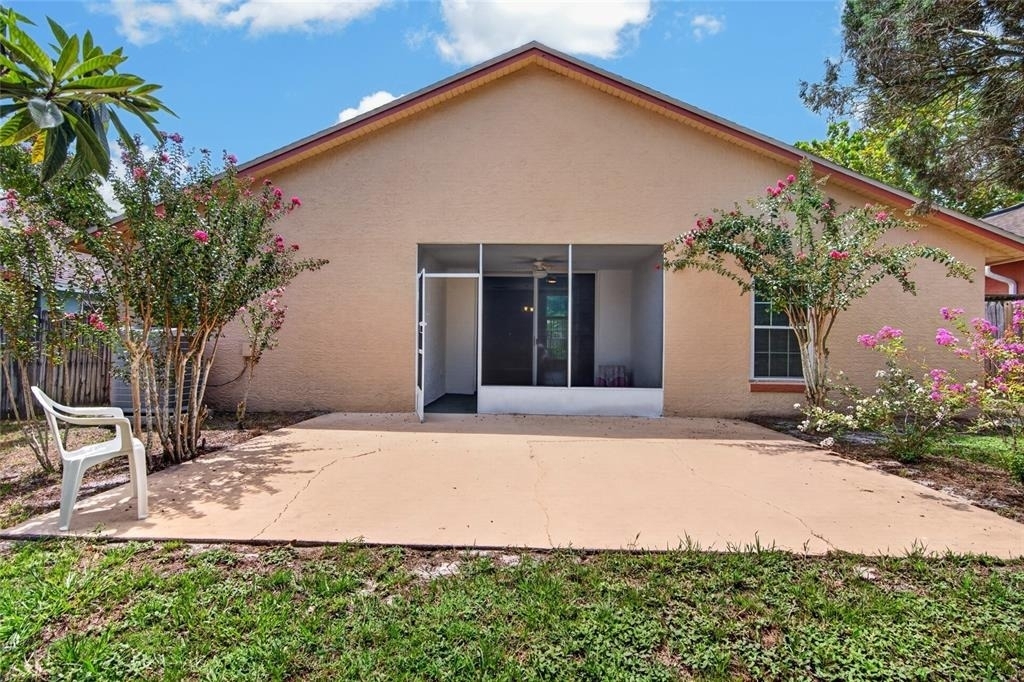
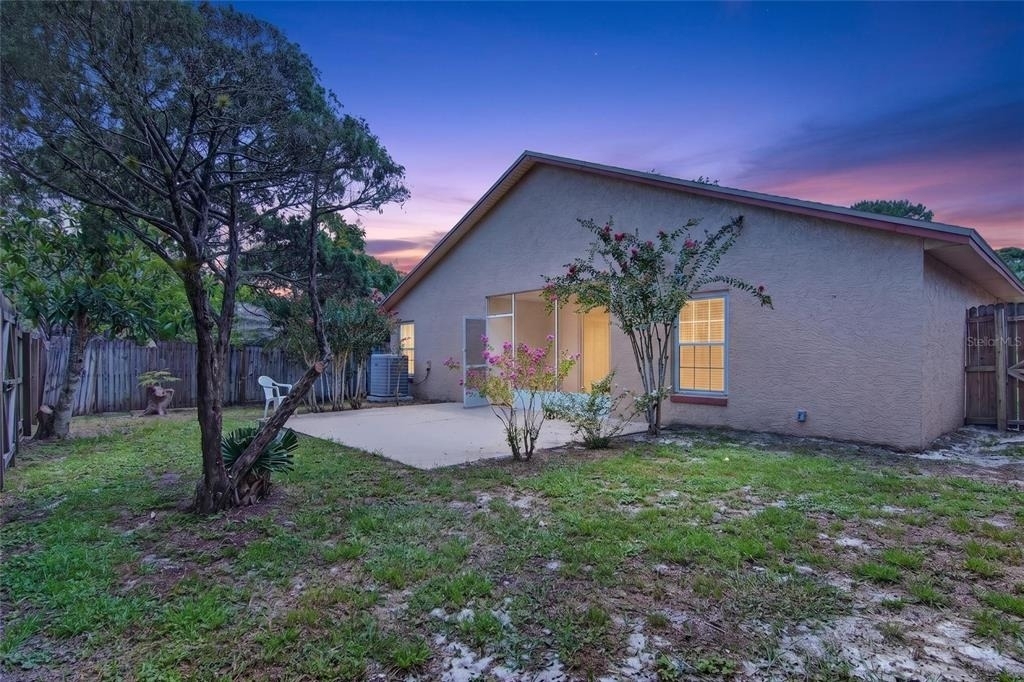
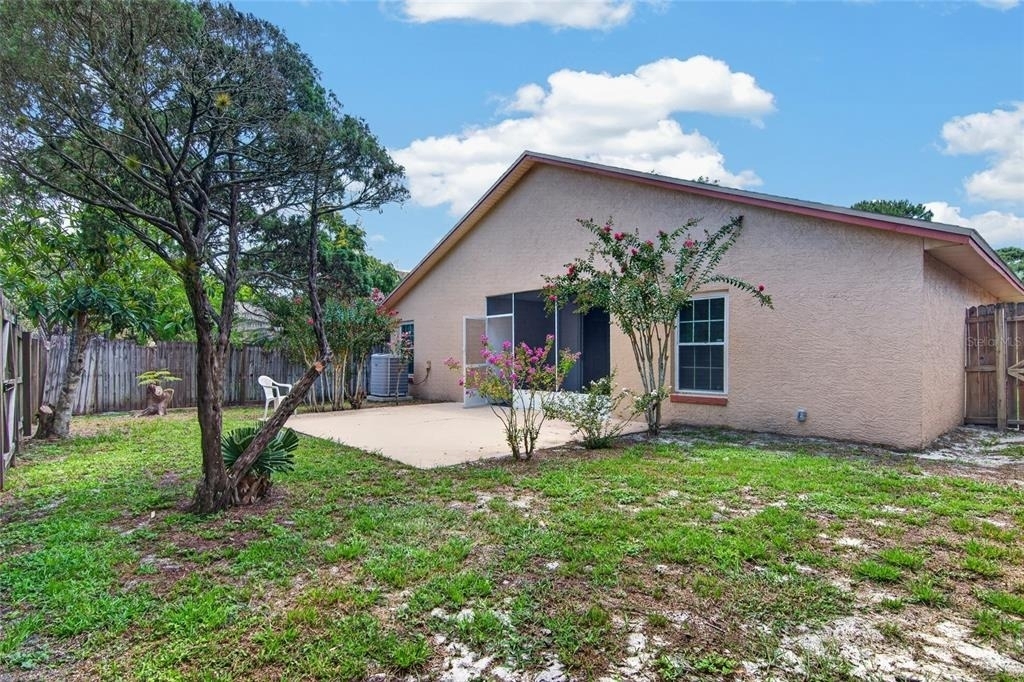
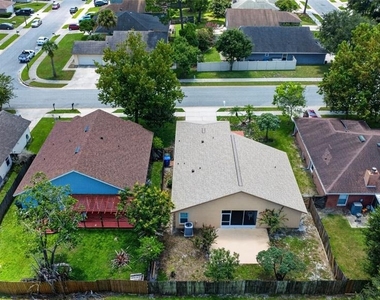
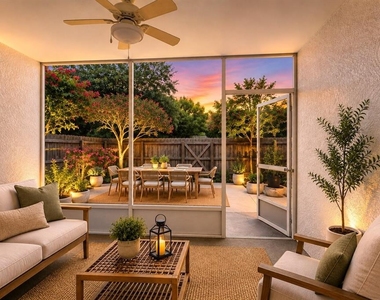
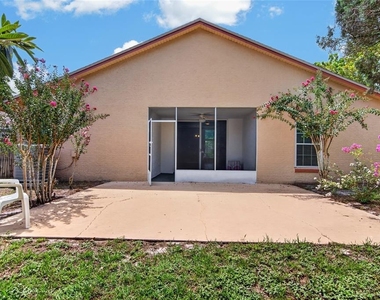
One of the home's standout features is its indoor-outdoor living space. Step from the main living area into the screened and covered porch-an ideal spot for relaxing year-round-then continue outside to the large open patio and fenced backyard. Whether enjoying a quiet morning outdoors, dining on the patio, or simply having extra room to unwind, the backyard adds wonderful usable living space.
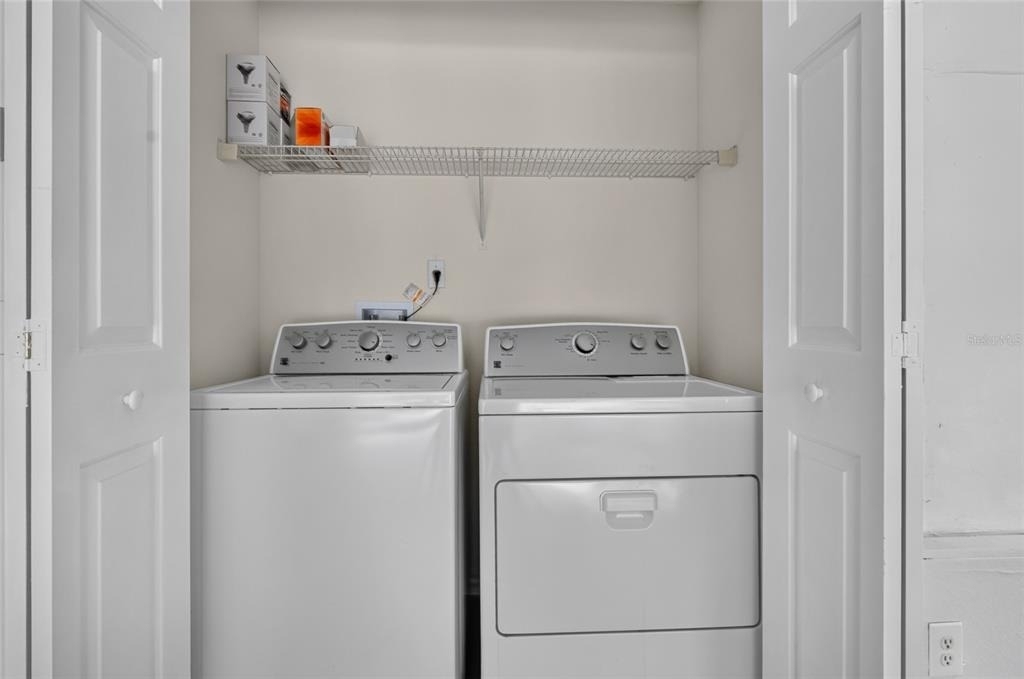
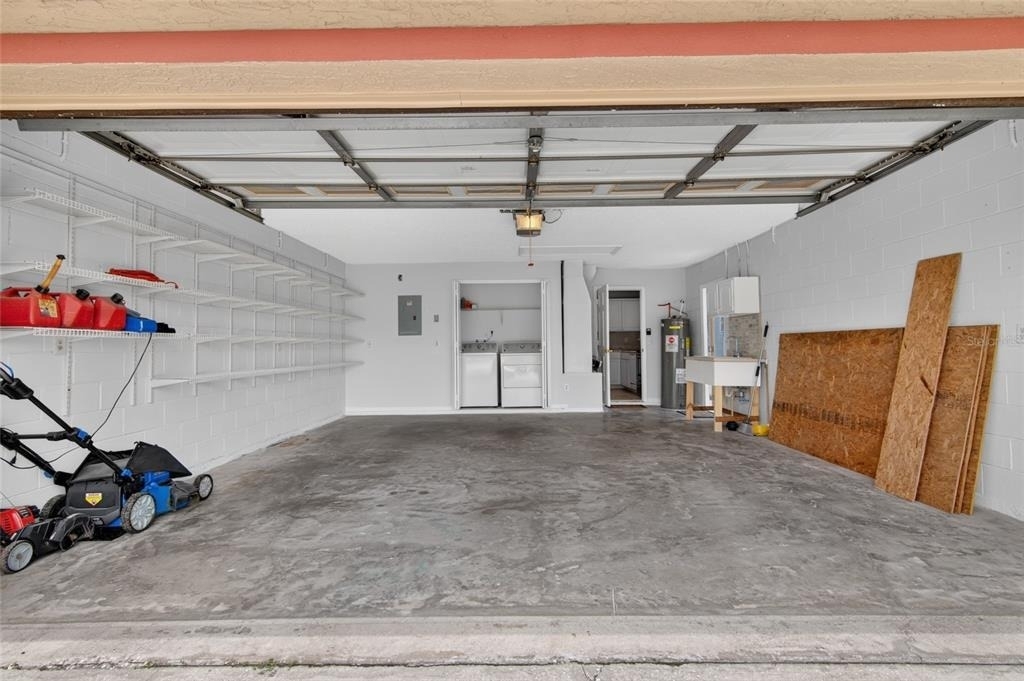
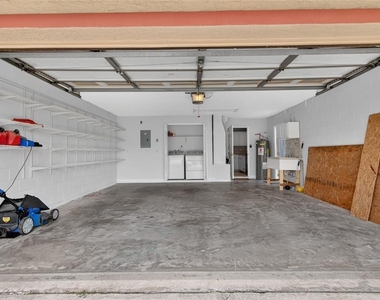
A two-car garage with laundry area and storage completes the home. Located in Alafaya Woods, the property offers convenient access to Oviedo shopping, dining, recreation, parks and everyday necessities, along with access to Seminole County schools.
Clean, bright, spacious and ready for its next residents-come see what makes this Oviedo home such a comfortable place to call home.
AMENITIES
Attached Garage
Dishwasher
Parking Space
ADDITIONAL INFORMATION
Interior
Bathroom Information
Full Bathrooms: 2
Interior Information
Interior Features: Ceiling Fan(s), High Ceilings, Open Floorplan, Walk-In Closet(s), Primary Bedroom Main Floor, Split Bedroom, Window Treatments
Appliances: Dishwasher, Dryer, Electric Water Heater, Range, Range Hood, Refrigerator, Washer
The manager has not yet mailed us a photo copy of his or her government identification and proof or property ownership.
▼
Manager has not logged in recently
▼
Manager does not yet have user reviews
RENTHOP DESCRIPTION
The apartment is a unit offered at a monthly price of $2,395. The person posting the listing did not specify that any pets were allowed. It may be the case that pets are ok and the manager simply has not yet filled out all the details. The kitchen conveniently includes a dishwasher.
We have 44 photos of this particular unit, building, and surrounding areas.
We found some very similar listings nearby
Select those you'd like to message
Your messages have been sent!
Check Availability
By selecting Check Availability, you agree that RentHop and real estate professionals may call or text you about your inquiry. Message/data rates may apply. Terms & Privacy. California Privacy Notice

















 Your Privacy Choices
