10526 Grand Oak Circle

Spicewood Estates, Northwest Travis, 78750
$3,130
LEASED / EXPIRED
Posted 2 weeks ago, Immediate Move-In
bedrooms
4 Bed
bathrooms
3 Bath
bathrooms
1 Half Bath
square feet
3,175 Sqft
Listing by Danny Chen
Save Listing

SIMILAR NEARBY LISTINGS
10905 Wintergreen Hl
Spicewood Estates, Northwest Travis
78750
$3,300
By Anitha Pasham, 1 day ago
bedrooms
4 Bed
|
bathrooms
2 Bath
|
square feet
2,416 Sqft

DESCRIPTION
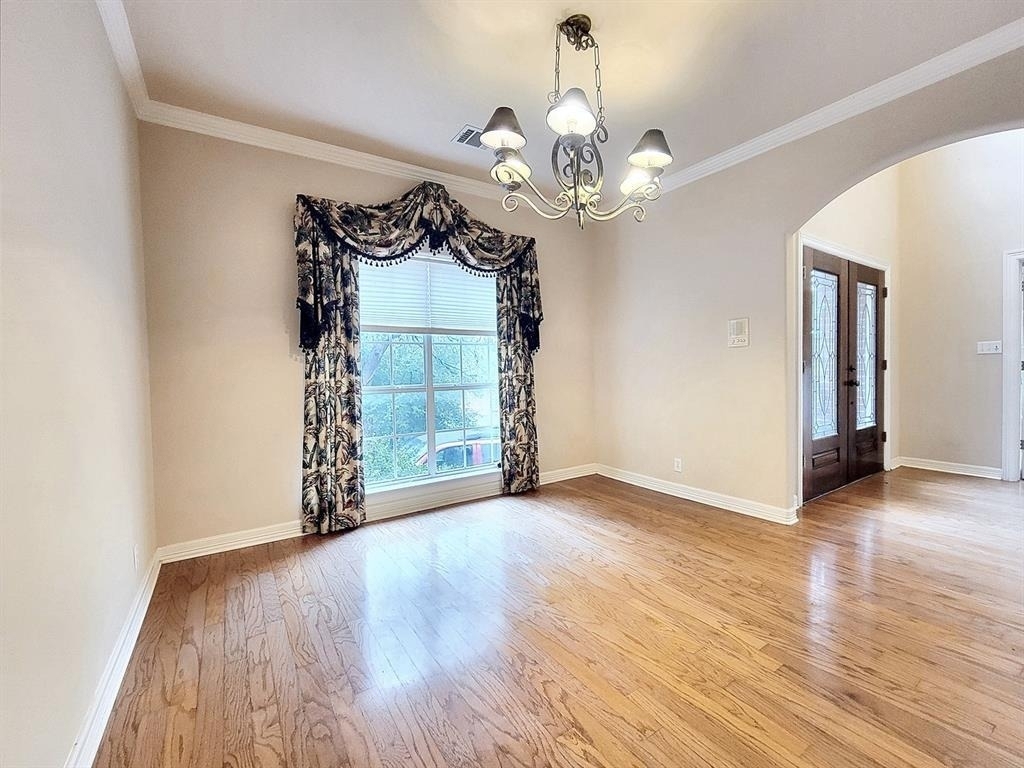
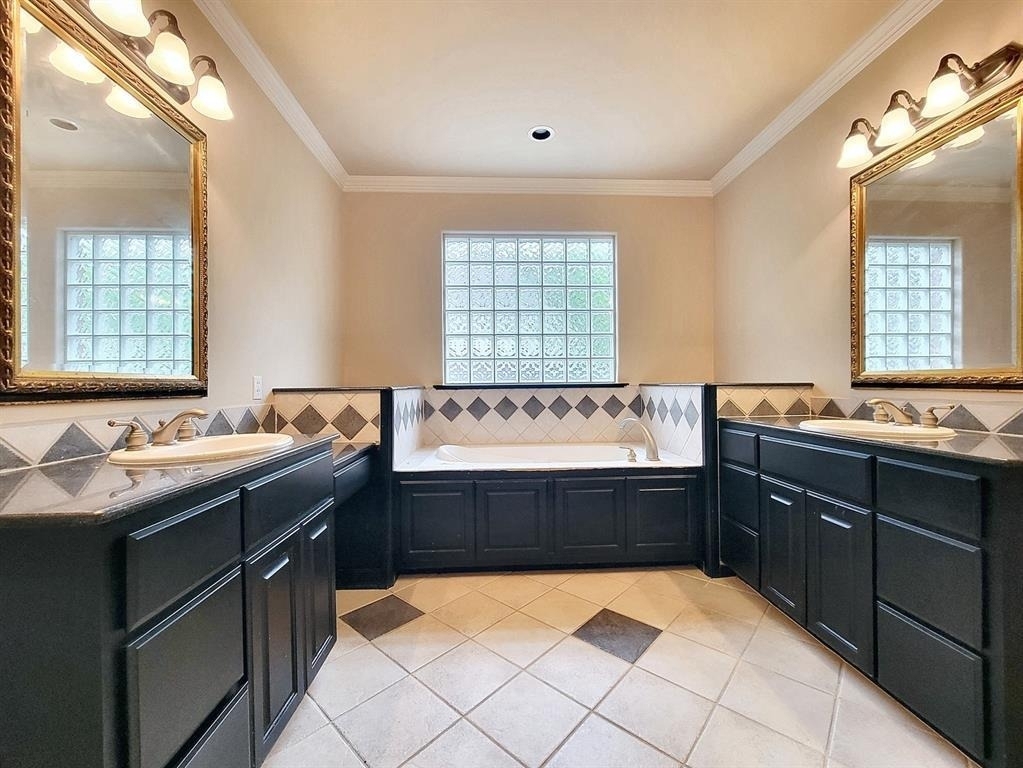
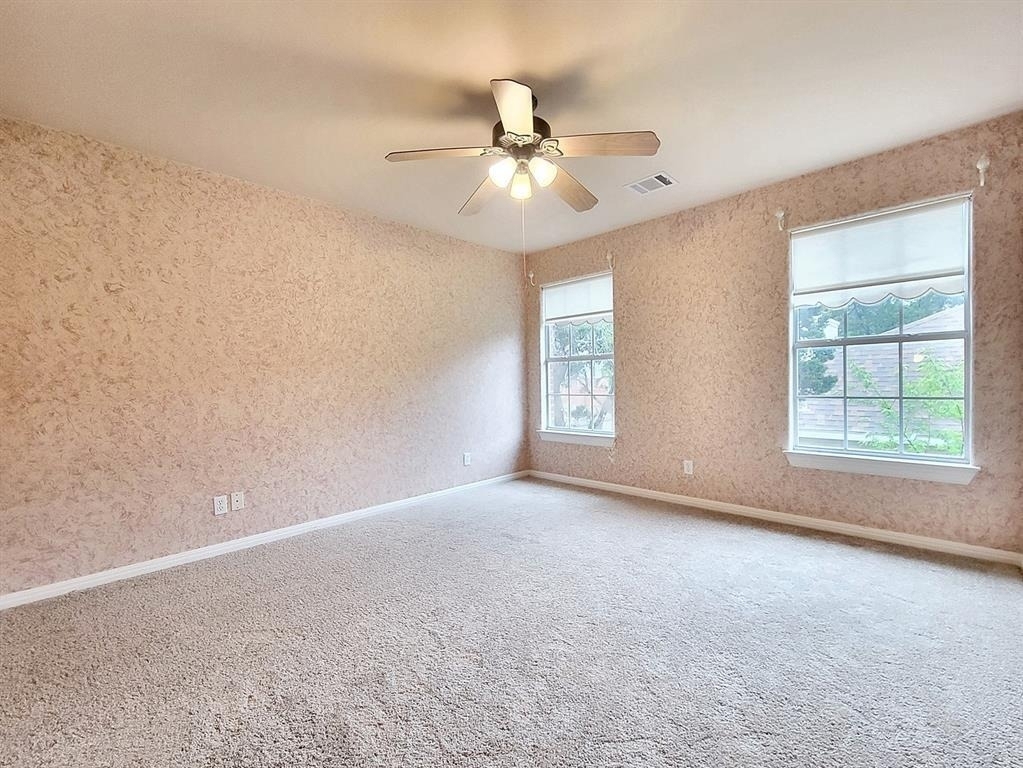
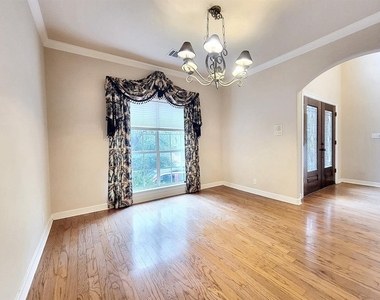
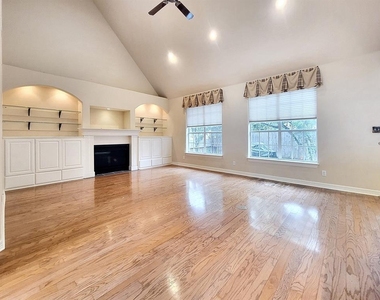
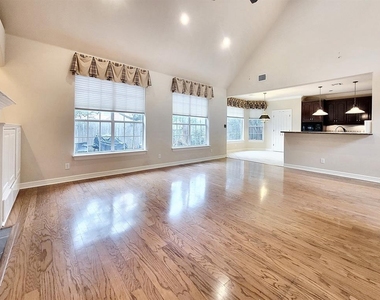
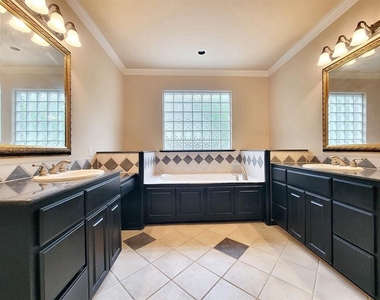
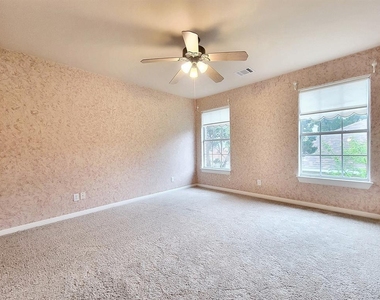
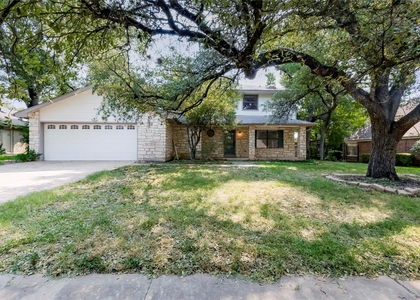
Rare classic 2-story high vault ceiling living with office and game room where luxury and comfort await. Step inside to discover a seamless blend of laminate, ceramic, and carpet flooring, offering both style and functionality throughout the home. The well-equipped kitchen boasts elegant dark cabinets, providing ample storage and a sophisticated backdrop for culinary endeavors. With four bedrooms and three bathrooms, this home offers plenty of space for residents to relax and recharge. Excellent high rating schools and easy access to highways (183, mopac), parks/pool, and many local cuisines, and only a short drive to Downtown, UT-Austin and great eateries. Outside, a fenced backyard invites you to unwind in privacy or entertain guests in style. Schedule to come see NOW, ready to welcome New tenant to enjoy Austin living!

AMENITIES
Fireplace
Private Outdoor Space
Dishwasher
Parking Space

ADDITIONAL INFORMATION
Interior

    Bathroom Information

  • Half Bathrooms: 1
  • Full Bathrooms: 3

    Interior Information

  • Interior Features: Breakfast Bar, Coffered Ceiling(s), Entrance Foyer, Walk-In Closet(s), Ceiling-High, Ceiling-Vaulted, Multiple Dining Areas, Multiple Living Areas
  • Appliances: Dishwasher, Disposal, Microwave, Built-In Oven(s)
  • Flooring Type: Carpet, Tile, Wood

    Fireplace Information

  • Has Fireplace
  • Fireplace Features: Family Room
  • Fireplaces: 1
Exterior

    Property Information

  • Square Footage: 3,175
  • Square Footage Source: $0
  • Property Condition: Resale
  • Year Built: 2000
  • Waterfront Features: None

    Building Information

  • Levels: Two
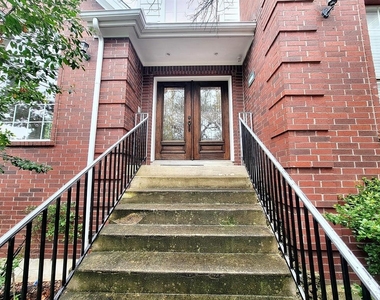
  • Construction Materials: Masonry – Partial
  • Patio and Porch Features: Deck

    Pool Information

  • Pool Features: None

    Lot Information

  • Lot Features: Irregular Lot, Wooded, Waterfall
  • Lot Size Dimensions: 0 x 0

    Land Information

  • Water Source: Public
Utilities

    Utilities Information

  • Cooling Type: Central Air
  • Heating Type: Central, Electric
  • Sewer : Public Sewer
Parking

    Parking Information

  • Has Garage
  • Parking Features: Attached, See Remarks, Door-Single
  • Garage Spaces: 2
Location

    HOA Information

  • HOA/Condo/Coop Amenities: Trail(s)
Financial

    Tax Information

  • Tax Map Number: 6

MAP


SPICEWOOD ESTATES

LISTING QUALITY
▲ Features and amenities are properly noted
▲ RentHop has data for this building
▼ Listing agent has an unconfirmed email address
▼ The manager has not yet mailed us a photo copy of his or her government identification and proof or property ownership.
▼ Manager has not logged in recently
▼ Manager does not yet have user reviews

RENTHOP DESCRIPTION
The apartment is a unit offered at a monthly price of $3,130. The person posting the listing did not specify that any pets were allowed. It may be the case that pets are ok and the manager simply has not yet filled out all the details. The kitchen conveniently includes a dishwasher.

We have 26 photos of this particular unit, building, and surrounding areas.
See available units at 10526 Grand Oak Circle.

Does something look off?

Courtesy of RH Advisors, Inc. and RHP Realty NJ, Inc.