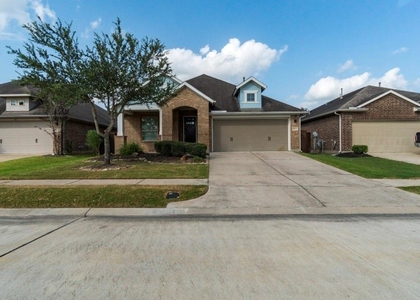


10526 Cabot Trail

Alvin-Pearland, 77583
$2,500
LEASED / EXPIRED
Posted 9 weeks ago, Immediate Move-In
bedrooms
3 Bed
bathrooms
2 Bath
bathrooms
1 Half Bath
square feet
1,925 Sqft
Listing by Jeremiah Johnson
Save Listing

SIMILAR NEARBY LISTINGS
4146 Champlain Way
Alvin-Pearland
77583
$2,300
By Chike Udenze, 3 hours ago
bedrooms
3 Bed
|
bathrooms
2 Bath
|
square feet
1,897 Sqft
4027 Balboa Drive
Alvin-Pearland
77583
$2,300
By Carlos Garcia Diego Jr, 12 hours ago
bedrooms
3 Bed
|
bathrooms
2 Bath
|
square feet
1,822 Sqft
9842 Kilkenny Street
Alvin-Pearland
77583
$2,150
By Shannon Sudderth, 6 hours ago
bedrooms
3 Bed
|
bathrooms
2 Bath
|
square feet
1,700 Sqft
4146 Balboa Drive
Alvin-Pearland
77583
$2,295
By Christine O'Brien, 6 hours ago
bedrooms
3 Bed
|
bathrooms
2 Bath
|
square feet
1,912 Sqft
4203 Champlain Way
Alvin-Pearland
77583
$2,400
By Joseph Darby, 10 hours ago
bedrooms
3 Bed
|
bathrooms
2 Bath
|
square feet
1,828 Sqft
10122 Crescendo Way
Alvin-Pearland
77583
$2,500
By Brooke Reynolds, 4 hours ago
bedrooms
3 Bed
|
bathrooms
2 Bath
|
square feet
1,508 Sqft
3738 Amoroso Drive
Alvin-Pearland
77583
$2,600
By Arturo Alvarez, 12 hours ago
bedrooms
3 Bed
|
bathrooms
2 Bath
|
square feet
1,743 Sqft
9615 Spring Court
Alvin-Pearland
77583
$2,800
By Tanya Cortez, 15 hours ago
bedrooms
3 Bed
|
bathrooms
2 Bath
|
square feet
2,204 Sqft

DESCRIPTION
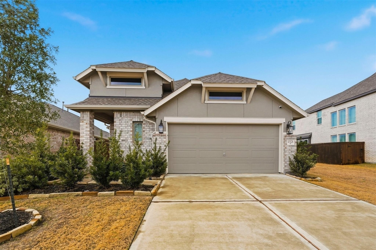
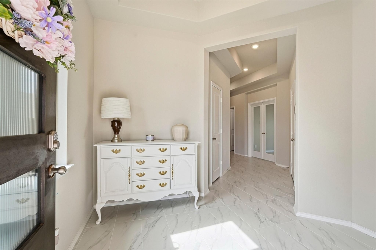
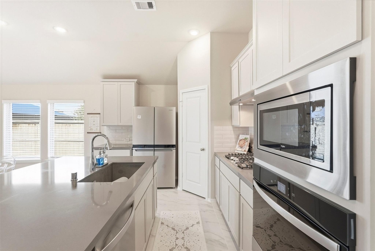
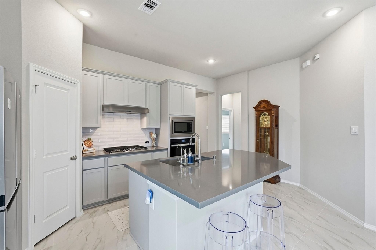
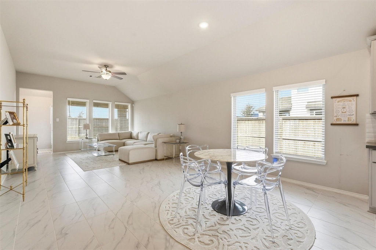
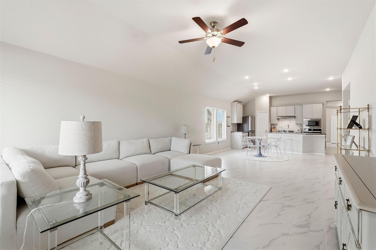
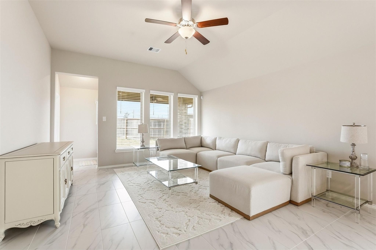
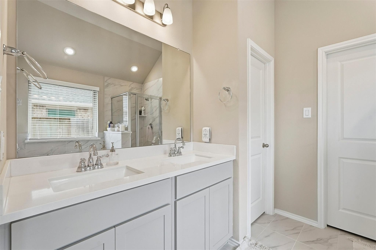
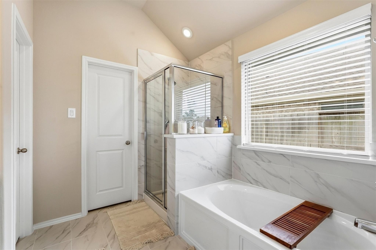
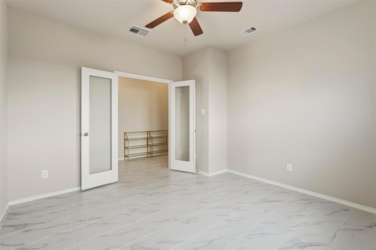
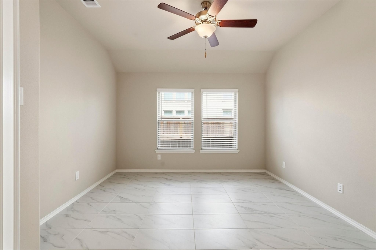
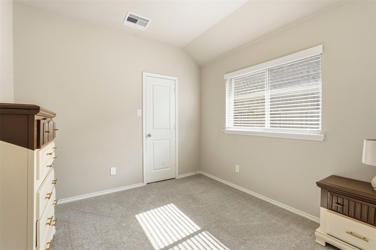
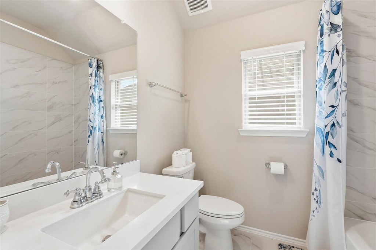
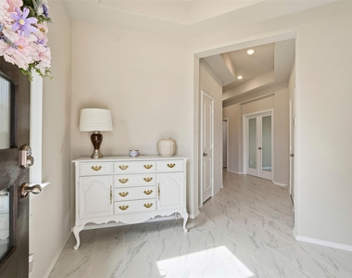
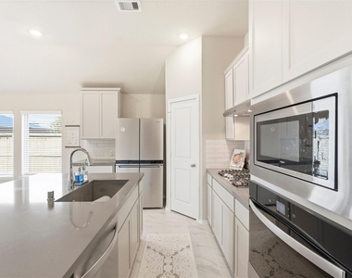
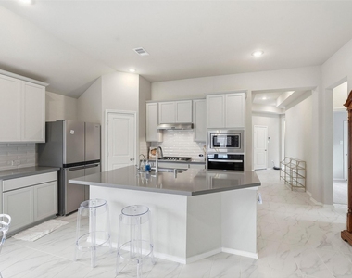
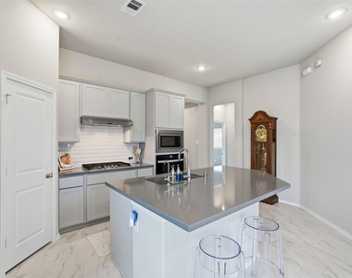
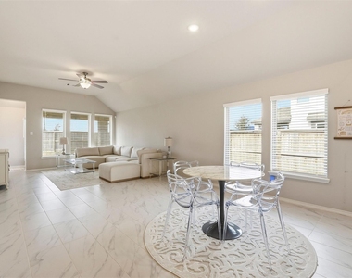
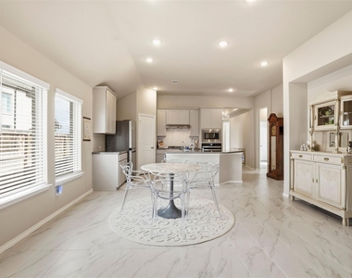
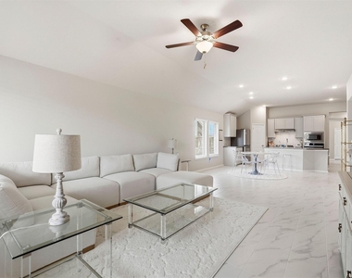
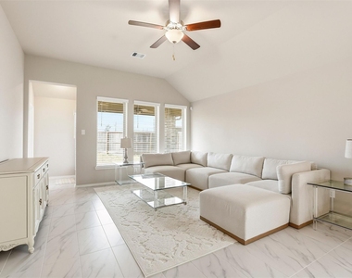
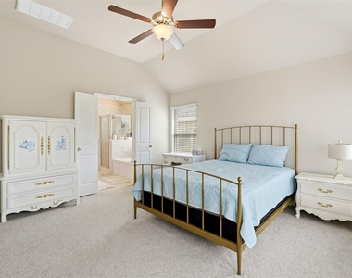
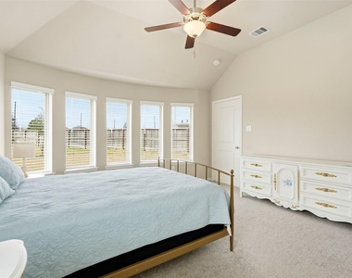
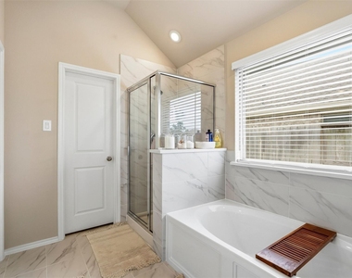
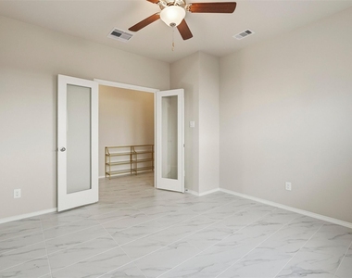
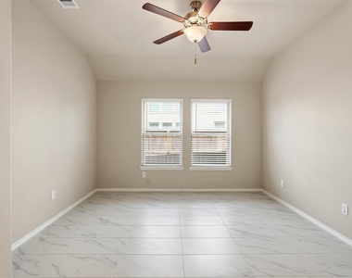
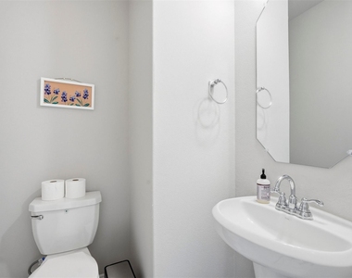
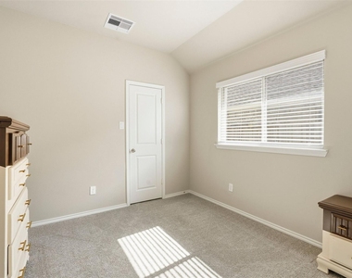
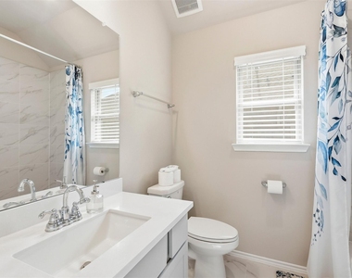
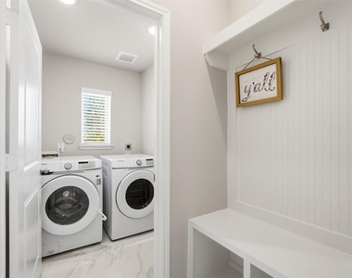
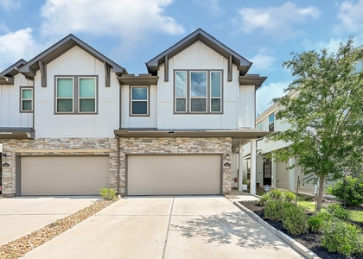
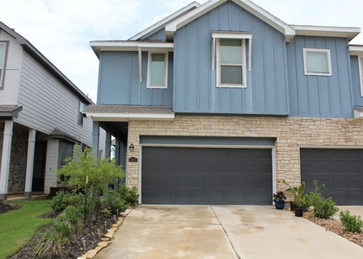
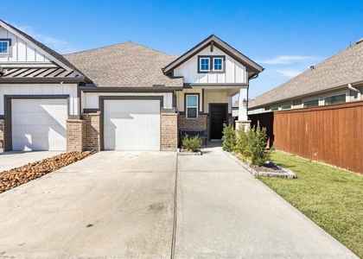
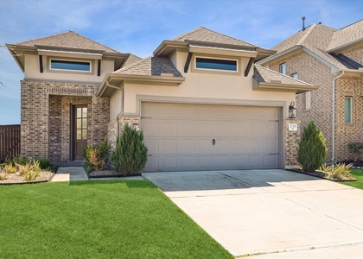
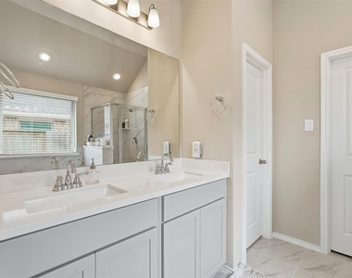
Welcome to this beautiful single-story home featuring 3 bedrooms, 2.5 bathrooms, and a private study-perfect for working from home or flex space needs. Enter through the impressive 8-foot front door into a bright, open-concept layout designed for modern living. The entryway offers elegant tray ceilings, while high ceilings and ceramic tile flooring extend throughout the main living areas, adding both style and durability. The spacious kitchen flows seamlessly into the family room and dining area, making it ideal for entertaining. It features a large center island with granite countertops, stainless-steel appliances, and ample cabinet space. Designer finishes and abundant windows allow natural light to fill the home, creating a warm and inviting atmosphere throughout. This home also comes equipped with a washer and dryer for added convenience, making move-in easy and stress-free.

AMENITIES
Attached Garage
Dishwasher
Parking Space

ADDITIONAL INFORMATION
Interior

    Bathroom Information

  • Half Bathrooms: 1
  • Full Bathrooms: 2

    Interior Information

  • Interior Features: High Ceilings, All Bedrooms Down, En-Suite Bath, Primary Bed - 1st Floor
  • Appliances: ENERGY STAR Qualified Appliances, Disposal, Convection Oven, Microwave, Gas Cooktop, Dryer, Refrigerator, Washer, Dishwasher, Full Size
  • Flooring Type: Carpet
  • Laundry Features: Electric Dryer Hookup, Gas Dryer Hookup, Washer Hookup, Electric Dryer Connection
Exterior

    Property Information

  • Square Footage: 1,925
  • Architectural Style: Contemporary, Traditional
  • Year Built Source: Builder
  • Year Built: 2023

    Building Information

  • Building Area Total: 1925
  • Window Features: Insulated/Low-E windows
    Lot Information

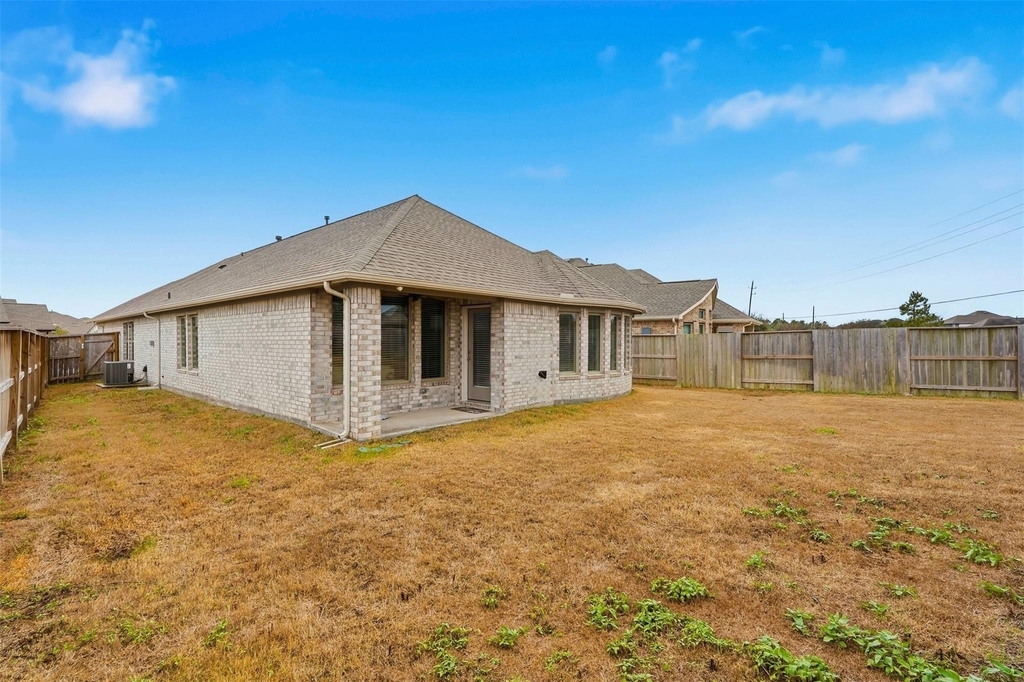
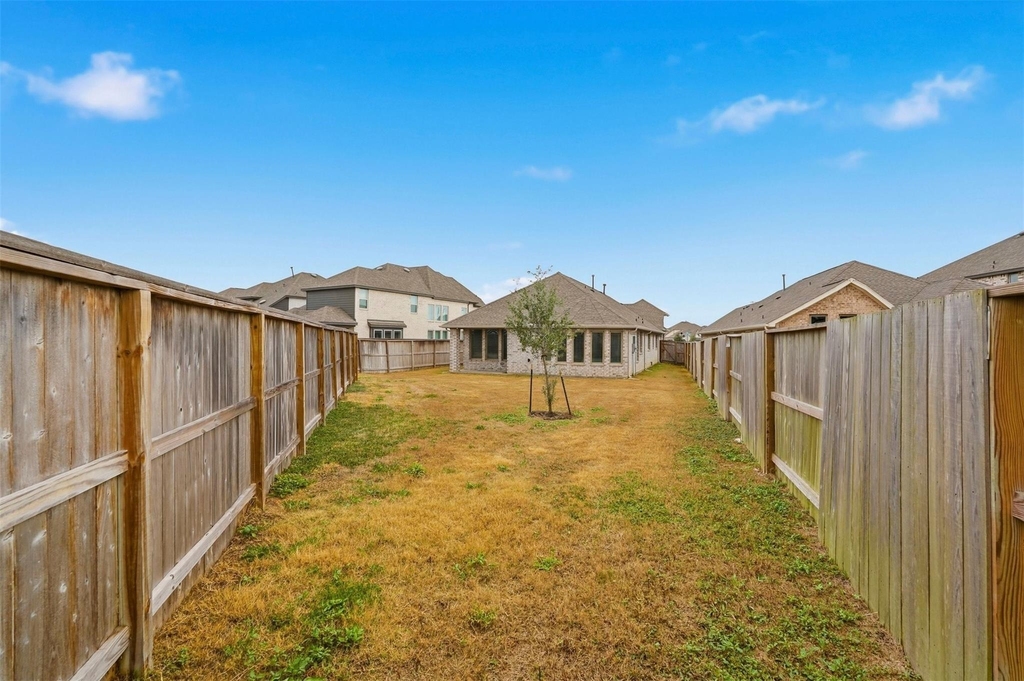
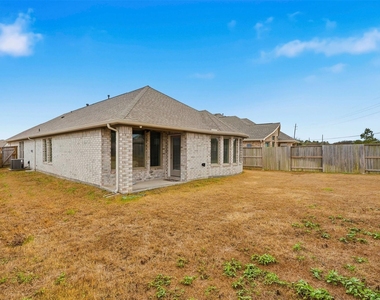
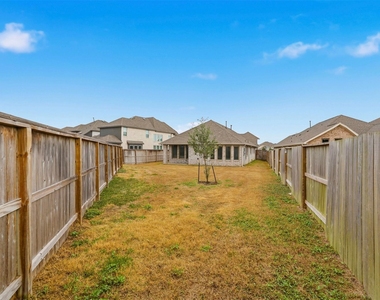
  • Lot Features: Back Yard, Subdivided
  • Lot Size Area: 0.1598
  • Lot Size Units: Acres
  • Lot Size Acres: 0.1598
  • Square Footage: 6,961

    Land Information

  • Water Source: Water District
Utilities

    Utilities Information

  • Cooling Type: Ceiling Fan(s), Electric
  • Heating Type: Natural Gas
Parking

    Parking Information

  • Has Garage
  • Attached Garage
  • Parking Features: Attached, Garage Door Opener
  • Garage Spaces: 2
Location

    HOA Information

  • HOA/Condo/Coop Amenities: Playground, Pool

MAP


77583

LISTING QUALITY
▲ Features and amenities are properly noted
▲ RentHop has data for this building
▲ Manager has many listings with high listing quality!
▼ The manager has not yet mailed us a photo copy of his or her government identification and proof or property ownership.
▼ Manager has not logged in recently
▼ Manager does not yet have user reviews

RENTHOP DESCRIPTION
The apartment is a unit offered at a monthly price of $2,500. The person posting the listing did not specify that any pets were allowed. It may be the case that pets are ok and the manager simply has not yet filled out all the details. The kitchen conveniently includes a dishwasher.

We have 24 photos of this particular unit, building, and surrounding areas.
See available units at 10526 Cabot Trail.

Does something look off?

Courtesy of RH Advisors, Inc. and RHP Realty NJ, Inc.