$1,750
LEASED / EXPIRED
Posted 1 week ago, Immediate Move-In
bedrooms
3 Bed
bathrooms
2 Bath
bathrooms
1 Half Bath
square feet
1,359 Sqft
Listing by Brad Hudson, Hudson Residential Brokerage, Inc
Save Listing

SIMILAR NEARBY LISTINGS
$1,895
By Rose Turco, 16 hours ago
bedrooms
3 Bed
|
bathrooms
2 Bath
|
square feet
1,800 Sqft
10945 Pendragon Place
Falls Commons Townhomes, North Raleigh, Wake
27614
$1,695
By BRIAN SCHAMBS, 13 hours ago
bedrooms
3 Bed
|
bathrooms
2 Bath
2820 Gross Avenue
Caddell Woods, Wake
27587
$1,595
By BRIAN SCHAMBS, 21 hours ago
bedrooms
3 Bed
|
bathrooms
2 Bath
610 E Jones Avenue
Gilpatric, Wake
27587
$1,695
By Jeff Stoker, 14 hours ago
bedrooms
3 Bed
|
bathrooms
2 Bath
$1,653
By Nicholas Tempke, 22 hours ago
bedrooms
3 Bed
|
bathrooms
2 Bath
2225 Raven Road, Apt 105
North Raleigh, Wake
27614
$1,800
By Cheri Ann Kleber, 18 hours ago
bedrooms
3 Bed
|
bathrooms
2 Bath
2221 Raven Road, Apt 100
North Raleigh, Wake
27614
$1,900
bedrooms
3 Bed
|
bathrooms
2 Bath
|
square feet
1,752 Sqft
163 Deacon Ridge Street
Avondale Townhomes, Wake
27587
$1,850
By Jeff Stoker, 18 hours ago
bedrooms
3 Bed
|
bathrooms
2 Bath

DESCRIPTION
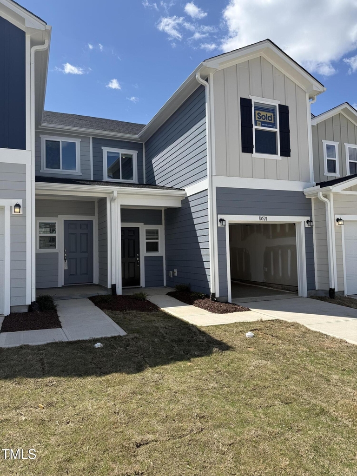
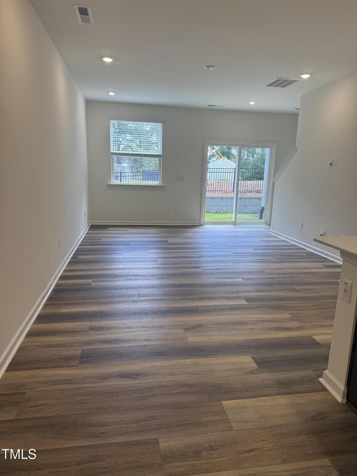
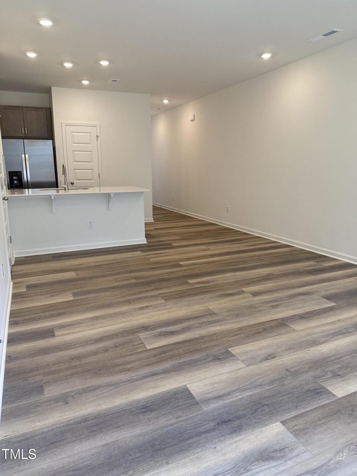
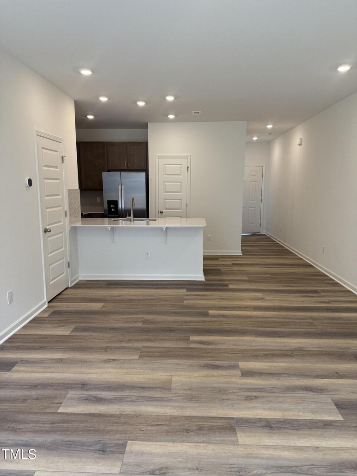
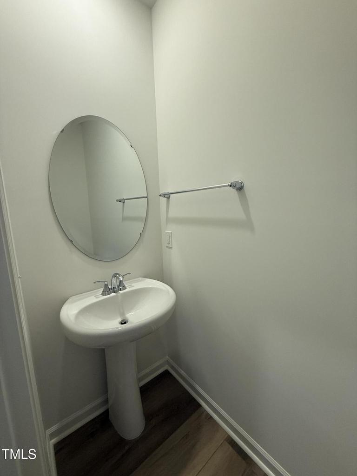
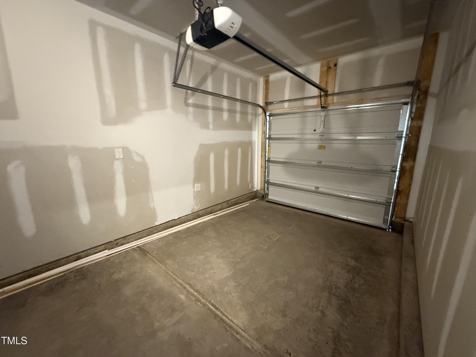
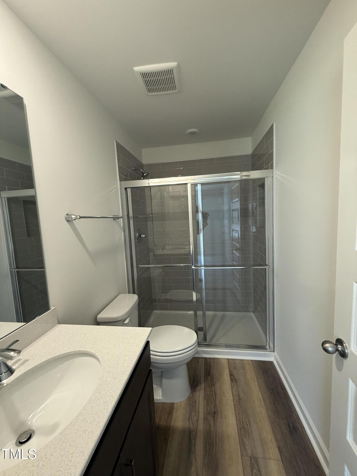
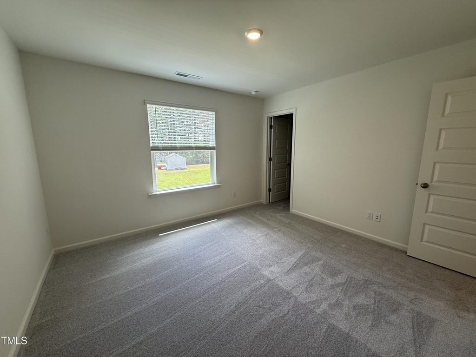
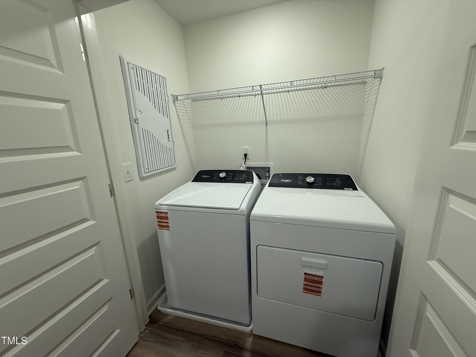
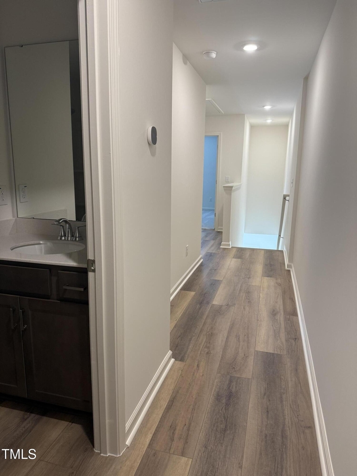
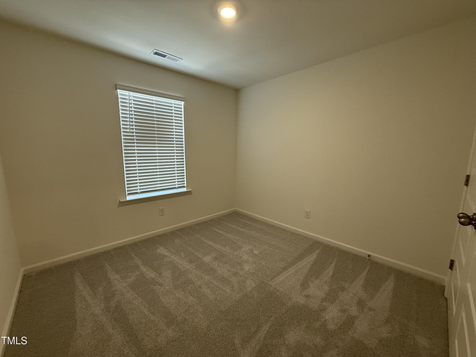
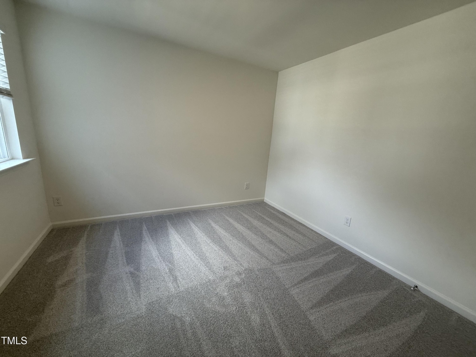
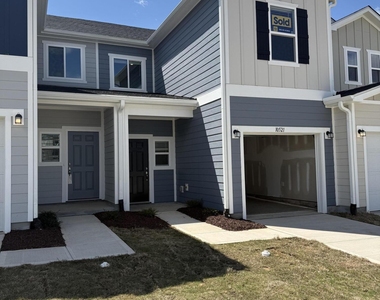
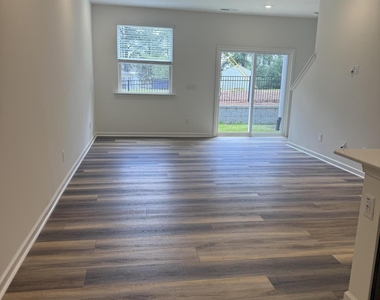
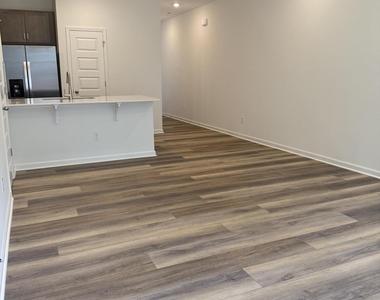
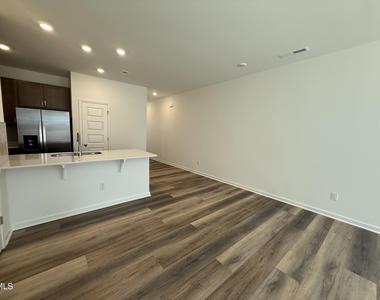
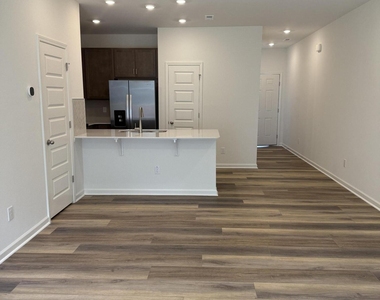
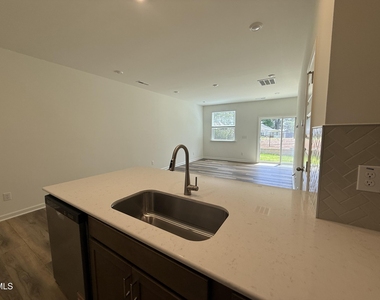
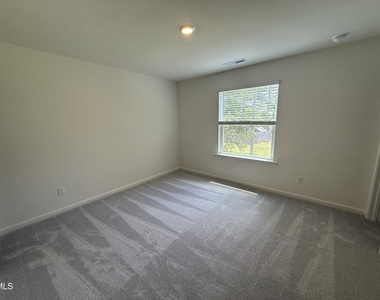
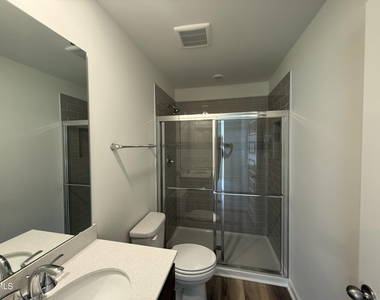
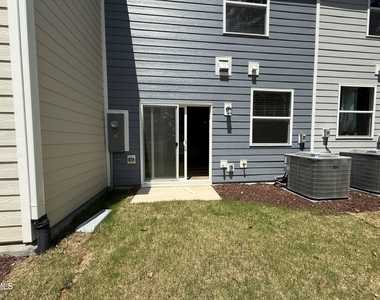
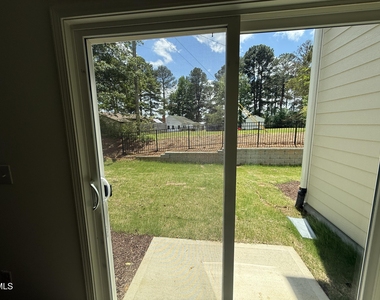
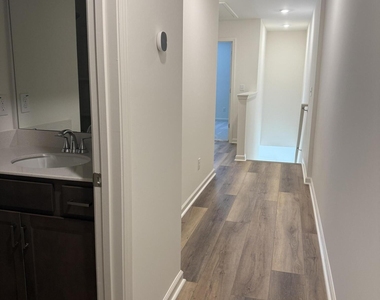
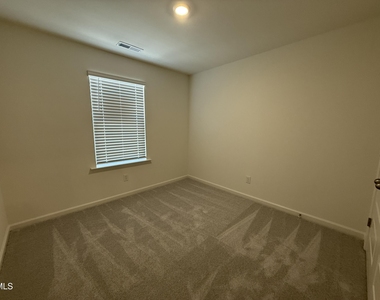
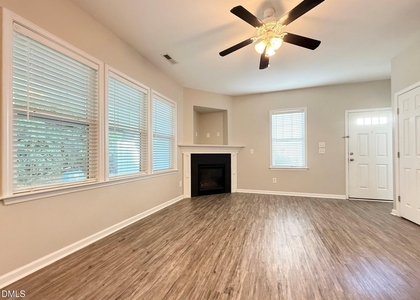
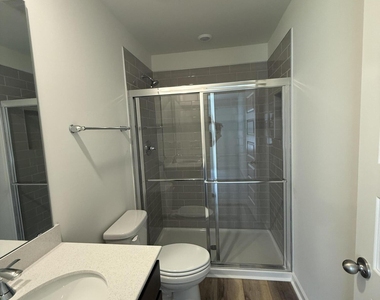
Beautiful newer 3-bedroom, 2.5-bath townhome in Wake Forest offering 1,359 square feet of comfortable living space and an attached 1-car garage. The open main-level floor plan provides plenty of room for everyday living and entertaining, while all three bedrooms are conveniently located upstairs. Primary suite features a private bath and generous closet space. Convenient Wake Forest location with easy access to shopping, dining, major roadways and everything the area has to offer. Schedule your showing today!

AMENITIES
Attached Garage
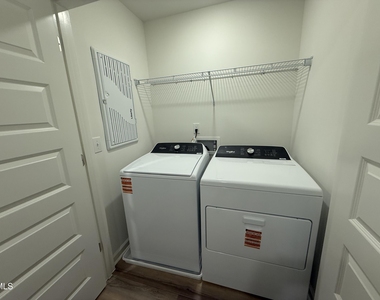
Laundry In Unit
Private Outdoor Space
Dishwasher
Parking Space

ADDITIONAL INFORMATION
Interior

    Bathroom Information

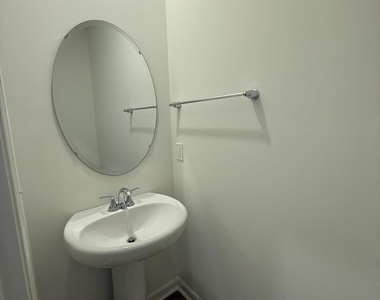
  • Half Bathrooms: 1
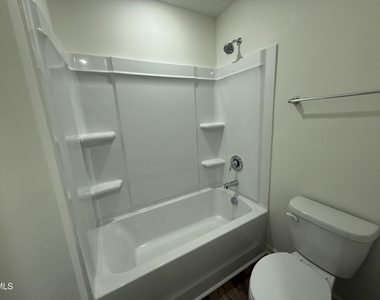
  • Full Bathrooms: 2

    Interior Information

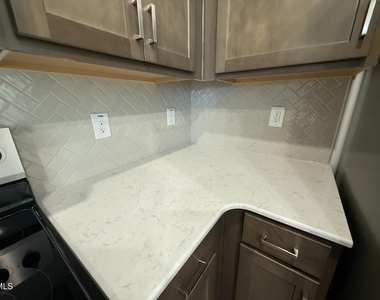
  • Interior Features: Breakfast Bar, Ceiling Fan(s), Open Floorplan, Pantry, Recessed Lighting, Stone Counters, Walk-In Closet(s), Living/Dining Room Combination, Quartz Counters, Smooth Ceilings
  • Appliances: Built-In Electric Range, Dishwasher, Disposal, Dryer, Electric Range, Electric Water Heater, Free-Standing Refrigerator, Ice Maker, Microwave, Range, Refrigerator, Stainless Steel Appliance(s), Washer, Washer/Dryer, Water Heater
  • Flooring Type: Carpet, Luxury Vinyl
  • Laundry Features: Inside, Laundry Closet, Upper Level, Washer Hookup

    Room Information

  • Rooms: 5
Exterior

    Property Information

  • Has Property Attached
  • Square Footage: 1,359
  • Security Features: Smoke Detector(s)
  • Property Condition: New Construction
  • Year Built: 2025

    Building Information

  • Building Area Total: 1359
  • Levels: Two
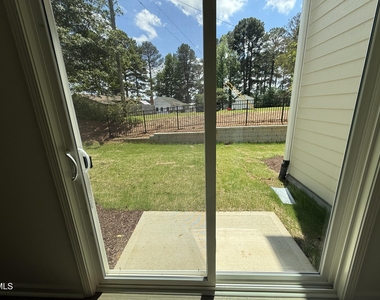
  • Patio and Porch Features: Patio

    Lot Information

  • Lot Size Area: 0.04
  • Lot Size Units: Acres
  • Lot Size Acres: 0.04
  • Square Footage: 1,742

    Land Information

  • Water Source: Public
Utilities

    Utilities Information

  • Cooling Type: Central Air
  • Heating Type: Heat Pump
  • Sewer : Public Sewer
Parking

    Parking Information

  • Has Garage
  • Attached Garage
  • Has Open Parking
  • Parking Features: Additional Parking, Attached, Driveway, Garage, Garage Door Opener, Garage Faces Front, Guest
  • Garage Spaces: 1
  • Open Parking Spaces: 1

MAP


27587

LISTING QUALITY
▲ Features and amenities are properly noted
▲ RentHop has data for this building
▼ The manager has not yet mailed us a photo copy of his or her government identification and proof or property ownership.
▼ Manager has not logged in recently
▼ Manager does not yet have user reviews

RENTHOP DESCRIPTION
The apartment is a unit offered at a monthly price of $1,750. The person posting the listing did not specify that any pets were allowed. It may be the case that pets are ok and the manager simply has not yet filled out all the details. The kitchen conveniently includes a dishwasher.

We have 25 photos of this particular unit, building, and surrounding areas.
See available units at 10521 Brookside Reserve Road.

Does something look off?

Courtesy of RH Advisors, Inc. and RHP Realty NJ, Inc.