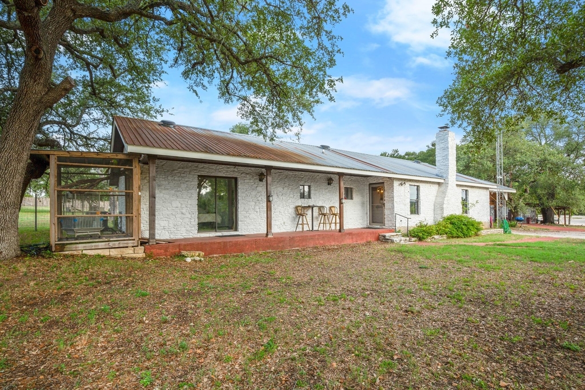
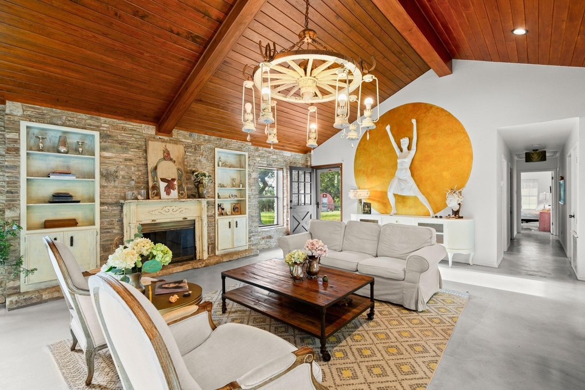
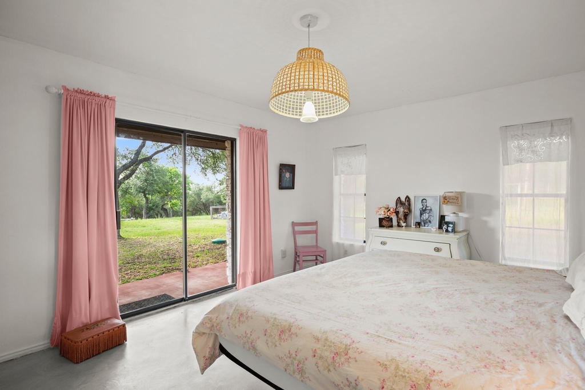
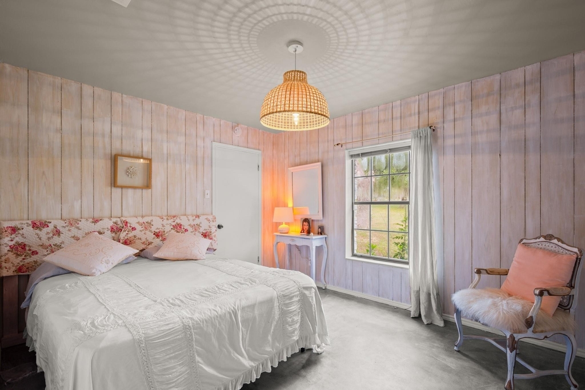
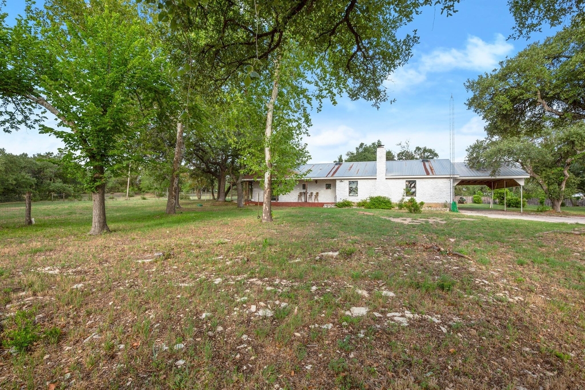
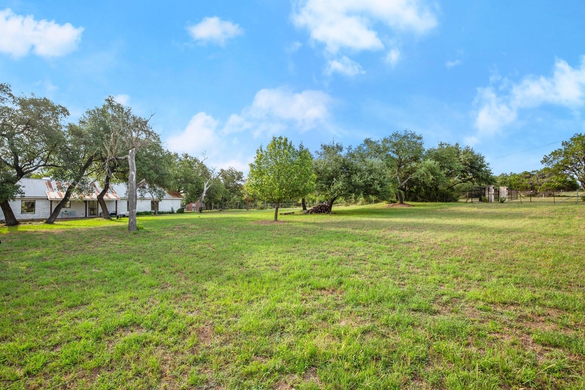
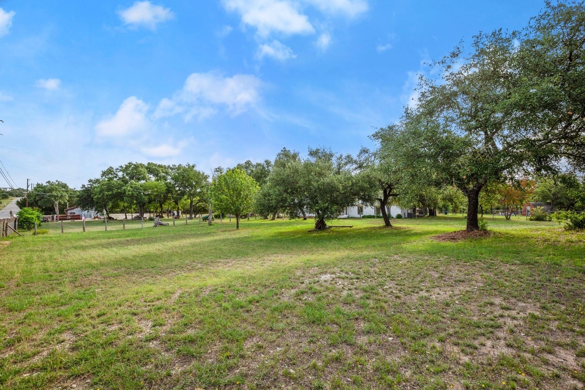
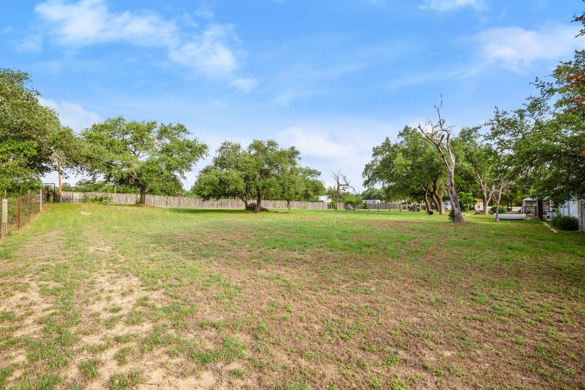
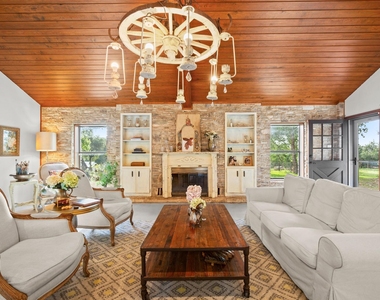
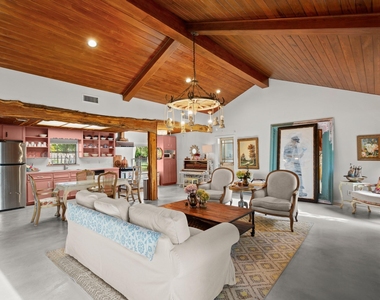
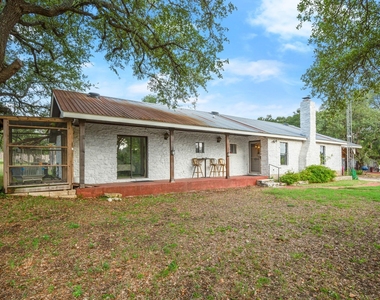
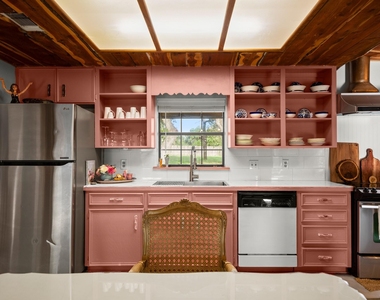
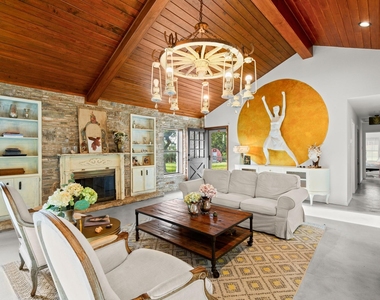
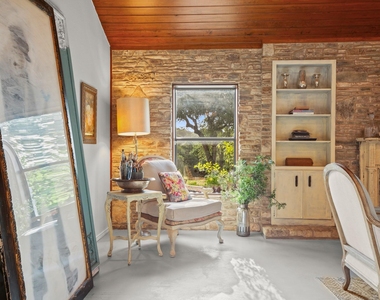
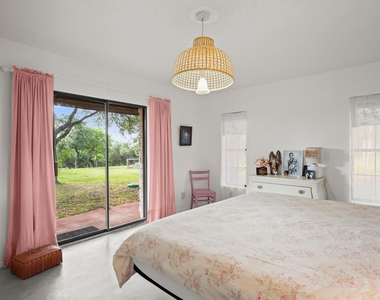
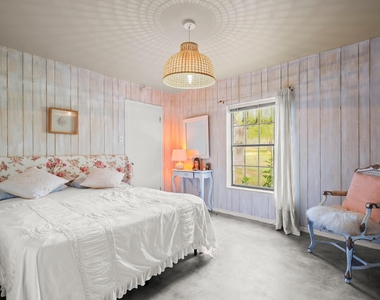
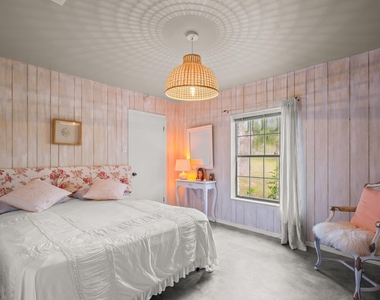
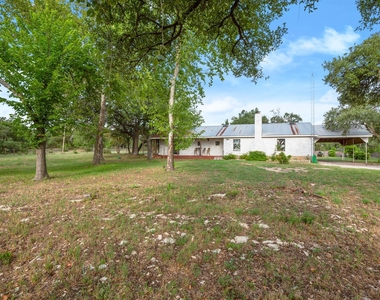
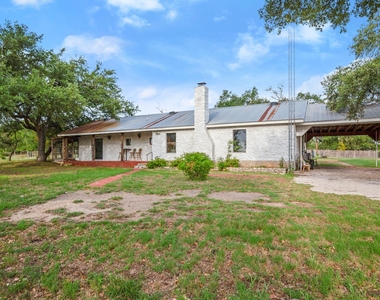
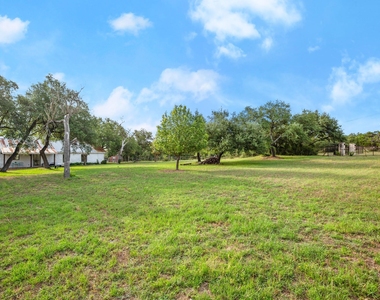
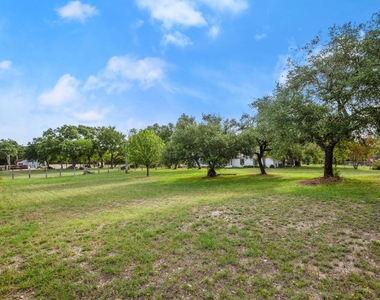
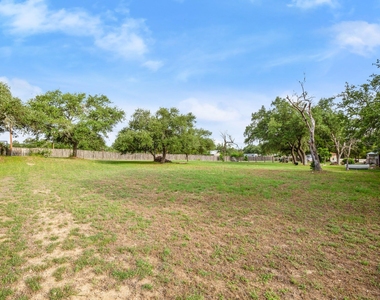
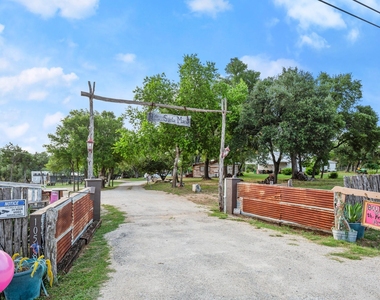
Looking for a peaceful country retreat that's close to everything yet feels like a world away? Welcome to your own slice of Hill Country charm-a stylish and spacious 3 bed, 2 bath home nestled on a SHARED 9.79-acre ranch just minutes from schools and shopping in the heart of Dripping Springs ISD. This beautifully designed home blends rustic warmth with boho-chic elegance. A Metal roof and extra-thick stone walls (stained a crisp modern white) create timeless beauty and insulation. Inside, the open-concept living, dining, and kitchen spaces flow gracefully beneath shiplap pine ceilings with exposed wooden beams and chic stained concrete floors. A stone fireplace with an antique hearth and built-in shelving offers the perfect cozy centerpiece. The kitchen delights with a farmhouse basin sink, gooseneck faucet, open shelving, and raw wood columns. The artistic flair continues throughout the home with thoughtful touches like boho light fixtures, a brass basin sink set on a vintage sewing machine vanity in the primary bath, and beadboard, penny-round tile, and fresh fixtures in the second bath. Step outside to pastoral views front and back, with stone pathways winding through gardens shaded by mature live oaks. Enjoy a front yard, back porch with wooden pillars, a greenhouse, and a generous 2–4 car carport. The gated entry and privacy fence offer seclusion, while the community layout-shared with a small boutique and a few quiet neighbors-fosters a welcoming, peaceful vibe. Fridge included. Country charm meets artistic soul-come fall in love. NOTE: this is a shared property. The tenant to this home will have nearly an acre to themselves, including the main house, fenced yard, carport and more, but the driveway is shared with all tenants on the nearly-10 acre property - through a shared coded gate.
AMENITIES
Carport
Fireplace
Private Outdoor Space
Dishwasher
Parking Space
Short Term Allowed
ADDITIONAL INFORMATION
Interior
Bathroom Information
Full Bathrooms: 2
Interior Information
Interior Features: Built-in Features, Beamed Ceilings, Chandelier, Open Floorplan, Ceiling-High, Ceiling-Vaulted, Primary Bedroom on Main
Appliances: Dishwasher, Range, Refrigerator
Flooring Type: Carpet, Concrete
Fireplace Information
Has Fireplace
Fireplace Features: Glass Doors, Living Room, Raised Hearth
Exterior
Property Information
Square Footage: 2,136
Square Footage Source: $0
Security Features: Smoke Detector(s)
Year Built: 1980
Building Information
Levels: One
Patio and Porch Features: Front Porch, Patio, Porch
Pool Information
Pool Features: None
Lot Information
Lot Features: Wooded, Many Trees
Lot Size Area: 426452.4
Lot Size Units: Square Feet
Lot Size Acres: 9.79
Square Footage: 426,452
Land Information
Water Source: Public
Utilities
Utilities Information
Cooling Type: Central Air
Heating Type: Central
Sewer : Septic Tank
Parking
Parking Information
Has Garage
Has Carport
Has Open Parking
Parking Features: See Remarks, Attached Carport, Common, Covered, Driveway, Electric Gate, Gravel, Outside
The manager has not yet mailed us a photo copy of his or her government identification and proof or property ownership.
▼
Manager has not logged in recently
▼
Manager does not yet have user reviews
RENTHOP DESCRIPTION
The apartment is a unit offered at a monthly price of $2,500. The person posting the listing did not specify that any pets were allowed. It may be the case that pets are ok and the manager simply has not yet filled out all the details. The kitchen conveniently includes a dishwasher.
We have 32 photos of this particular unit, building, and surrounding areas.
Last Updated: 13 hours ago
Data Source: Unlock MLS
MLS# ACT2031568
List Agent Name: Alyse Black
List Office Name: Heart Of Austin Homes
IDX information is provided exclusively for personal, non-commercial use, and may not be used for any purpose other than to identify prospective properties consumers may be interested in purchasing. Information is deemed reliable but not guaranteed. The listing broker’s offer of compensation is made only to participants of the MLS where the listing is filed.
Courtesy of RH Advisors, Inc. and RHP Realty NJ, Inc.
By selecting Check Availability, you agree that RentHop and real estate professionals may call or text you about your inquiry. Message/data rates may apply. Terms & Privacy. California Privacy Notice
We found some very similar listings nearby
Select those you'd like to message
Your messages have been sent!
Check Availability
By selecting Check Availability, you agree that RentHop and real estate professionals may call or text you about your inquiry. Message/data rates may apply. Terms & Privacy. California Privacy Notice
































 Your Privacy Choices