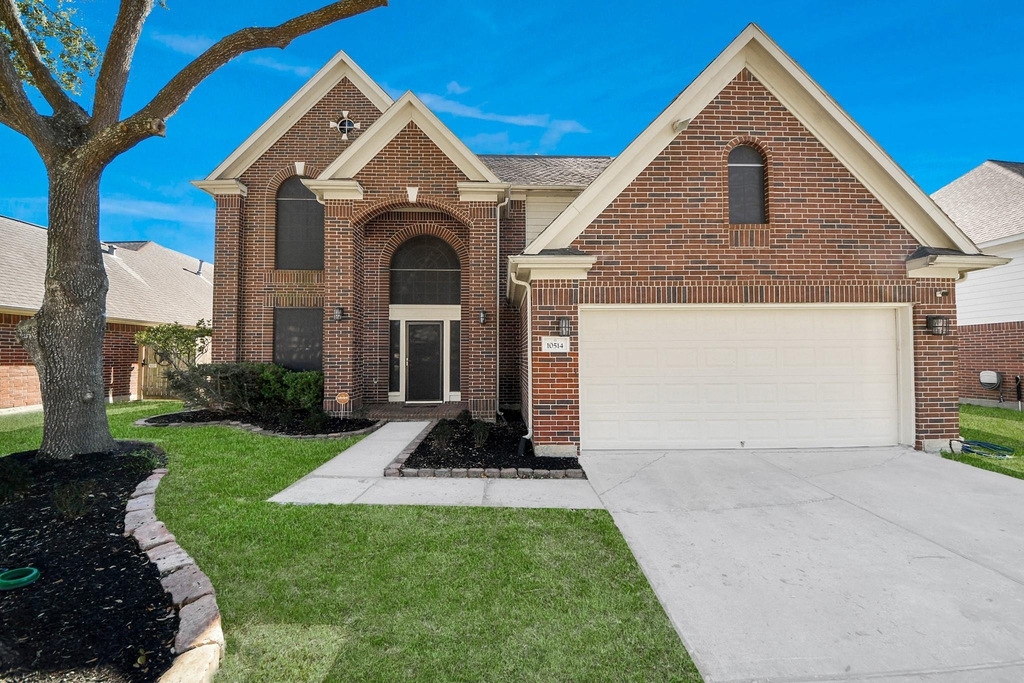
10514 Ravens Way

Mont Belvieu, 77523
$2,600
LEASED / EXPIRED
Posted 12 weeks ago, Immediate Move-In
bedrooms
4 Bed
bathrooms
2 Bath
bathrooms
1 Half Bath
square feet
2,453 Sqft
Listing by Sarah Duncan
Save Listing

SIMILAR NEARBY LISTINGS
2123 Santa Ana Way
Mont Belvieu
77523
$2,300
By Alex Bradley, 17 hours ago
bedrooms
4 Bed
|
bathrooms
3 Bath
|
square feet
1,960 Sqft
7739 Hunters Peak Lane
Mont Belvieu
77523
$2,300
By Kristi Pizana, 1 day ago
bedrooms
4 Bed
|
bathrooms
2 Bath
|
square feet
2,886 Sqft
8026 Brooks Crossing Drive
Mont Belvieu
77521
$2,750
By Cristal Torres, 17 hours ago
bedrooms
4 Bed
|
bathrooms
2 Bath
|
square feet
2,078 Sqft
2543 Bay Winds Lane
Mont Belvieu
77523
$2,695
By Lori Wells, 17 hours ago
bedrooms
4 Bed
|
bathrooms
3 Bath
|
square feet
2,271 Sqft
8315 Sycamore Lane
Mont Belvieu
77523
$2,500
By Tiffany Mathis, 1 day ago
bedrooms
4 Bed
|
bathrooms
2 Bath
|
square feet
2,651 Sqft

DESCRIPTION
Welcome home to this beautifully maintained 4-bedroom, 2.5-bath property offering the perfect blend of space, comfort, and convenience. Ideally located just off HWY 146 with quick access to I-10, commuting and everyday essentials are right at your fingertips. Step inside to find a bright and inviting layout featuring a spacious living area with soaring ceilings, abundant natural light, and a cozy fireplace. The kitchen is well-appointed with ample cabinetry, granite countertops, stainless steel appliances, and a functional layout that flows seamlessly into the dining area-perfect for entertaining. The primary suite offers a relaxing retreat with a generous ensuite bath, while upstairs you'll find a versatile gameroom along with additional bedrooms providing plenty of space for family or guests. Enjoy outdoor living year-round under the large covered patio overlooking a well-sized backyard-ideal for gatherings, play, or simply unwinding after a long day.

AMENITIES
Attached Garage
Parking Space

ADDITIONAL INFORMATION
Interior

    Bathroom Information

  • Half Bathrooms: 1
  • Full Bathrooms: 2
Exterior

    Property Information

  • Square Footage: 2,453
  • Architectural Style: Georgian
  • Year Built: 1998

    Building Information

  • Building Area Total: 2453

    Lot Information

  • Lot Features: Subdivided, 0 Up To 1/4 Acre
  • Lot Size Units: Acres

    Land Information

  • Water Source: Public
Utilities

    Utilities Information

  • Cooling Type: Electric
  • Heating Type: Electric
  • Sewer : Public Sewer
Parking

    Parking Information

  • Has Garage
  • Attached Garage
  • Parking Features: Attached
  • Garage Spaces: 2

MAP


77523

LISTING QUALITY
▲ Features and amenities are properly noted
▲ RentHop has data for this building
▼ The manager has not yet mailed us a photo copy of his or her government identification and proof or property ownership.
▼ Manager has not logged in recently
▼ Manager does not yet have user reviews

RENTHOP DESCRIPTION
The apartment is a unit offered at a monthly price of $2,600. The person posting the listing did not specify that any pets were allowed. It may be the case that pets are ok and the manager simply has not yet filled out all the details.

We have 42 photos of this particular unit, building, and surrounding areas.
See available units at 10514 Ravens Way.

Does something look off?

Courtesy of RH Advisors, Inc. and RHP Realty NJ, Inc.