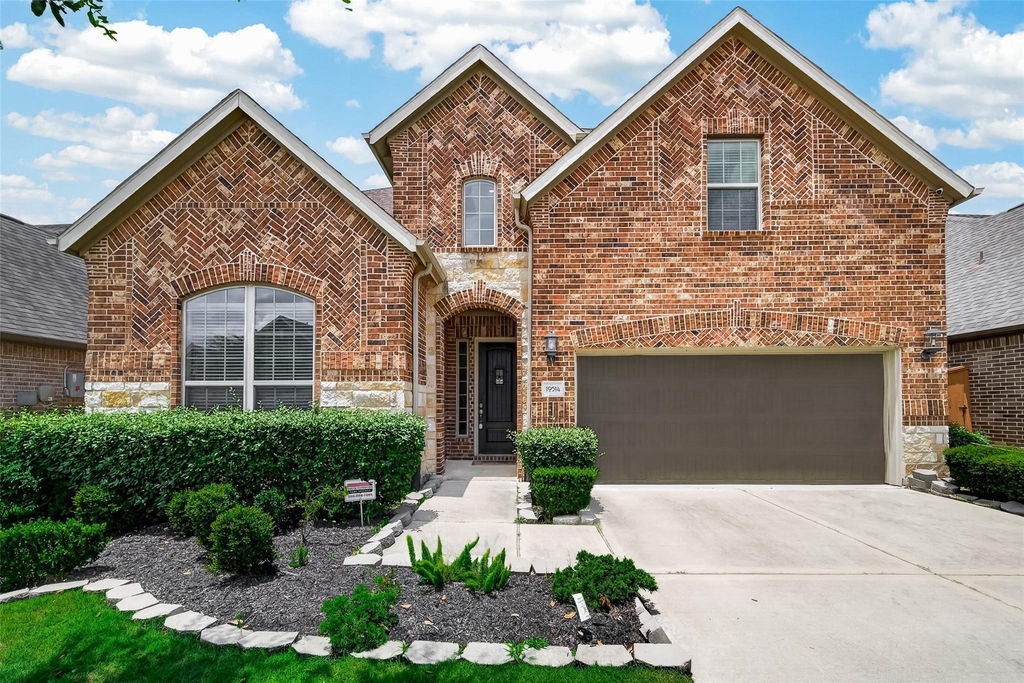
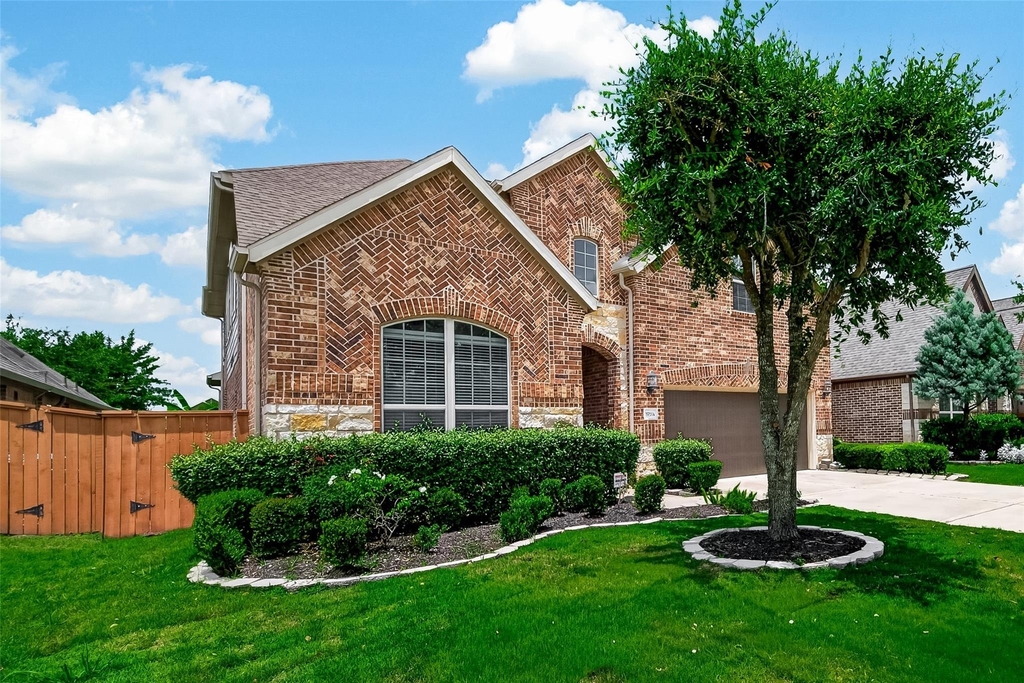
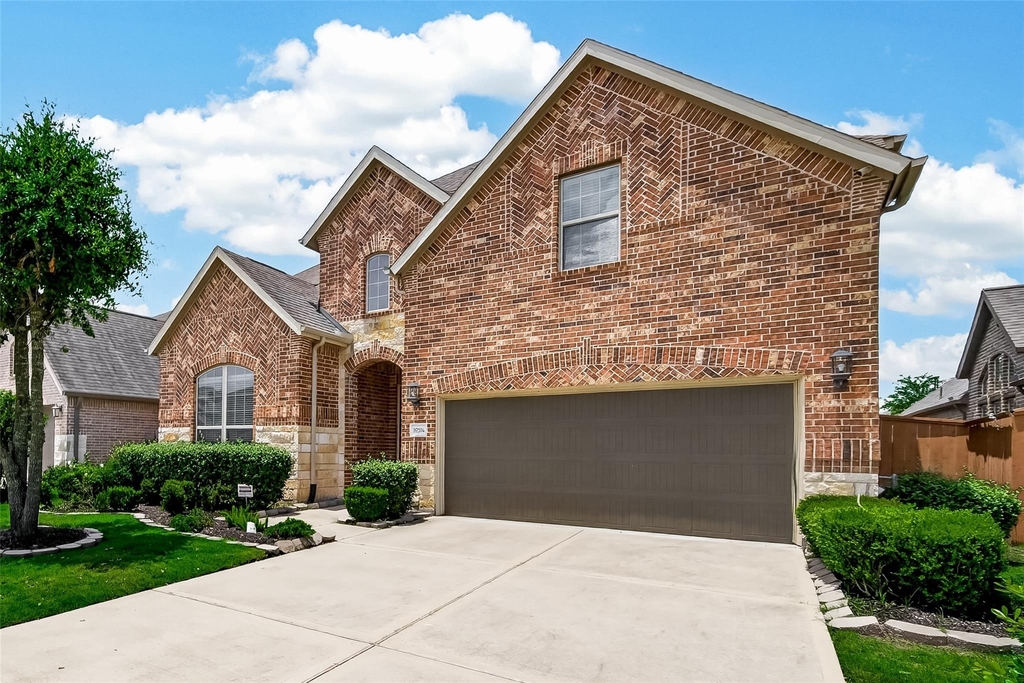
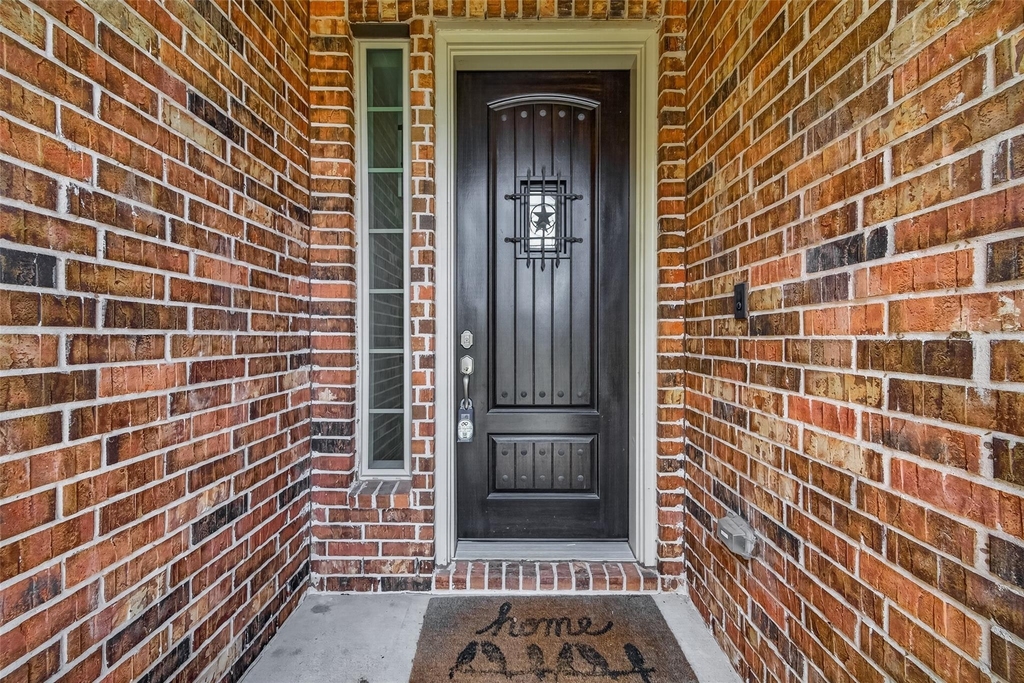
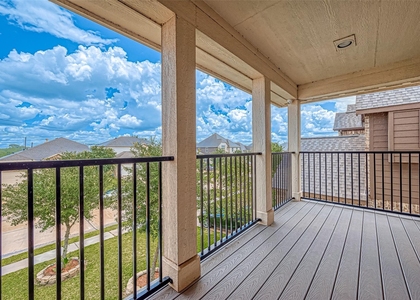
10514 Inverclyde Drive

Sugar Land, 77407
$3,000
LEASED / EXPIRED
Posted 10 weeks ago, Immediate Move-In
bedrooms
4 Bed
bathrooms
3 Bath
bathrooms
1 Half Bath
square feet
2,711 Sqft
Listing by Pinky Pirani
Save Listing

SIMILAR NEARBY LISTINGS
8311 Sierra Hill Court
Park at Mission Glen, Sugar Land
77083
$2,650
By Abdulwahab Abdulwahab, 22 hours ago
bedrooms
4 Bed
|
bathrooms
2 Bath
|
square feet
2,177 Sqft
5626 Jay Thrush Drive
Sugar Land
77407
$2,699
By Bik Kafle, 12 hours ago
bedrooms
4 Bed
|
bathrooms
2 Bath
|
square feet
2,700 Sqft
6011 Marble Bend Lane
Sugar Land
77407
$2,750
By Wenjie Wang, 10 hours ago
bedrooms
4 Bed
|
bathrooms
3 Bath
|
square feet
2,811 Sqft
$2,800
By Cindy Beltran, 15 hours ago
bedrooms
4 Bed
|
bathrooms
2 Bath
|
square feet
2,441 Sqft
$3,099
By Shamsha Ali, 22 hours ago
bedrooms
4 Bed
|
bathrooms
3 Bath
|
square feet
2,707 Sqft
5622 Scoria Rock Drive
Sugar Land
77407
$2,600
By Anis Hussain, 12 hours ago
bedrooms
4 Bed
|
bathrooms
3 Bath
|
square feet
2,415 Sqft
17618 Barrowfield Lane
Sugar Land
77407
$2,700
By Tekie Goitom, 9 hours ago
bedrooms
4 Bed
|
bathrooms
2 Bath
|
square feet
2,308 Sqft
19311 Lincoln Heights Lane
Grand Mission, Sugar Land
77407
$2,900
By Monique Mitchell, 21 hours ago
bedrooms
4 Bed
|
bathrooms
3 Bath
|
square feet
2,949 Sqft

DESCRIPTION
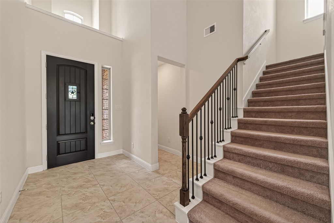
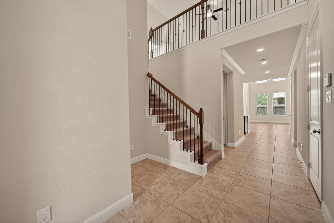
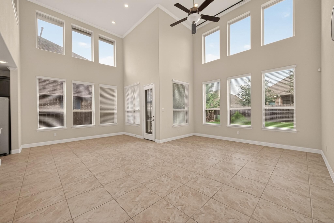
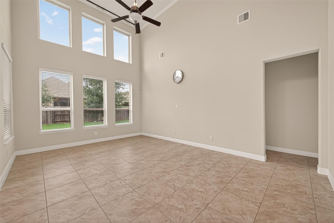
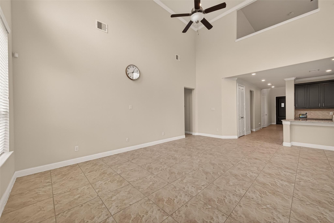
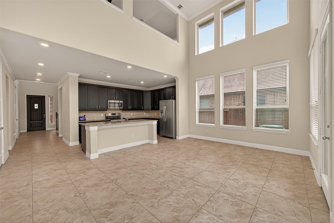
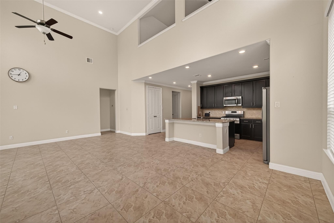
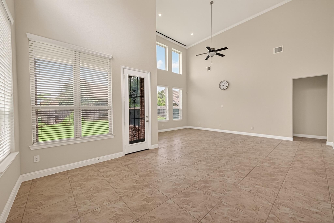
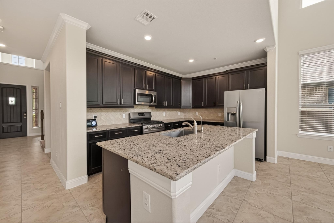
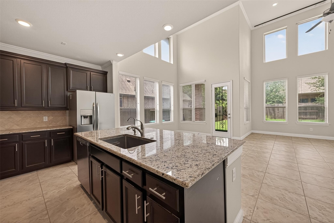
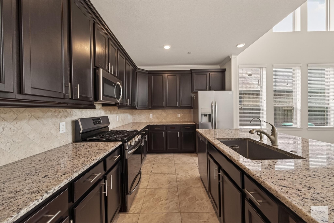
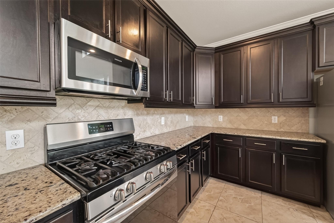
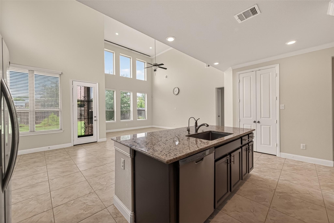
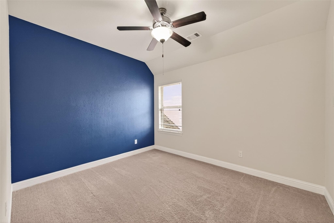
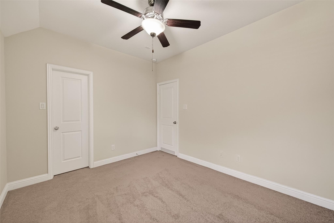
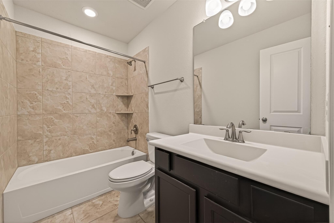
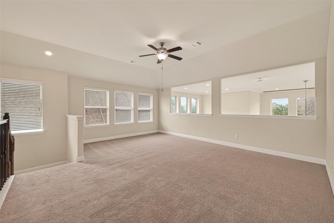
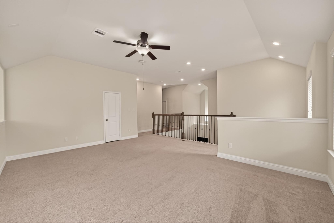
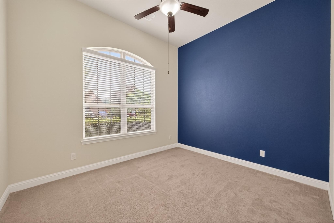
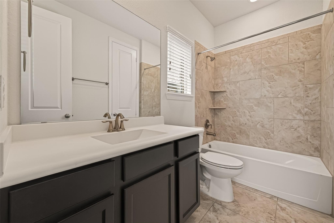
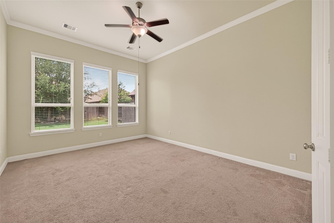
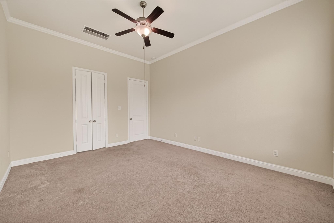
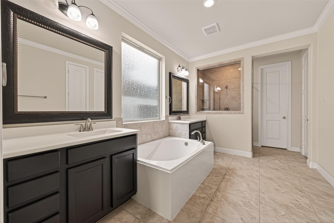
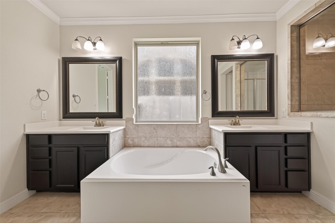
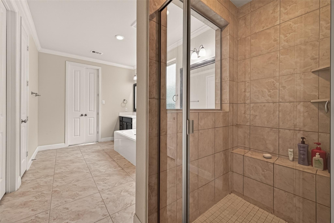
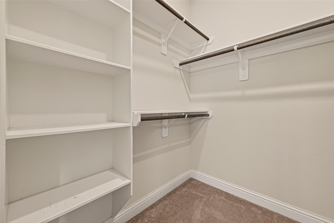
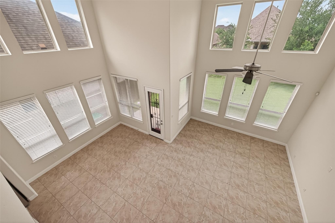
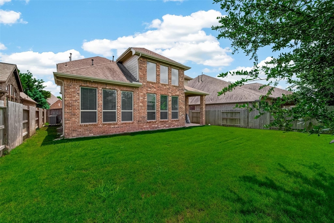
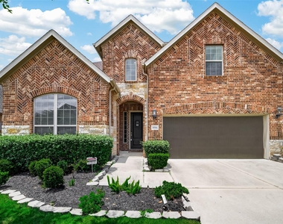
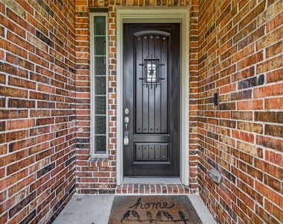
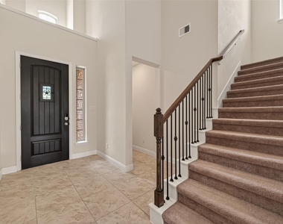
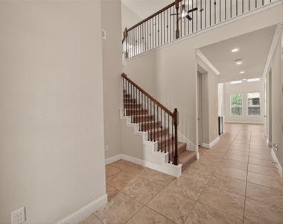
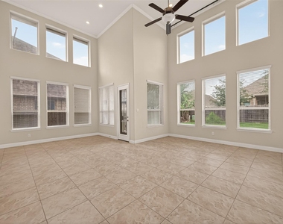
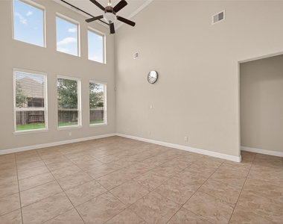
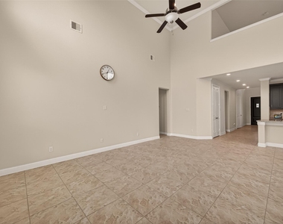
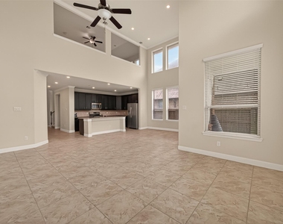
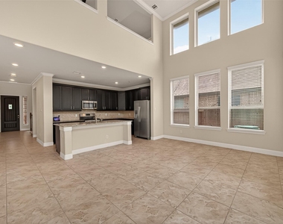
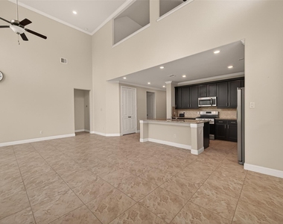
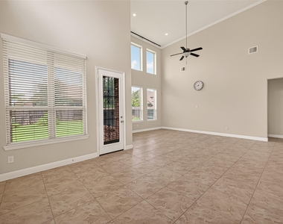
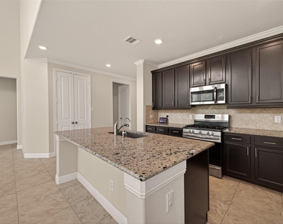
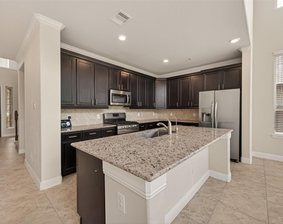
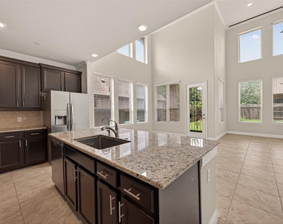

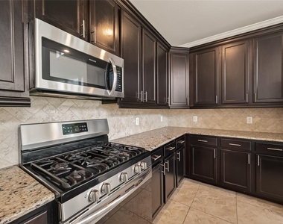
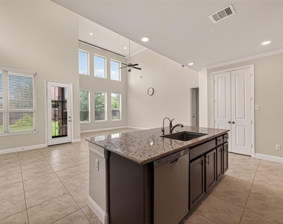
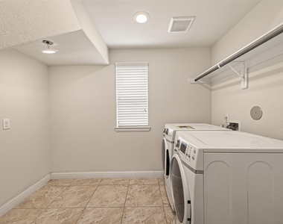
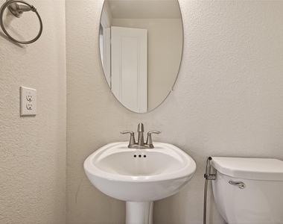
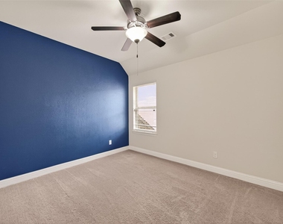
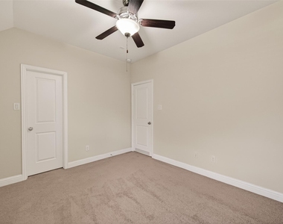
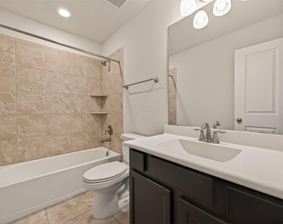
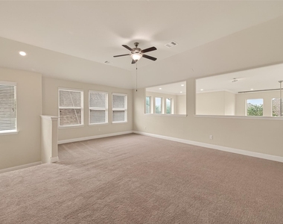
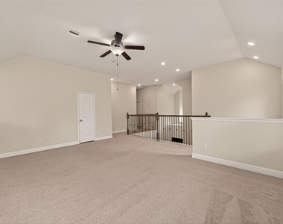
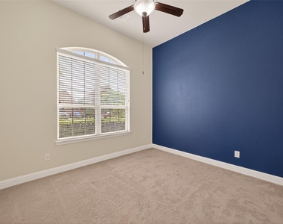
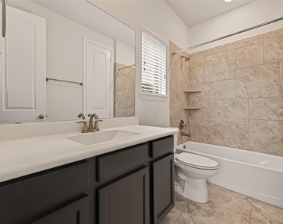
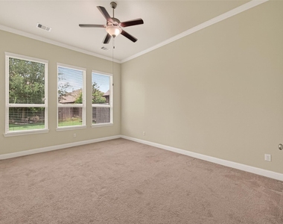
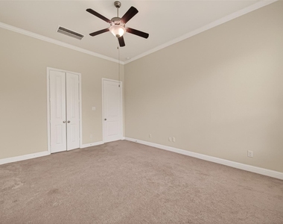
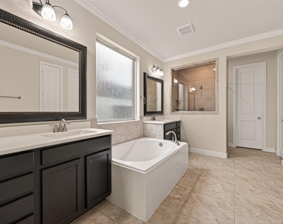
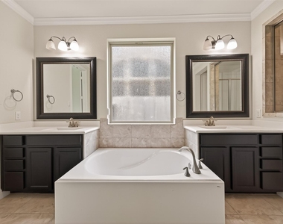
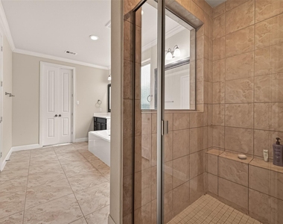
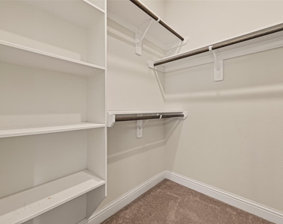
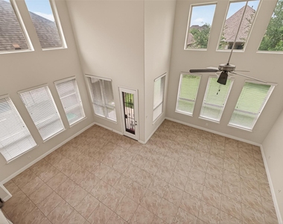
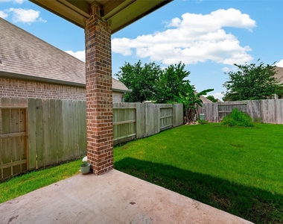
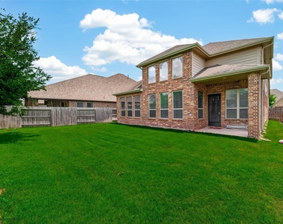
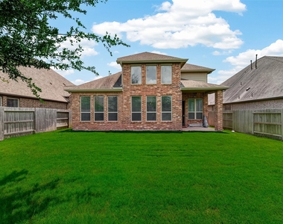
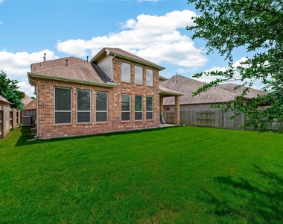
This stunning Aliana residence features 4 spacious bedrooms (2 Down) , 3.5 bathrooms, a game room,  2-car garage, and an open-concept layout perfect for both everyday living and entertaining. The gourmet island kitchen has beautiful designer cabinetry, granite countertops, stainless steel appliances, and ample workspace for the home chef. The adjoining dining area and family room create a seamless flow, filled with natural light and inviting gathering spaces. This home offers a luxurious primary suite complete with a spa-inspired bathroom featuring dual vanities, a garden soaking tub, separate walk-in shower, and dual walk-in closets. Upstairs, you'll find additional bedrooms and a spacious game room ideal for a media area, playroom, or home office.

AMENITIES
Attached Garage
Dishwasher
Parking Space
Home Office

ADDITIONAL INFORMATION
Interior

    Bathroom Information

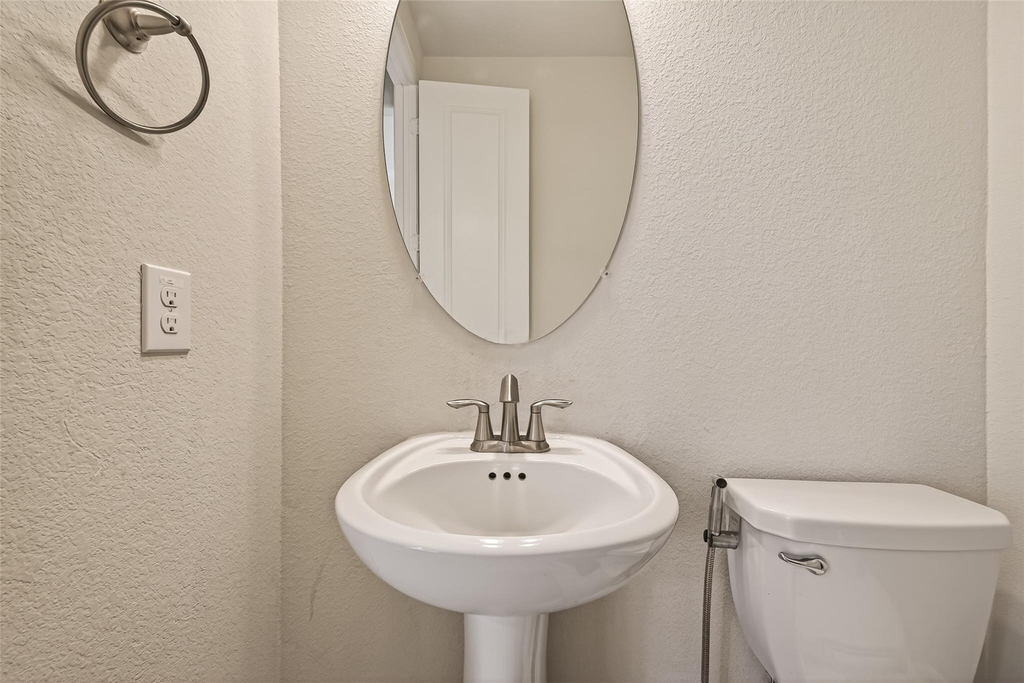
  • Half Bathrooms: 1
  • Full Bathrooms: 3

    Interior Information

  • Interior Features: 2 Bedrooms Down, En-Suite Bath, Primary Bed - 1st Floor, Walk-In Closet(s)
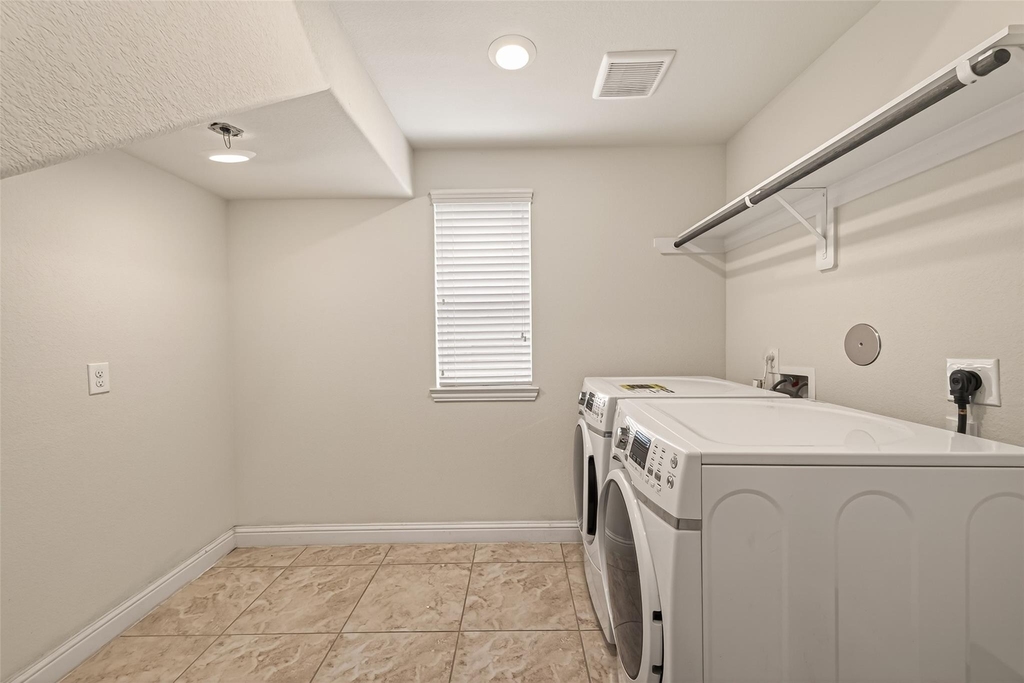
  • Appliances: Disposal, Microwave, Dryer, Refrigerator, Washer, Dishwasher
  • Flooring Type: Carpet, Tile
Exterior

    Property Information

  • Square Footage: 2,711
  • Architectural Style: Traditional
  • Year Built: 2018

    Building Information

  • Building Area Total: 2711
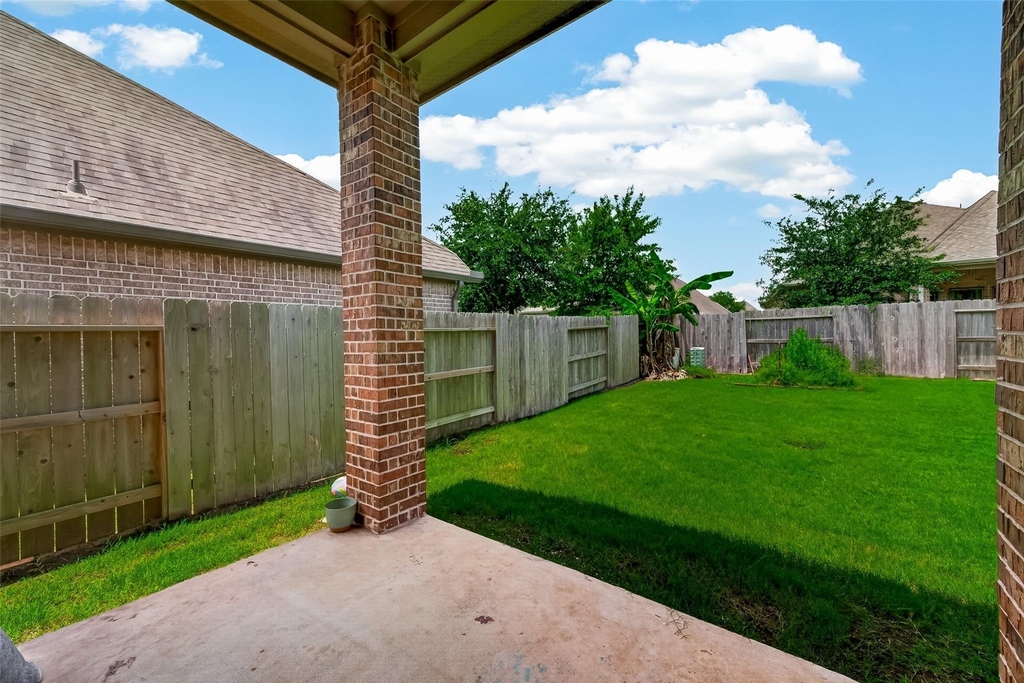
  • Patio and Porch Features: Patio/Deck

    Lot Information

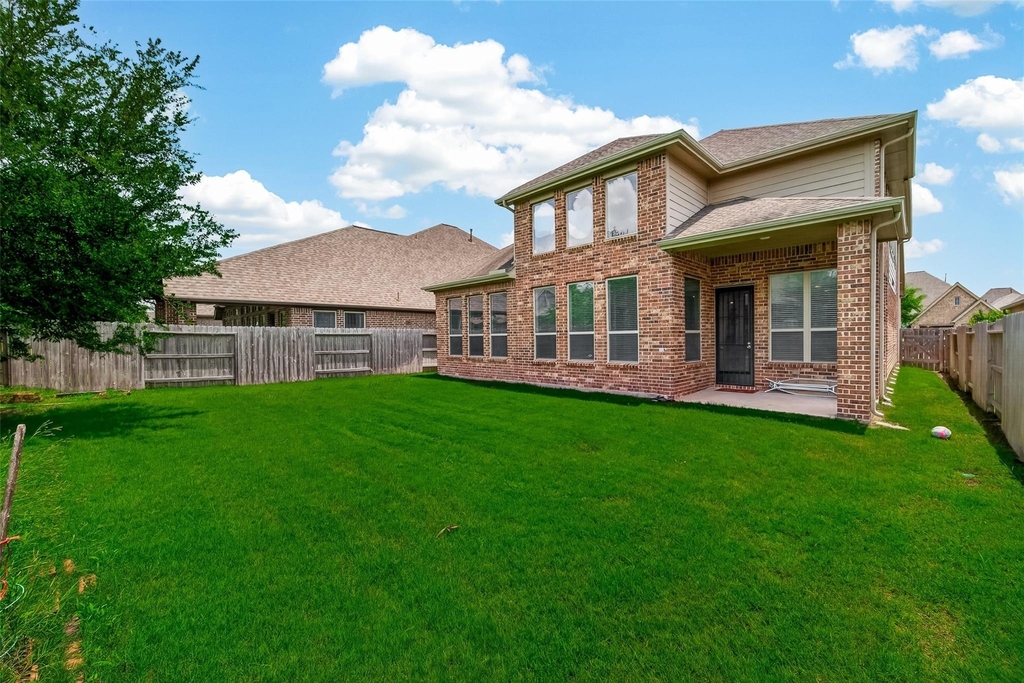
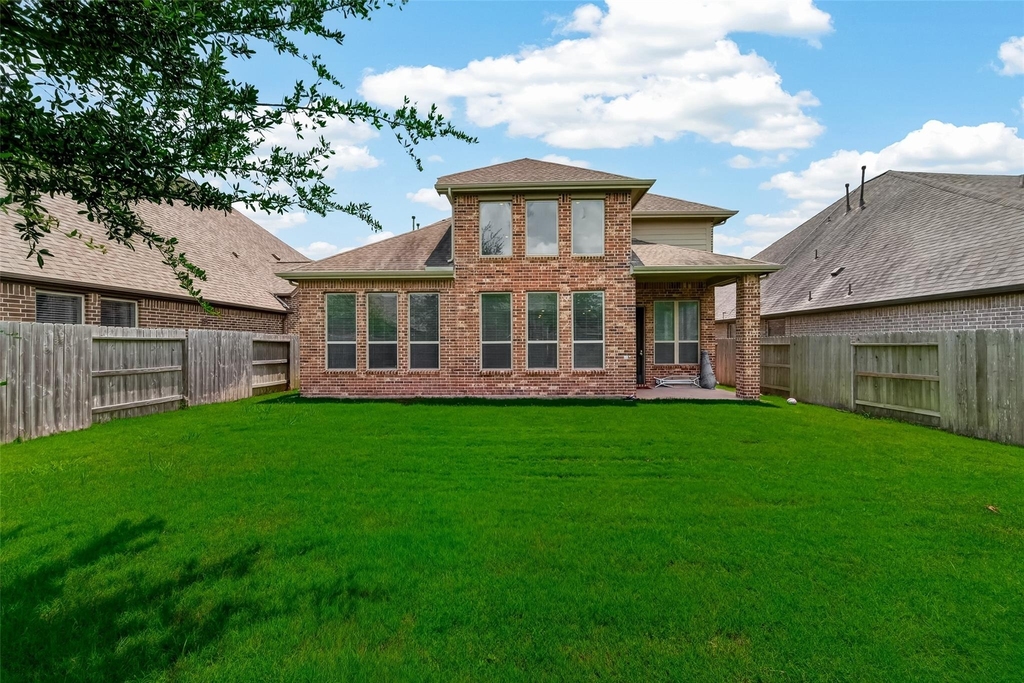
  • Lot Features: Back Yard, Subdivided
  • Lot Size Area: 0.1478
  • Lot Size Units: Acres
  • Lot Size Acres: 0.1478
  • Square Footage: 6,438

    Land Information

  • Water Source: Water District
Utilities

    Utilities Information

  • Cooling Type: Electric
  • Heating Type: Natural Gas
Parking

    Parking Information

  • Has Garage
  • Attached Garage
  • Parking Features: Attached
  • Garage Spaces: 2

MAP


77407

LISTING QUALITY
▲ Features and amenities are properly noted
▲ RentHop has data for this building
▲ Manager has many listings with high listing quality!
▼ The manager has not yet mailed us a photo copy of his or her government identification and proof or property ownership.
▼ Manager has not logged in recently
▼ Manager does not yet have user reviews

RENTHOP DESCRIPTION
The apartment is a unit offered at a monthly price of $3,000. The person posting the listing did not specify that any pets were allowed. It may be the case that pets are ok and the manager simply has not yet filled out all the details. The kitchen conveniently includes a dishwasher.

We have 46 photos of this particular unit, building, and surrounding areas.
See available units at 10514 Inverclyde Drive.

Does something look off?

Courtesy of RH Advisors, Inc. and RHP Realty NJ, Inc.