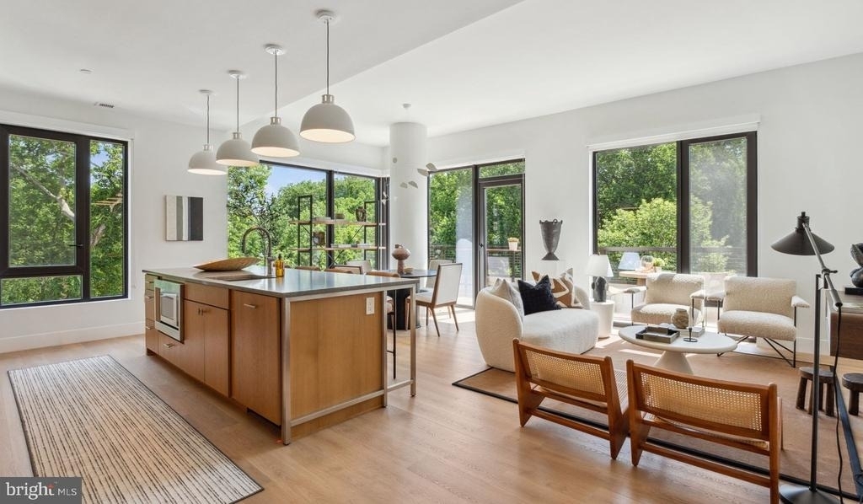
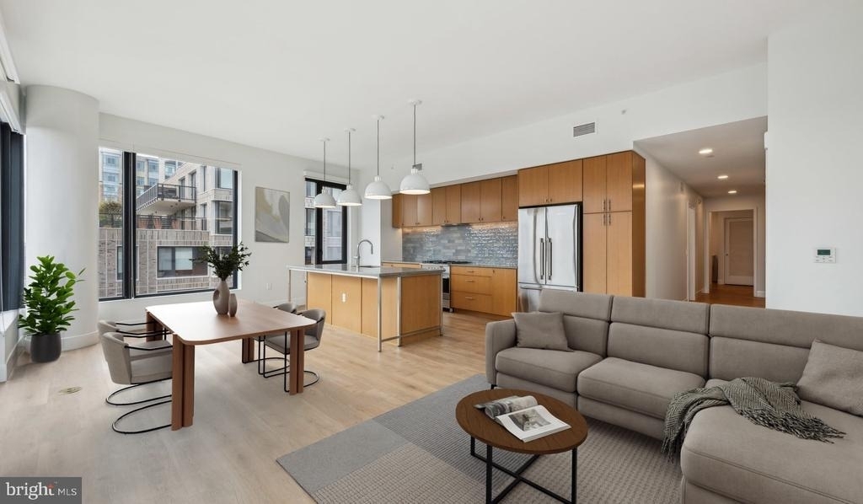
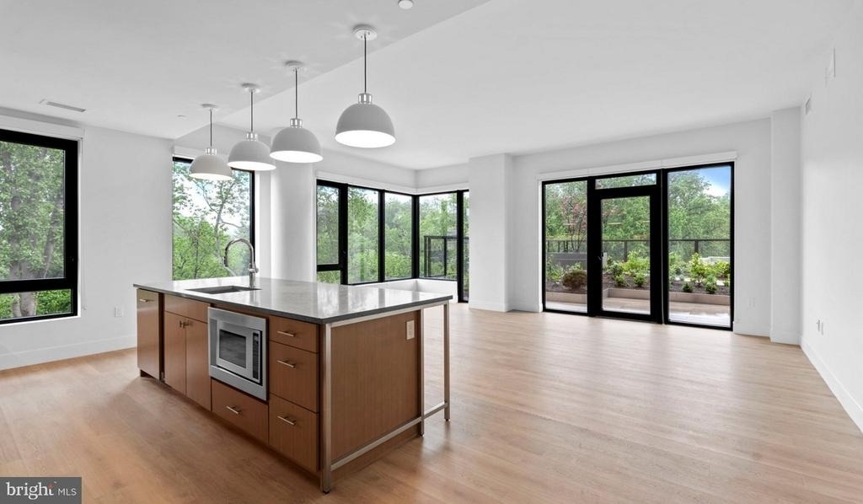
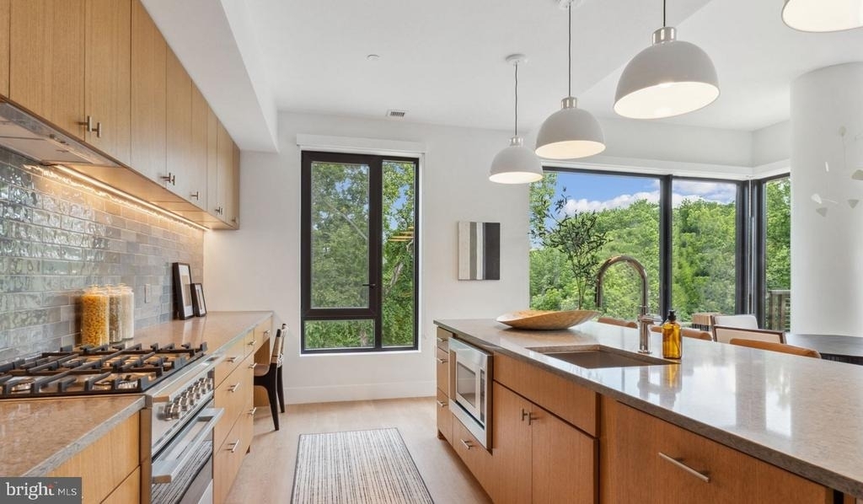
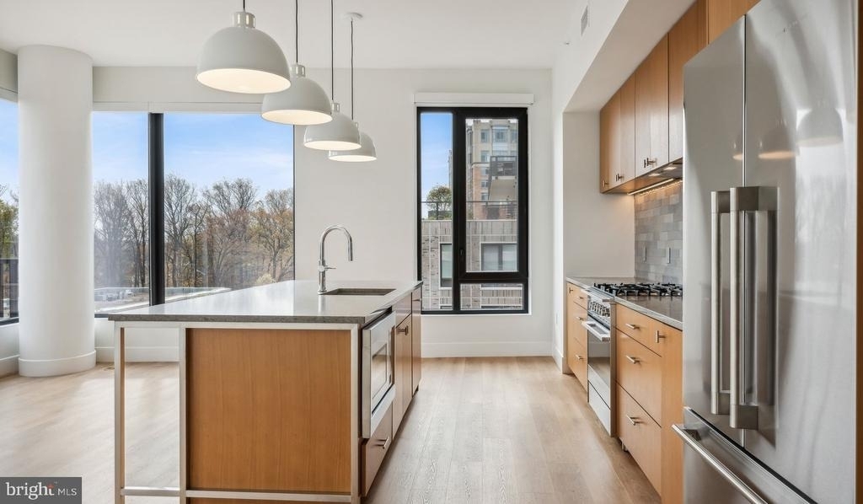
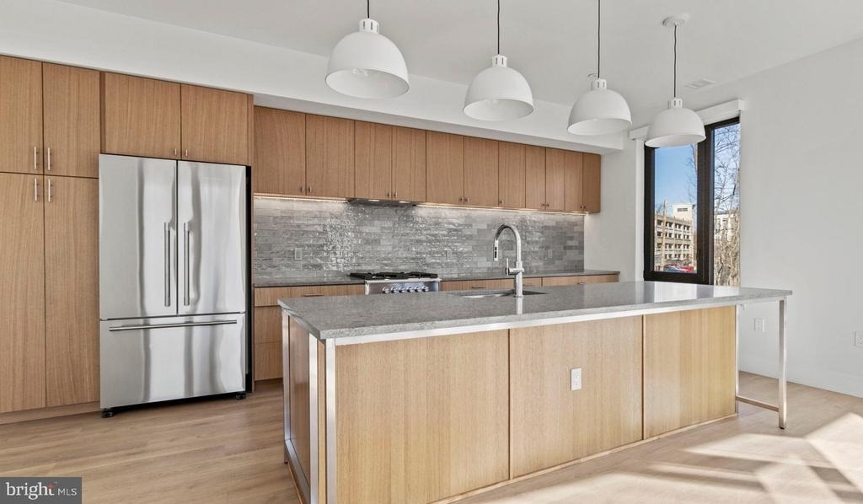
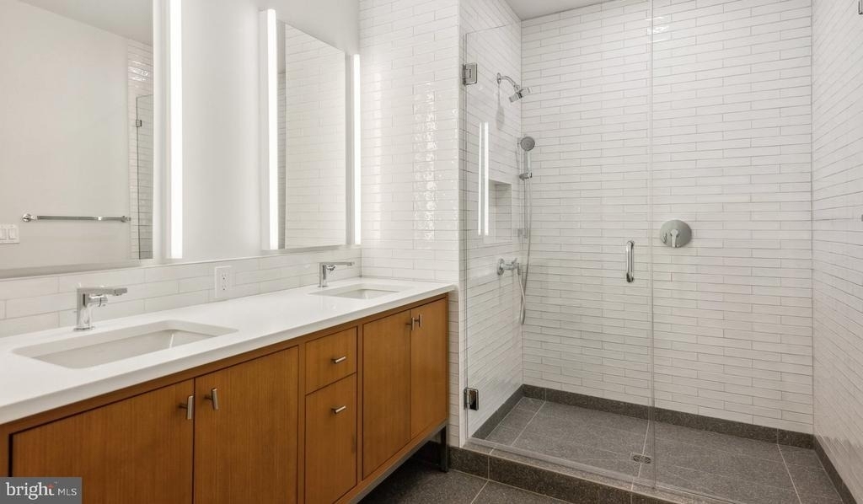
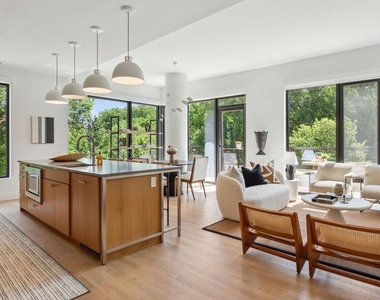
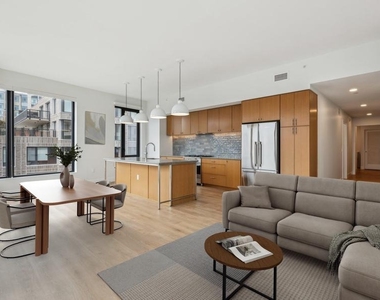
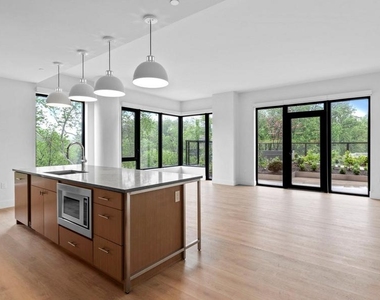
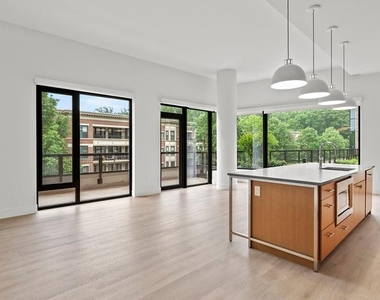
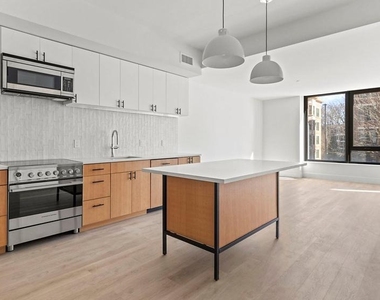
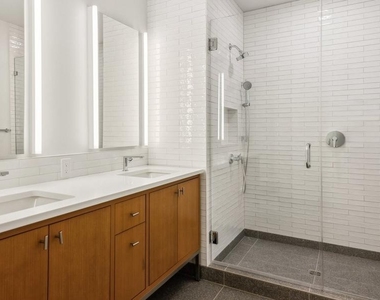
Hardwood floors stretch the full length of the living space, catching the afternoon light and setting the tone for everything that follows. In a building finished in 2024, every surface and system still carries that clean, considered quality - and in unit 516, a 755-square-foot one-bedroom, one-bath layout, that attention to detail translates into a home that feels both polished and genuinely livable.
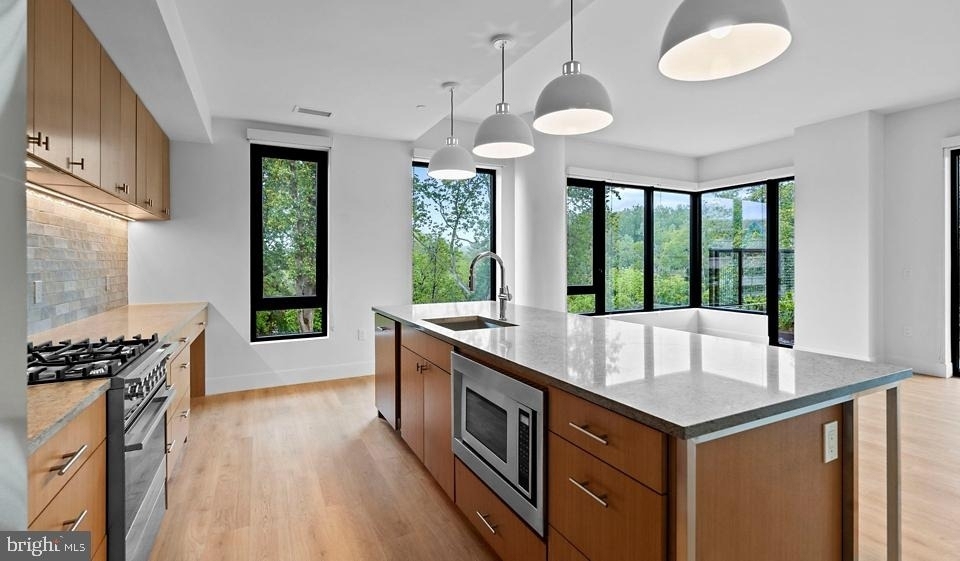
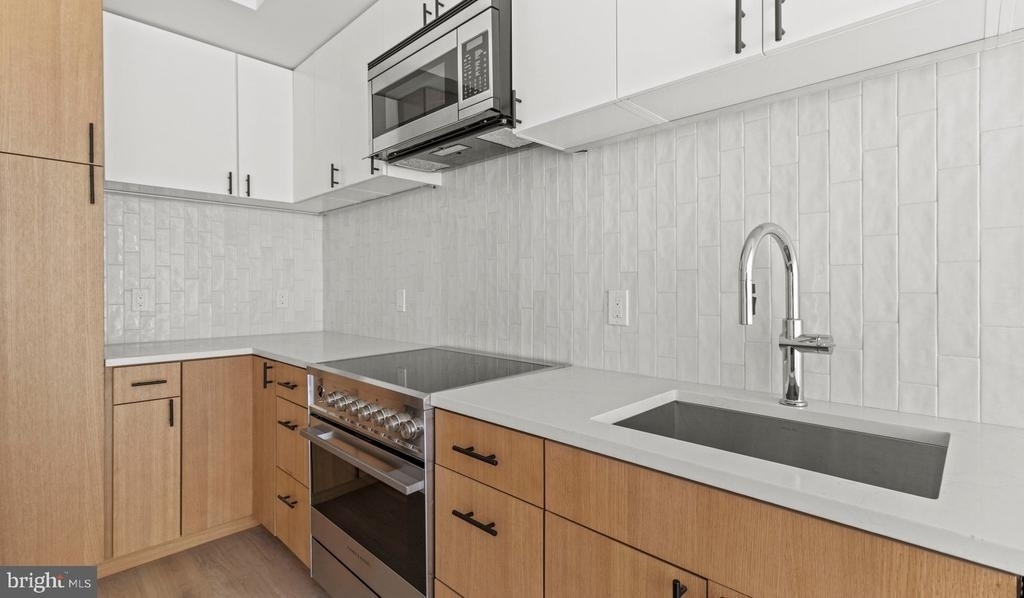
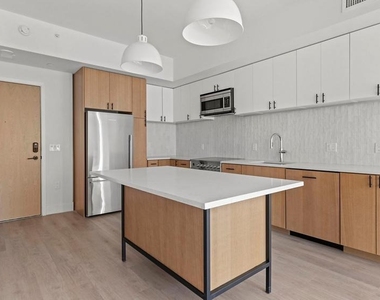
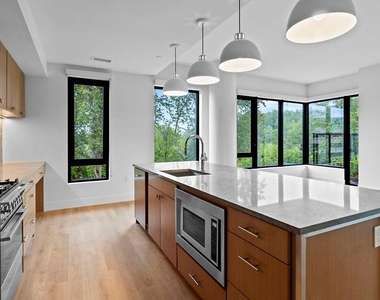
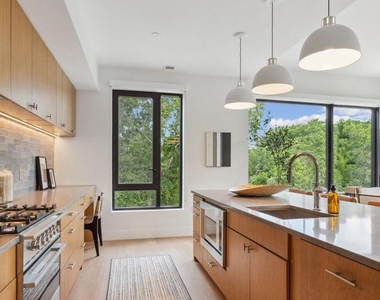
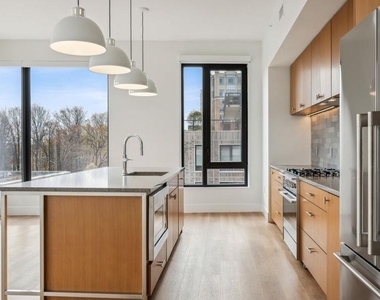
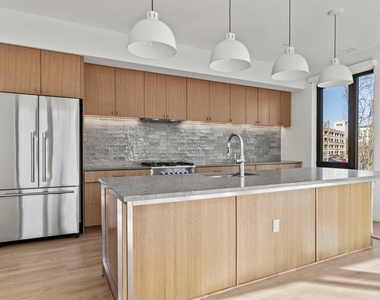
The kitchen is where this unit earns its character. Upgraded countertops anchor the space, pairing cleanly with stainless steel appliances that include a refrigerator with ice maker, a self-cleaning oven, a stove, a microwave, and a range hood that actually does its job. A dishwasher and disposal keep cleanup effortless, and the open floor plan means the kitchen never feels separated from the rest of your evening - whether you are plating dinner while catching up on a podcast or pouring coffee while the morning comes into focus. The layout invites that kind of easy, unhurried living, where one space flows into the next without walls interrupting the rhythm.
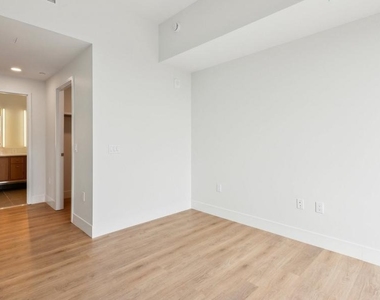
The bedroom carries its own sense of ease. A walk-in closet handles the practical demands of daily life, and a ceiling fan overhead keeps the air comfortable through every season. The open plan means the living and dining areas feel generous without wasted space - 755 square feet used with intention.
In-unit laundry is a quiet but meaningful detail. A washer and dryer sit ready without a trip down the hall, which is the kind of convenience that becomes part of your routine within a week and impossible to imagine living without after that.
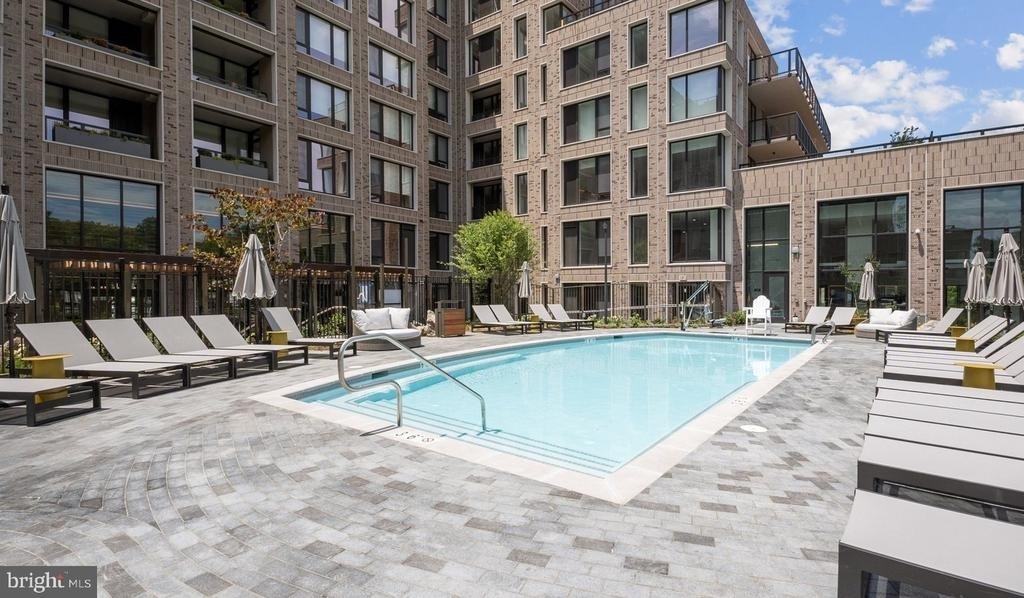
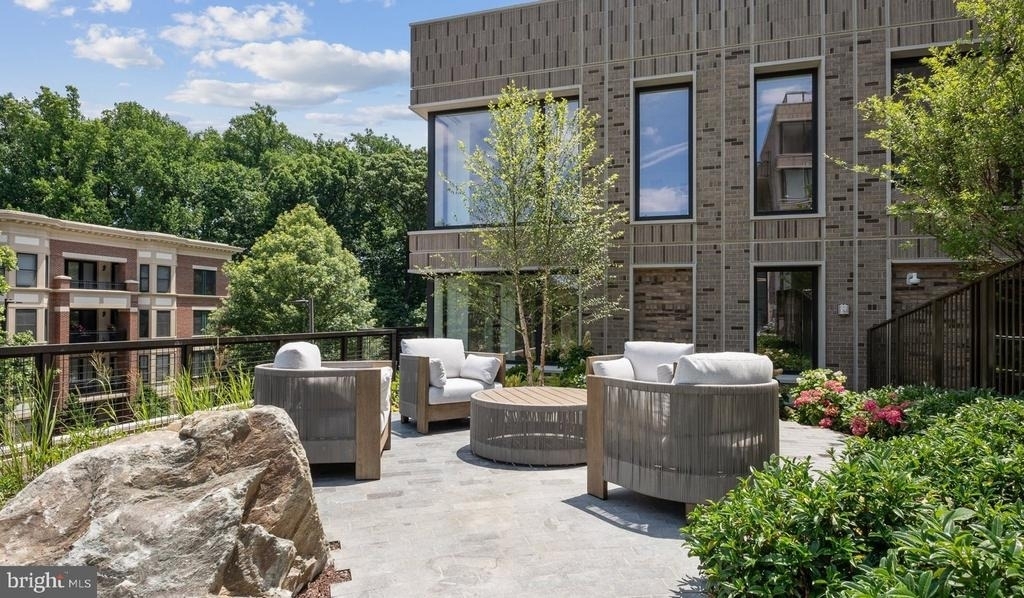
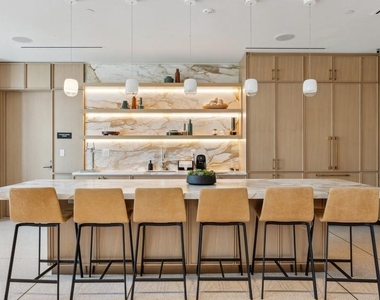
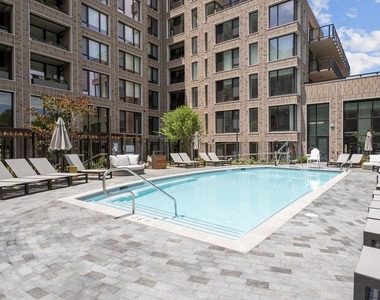
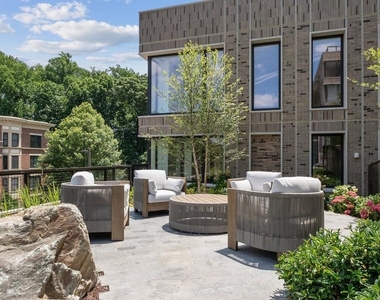
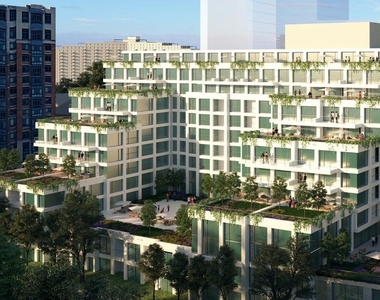
Ravel and Royale builds the rest of the experience around the residences themselves. A fitness center handles morning workouts without a commute. A roof deck offers the kind of elevated view that makes a weeknight feel like something worth marking. The pool and picnic area create outdoor space that belongs to residents rather than being borrowed from a crowded park. A game room and meeting room cover opposite ends of the social spectrum - one for winding down, one for getting things done. The jogging path keeps movement accessible, and the dog park means four-legged residents are genuinely accounted for, not just permitted. Cats and dogs are welcome here, with a deposit required. Concierge service and gated access add a layer of ease and security to daily comings and goings, and elevator access means the fifth floor arrives without a thought. Garage parking is available for residents who keep a vehicle.
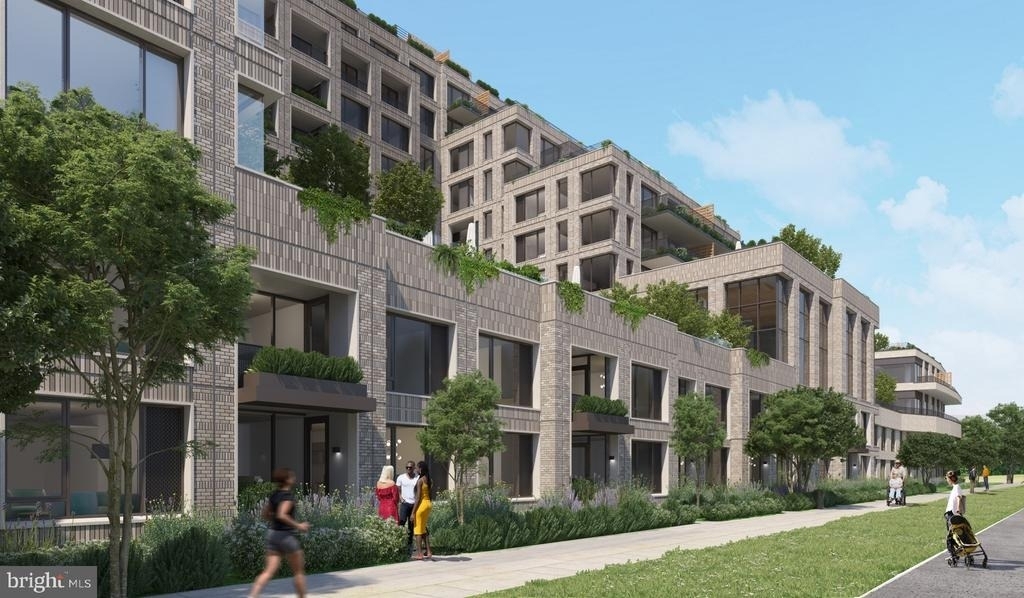
North Bethesda positions you well. The area sits along the Pike corridor with straightforward access to the Metro Red Line, putting Bethesda, Friendship Heights, and downtown Washington within a manageable ride. Whether the commute leads into the District or across the Maryland suburbs, the connection is there without the need to work around it. The surrounding area offers the kind of walkable convenience - dining, grocery, and everyday errands - that makes car-free or car-light living genuinely viable.
From a morning coffee brewed in a kitchen that rewards the ritual, to an evening on the roof deck watching the sky shift over North Bethesda, to a Metro ride that puts the city within reach without the stress of driving - this is a home built around the way people actually want to live. Pricing and availability subject to change on a daily basis. Photos are of model units. Parking may be available subject to availability and may be an additional fee.
Appliances: Microwave, Dishwasher, Disposal, Exhaust Fan, Freezer, Ice Maker, Gas Oven, Refrigerator, Stainless Steel Appliance(s), Washer, Dryer, Range Hood, Energy Efficient Appliances
Fireplace Information
Has Fireplace
Exterior
Property Information
Square Footage: 755
Square Footage Source: $0
Property Condition: Excellent
Architectural Style: Traditional, Unit/Flat
Year Built Source: Estimated
Year Built: 2024
Building Information
Levels: 1
Other Structures: Above Grade
Construction Materials: Other
Patio and Porch Features: Deck, Patio
Land Information
Water Source: Public
Utilities
Utilities Information
Cooling Type: Central Air
Heating Type: Central
Sewer : Public Sewer
Parking
Parking Information
Has Garage
Parking Features: On Site, Permit Required
Garage Spaces: 1
Location
HOA Information
HOA/Condo/Coop Amenities: Clubhouse, Concierge, Elevator(s), Exercise Course, Fitness Center, Meeting Room, Other, Party Room, Picnic Area, Security, Spa/Hot Tub, Dog Park, Game Room, Storage, Bar/Lounge, College Courses, Common Grounds, Community Center, Gated Community, Pool - Outdoor, Recreational Center, Reserved/Assigned Parking, Swimming Pool
The median is solely based on the area and the number of bedrooms.
Listing-specific characteristics such as the number of bathrooms and the amenities will also impact the price.
LISTING QUALITY
▲
Listing location is an exact address
▲
Features and amenities are properly noted
▲
RentHop has data for this building
▲
Manager has many listings with high listing quality!
▼
The manager has not yet mailed us a photo copy of his or her government identification and proof or property ownership.
▼
Manager has not logged in recently
▼
Manager does not yet have user reviews
RENTHOP DESCRIPTION
The apartment is a unit offered at a monthly price of $2,652. The person posting the listing did not specify that any pets were allowed. It may be the case that pets are ok and the manager simply has not yet filled out all the details. The kitchen conveniently includes a dishwasher.
We have 20 photos of this particular unit, building, and surrounding areas.
MLS# MDMC2243732
List Agent Name: Brad R Levinson
List Office Name: KW Empower
IDX information is provided exclusively for personal, non-commercial use, and may not be used for any purpose other than to identify prospective properties consumers may be interested in purchasing. Information is deemed reliable but not guaranteed. The listing broker’s offer of compensation is made only to participants of the MLS where the listing is filed.
Courtesy of RH Advisors, Inc. and RHP Realty NJ, Inc.
Enter the 6-digit code sent to or download the
RentHop mobile app to continue.
By selecting Check Availability, you agree that RentHop and real estate professionals may call or text you about your inquiry. Message/data rates may apply. Terms & Privacy.
We found some very similar listings nearby
Select those you'd like to message
Your messages have been sent!
Check Availability
By selecting Check Availability, you agree that RentHop and real estate professionals may call or text you about your inquiry. Message/data rates may apply. Terms & Privacy.