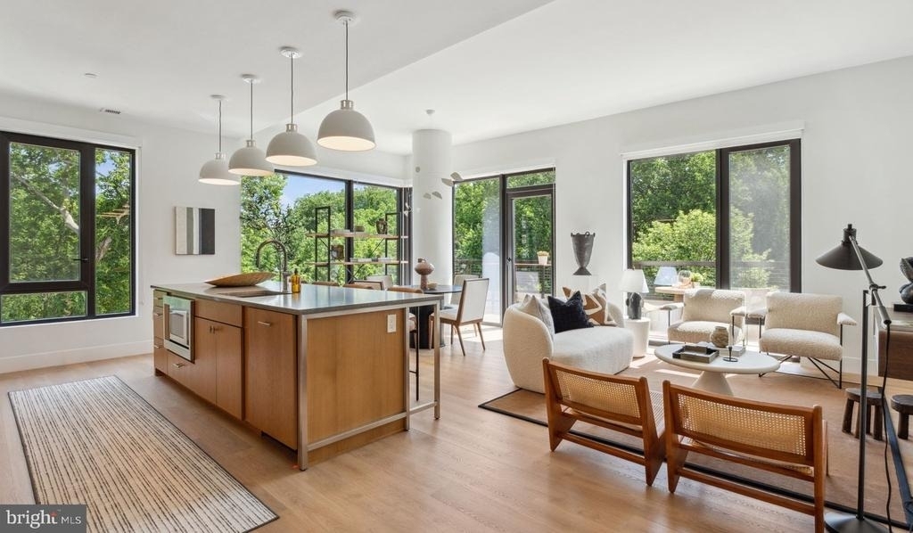
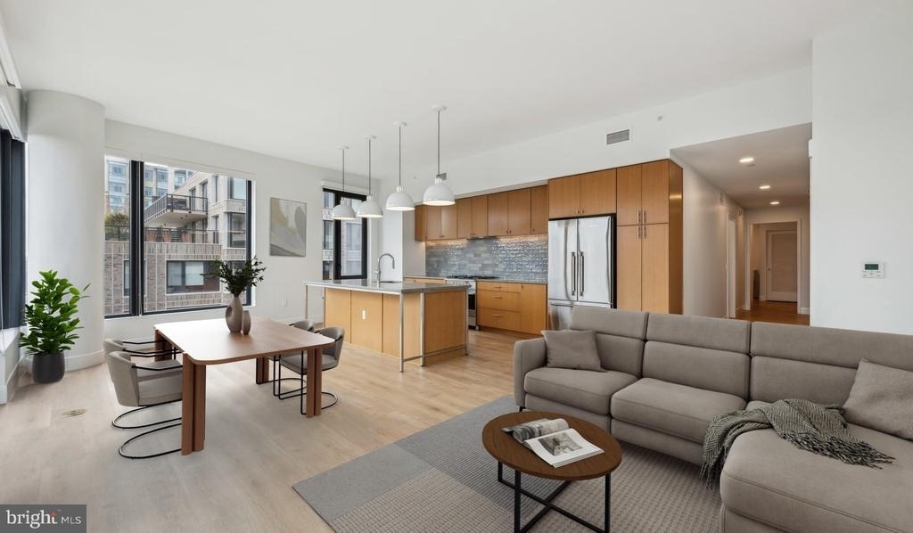
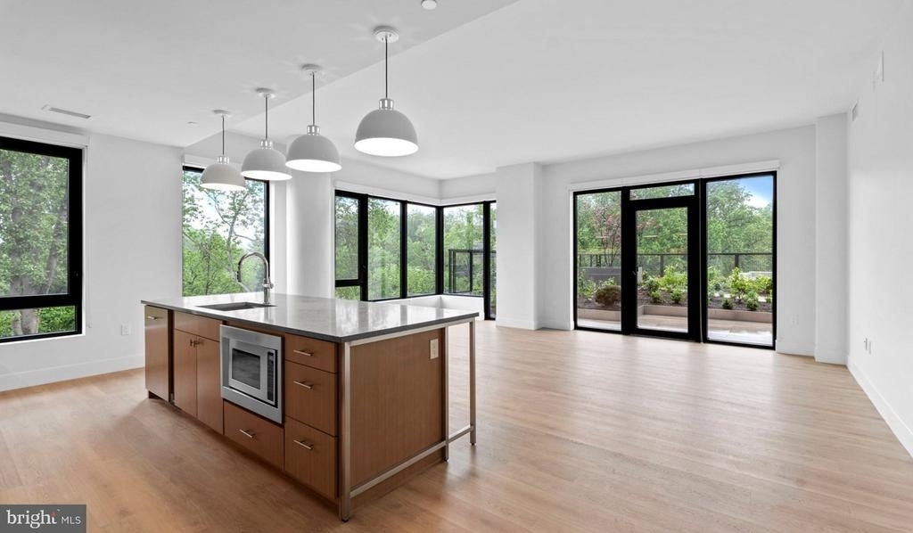
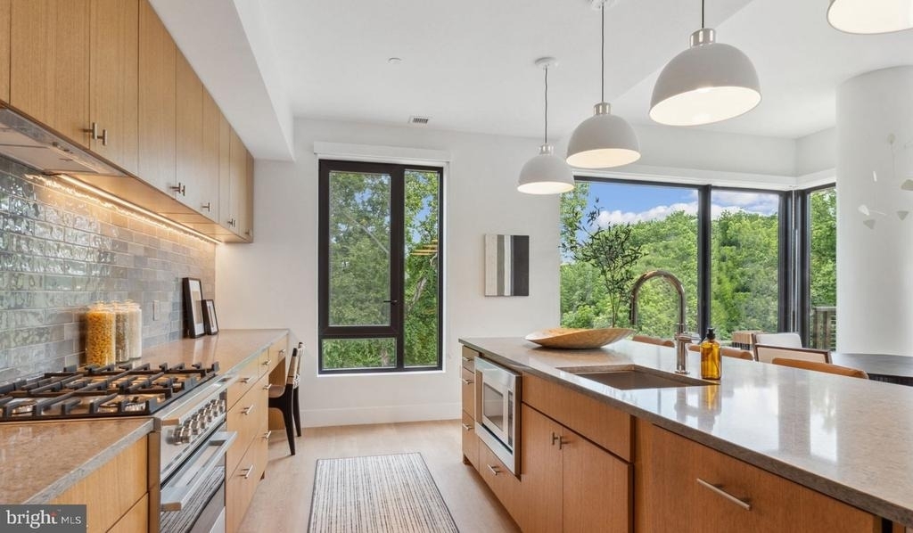
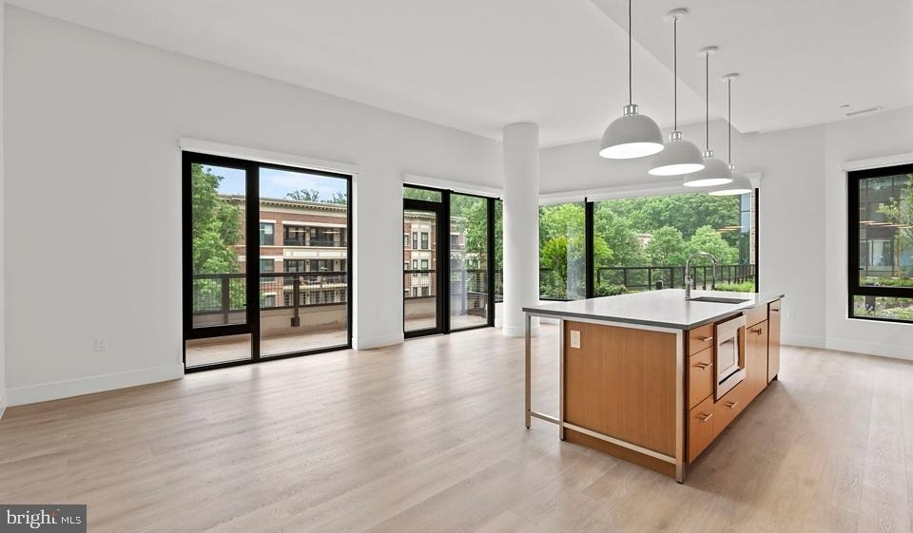
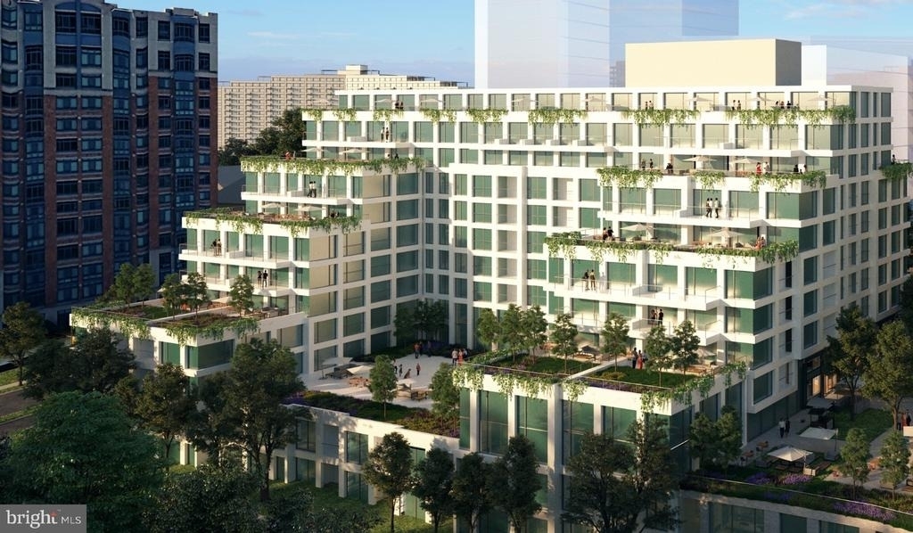
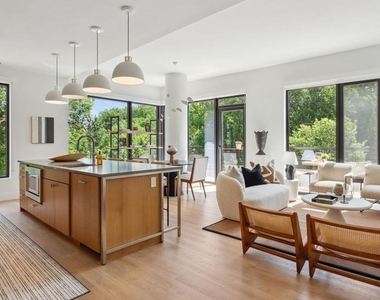
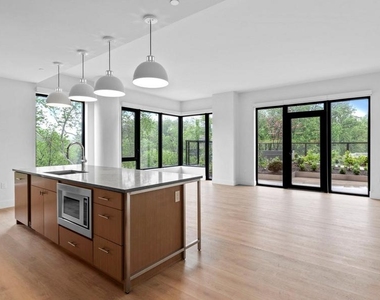
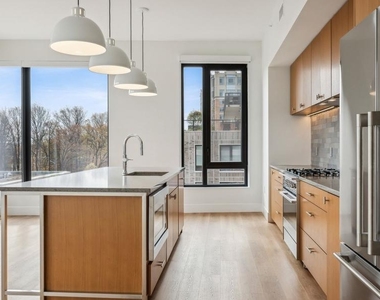
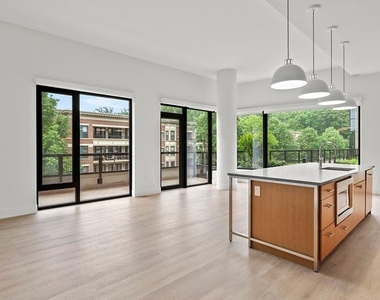
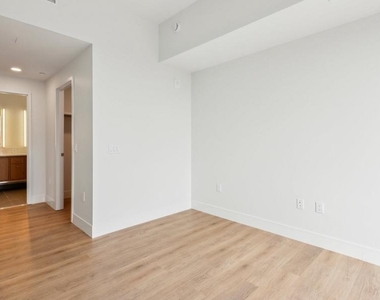
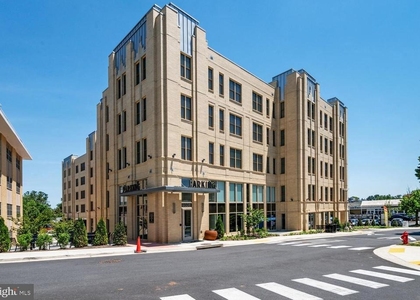
Tucked into the heart of North Bethesda's evolving landscape, this two-bedroom, three-bathroom townhouse-style residence at Ravel and Royale unfolds across 1,631 square feet in a way that feels more like a private home than an apartment. The open floor plan draws you naturally from room to room, with wood floors running underfoot and light filtering across the living space from multiple angles. There is a generosity of scale here - the kind that lets you exhale when you walk through the door.
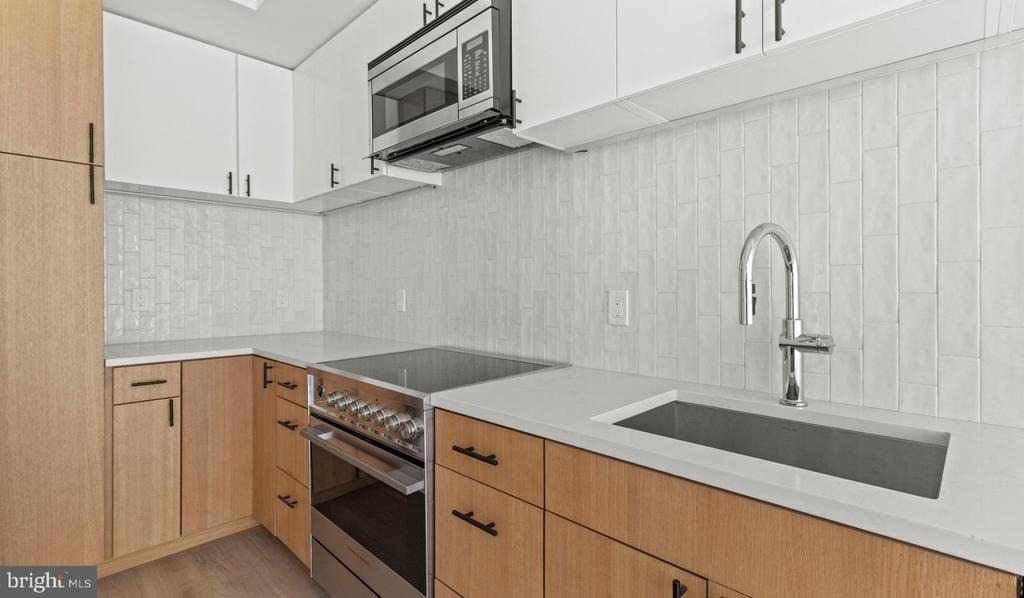
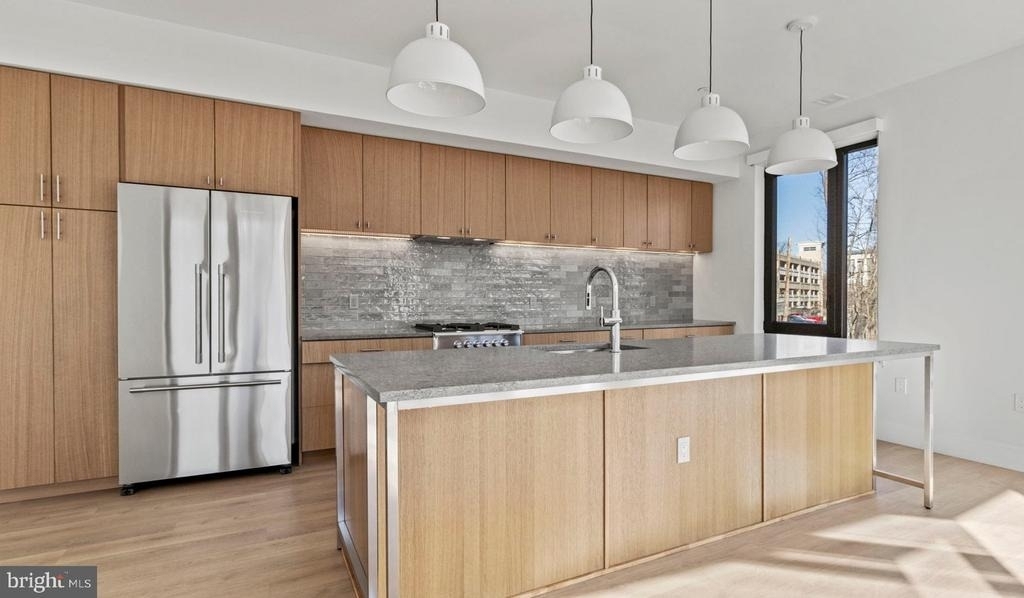
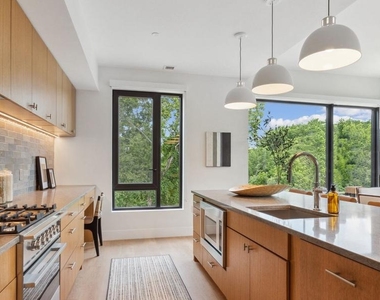
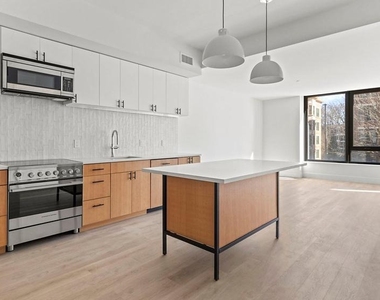
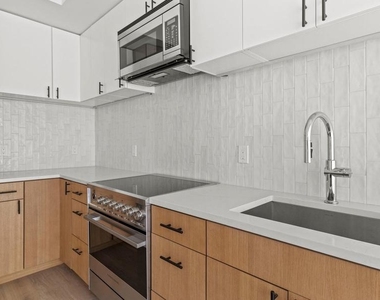
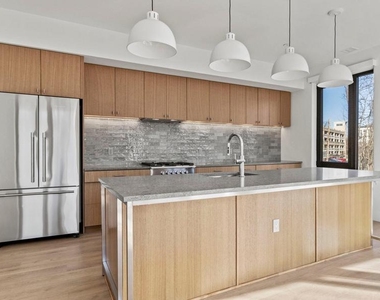
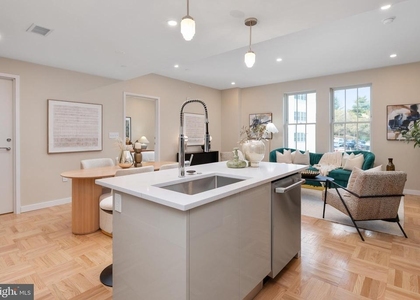
The kitchen anchors the main living level with upgraded countertops, stainless steel appliances, and a full suite of conveniences including a dishwasher, ice maker, self-cleaning oven, microwave, and range hood. Whether you are cooking a quiet weeknight dinner or setting out a weekend spread, the layout supports it without crowding. A washer and dryer in the unit mean laundry never requires a trip downstairs, and the walk-in closets keep storage thoughtfully out of sight. Ceiling fans in the living spaces add comfort through every season, and the entry-level bedroom configuration gives the residence a flexibility that suits a range of daily routines.
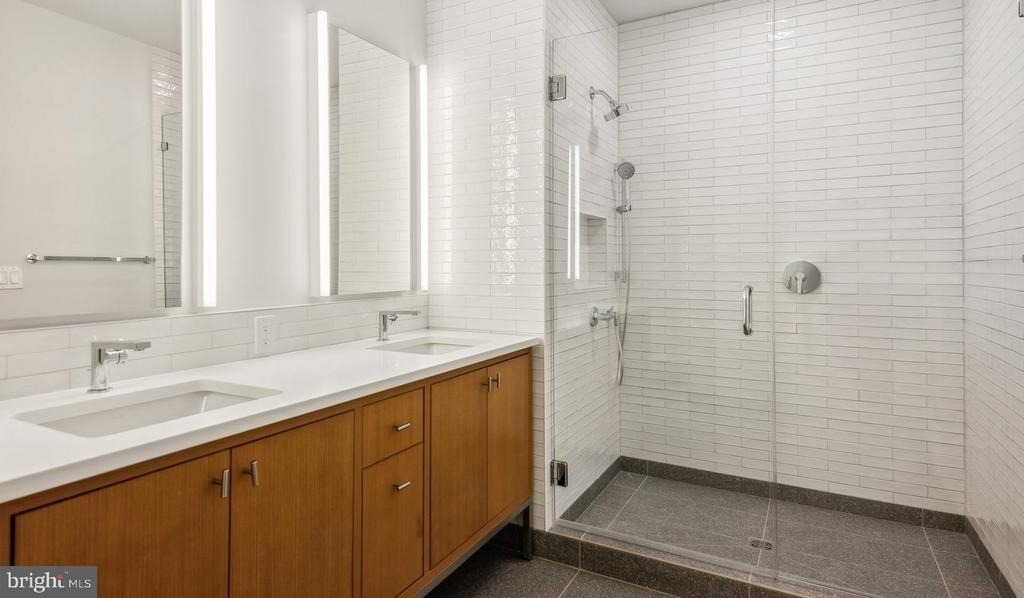
Three full bathrooms across two floors mean mornings run smoothly regardless of schedules, and the townhouse layout itself creates a natural sense of separation between living and sleeping spaces - something harder to find in a conventional apartment footprint.
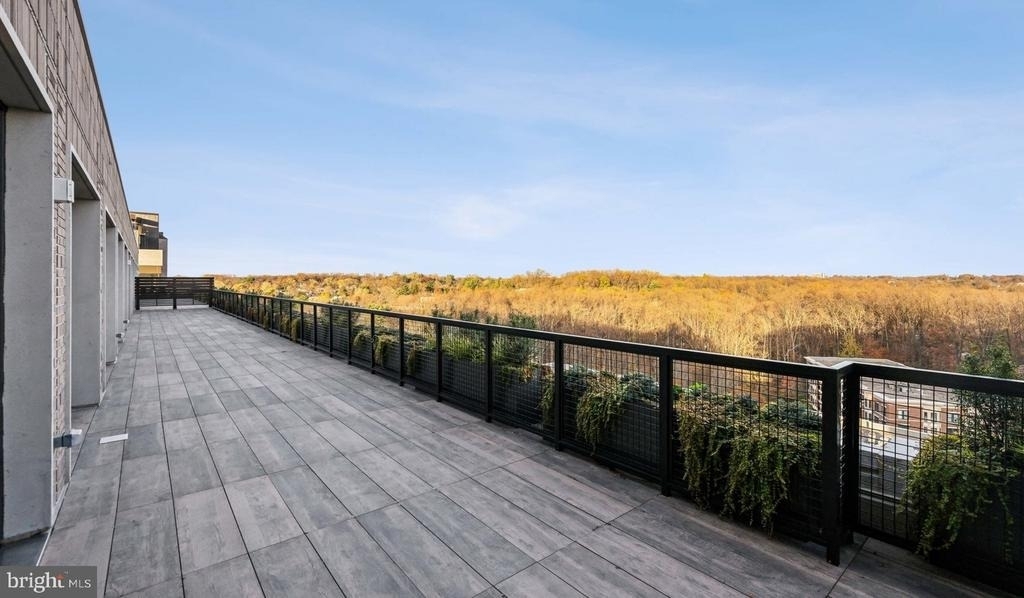
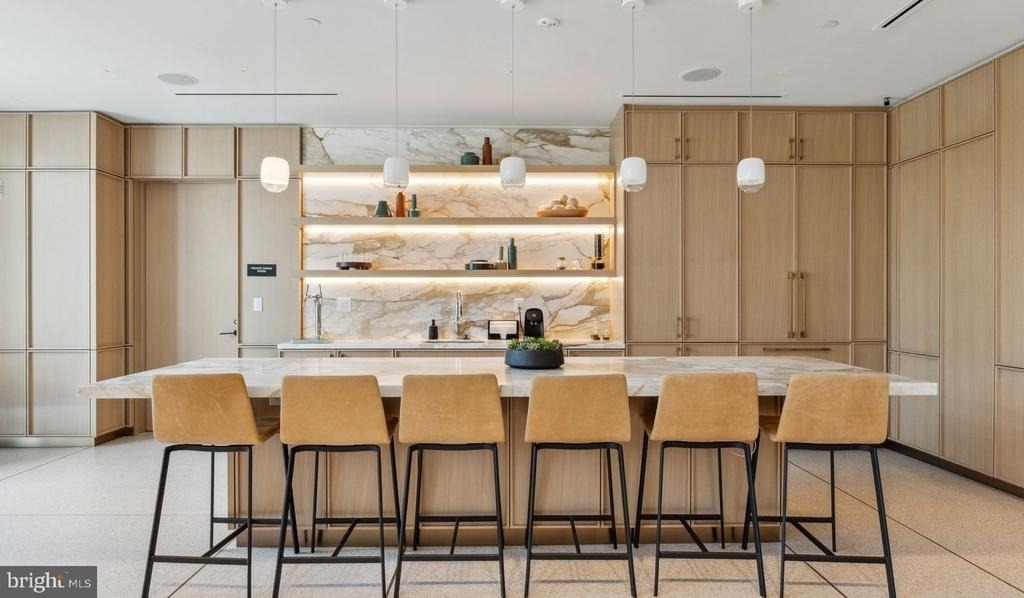
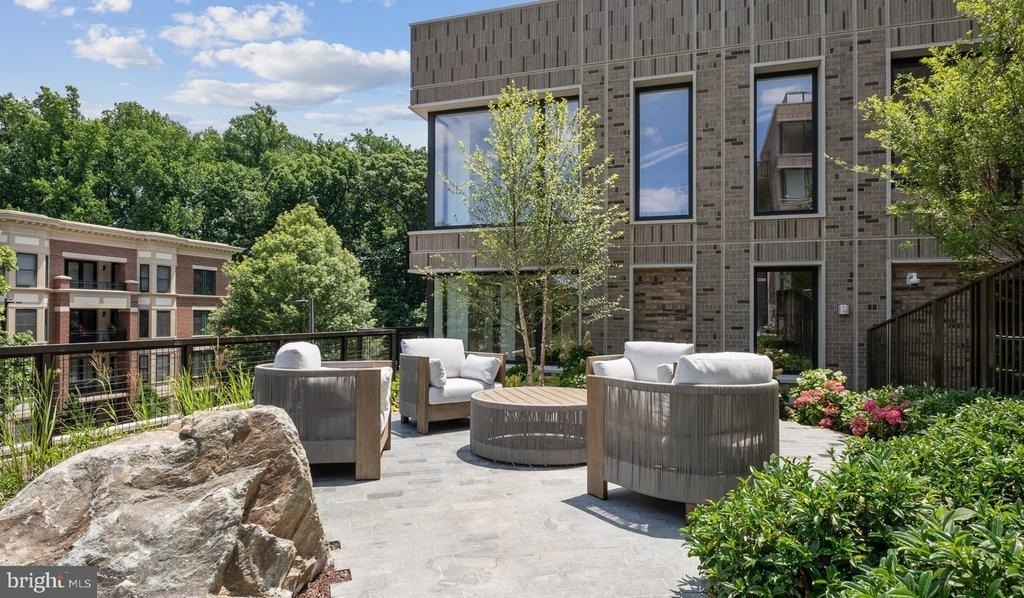
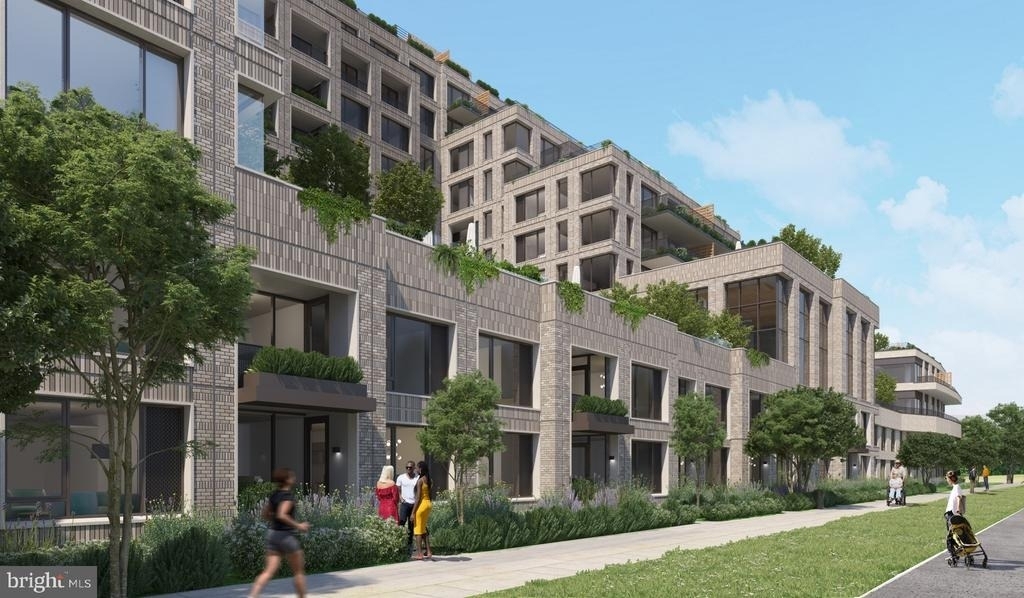
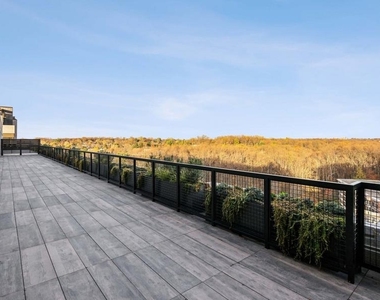
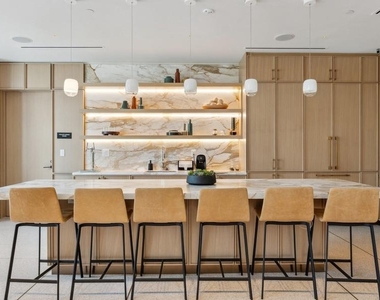
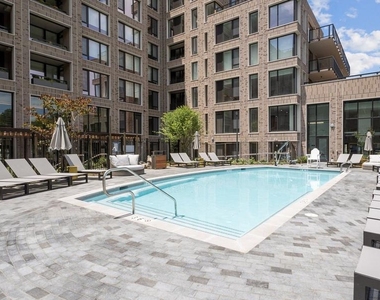
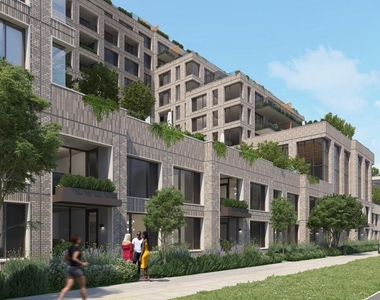
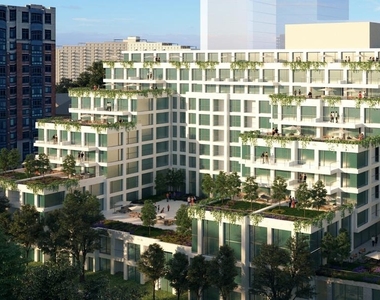
Beyond the front door, Ravel and Royale was completed in 2024, and the building's amenities reflect that newness throughout. The fitness center is steps away for early-morning workouts before the day begins. The roof deck offers a place to decompress in the evening, with open sky above and the energy of North Bethesda below. A resort-style pool, jogging path, and picnic area extend outdoor living well beyond your private square footage. Inside, a game room and meeting room round out the communal spaces, offering residents room to gather or focus depending on the day. Concierge service and gated access lend the building a sense of ease and attentiveness, while on-site security reinforces that quiet confidence.
Garage parking keeps your car sheltered and convenient, and the dog park means four-legged residents have their own place to stretch out. Cats and dogs are welcome here, with a deposit required, making this a genuine home base for households with pets.
North Bethesda has been quietly building an identity as one of Montgomery County's most walkable and connected communities - a place where newer development sits comfortably alongside established neighborhoods, and where the density of options for dining, shopping, and recreation has grown without erasing the area's approachable character. Residents here tend to know their neighbors in the elevator and their favorite spots within a few blocks. The mix of long-standing local character and recent investment gives the area a forward momentum that feels grounded rather than frantic.
Life in this residence settles into an agreeable rhythm: coffee made in a well-appointed kitchen, evenings on the roof deck as the city lights gather, weekend mornings that move at whatever pace you choose. The square footage supports it, the building backs it up, and the neighborhood gives it somewhere to go. Pricing and availability subject to change on a daily basis. Photos are of model units. Parking may be available subject to availability and may be an additional fee.
Appliances: Microwave, Dishwasher, Disposal, Exhaust Fan, Freezer, Ice Maker, Gas Oven, Refrigerator, Stainless Steel Appliance(s), Washer, Dryer, Range Hood, Energy Efficient Appliances
Exterior
Property Information
Square Footage: 1,631
Square Footage Source: $0
Property Condition: Excellent
Architectural Style: Traditional, Unit/Flat
Year Built Source: Estimated
Year Built: 2024
Building Information
Levels: 1
Other Structures: Above Grade
Construction Materials: Other
Patio and Porch Features: Deck, Patio
Land Information
Water Source: Public
Utilities
Utilities Information
Cooling Type: Central Air
Heating Type: Central
Sewer : Public Sewer
Parking
Parking Information
Has Garage
Parking Features: On Site, Permit Required
Garage Spaces: 1
Location
HOA Information
HOA/Condo/Coop Amenities: Clubhouse, Concierge, Elevator(s), Exercise Course, Fitness Center, Meeting Room, Other, Party Room, Picnic Area, Security, Spa/Hot Tub, Dog Park, Game Room, Storage, Bar/Lounge, College Courses, Common Grounds, Community Center, Gated Community, Pool - Outdoor, Recreational Center, Reserved/Assigned Parking, Swimming Pool
The median is solely based on the area and the number of bedrooms.
Listing-specific characteristics such as the number of bathrooms and the amenities will also impact the price.
LISTING QUALITY
▲
Listing location is an exact address
▲
Features and amenities are properly noted
▲
RentHop has data for this building
▲
Manager has many listings with high listing quality!
▼
The manager has not yet mailed us a photo copy of his or her government identification and proof or property ownership.
▼
Manager has not logged in recently
▼
Manager does not yet have user reviews
RENTHOP DESCRIPTION
The apartment is a unit offered at a monthly price of $4,556. The person posting the listing did not specify that any pets were allowed. It may be the case that pets are ok and the manager simply has not yet filled out all the details. The kitchen conveniently includes a dishwasher.
We have 20 photos of this particular unit, building, and surrounding areas.
We found some very similar listings nearby
Select those you'd like to message
Your messages have been sent!
Check Availability
By selecting Check Availability, you agree that RentHop and real estate professionals may call or text you about your inquiry. Message/data rates may apply. Terms & Privacy.