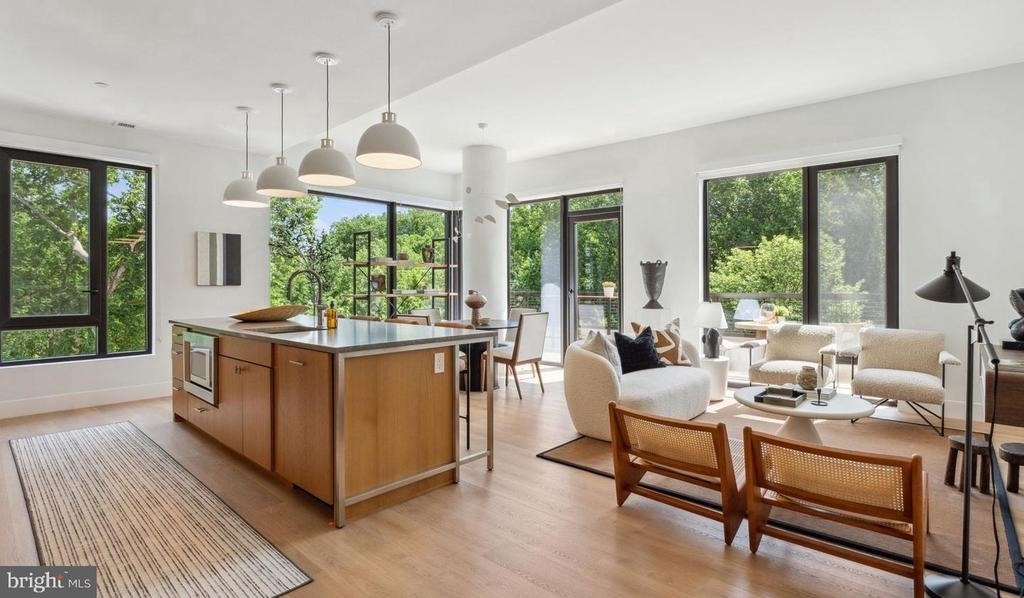
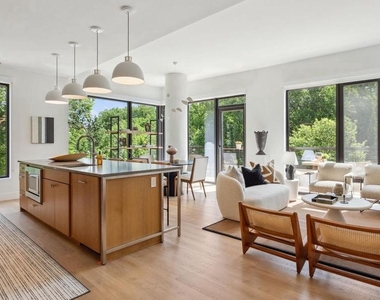
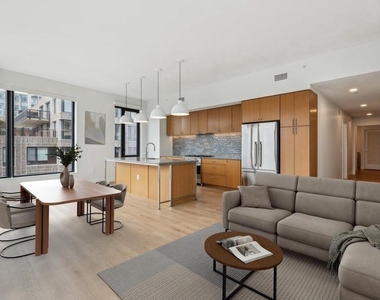
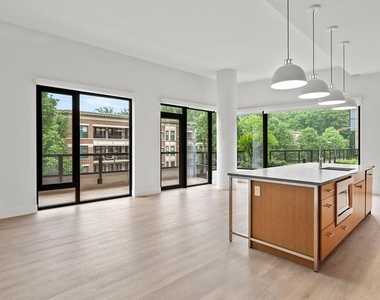
Hardwood floors stretch the full length of an open layout that immediately signals something different about this three-bedroom, two-bath home at the Grosvenor-Strathmore edge of North Bethesda. At 1,512 square feet, the space breathes - rooms connect naturally, light moves through without obstruction, and there is a sense from the first moment that this is a home designed around how people actually live.
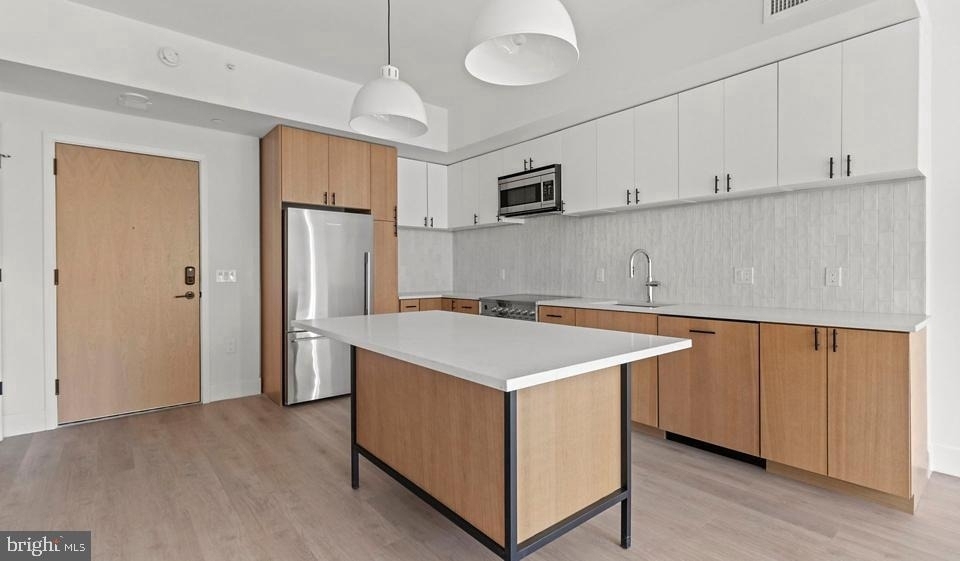
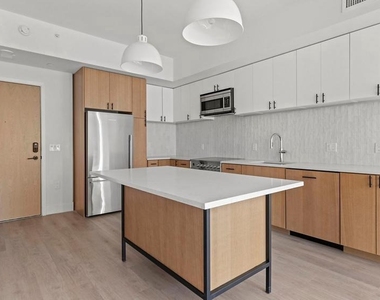
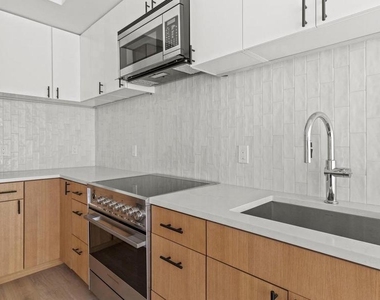
The kitchen is where mornings begin and evenings linger. Upgraded countertops span a generous prep area that invites real cooking, not just reheating. Stainless steel appliances - refrigerator with ice maker, stove, self-cleaning oven, built-in microwave, and dishwasher - are arranged for a workflow that feels intuitive. The range hood clears the air while something simmers. The disposal keeps cleanup effortless. Because the layout is open, whoever is cooking is never cut off from the conversation happening in the living room just beyond the counter's edge. Wood floors carry through the entire space, warm underfoot and easy to keep clean, tying the kitchen into the living area without a single visual interruption.
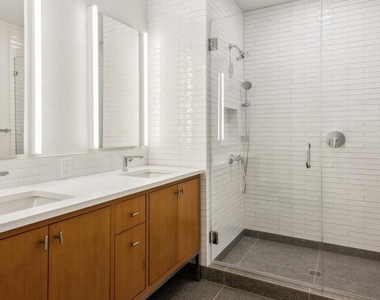
Each of the three bedrooms offers real proportions, with walk-in closets that accommodate wardrobes without compromise. Ceiling fans in the rooms allow you to dial in comfort through the seasons without relying entirely on central systems. Two full bathrooms mean mornings are genuinely manageable, whether you are sharing the home or simply prefer the convenience of separation between the primary suite and the rest of the floor plan. The in-unit washer and dryer are not an afterthought - laundry happens on your schedule, without a trip to a shared facility.
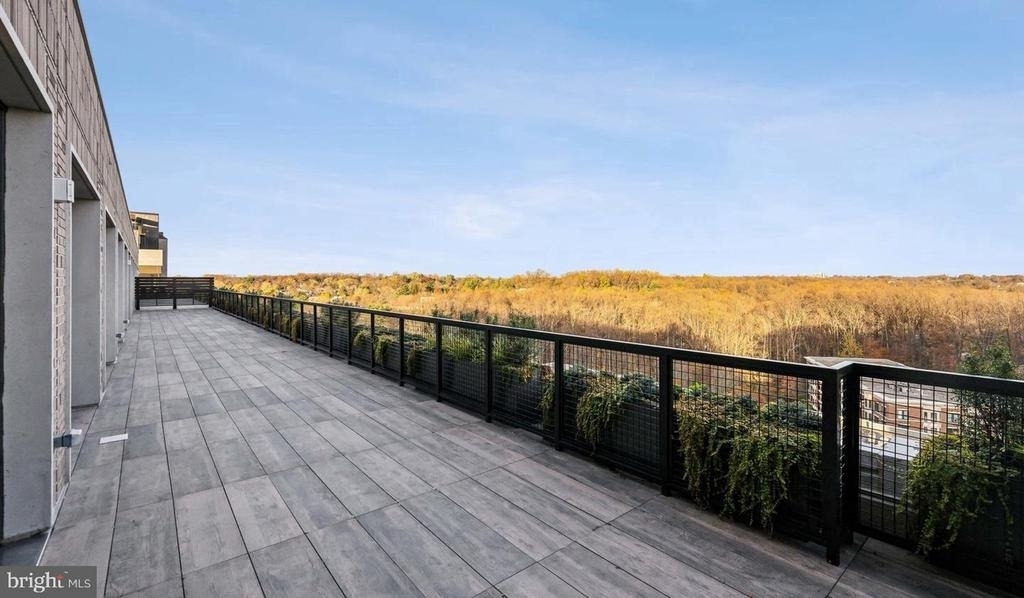
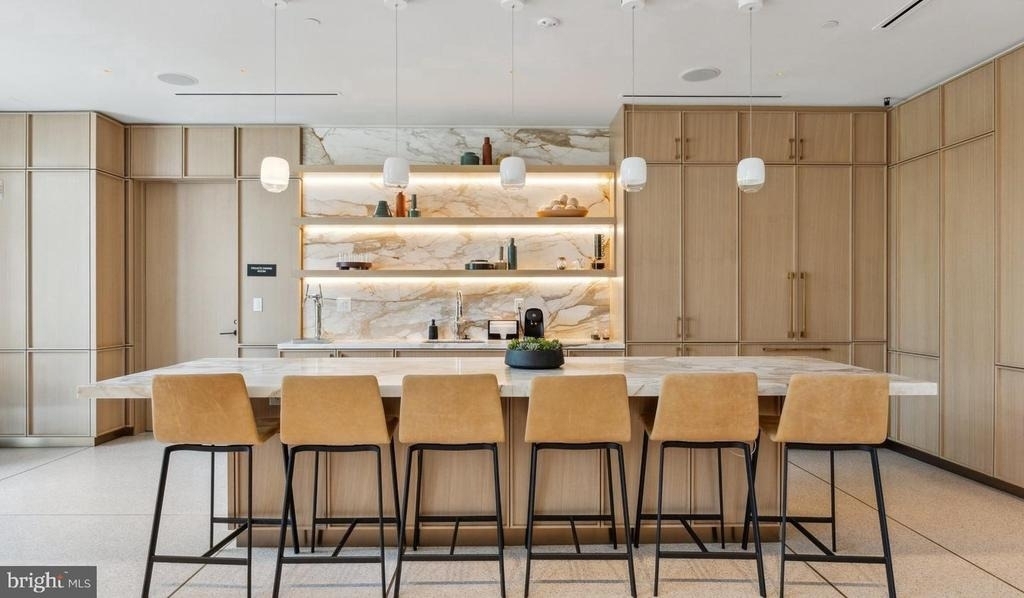
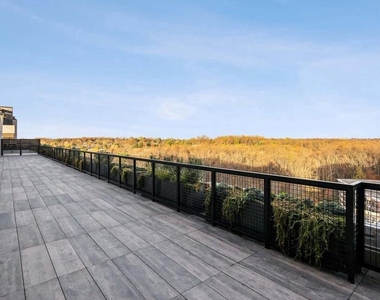
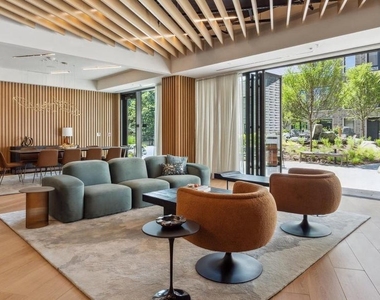
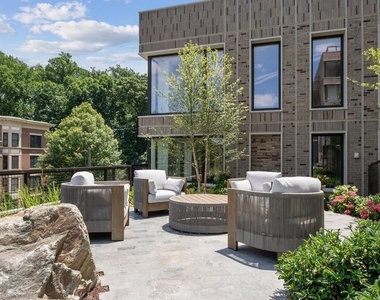
The community surrounding this home reflects a 2024 construction standard throughout. A staffed concierge anchors the building's front-of-house experience, and gated access with dedicated security gives the property a measured, settled feeling. The fitness center is well-equipped for residents who prefer not to add a gym membership to their routine. A rooftop deck provides an elevated perch over the North Bethesda skyline - ideal on a clear evening when the city lights spread out to the south and the temperature finally drops. The pool offers a genuine warm-weather retreat without leaving the building, and the dog park means that for residents with pets - cats and dogs are welcome here, with a deposit required - daily outdoor routines are built right into the property. A game room, meeting room, jogging path, and picnic area round out a community designed to function across moods and schedules.
Garage parking is included, and the Grosvenor-Strathmore Metro station places the Red Line within easy reach for days when leaving the car behind makes more sense than navigating into the city. The location along Strathmore Hall Street puts residents in a quiet residential pocket while keeping the broader resources of North Bethesda immediately accessible - groceries, dining, and the cultural draw of the Strathmore arts campus all within comfortable distance.
Three bedrooms, two full baths, hardwood floors throughout, an open kitchen built for everyday use, and a building that earns its amenity list. This is a home where the routine you picture when you imagine living well is actually the one you get to live. Pricing and availability subject to change on a daily basis. Photos are of model units. Parking may be available subject to availability and may be an additional fee.
Appliances: Microwave, Dishwasher, Disposal, Exhaust Fan, Freezer, Ice Maker, Gas Oven, Refrigerator, Stainless Steel Appliance(s), Washer, Dryer, Range Hood, Energy Efficient Appliances
Exterior
Property Information
Square Footage: 1,512
Architectural Style: Traditional, Unit/Flat
Year Built Source: Estimated
Year Built: 2024
Building Information
Levels: 1
Other Structures: Above Grade
Construction Materials: Other
Patio and Porch Features: Deck, Patio
Land Information
Water Source: Public
Utilities
Utilities Information
Cooling Type: Central Air
Heating Type: Central
Sewer : Public Sewer
Parking
Parking Information
Has Garage
Parking Features: On Site, Permit Required
Garage Spaces: 1
Location
HOA Information
HOA/Condo/Coop Amenities: Clubhouse, Concierge, Elevator(s), Exercise Course, Fitness Center, Meeting Room, Other, Party Room, Picnic Area, Security, Spa/Hot Tub, Dog Park, Game Room, Storage, Bar/Lounge, College Courses, Common Grounds, Community Center, Gated Community, Pool - Outdoor, Recreational Center, Reserved/Assigned Parking, Swimming Pool
The median is solely based on the area and the number of bedrooms.
Listing-specific characteristics such as the number of bathrooms and the amenities will also impact the price.
LISTING QUALITY
▲
Listing location is an exact address
▲
Features and amenities are properly noted
▲
RentHop has data for this building
▲
Manager has many listings with high listing quality!
▼
The manager has not yet mailed us a photo copy of his or her government identification and proof or property ownership.
▼
Manager has not logged in recently
▼
Manager does not yet have user reviews
RENTHOP DESCRIPTION
The apartment is a unit offered at a monthly price of $6,326. The person posting the listing did not specify that any pets were allowed. It may be the case that pets are ok and the manager simply has not yet filled out all the details. The kitchen conveniently includes a dishwasher.
We have 20 photos of this particular unit, building, and surrounding areas.
MLS# MDMC2252202
List Agent Name: Brad R Levinson
List Office Name: KW Empower
IDX information is provided exclusively for personal, non-commercial use, and may not be used for any purpose other than to identify prospective properties consumers may be interested in purchasing. Information is deemed reliable but not guaranteed. The listing broker’s offer of compensation is made only to participants of the MLS where the listing is filed.
Courtesy of RH Advisors, Inc. and RHP Realty NJ, Inc.
By selecting Check Availability, you agree that RentHop and real estate professionals may call or text you about your inquiry. Message/data rates may apply. Terms & Privacy. California Privacy Notice
We found some very similar listings nearby
Select those you'd like to message
Your messages have been sent!
Check Availability
By selecting Check Availability, you agree that RentHop and real estate professionals may call or text you about your inquiry. Message/data rates may apply. Terms & Privacy. California Privacy Notice




















 Your Privacy Choices