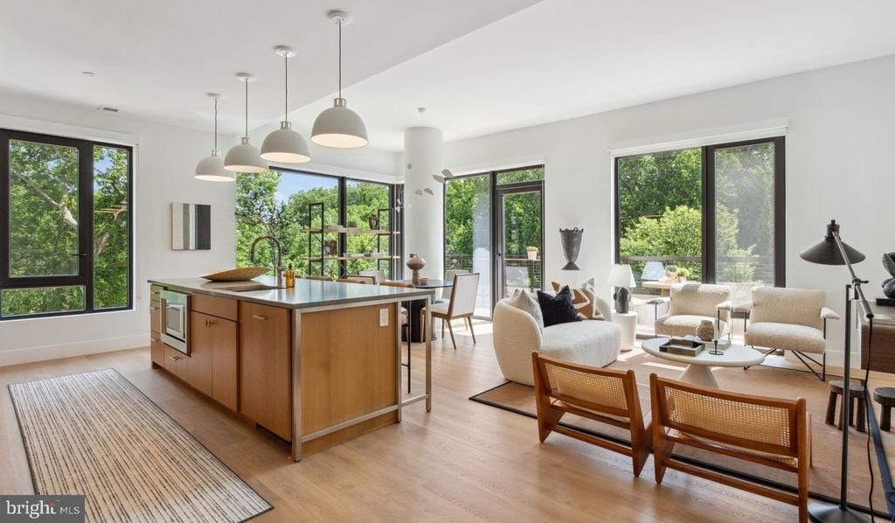
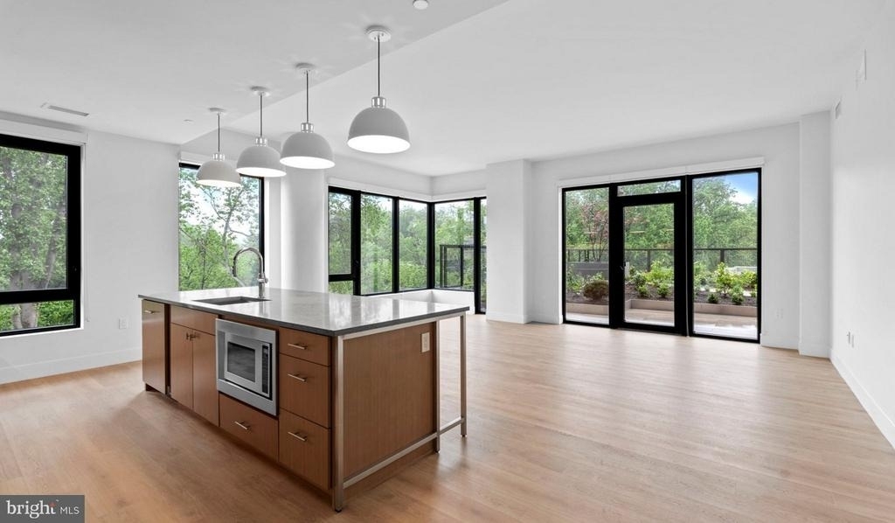
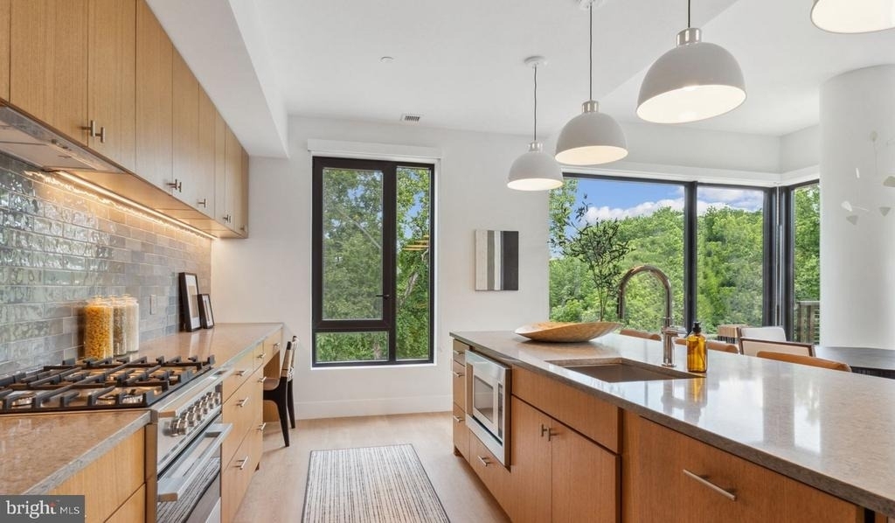
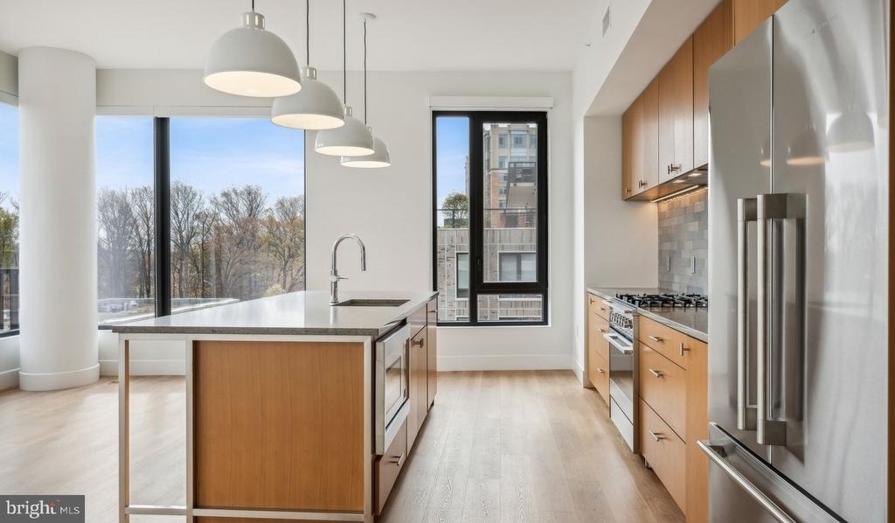
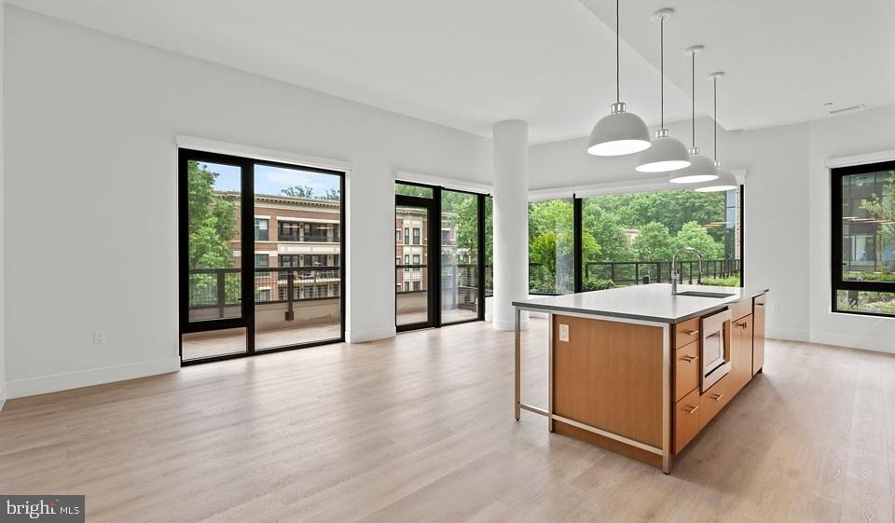
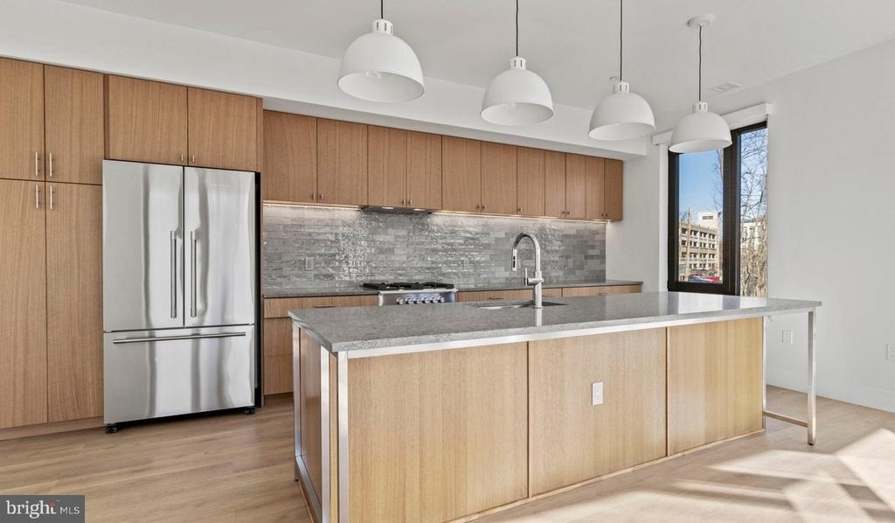
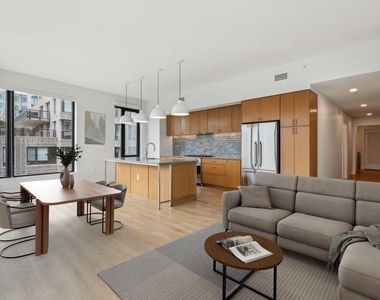
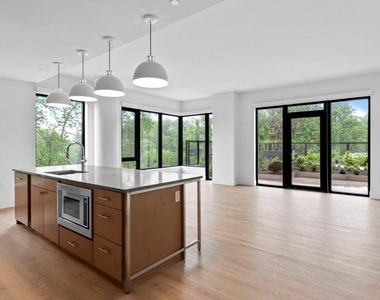
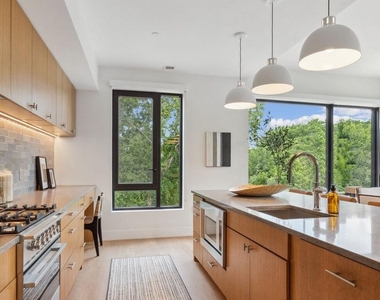
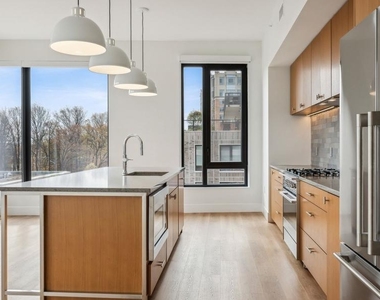
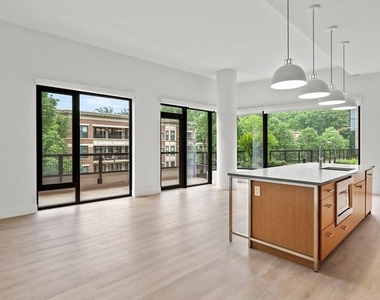
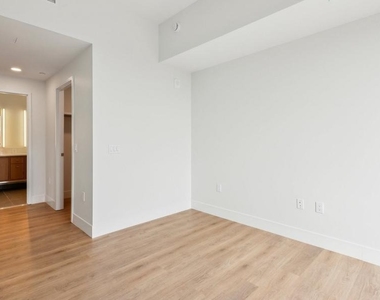
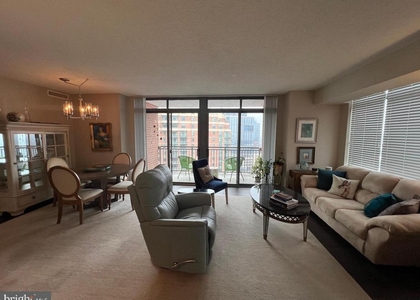
Hardwood floors stretch the full length of this two-bedroom, two-bathroom residence at Ravel and Royale, catching the light and anchoring the open floor plan in something that feels immediately settled, immediately like home. At 1,169 square feet, the layout gives each room room to breathe - a living space wide enough for a real sofa and a dining table, a kitchen that functions as the heart of the home rather than an afterthought tucked into a corner.
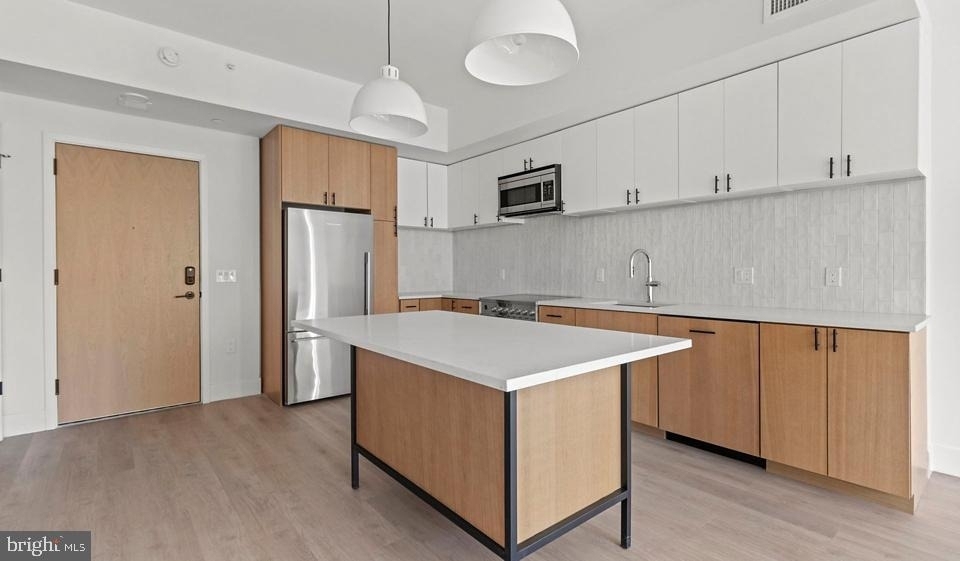
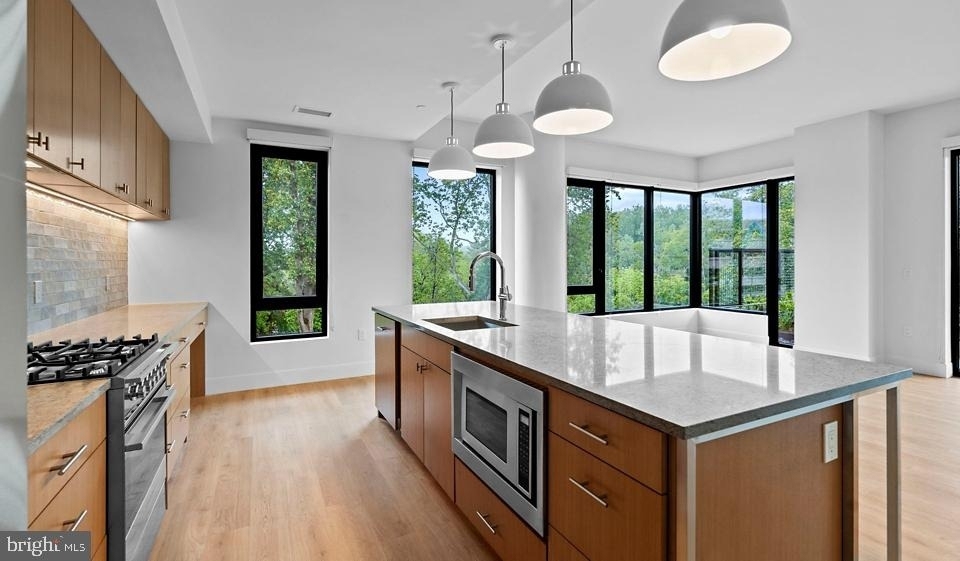
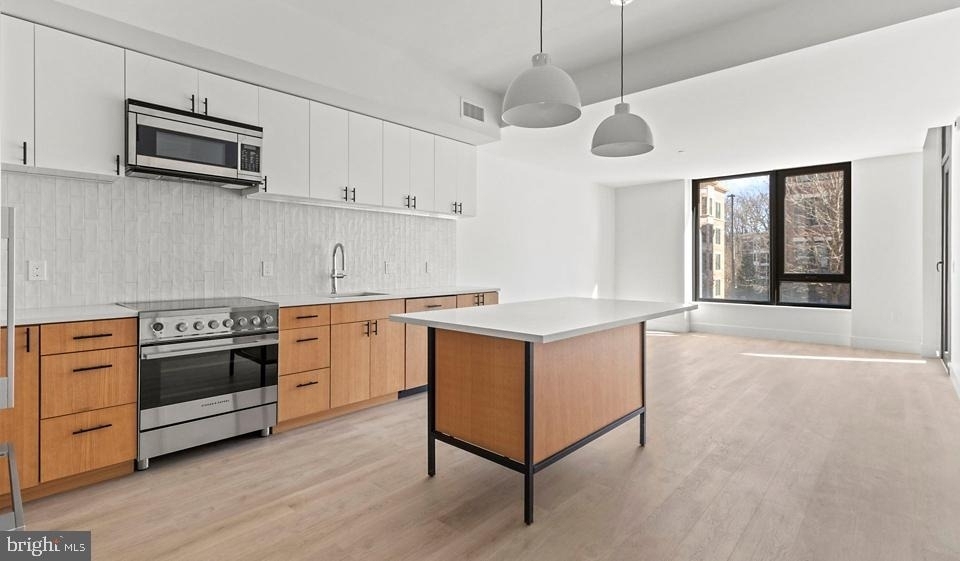
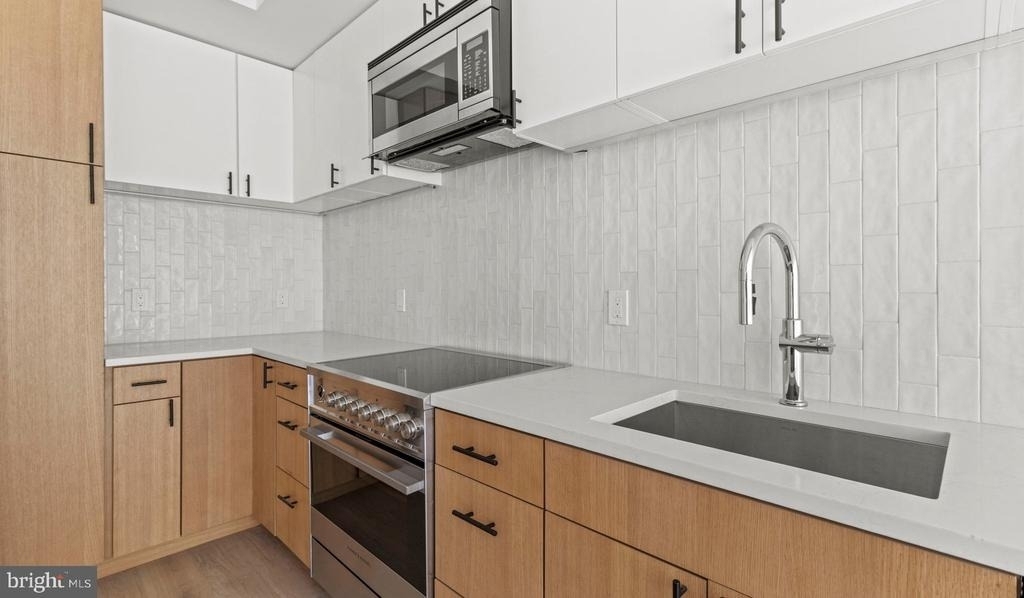
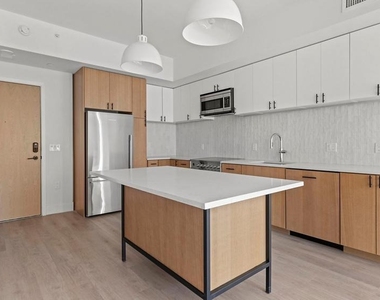
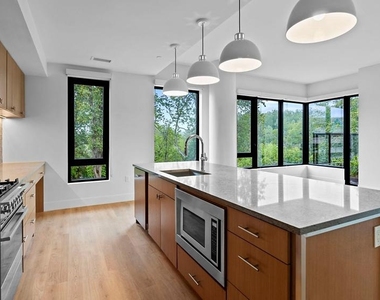
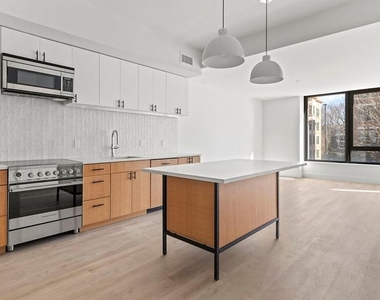
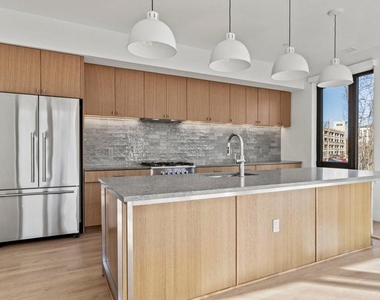
That kitchen earns its place. Stainless steel appliances, upgraded countertops, and a range hood overhead make it a space where cooking feels intentional rather than obligatory. The refrigerator with ice maker, self-cleaning oven, built-in microwave, and dishwasher handle the everyday logistics, while the disposal keeps cleanup quick. The washer and dryer are in-unit, which means laundry stays a small errand instead of a half-day ordeal.
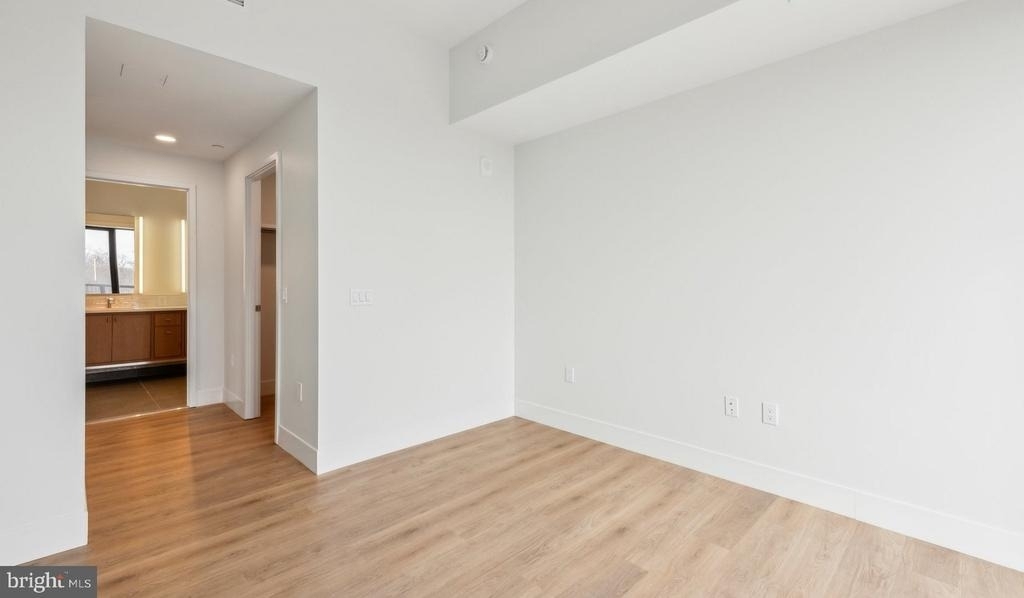
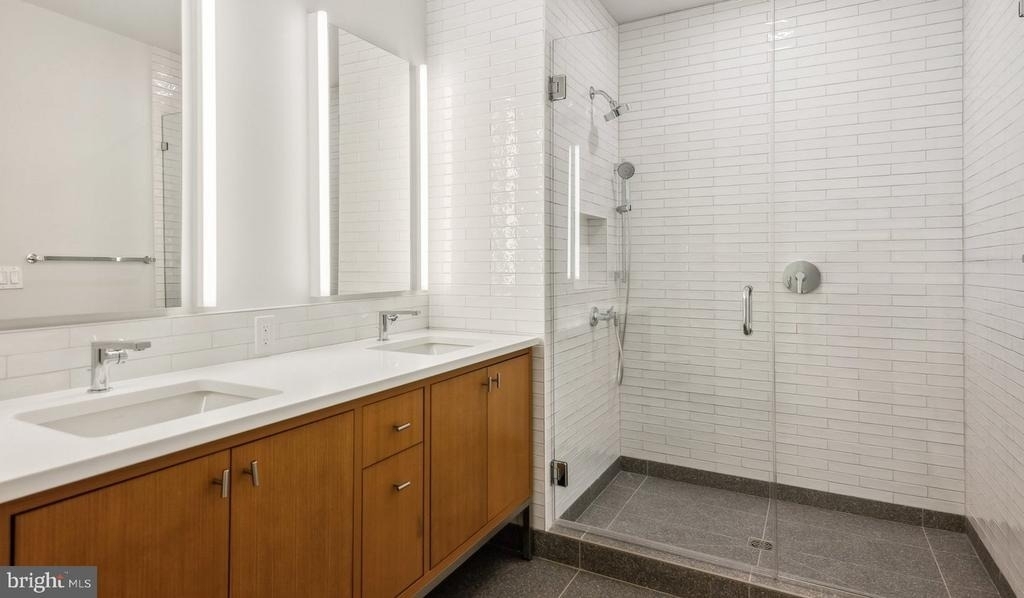
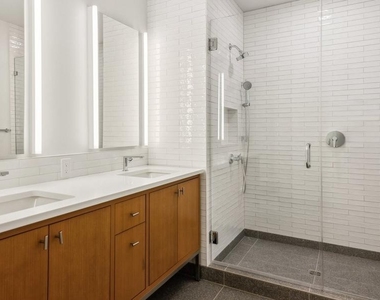
Both bedrooms are generously proportioned, each served by its own full bathroom - a detail that matters more with every passing morning. Walk-in closets in each room absorb the wardrobe without negotiation. Ceiling fans circulate the air through warmer months, and the open floor plan keeps sightlines long and the sense of space expansive.
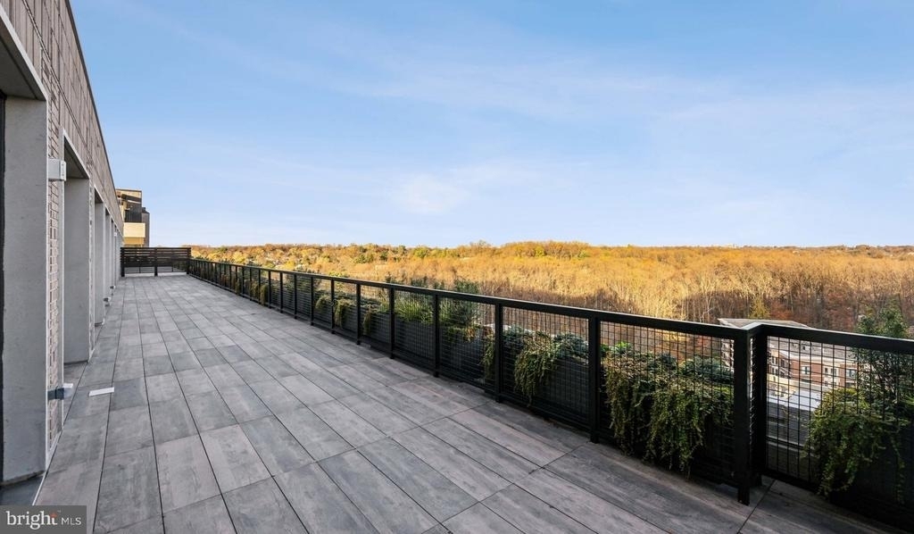
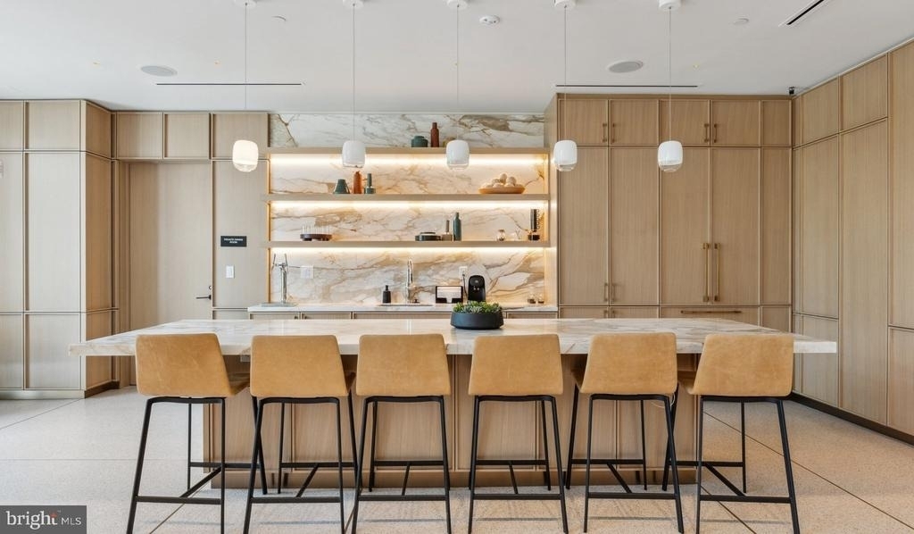
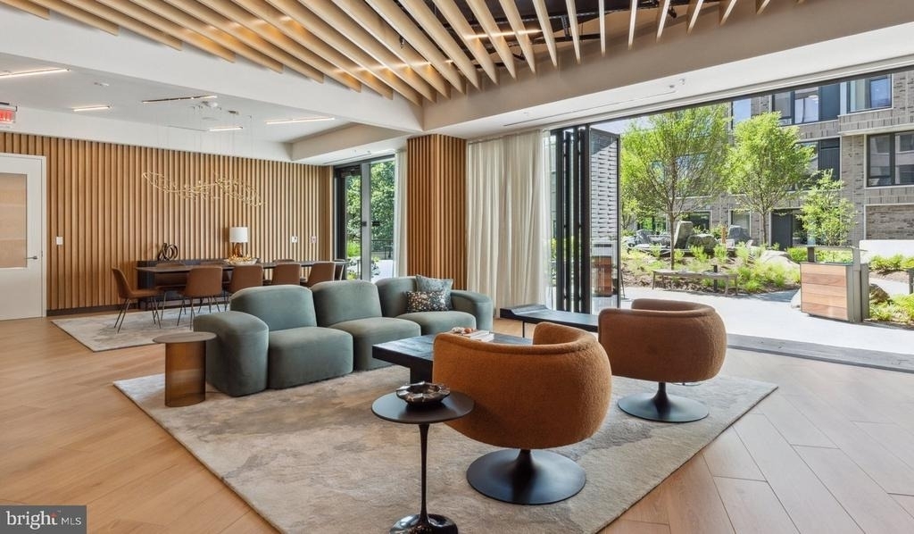
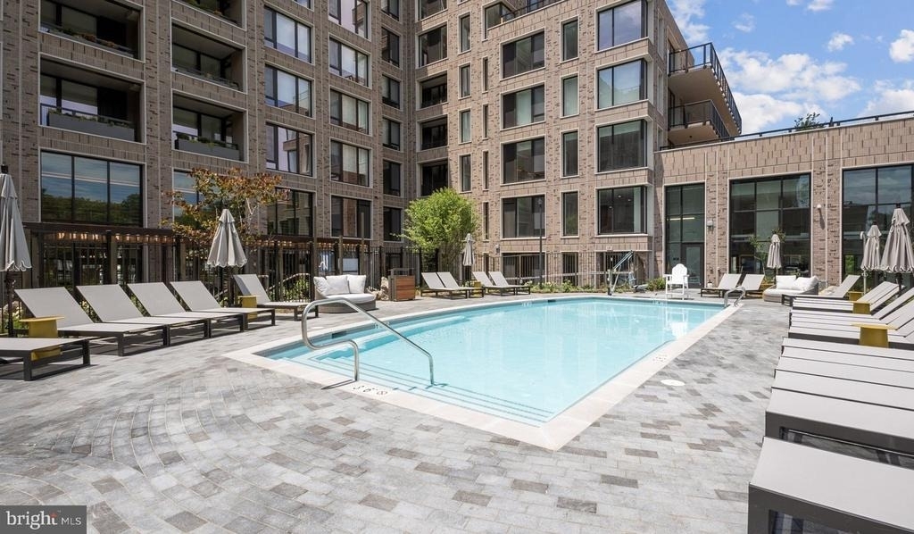
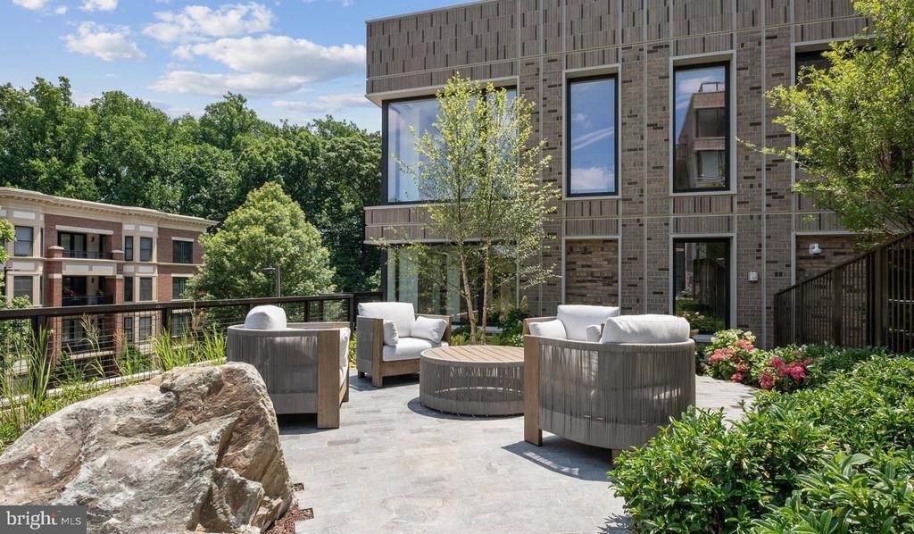
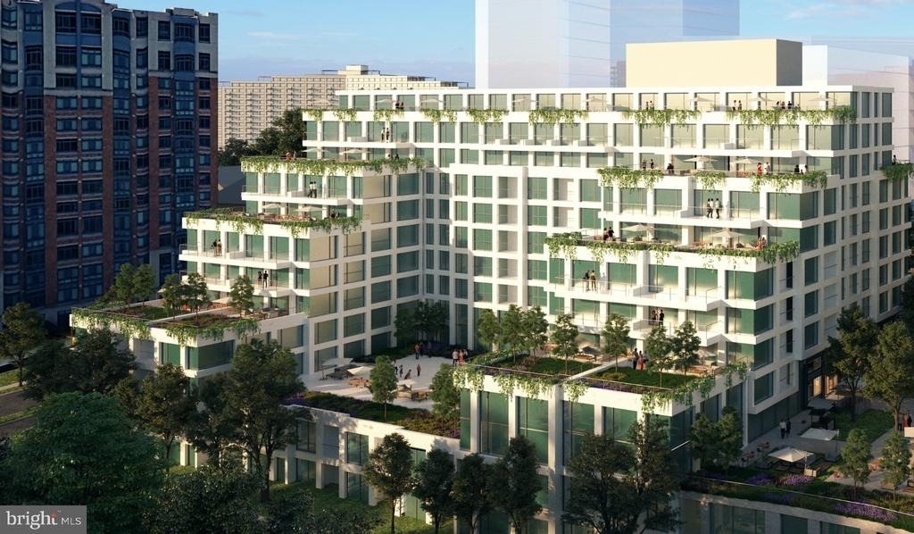
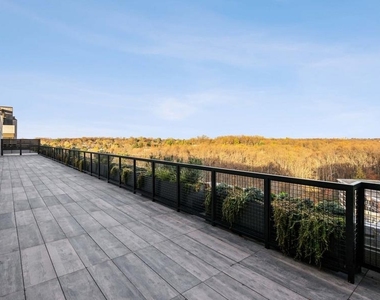
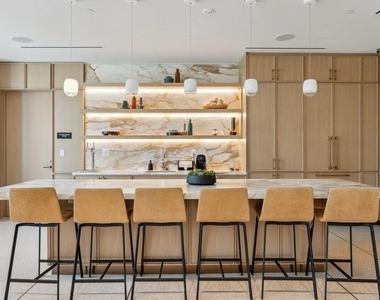
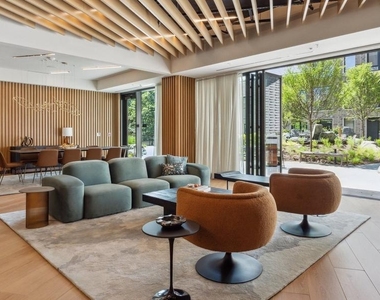
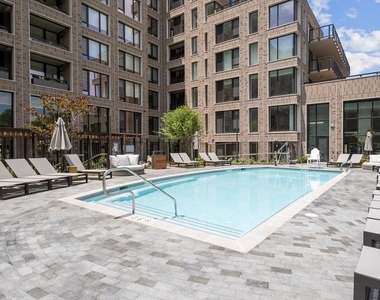
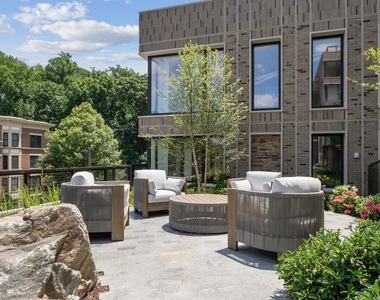
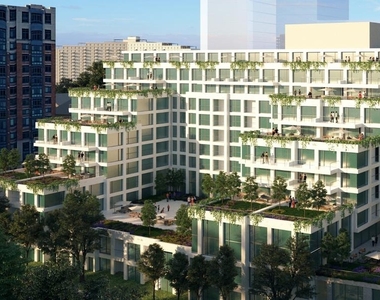
Step outside your door and Ravel and Royale's amenity offerings reframe what building life can look like. The fitness center means training on your schedule, no commute to a gym required. The pool and roof deck together create a warm-weather rhythm - a swim in the afternoon, an evening watching the sky shift colors over North Bethesda from above. The jogging path and picnic area extend that outdoor life closer to the ground. On quieter evenings, the game room offers a change of scene without leaving the building, and the meeting room handles those days when working from home requires an actual table and a closed door.
The building is gated and staffed with concierge and security, so arrivals and departures carry a settled sense of ease. Garage parking is included, and the elevator means moving in, moving groceries, and moving through daily life stays frictionless. Dog owners will find the on-site dog park a genuine convenience - and yes, cats are welcome too, with a deposit required for all furry residents.
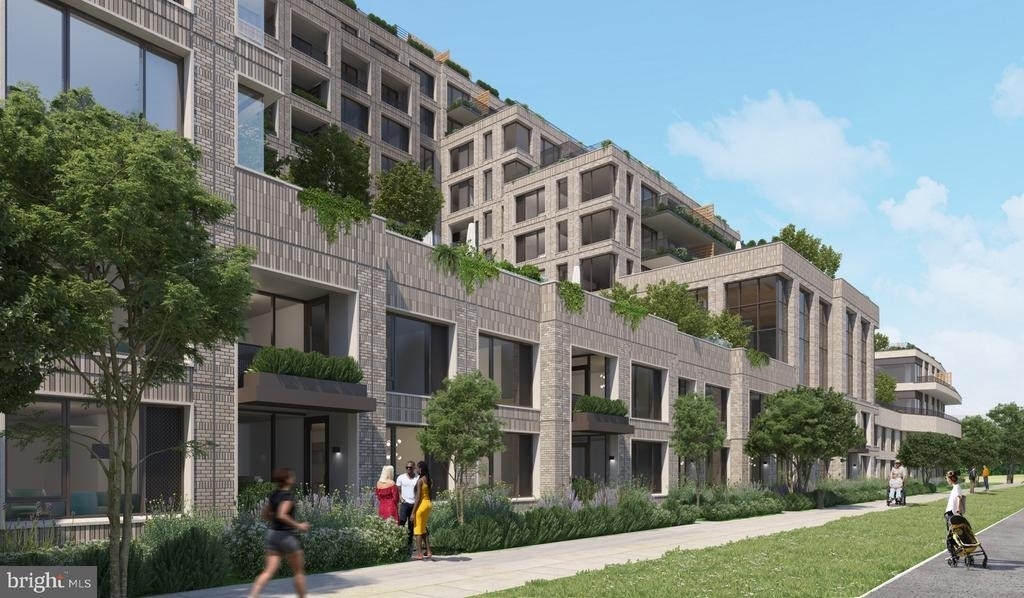
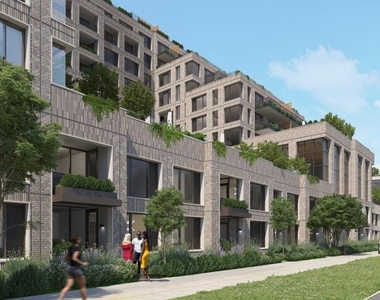
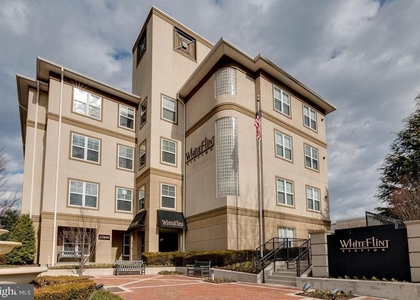
North Bethesda is in the middle of its own chapter - a neighborhood where new construction like this building coexists with the established fabric of a community that has been here long enough to have character. The energy is forward-moving: new dining, new green space, a corridor that is gaining density and texture at the same time. Living here means being present for that momentum rather than arriving after it has already happened.
This is the kind of address where the building genuinely supplements the apartment, where amenities aren't checkboxes but actual extensions of daily life - the morning run, the afternoon swim, the evening on the roof with nowhere particular to be. Two bedrooms, two bathrooms, over a thousand square feet of hardwood and open plan, in a building that takes hospitality seriously. That combination, in a neighborhood still writing its best pages, is a rare thing to find. Pricing and availability subject to change on a daily basis. Photos are of model units. Parking may be available subject to availability and may be an additional fee.
Appliances: Microwave, Dishwasher, Disposal, Exhaust Fan, Freezer, Ice Maker, Gas Oven, Refrigerator, Stainless Steel Appliance(s), Washer, Dryer, Range Hood, Energy Efficient Appliances
Exterior
Property Information
Square Footage: 1,169
Square Footage Source: $0
Property Condition: Excellent
Architectural Style: Traditional, Unit/Flat
Year Built Source: Estimated
Year Built: 2024
Building Information
Levels: 1
Other Structures: Above Grade
Construction Materials: Other
Patio and Porch Features: Deck, Patio
Land Information
Water Source: Public
Utilities
Utilities Information
Cooling Type: Central Air
Heating Type: Central
Sewer : Public Sewer
Parking
Parking Information
Has Garage
Parking Features: On Site, Permit Required
Garage Spaces: 1
Location
HOA Information
HOA/Condo/Coop Amenities: Clubhouse, Concierge, Elevator(s), Exercise Course, Fitness Center, Meeting Room, Other, Party Room, Picnic Area, Security, Spa/Hot Tub, Dog Park, Game Room, Storage, Bar/Lounge, College Courses, Common Grounds, Community Center, Gated Community, Pool - Outdoor, Recreational Center, Reserved/Assigned Parking, Swimming Pool
The median is solely based on the area and the number of bedrooms.
Listing-specific characteristics such as the number of bathrooms and the amenities will also impact the price.
LISTING QUALITY
▲
Listing location is an exact address
▲
Features and amenities are properly noted
▲
RentHop has data for this building
▲
Manager has many listings with high listing quality!
▼
The manager has not yet mailed us a photo copy of his or her government identification and proof or property ownership.
▼
Manager has not logged in recently
▼
Manager does not yet have user reviews
RENTHOP DESCRIPTION
The apartment is a unit offered at a monthly price of $3,704. Everything is still in great condition as the building only recently completed construction. The person posting the listing did not specify that any pets were allowed. It may be the case that pets are ok and the manager simply has not yet filled out all the details. The kitchen conveniently includes a dishwasher.
We have 20 photos of this particular unit, building, and surrounding areas.
We found some very similar listings nearby
Select those you'd like to message
Your messages have been sent!
Check Availability
By selecting Check Availability, you agree that RentHop and real estate professionals may call or text you about your inquiry. Message/data rates may apply. Terms & Privacy. California Privacy Notice











 Your Privacy Choices
