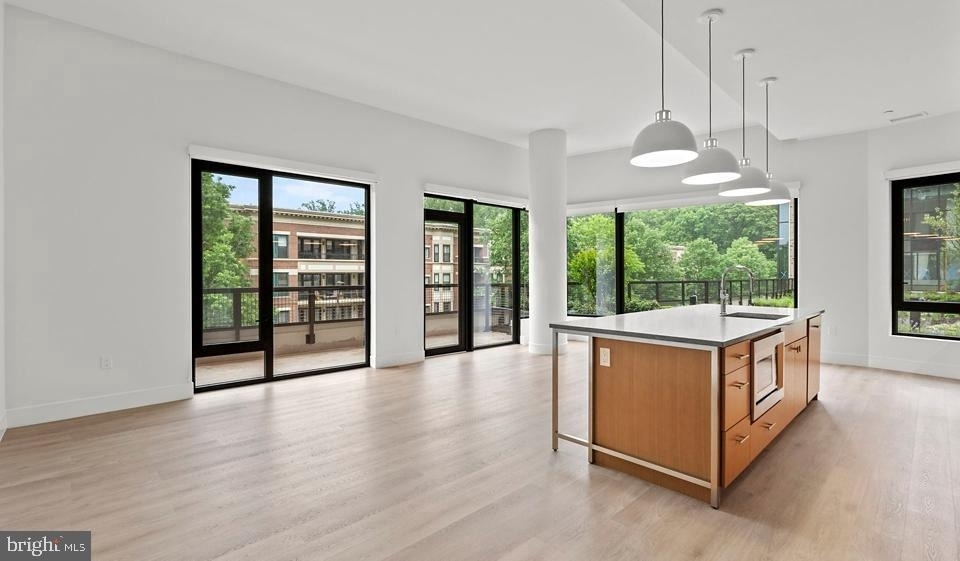
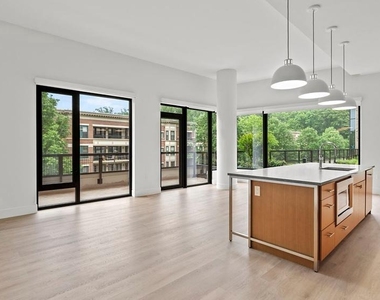
Fresh drywall, clean grout lines, and the scent of a building no one has ever called home - this two-bedroom, two-bath residence at Ravel and Royale arrives as it was built: entirely new, untouched, and finished with the kind of precision that only comes from starting with a blank slate. At 1,388 square feet, the floor plan opens generously, inviting you to imagine where the furniture goes before you even step through the door.
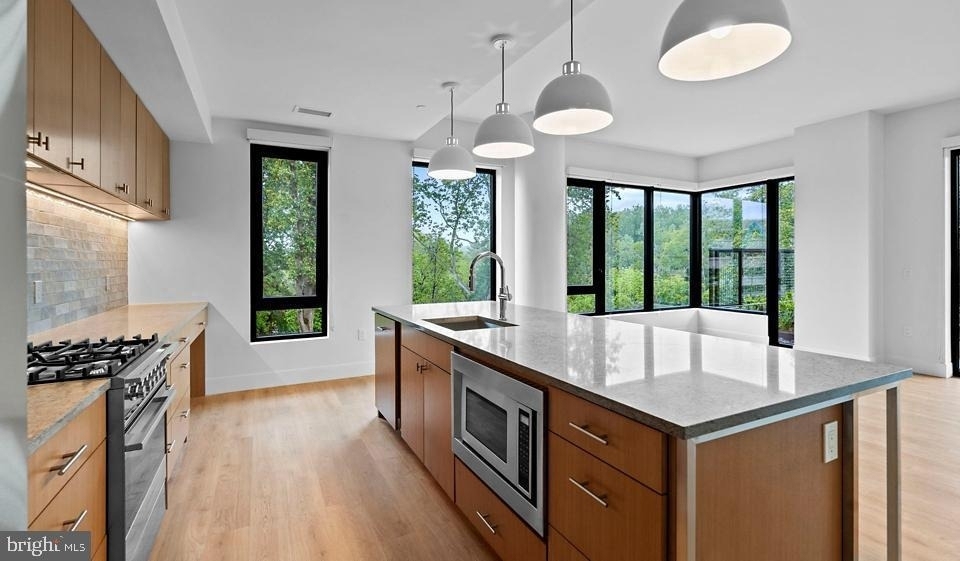
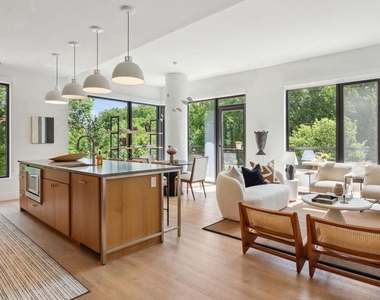
The kitchen anchors the living space the way a great kitchen should - front and center, confident, and built for actual use. Upgraded countertops stretch across a layout designed with real meal preparation in mind, while stainless steel appliances stand in clean formation: a self-cleaning oven, a vented range hood, a refrigerator with an ice maker, a built-in microwave, and a dishwasher that handles the aftermath without complaint. The disposal takes care of the rest. Wood floors run beneath your feet and carry the eye through the open plan and into the living area, where the kitchen's energy spills naturally into the space where you'll relax, host, and exhale. It is the kind of setup where Saturday morning cooking doesn't feel like a chore - where the counter space invites a real breakfast spread, and the layout keeps the cook in the conversation.
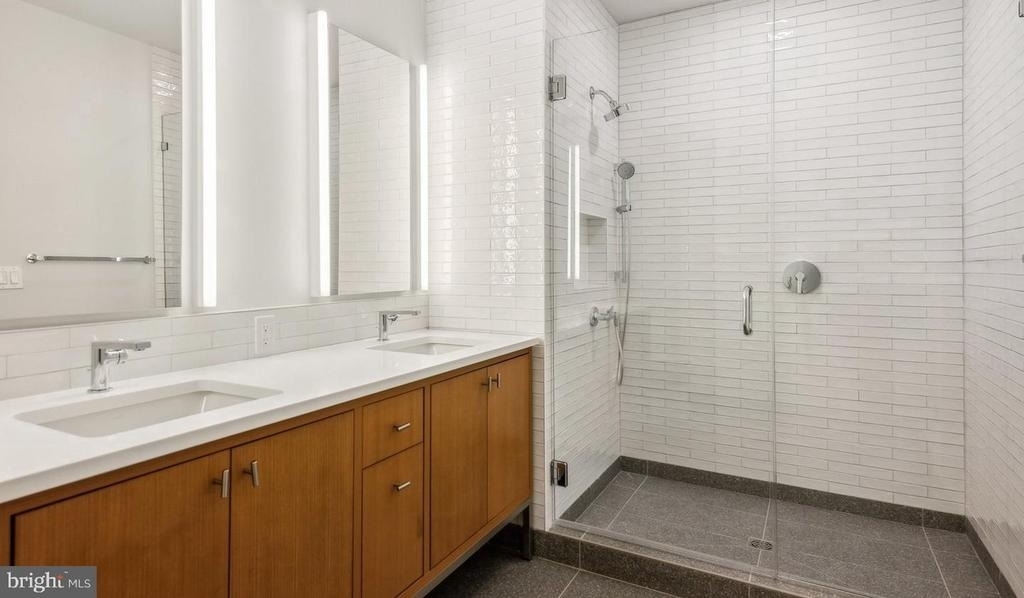
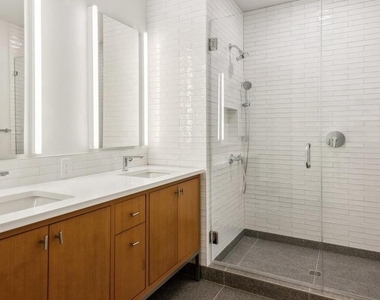
The two bedrooms each come with walk-in closets, which means the question of storage has already been answered before you start counting boxes. Ceiling fans keep the air moving through both spaces, and the in-unit washer and dryer ensure that laundry stays a private task rather than a shared inconvenience. Two full baths mean two people can move through a morning without negotiating.
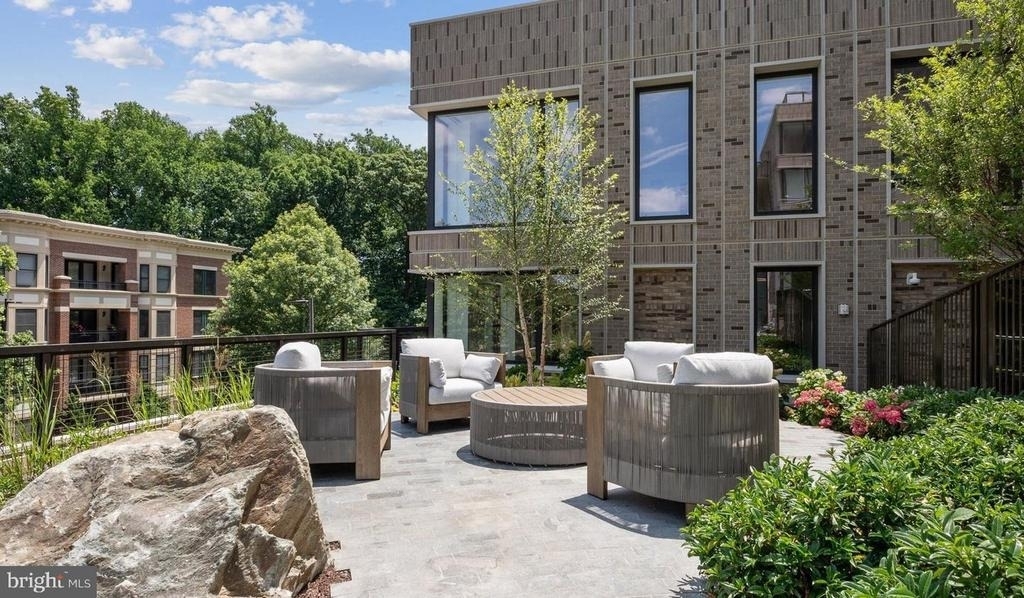
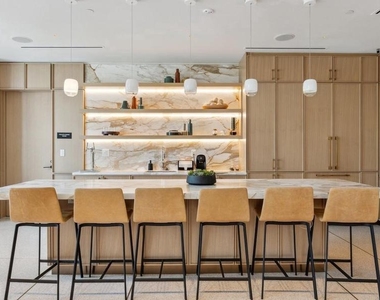
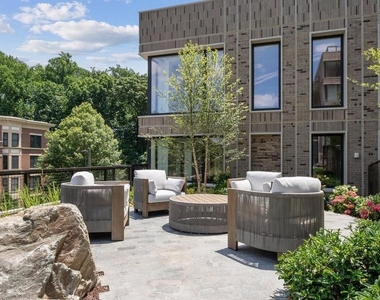
Beyond the apartment walls, the building delivers a full range of amenities shaped around how people actually live. The fitness center handles early mornings and post-commute decompression equally well. The pool and roof deck offer a different kind of recovery - slower, open-air, with sky overhead. The dog park means your four-legged companion is genuinely accounted for, not merely tolerated; cats are welcome here too, making this a building where pets are part of the picture. The jogging path extends that sense of movement outdoors, while a picnic area provides another reason to step outside without going far. A game room, meeting room, and lobby with concierge round out the communal spaces, and gated access paired with security means that the building manages both welcome and boundary with intention. Garage parking removes the daily guesswork of street life, and elevators make every floor feel like the ground floor.
The Grosvenor-Strathmore corridor has long been one of North Bethesda's quieter, more grounded pockets - a stretch where established green space and newer residential development exist in genuine dialogue. The Strathmore Music Center is a neighbor in the most literal sense, contributing the kind of cultural presence that shapes a neighborhood's identity without dominating it. The mix here feels considered: residents who have put down roots alongside those who are just arriving, all sharing the same tree-lined streets and the same easy access to the wider region.
This is a life where the commute is manageable, the evenings are yours, and the place you come home to is genuinely new - built for you before you ever arrived. Pricing and availability subject to change on a daily basis. Photos are of model units. Parking may be available subject to availability and may be an additional fee.
Appliances: Microwave, Dishwasher, Disposal, Exhaust Fan, Freezer, Ice Maker, Gas Oven, Refrigerator, Stainless Steel Appliance(s), Washer, Dryer, Range Hood, Energy Efficient Appliances
Exterior
Property Information
Square Footage: 1,388
Square Footage Source: $0
Architectural Style: Traditional, Unit/Flat
Year Built Source: Estimated
Year Built: 2024
Building Information
Levels: 1
Other Structures: Above Grade
Construction Materials: Other
Patio and Porch Features: Deck, Patio
Land Information
Water Source: Public
Utilities
Utilities Information
Cooling Type: Central Air
Heating Type: Central
Sewer : Public Sewer
Parking
Parking Information
Has Garage
Parking Features: On Site, Permit Required, Off Street, Attached, Garage
Garage Spaces: 1
Location
HOA Information
HOA/Condo/Coop Amenities: Clubhouse, Maintenance Grounds, Concierge, Elevator(s), Exercise Course, Fitness Center, Meeting Room, Other, Party Room, Picnic Area, Security, Spa/Hot Tub, Dog Park, Game Room, Storage, Bar/Lounge, College Courses, Community Center, Gated Community, Pool - Outdoor, Recreational Center, Reserved/Assigned Parking, Swimming Pool
The median is solely based on the area and the number of bedrooms.
Listing-specific characteristics such as the number of bathrooms and the amenities will also impact the price.
LISTING QUALITY
▲
Listing location is an exact address
▲
Features and amenities are properly noted
▲
RentHop has data for this building
▲
Manager has many listings with high listing quality!
▼
The manager has not yet mailed us a photo copy of his or her government identification and proof or property ownership.
▼
Manager has not logged in recently
▼
Manager does not yet have user reviews
RENTHOP DESCRIPTION
The apartment is a unit offered at a monthly price of $4,187. The person posting the listing did not specify that any pets were allowed. It may be the case that pets are ok and the manager simply has not yet filled out all the details. The kitchen conveniently includes a dishwasher.
We have 20 photos of this particular unit, building, and surrounding areas.
MLS# MDMC2252204
List Agent Name: Brad R Levinson
List Office Name: KW Empower
IDX information is provided exclusively for personal, non-commercial use, and may not be used for any purpose other than to identify prospective properties consumers may be interested in purchasing. Information is deemed reliable but not guaranteed. The listing broker’s offer of compensation is made only to participants of the MLS where the listing is filed.
Courtesy of RH Advisors, Inc. and RHP Realty NJ, Inc.
By selecting Check Availability, you agree that RentHop and real estate professionals may call or text you about your inquiry. Message/data rates may apply. Terms & Privacy. California Privacy Notice
We found some very similar listings nearby
Select those you'd like to message
Your messages have been sent!
Check Availability
By selecting Check Availability, you agree that RentHop and real estate professionals may call or text you about your inquiry. Message/data rates may apply. Terms & Privacy. California Privacy Notice


























 Your Privacy Choices
