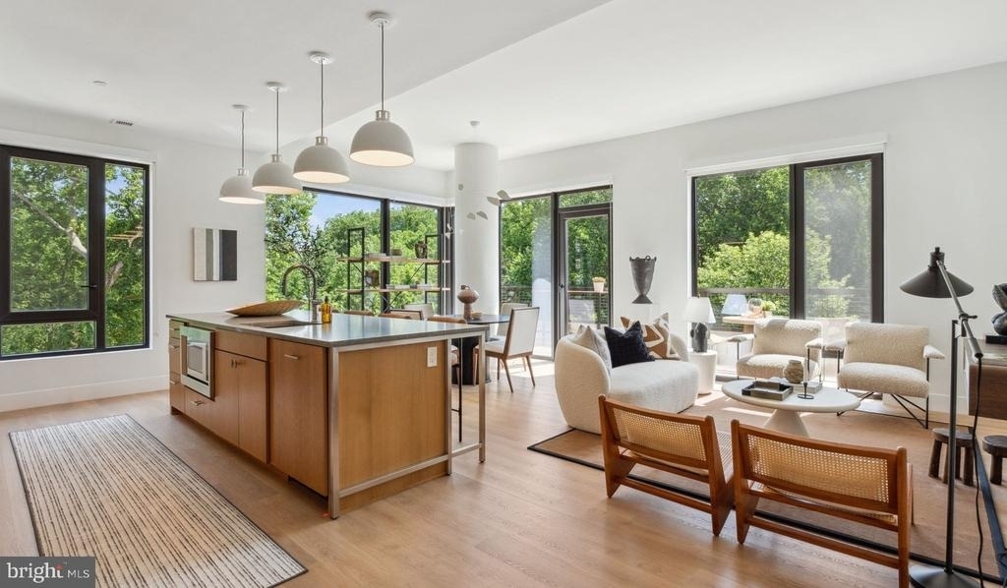
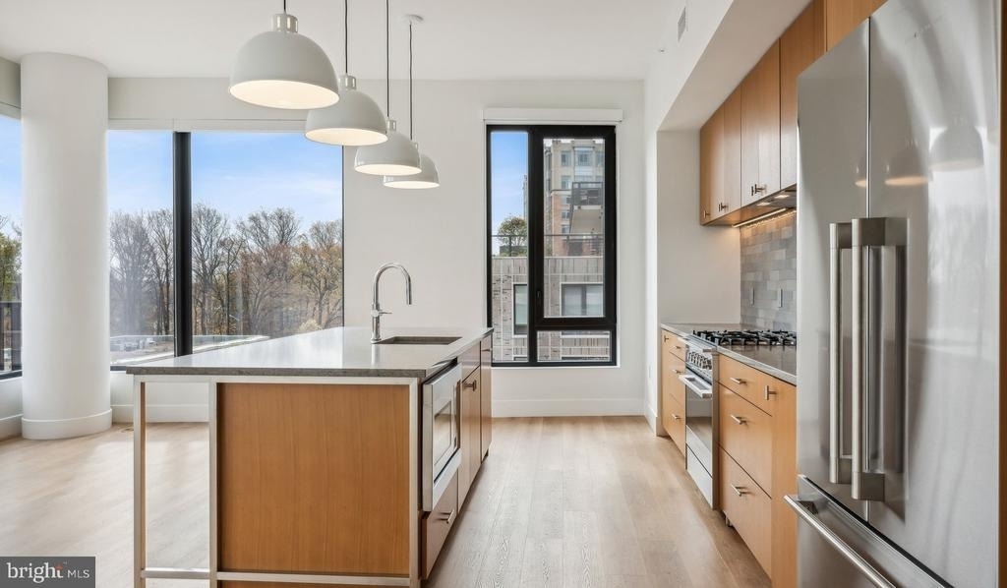
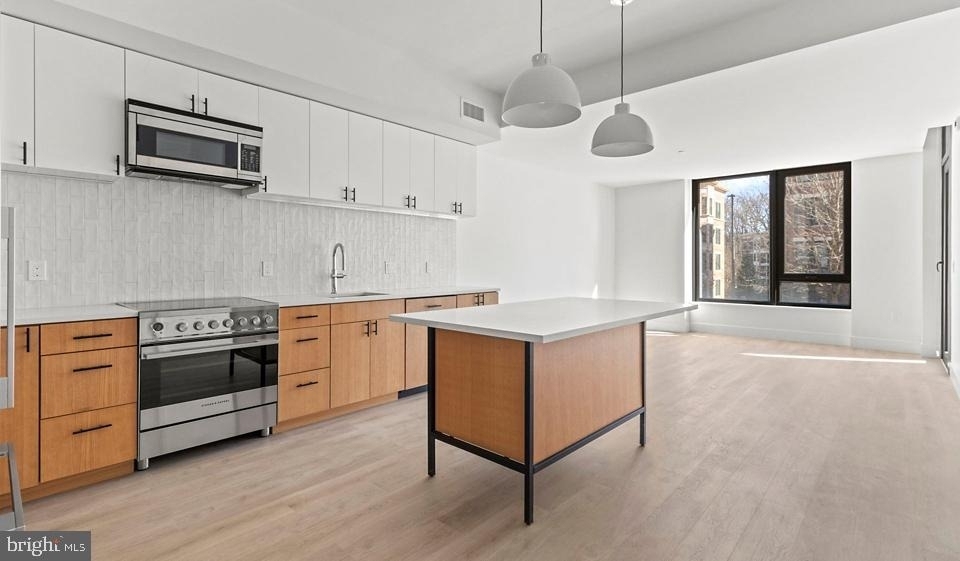
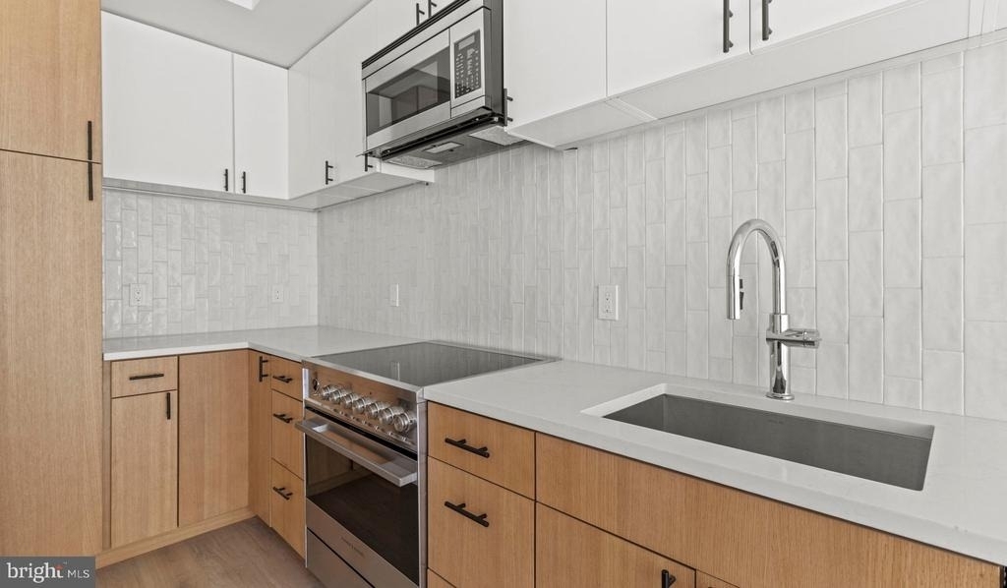
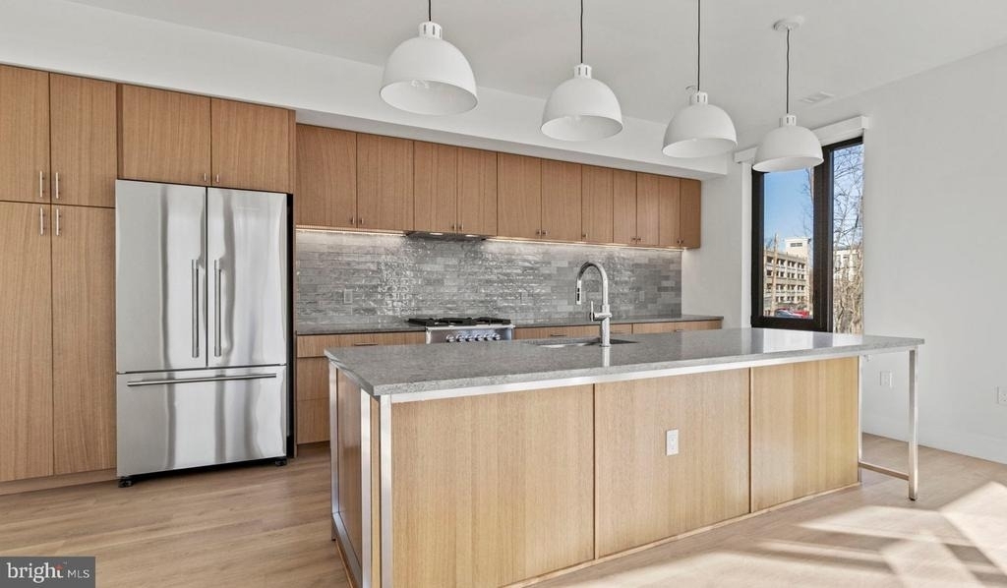
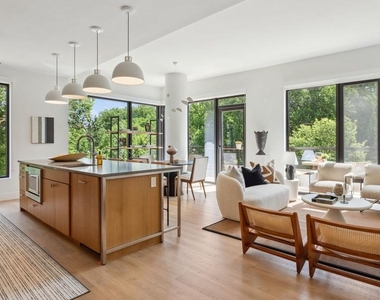
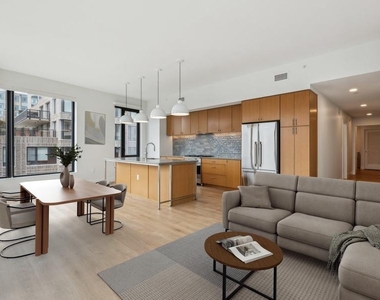
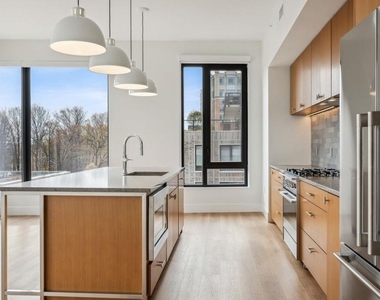
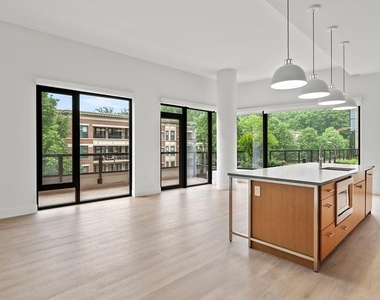
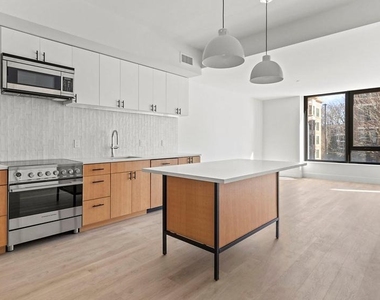
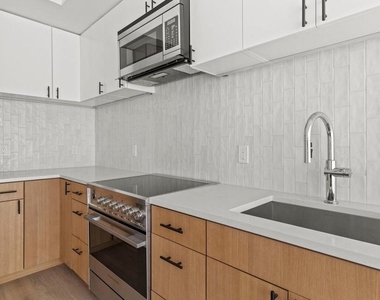
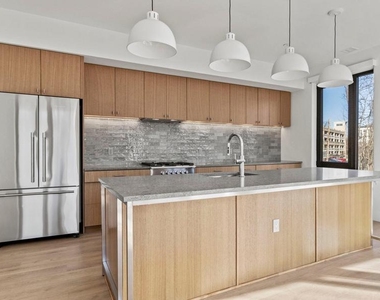
Hardwood floors and oversized windows set this two-bedroom, two-bathroom residence apart, offering 1,355 square feet of open, light-filled space designed for the way people actually live. From the moment you step inside, the layout invites you to spread out - a generous living area flows naturally from an open kitchen equipped with stainless steel appliances, upgraded countertops, a range hood, and every convenience you need to cook a real meal or simply reheat last night's leftovers without guilt. The self-cleaning oven and ice maker are quiet overachievers, the kind of details that make daily life feel effortless without demanding your attention.
Both bedrooms are comfortable anchors at either end of your day. Each comes with its own walk-in closet, and the in-unit washer and dryer mean laundry stays on your schedule rather than the building's. Ceiling fans keep things comfortable through every season, and wood floors run throughout, giving the space a warmth that softer surfaces rarely match. The open floor plan means you can host dinner, work from the living room, or simply move through the apartment without feeling crowded - 1,355 square feet has a way of breathing.
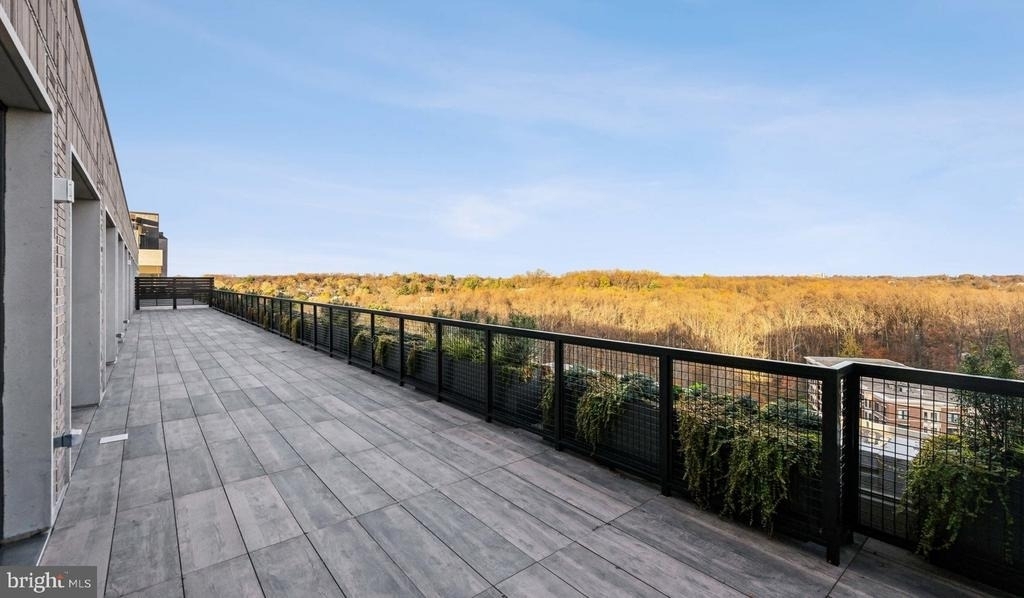
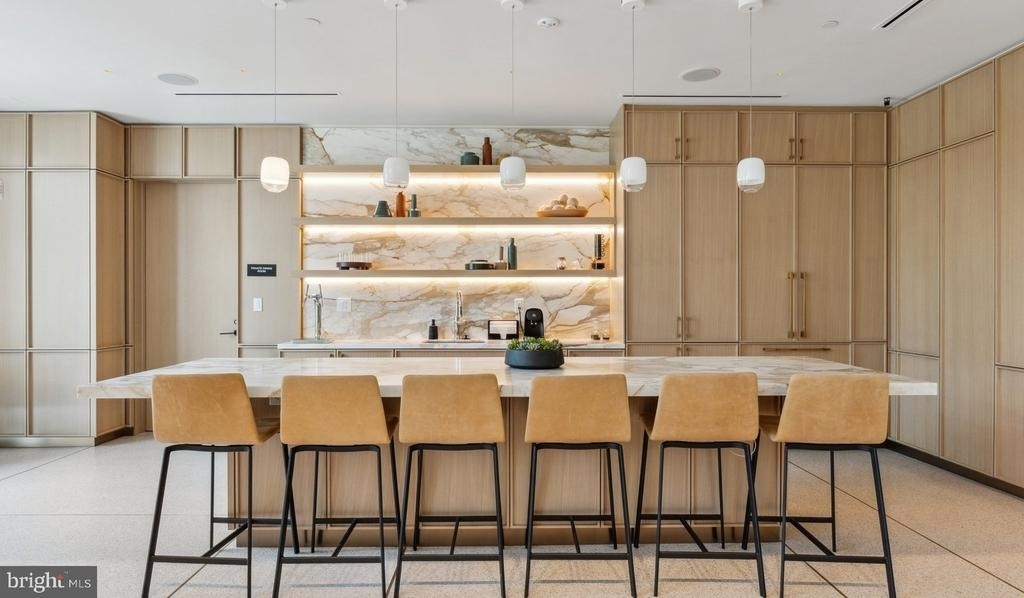
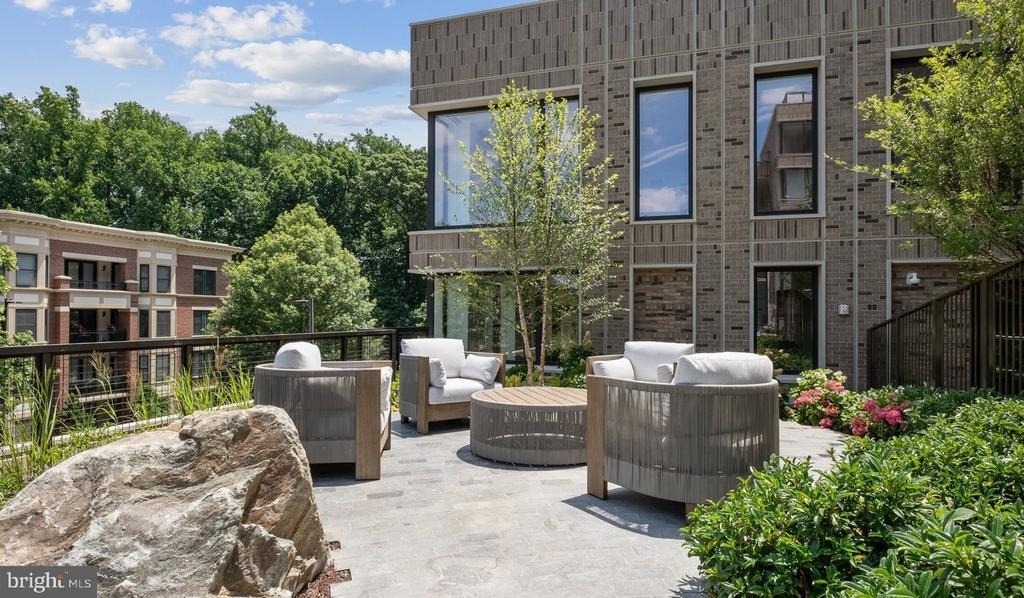
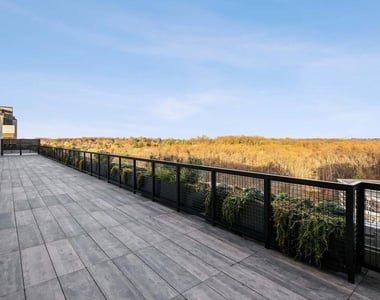
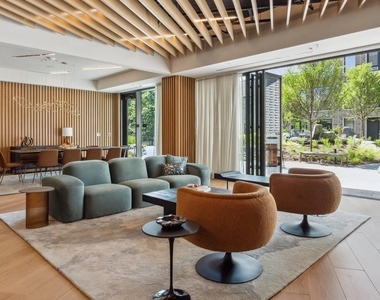
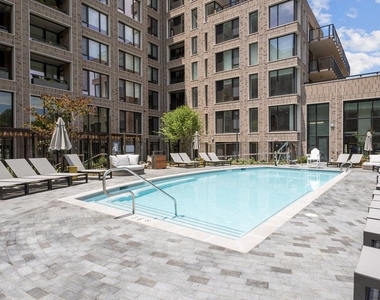
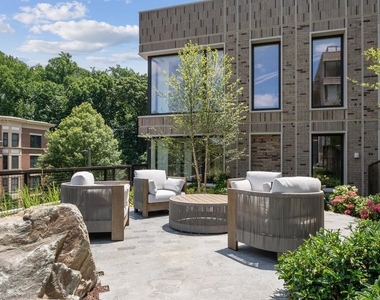
Beyond your front door, Ravel and Royale wraps daily life in a suite of amenities that genuinely earns the word. The fitness center is right downstairs when motivation strikes early. The roof deck is where evenings tend to drift longer than planned - skyline views, open air, the kind of setting that turns a Tuesday into something worth remembering. The pool offers a clear counterpoint to warm afternoons, and the picnic area gives the outdoor experience a ground-level option when the roof feels too breezy. The game room is a natural gathering point on weekends, and the meeting room keeps professional life from bleeding into personal space when you need a quiet place to focus. A staffed concierge is on hand to help with the details, and the gated, secured community means you return home each evening to a place that feels settled and looked after.
For residents with pets, the dog park is a genuine amenity - a dedicated space where four-legged neighbors get their own version of community life. Cats and dogs are welcome here, and that extends to everything the building offers. Garage parking means your car is sheltered and close, and the jogging path and surrounding green space invite the kind of unhurried morning that sets the right tone for the rest of the day.
North Bethesda has quietly become one of the region's most walkable and well-considered addresses. The corridor surrounding Ravel and Royale mixes established neighborhood character with a newer energy - local cafes, eclectic dining, and the kind of everyday errands that work best on foot. Whether your morning begins with a walk to a nearby coffee shop or a run along the jogging path before the day starts, this is a neighborhood that rewards showing up for it. The mix of old and new along the surrounding streets gives the area a texture that newer developments elsewhere rarely replicate.
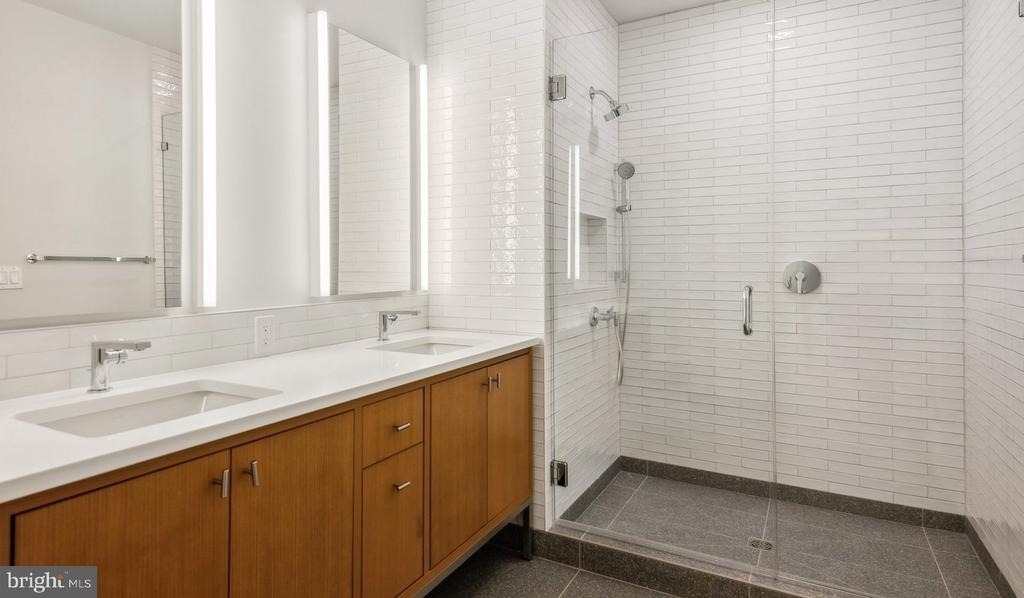
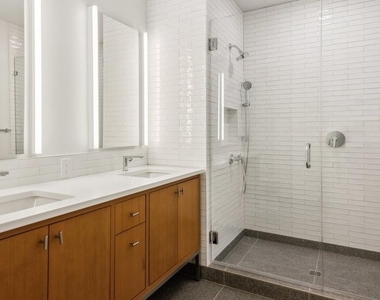
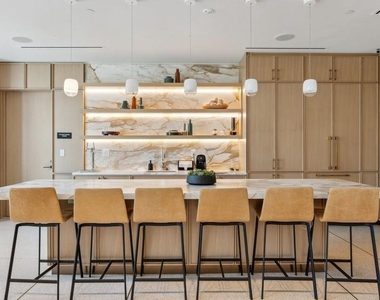
Two bedrooms, two full bathrooms, a full suite of amenities, and a neighborhood with genuine momentum - this is a home built for the life you want to be living. Pricing and availability subject to change on a daily basis. Photos are of model units. Parking may be available subject to availability and may be an additional fee.
Appliances: Microwave, Dishwasher, Disposal, Exhaust Fan, Freezer, Ice Maker, Gas Oven, Refrigerator, Stainless Steel Appliance(s), Washer, Dryer, Range Hood, Energy Efficient Appliances
Exterior
Property Information
Square Footage: 1,355
Square Footage Source: $0
Property Condition: Excellent
Architectural Style: Traditional, Unit/Flat
Year Built Source: Estimated
Year Built: 2024
Building Information
Levels: 1
Other Structures: Above Grade
Construction Materials: Other
Patio and Porch Features: Deck(s), Patio(s)
Land Information
Water Source: Public
Utilities
Utilities Information
Cooling Type: Central Air
Heating Type: Central
Sewer : Public Sewer
Parking
Parking Information
Has Garage
Parking Features: On Site, Rented/Permit Required
Garage Spaces: 1
Location
HOA Information
HOA/Condo/Coop Amenities: Clubhouse, Concierge, Elevator(s), Exercise Course, Fitness Center, Meeting Room, Other, Party Room, Picnic Area, Security, Spa/Hot Tub, Dog Park, Game Room, Storage, Bar/Lounge, College Courses, Common Grounds, Community Center, Gated Community, Pool - Outdoor, Recreational Center, Reserved/Assigned Parking, Swimming Pool
The median is solely based on the area and the number of bedrooms.
Listing-specific characteristics such as the number of bathrooms and the amenities will also impact the price.
LISTING QUALITY
▲
Listing location is an exact address
▲
Features and amenities are properly noted
▲
RentHop has data for this building
▲
Manager has many listings with high listing quality!
▼
The manager has not yet mailed us a photo copy of his or her government identification and proof or property ownership.
▼
Manager has not logged in recently
▼
Manager does not yet have user reviews
RENTHOP DESCRIPTION
The apartment is a unit offered at a monthly price of $3,951. The person posting the listing did not specify that any pets were allowed. It may be the case that pets are ok and the manager simply has not yet filled out all the details. The kitchen conveniently includes a dishwasher.
We have 20 photos of this particular unit, building, and surrounding areas.
We found some very similar listings nearby
Select those you'd like to message
Your messages have been sent!
Check Availability
By selecting Check Availability, you agree that RentHop and real estate professionals may call or text you about your inquiry. Message/data rates may apply. Terms & Privacy. California Privacy Notice

















 Your Privacy Choices
