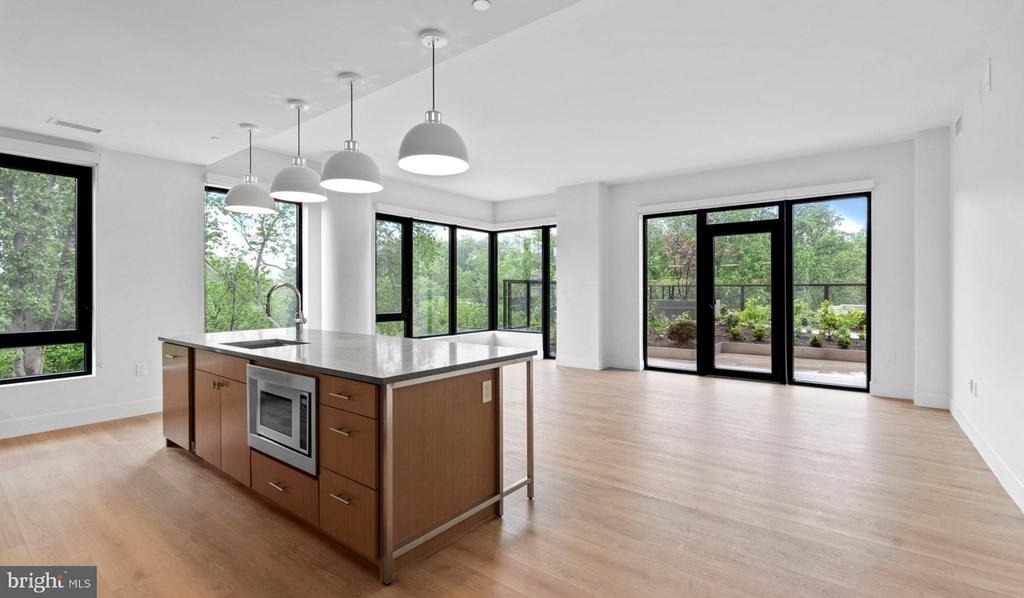
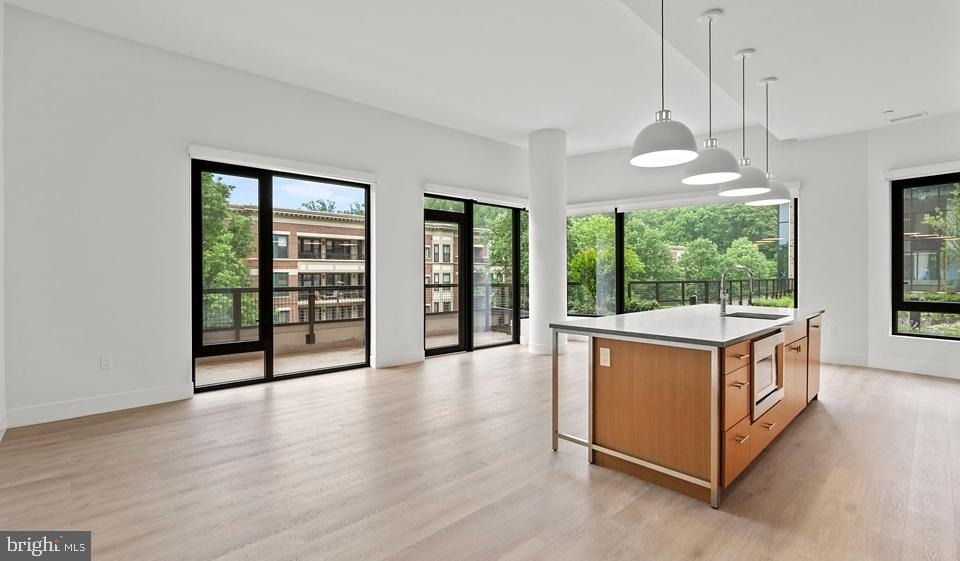
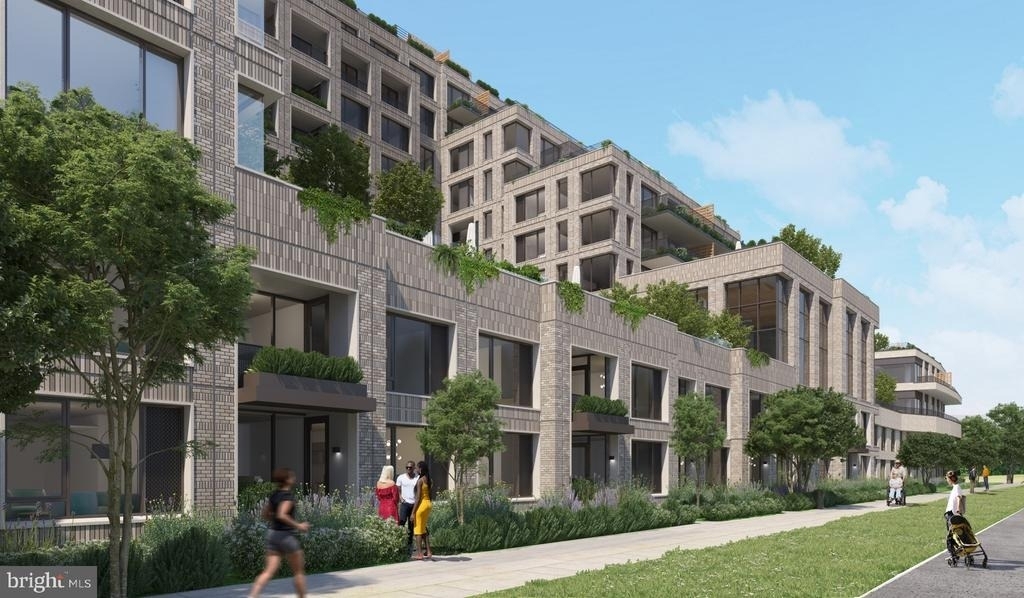
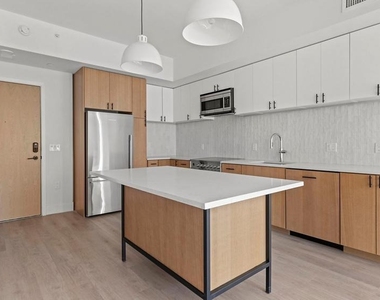
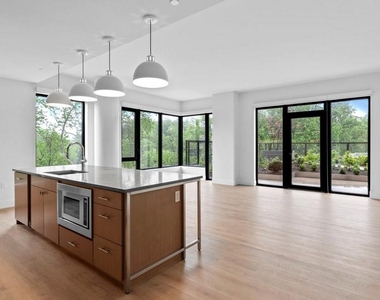
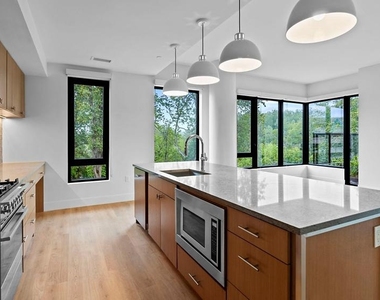
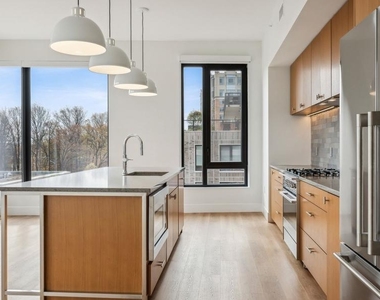
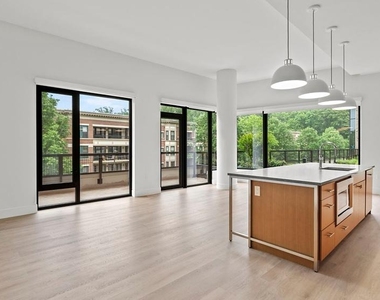
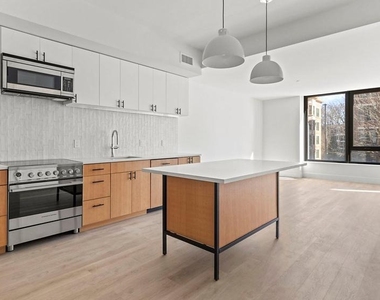
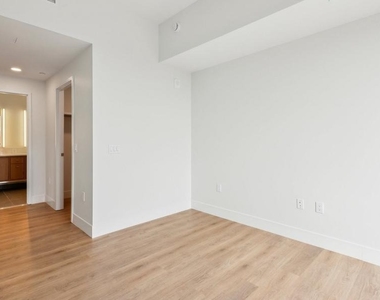
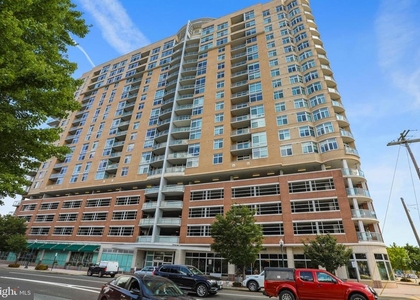
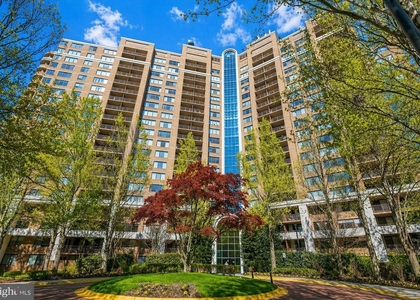
Tucked into a corner of North Bethesda where new construction meets the quiet momentum of a neighborhood mid-transformation, this one-bedroom, one-bathroom residence at Ravel and Royale offers 715 square feet of thoughtfully arranged living space that feels immediately like home.
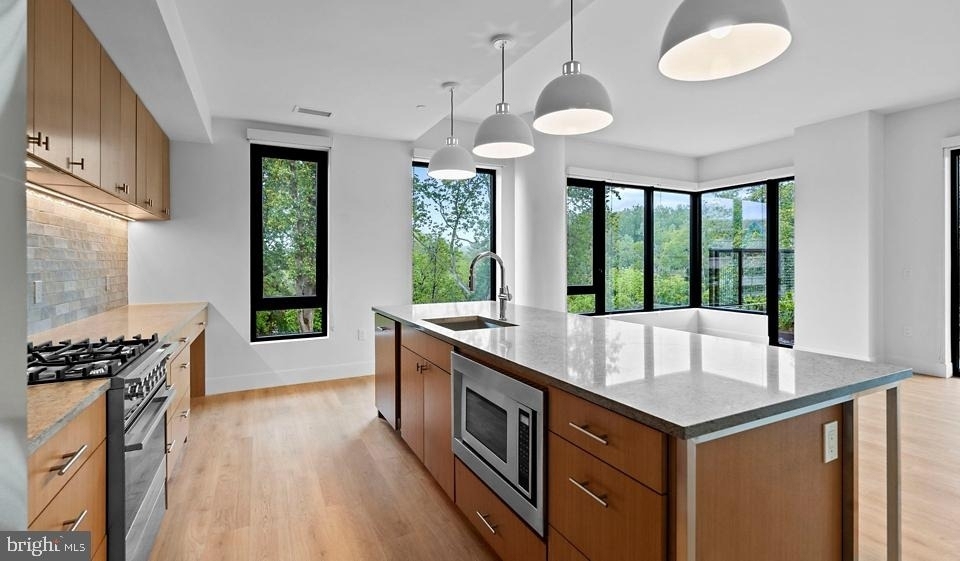
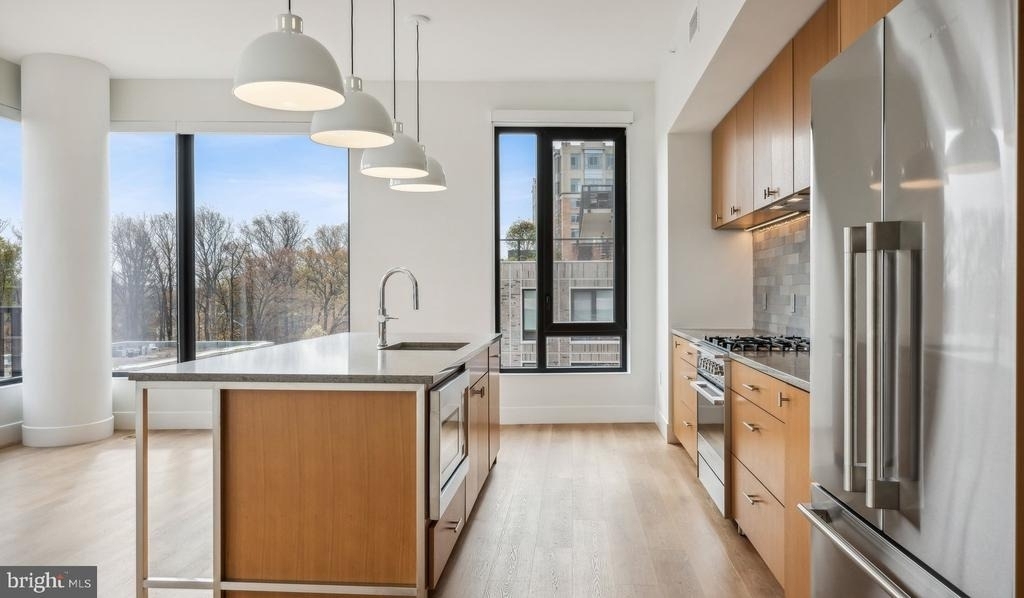
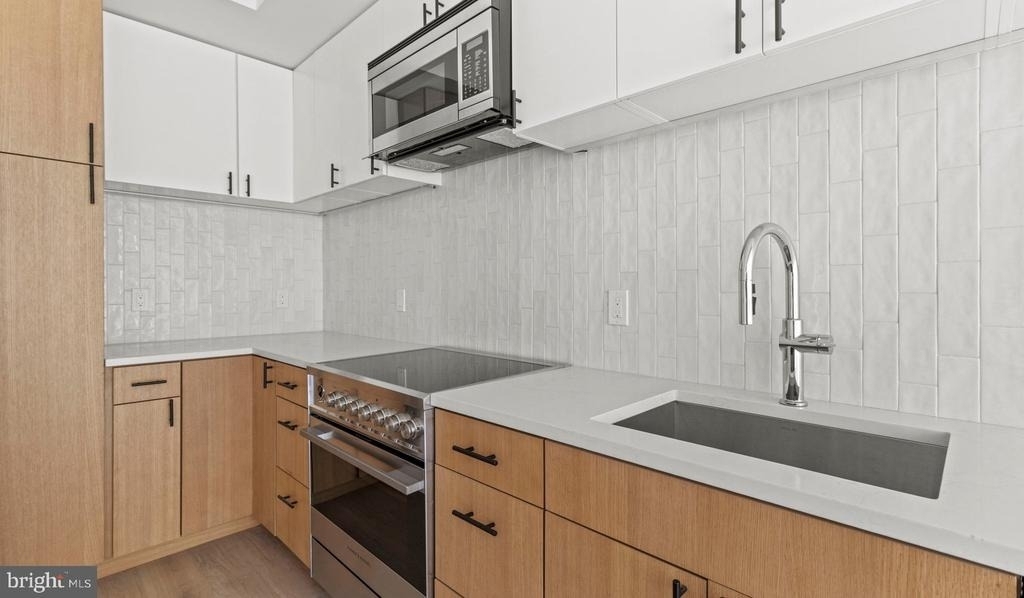
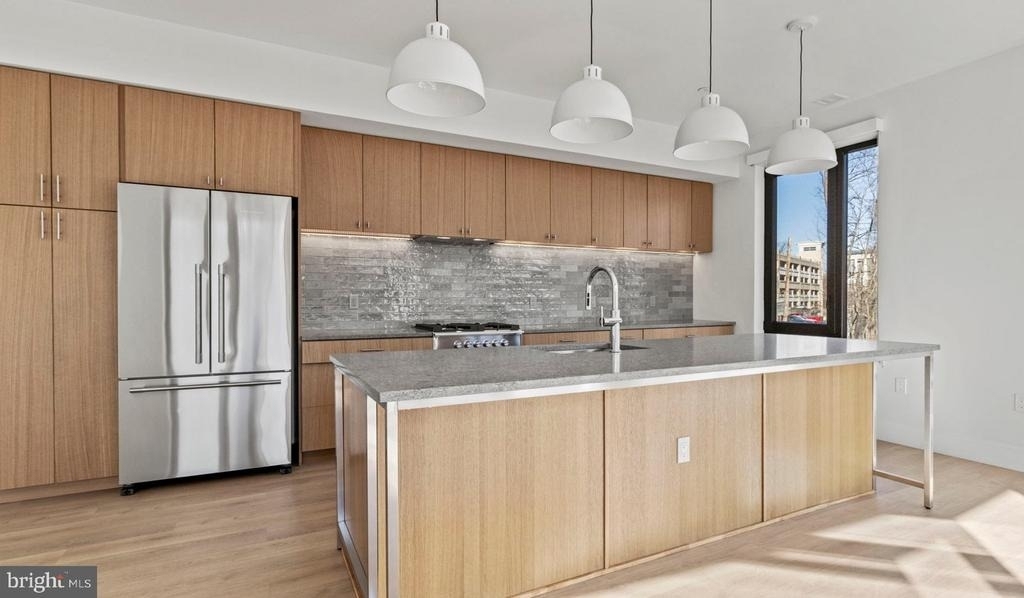
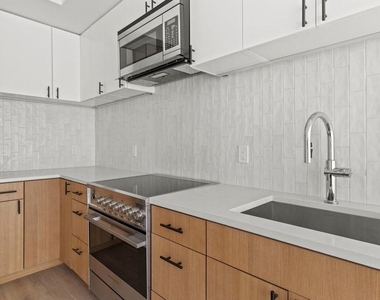
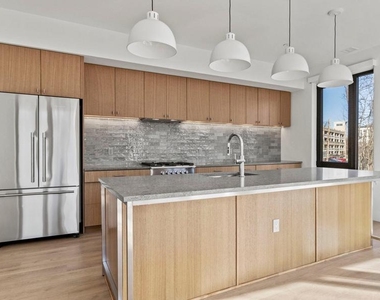
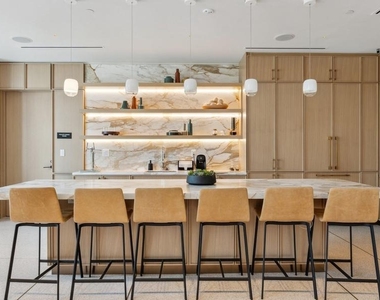
The kitchen earns its place at the center of daily life here. Upgraded countertops stretch across the workspace, giving you room to spread out whether you are pulling together a weeknight dinner or a slow Sunday breakfast. Stainless steel appliances carry the line - refrigerator with ice maker, stove and range hood, microwave, dishwasher, and a self-cleaning oven - so every tool you reach for is already in its place. The open floor plan means none of this is tucked away from view; the kitchen flows naturally into the living space, making the whole apartment feel connected rather than compartmentalized. Hardwood floors run underfoot from room to room, catching light from the windows and giving the space a warmth that painted walls alone can never manufacture.
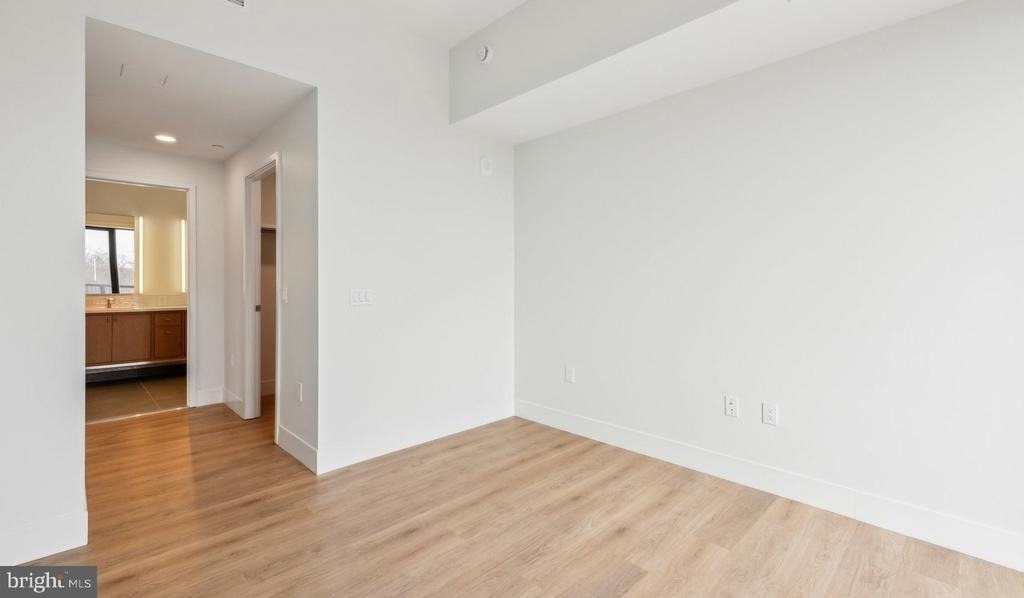
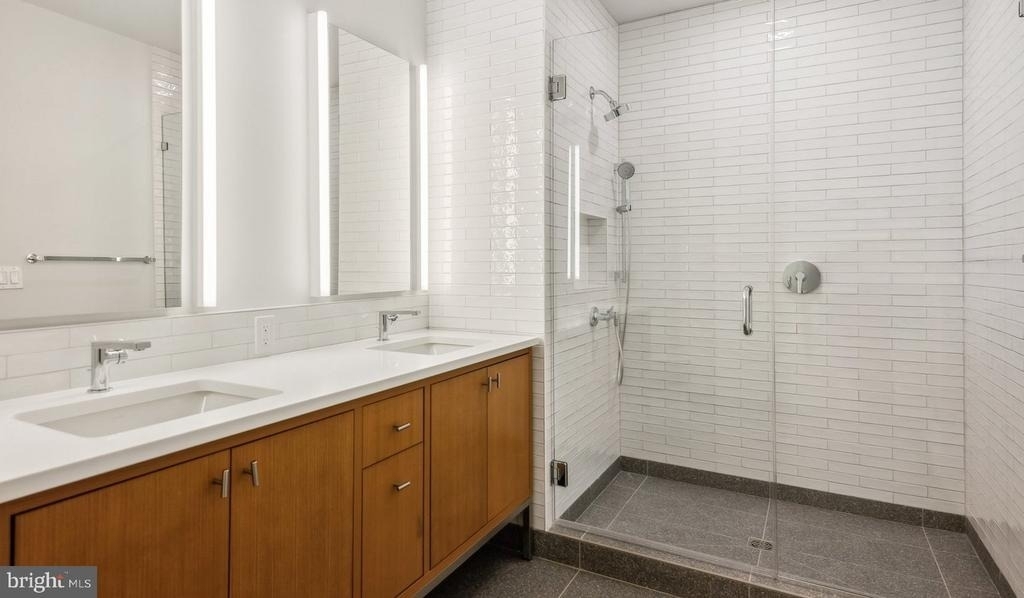
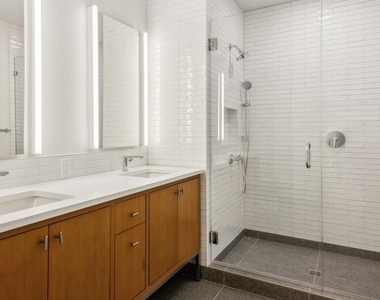
The bedroom continues that sense of considered proportion. A walk-in closet handles the wardrobe with ease, and a ceiling fan keeps the air moving through the warmer months. The bathroom is clean and functional, sized to match the overall thoughtfulness of the layout.
Because every unit at Ravel and Royale includes an in-unit washer and dryer, the logistics of laundry become a small private errand rather than a shared building event. That kind of detail accumulates over time - and in a 2024-construction building, these conveniences are built in from the start rather than retrofitted.
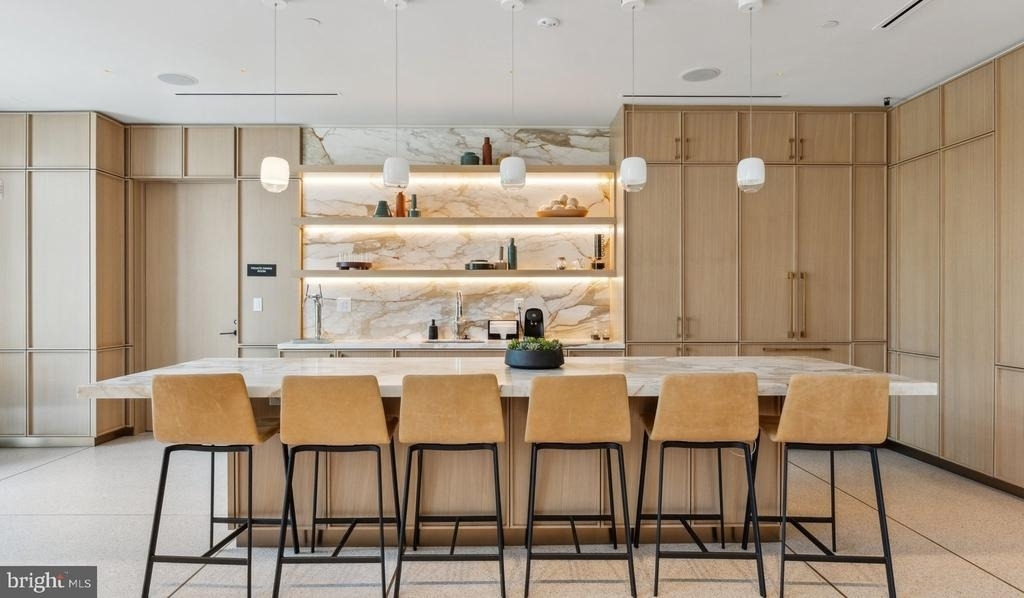
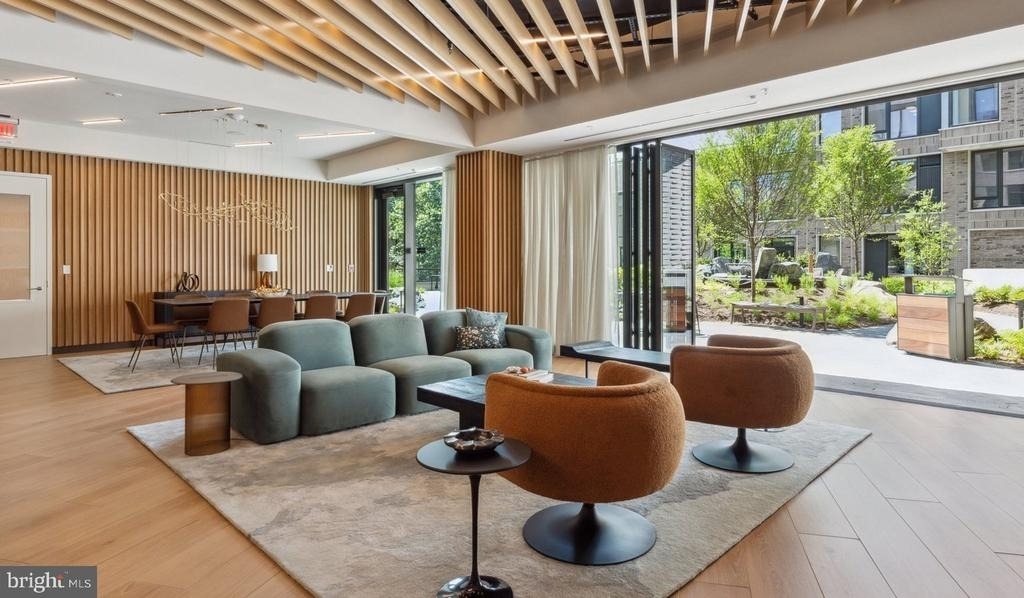
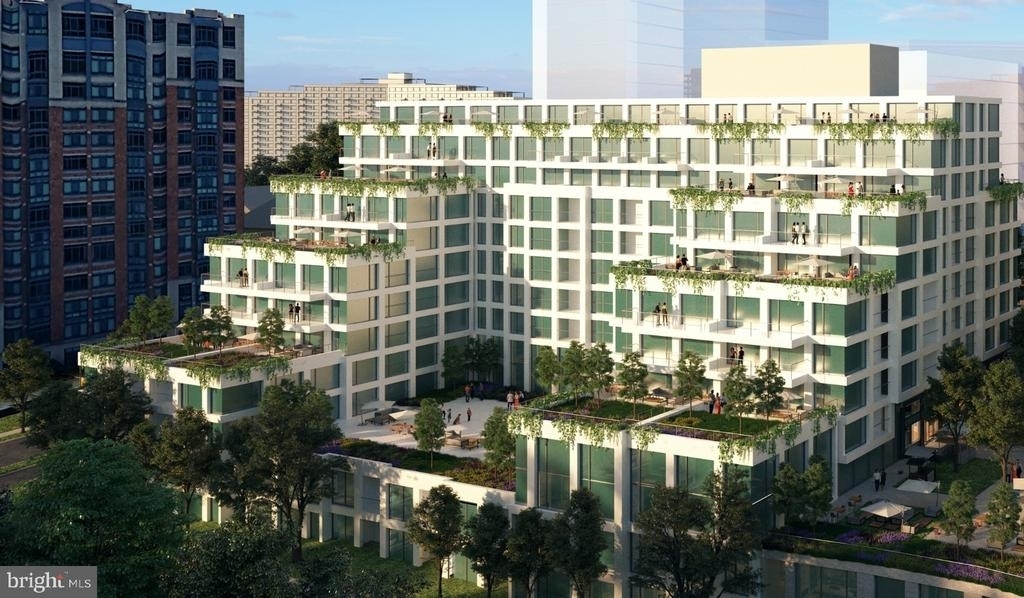
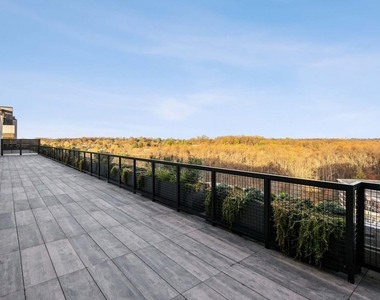
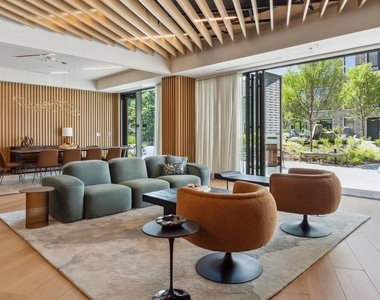
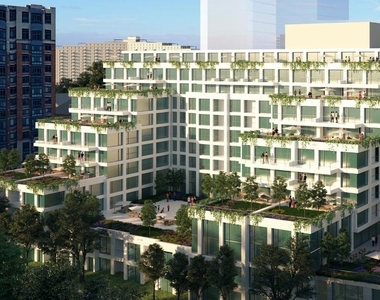
Beyond the front door, the community wraps around residents with amenities that cover the range from practical to genuinely enjoyable. The fitness center handles the daily workout without requiring a separate membership. The pool and roof deck offer outdoor space to decompress, whether that means a lap at the end of the day or a drink with a view as the evening settles in. A dog park and jogging path are on-site for residents with pets - cats and dogs are welcome here, with a deposit required. The game room and meeting room round out the interior common spaces, and gated access with concierge and security services means the building maintains a consistent level of attentiveness throughout.
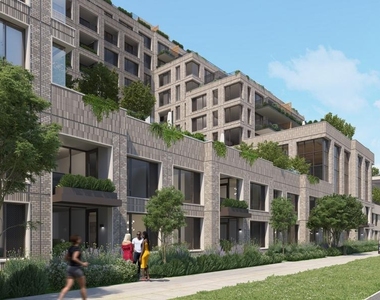
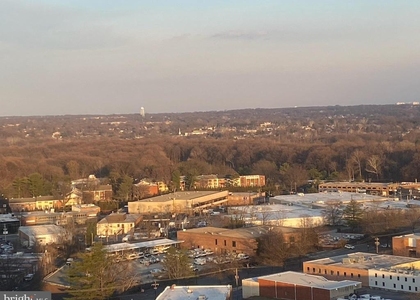
Garage parking is available, which in a North Bethesda that is actively attracting new investment and new residents makes life considerably more manageable. The neighborhood itself is in one of those energized in-between moments - established enough to have character and rooted businesses, young enough that the next coffee shop or local spot is still arriving. Construction cranes share the skyline with mature trees, and the streets carry the particular hum of a place where people are choosing to plant themselves.
For commuters, North Bethesda sits within reach of Metro access that connects directly into the city, putting downtown workplaces and evening destinations well within range without requiring a car for every trip. Whether the day calls for a desk in an office tower or an afternoon exploring what the neighborhood is still becoming, the location keeps both options open. Pricing and availability subject to change on a daily basis. Photos are of model units. Parking may be available subject to availability and may be an additional fee.
Appliances: Microwave, Dishwasher, Disposal, Exhaust Fan, Freezer, Ice Maker, Gas Oven, Refrigerator, Stainless Steel Appliance(s), Washer, Dryer, Range Hood, Energy Efficient Appliances
Fireplace Information
Has Fireplace
Exterior
Property Information
Square Footage: 715
Square Footage Source: $0
Property Condition: Excellent
Architectural Style: Traditional, Unit/Flat
Year Built Source: Estimated
Year Built: 2024
Building Information
Levels: 1
Other Structures: Above Grade
Construction Materials: Other
Patio and Porch Features: Deck, Patio
Land Information
Water Source: Public
Utilities
Utilities Information
Cooling Type: Central Air
Heating Type: Central
Sewer : Public Sewer
Parking
Parking Information
Has Garage
Parking Features: On Site, Permit Required
Garage Spaces: 1
Location
HOA Information
HOA/Condo/Coop Amenities: Clubhouse, Concierge, Elevator(s), Exercise Course, Fitness Center, Meeting Room, Other, Party Room, Picnic Area, Security, Spa/Hot Tub, Dog Park, Game Room, Storage, Bar/Lounge, College Courses, Common Grounds, Community Center, Gated Community, Pool - Outdoor, Recreational Center, Reserved/Assigned Parking, Swimming Pool
The median is solely based on the area and the number of bedrooms.
Listing-specific characteristics such as the number of bathrooms and the amenities will also impact the price.
LISTING QUALITY
▲
Listing location is an exact address
▲
Features and amenities are properly noted
▲
RentHop has data for this building
▲
Manager has many listings with high listing quality!
▼
The manager has not yet mailed us a photo copy of his or her government identification and proof or property ownership.
▼
Manager has not logged in recently
▼
Manager does not yet have user reviews
RENTHOP DESCRIPTION
The apartment is a unit offered at a monthly price of $2,343. Everything is still in great condition as the building only recently completed construction. The person posting the listing did not specify that any pets were allowed. It may be the case that pets are ok and the manager simply has not yet filled out all the details. The kitchen conveniently includes a dishwasher.
We have 20 photos of this particular unit, building, and surrounding areas.
MLS# MDMC2242960
List Agent Name: Brad R Levinson
List Office Name: KW Empower
IDX information is provided exclusively for personal, non-commercial use, and may not be used for any purpose other than to identify prospective properties consumers may be interested in purchasing. Information is deemed reliable but not guaranteed. The listing broker’s offer of compensation is made only to participants of the MLS where the listing is filed.
Courtesy of RH Advisors, Inc. and RHP Realty NJ, Inc.
Enter the 6-digit code sent to or download the
RentHop mobile app to continue.
By selecting Check Availability, you agree that RentHop and real estate professionals may call or text you about your inquiry. Message/data rates may apply. Terms & Privacy.
We found some very similar listings nearby
Select those you'd like to message
Your messages have been sent!
Check Availability
By selecting Check Availability, you agree that RentHop and real estate professionals may call or text you about your inquiry. Message/data rates may apply. Terms & Privacy.