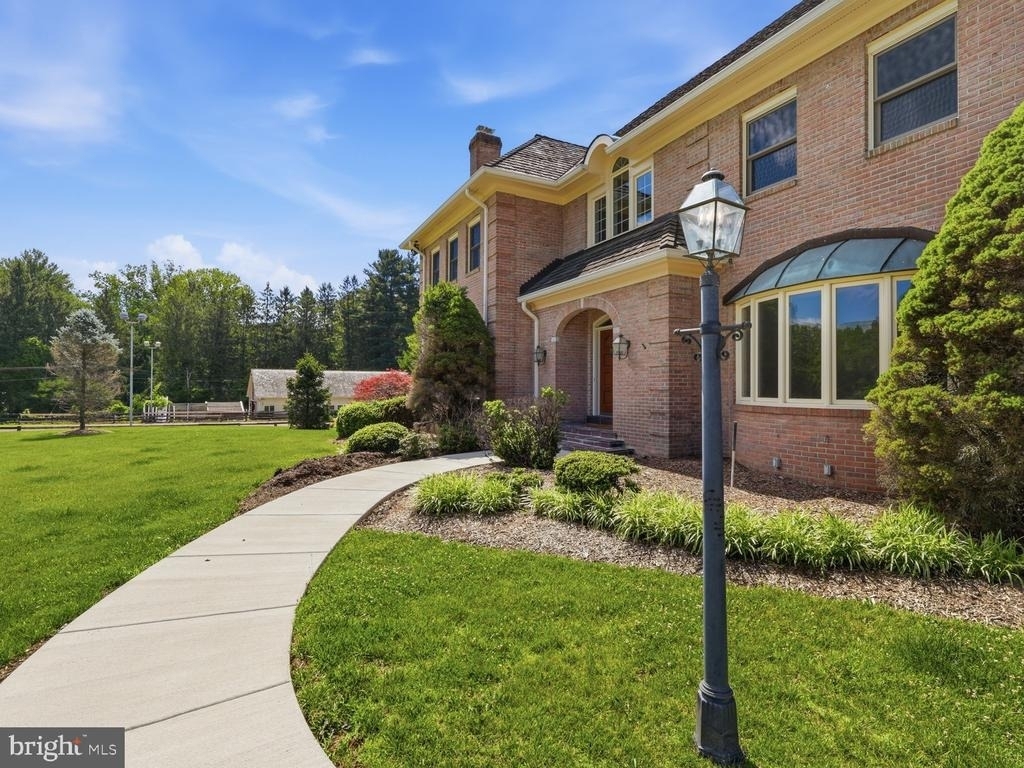
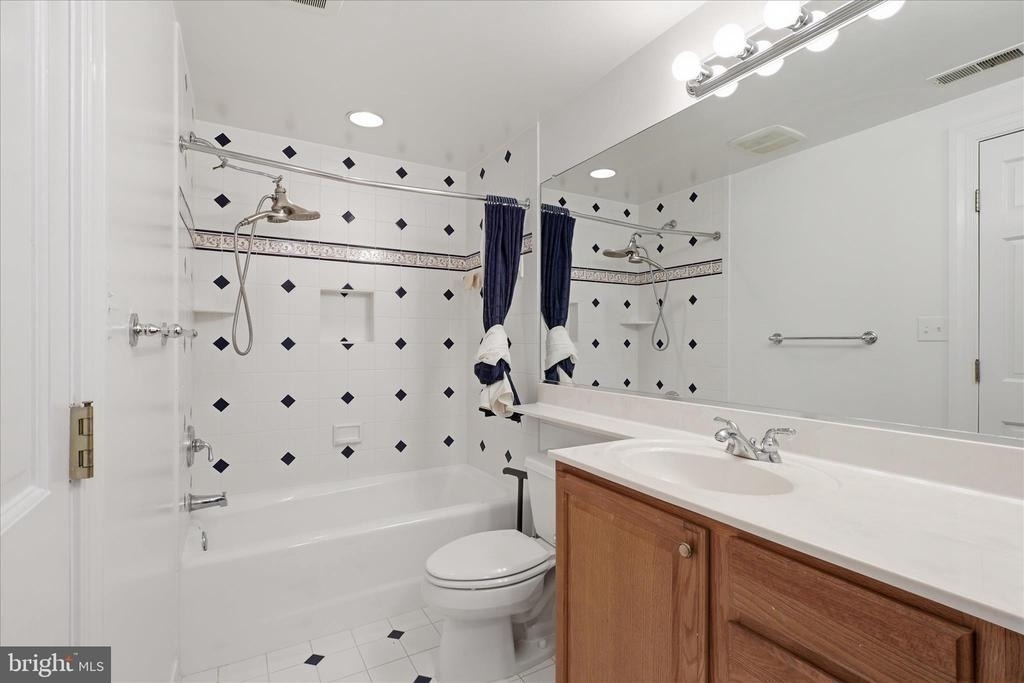
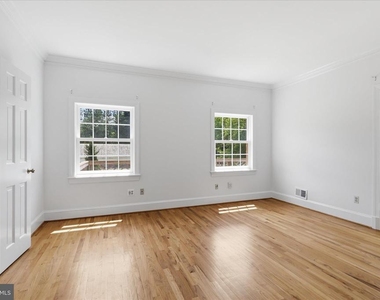
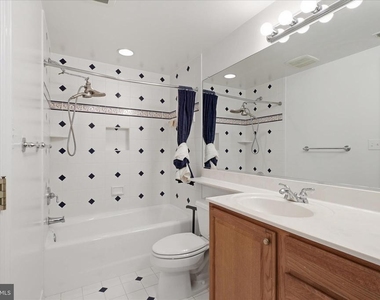
New concrete walkway | Freshly painted throughout | Bathrooms renovated
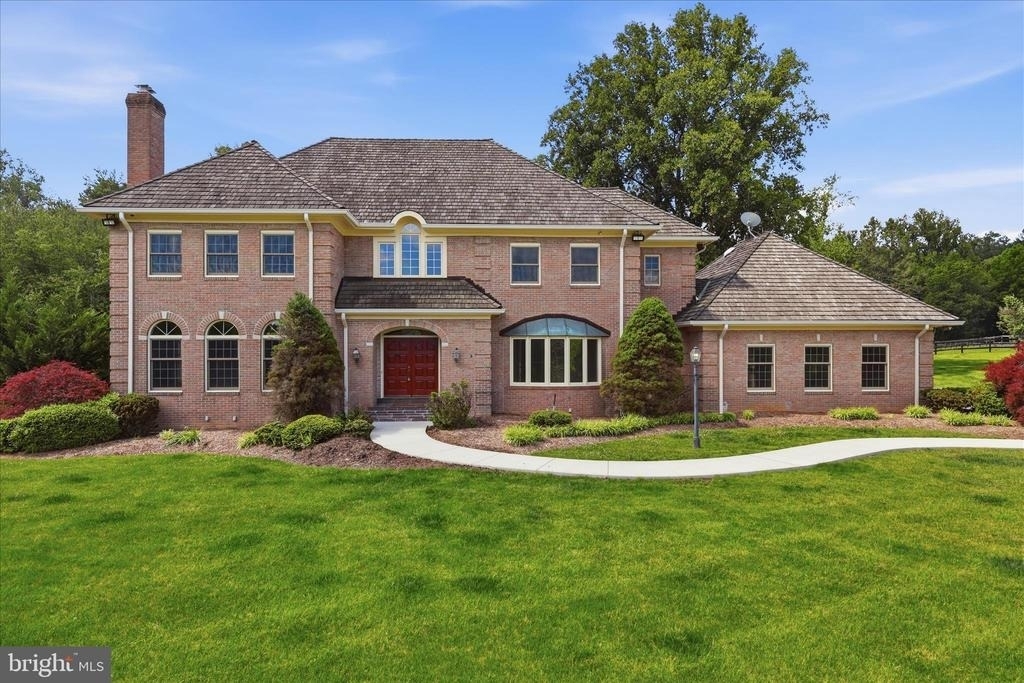
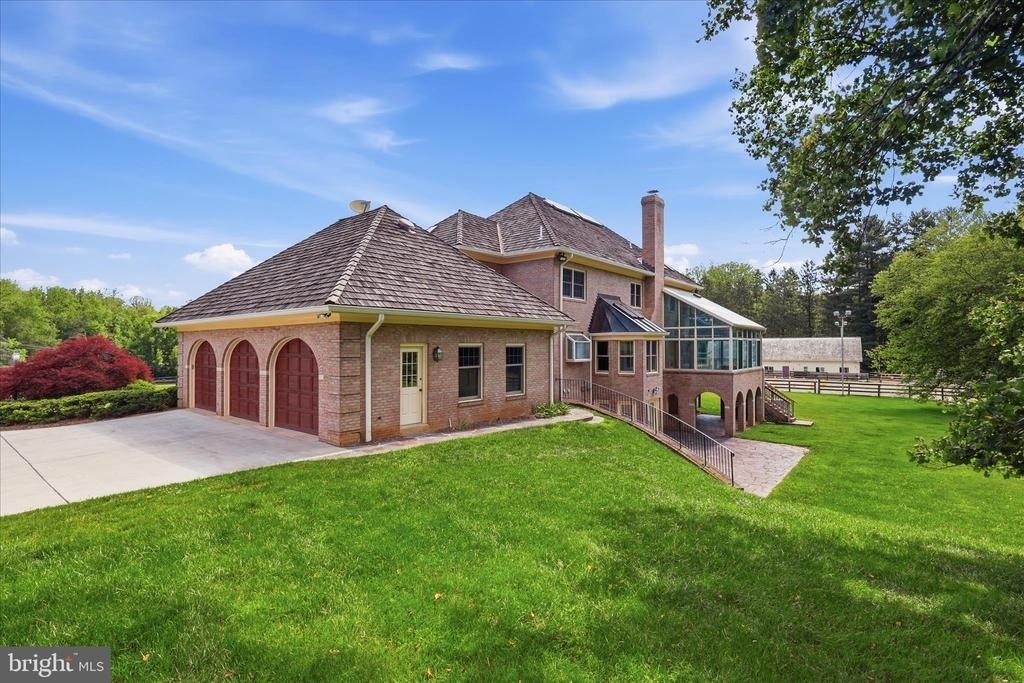
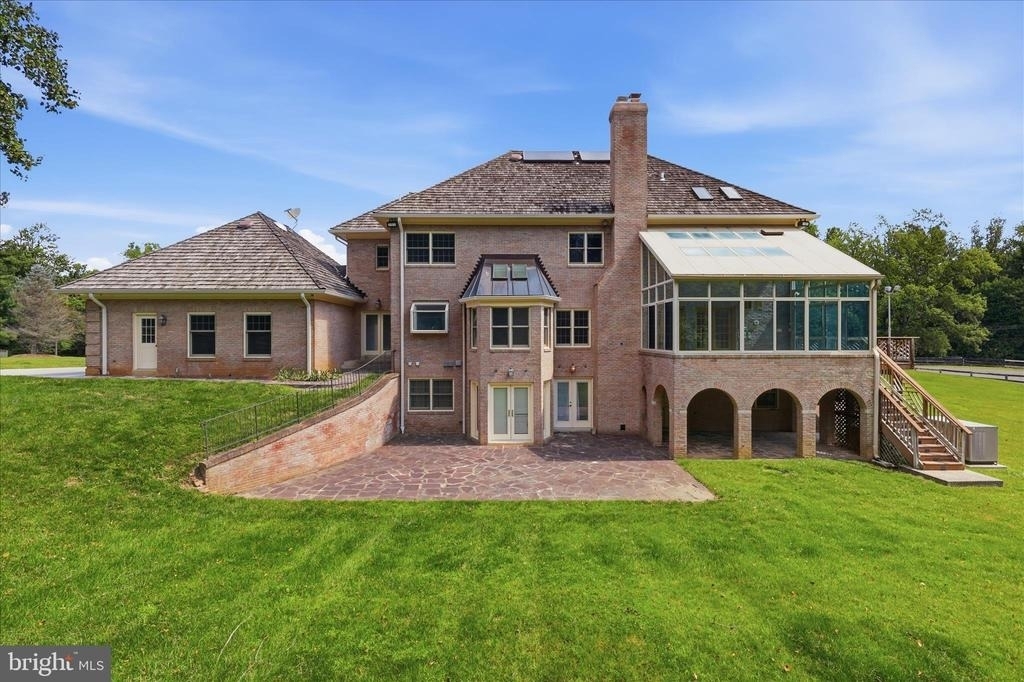
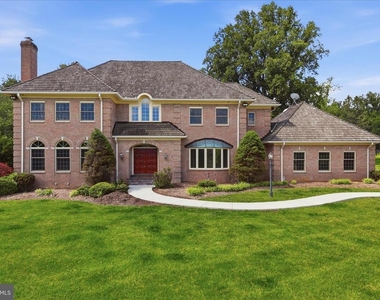
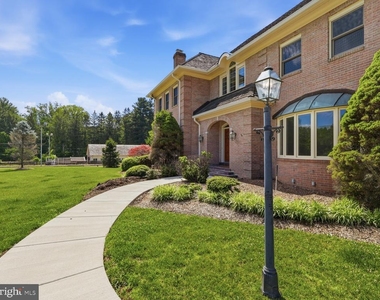
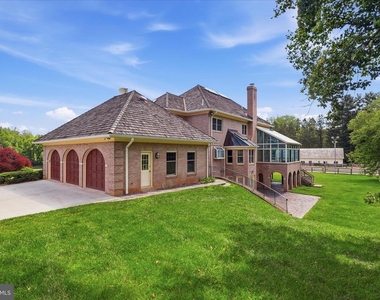
This magnificent all-brick colonial sits on a private, fully fenced two-acre parcel with sweeping lawns, mature trees, and the charm of an equestrian backdrop. The property backs to parkland, with Great Falls Park and its miles of trails just minutes from the door. An additional four acres with working stables and paddocks are adjacent, leased separately.
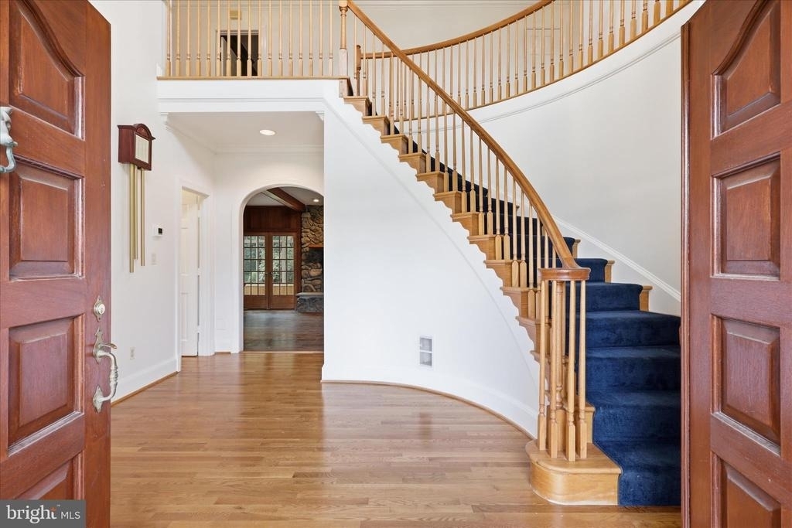
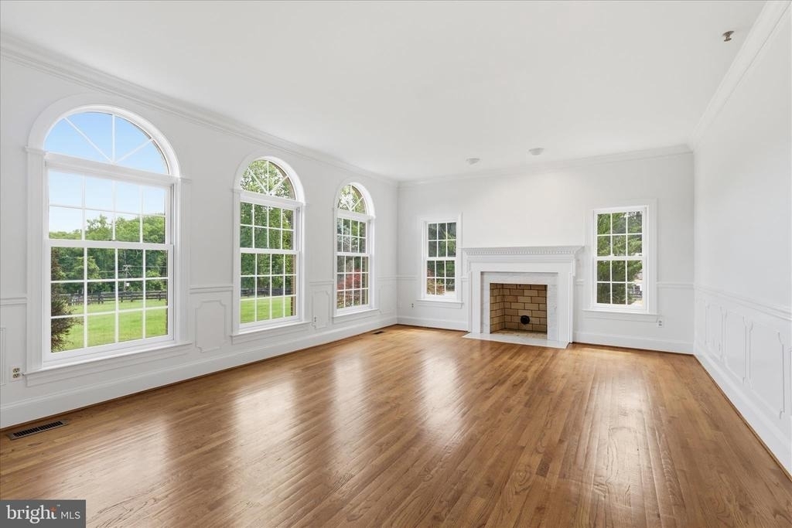
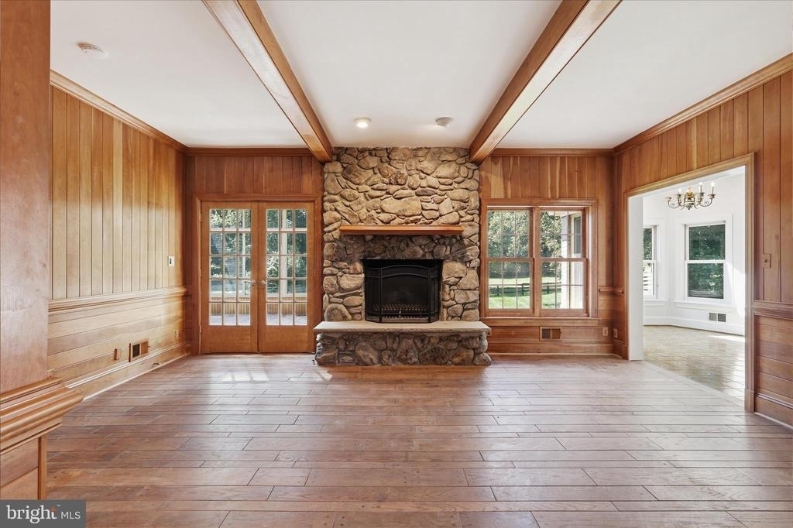
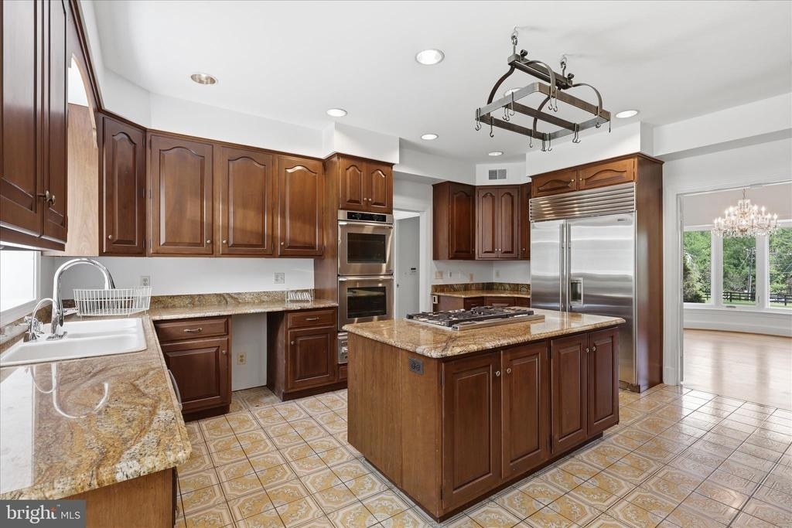
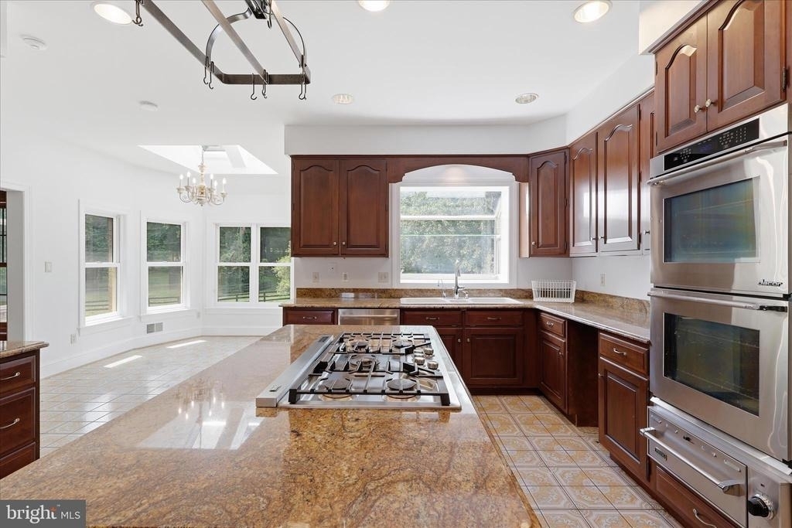
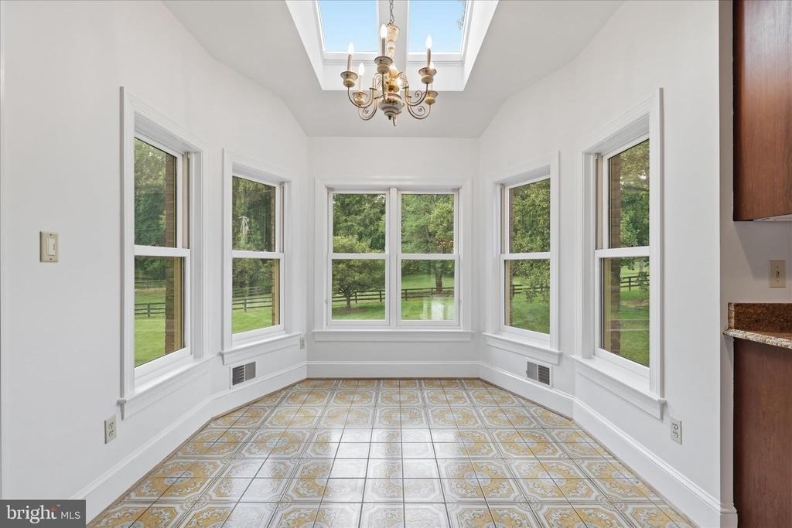
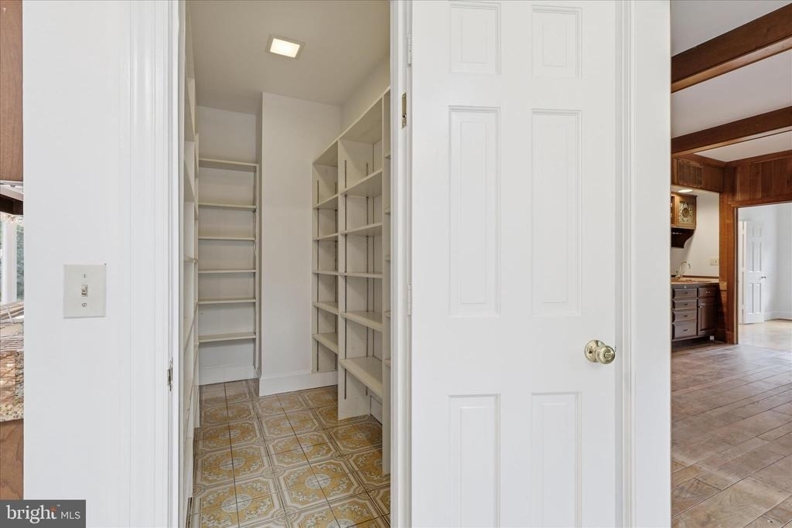
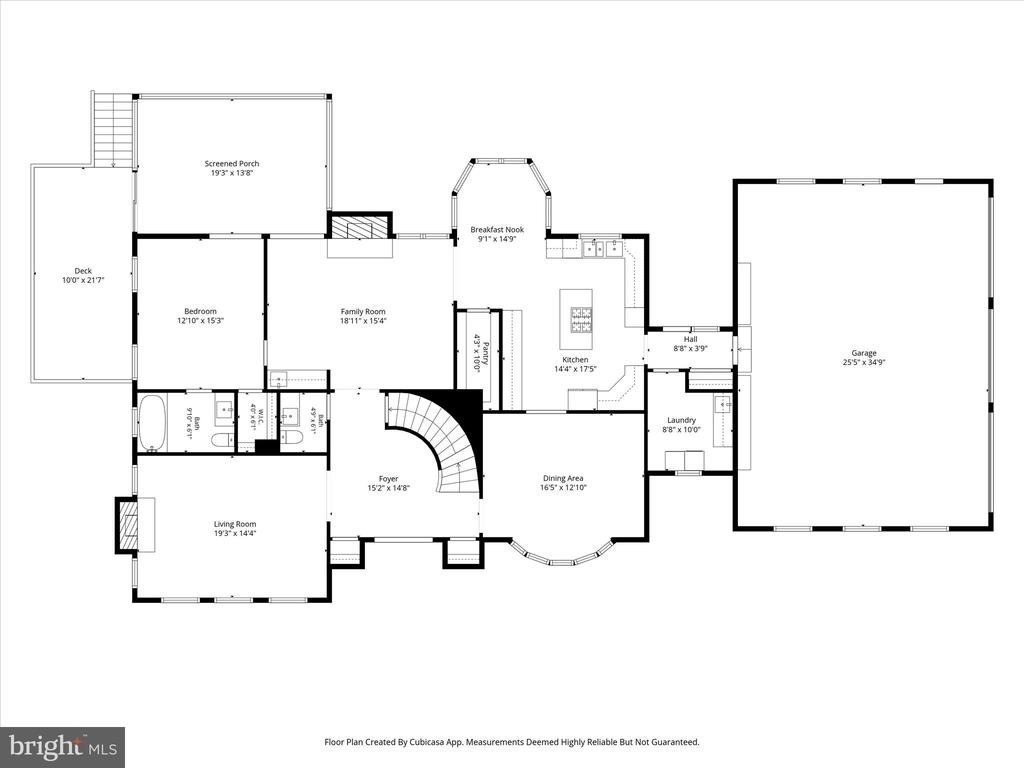
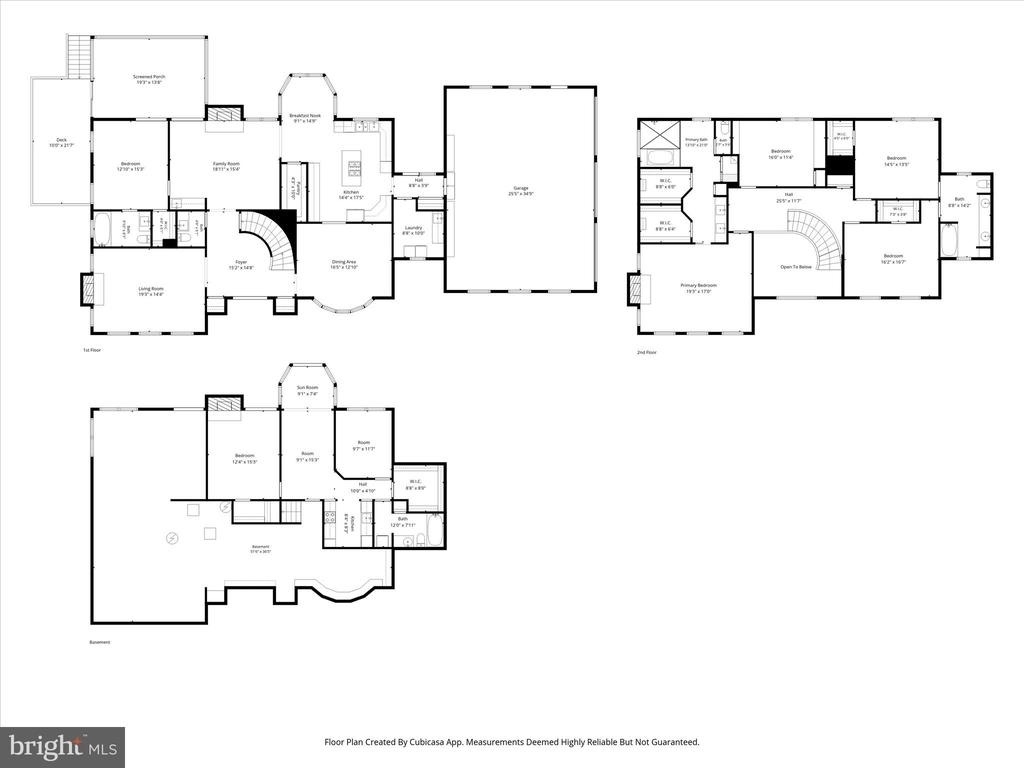
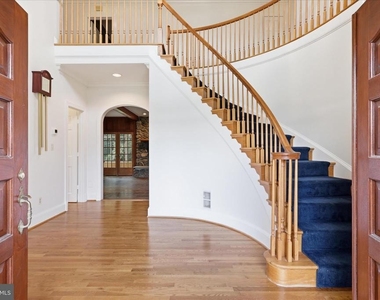
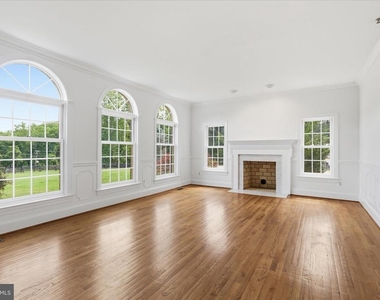
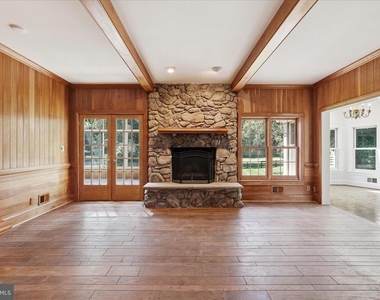
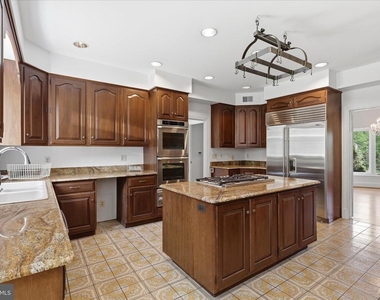
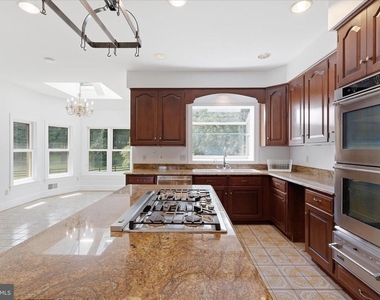
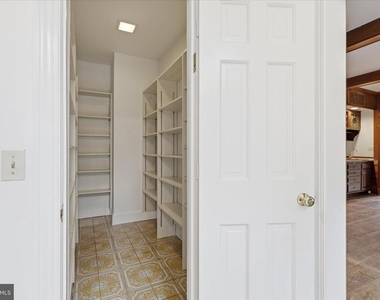
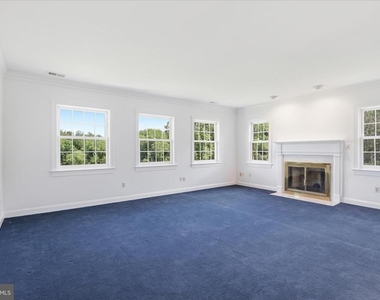
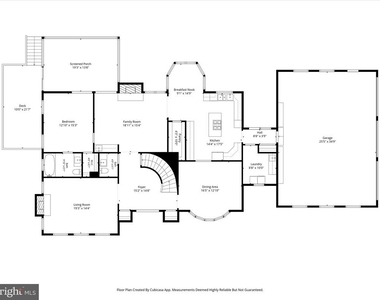
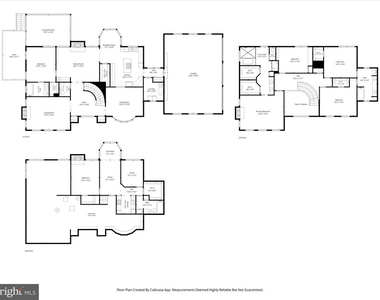
On the main level, double doors open into a two-story foyer with a curved staircase and hardwood floors throughout. The living room has a wood-burning fireplace and arched windows that fill the space with light. The kitchen offers a granite island, double oven, 6-burner cooktop, and a walk-in pantry, along with a bright breakfast nook overlooking the grounds, and flows into the family room with its stone fireplace and wet bar.
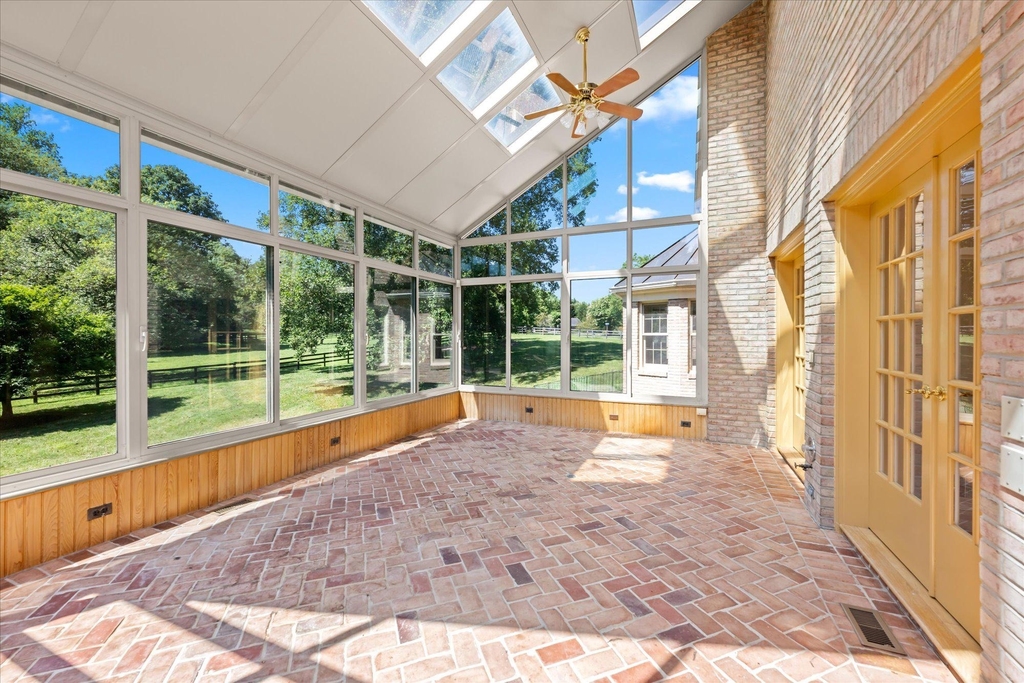
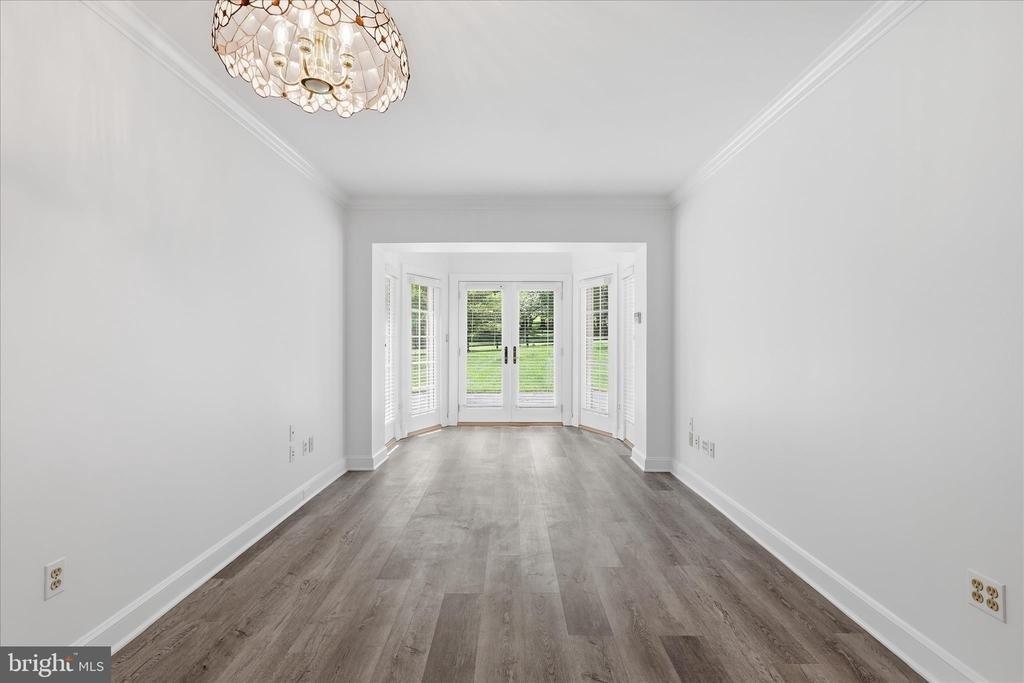
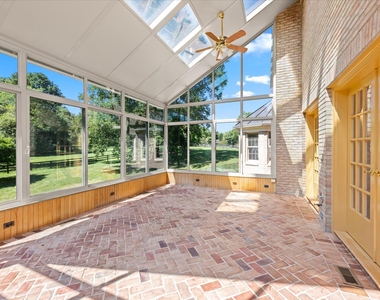
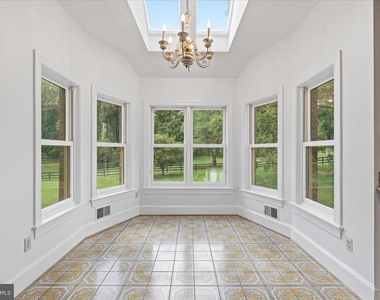
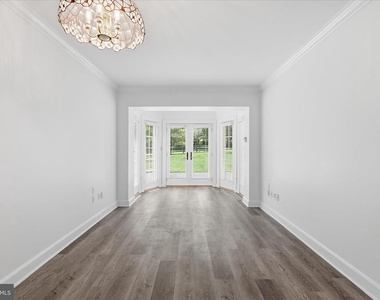
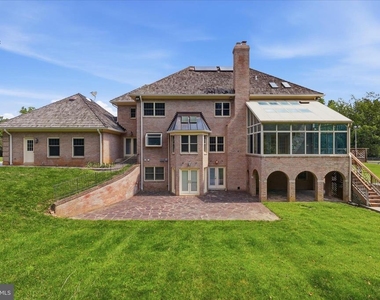
And then there's the sunroom: fully conditioned, wrapped in glass, with brick floors and uninterrupted views of the lawn and paddocks.
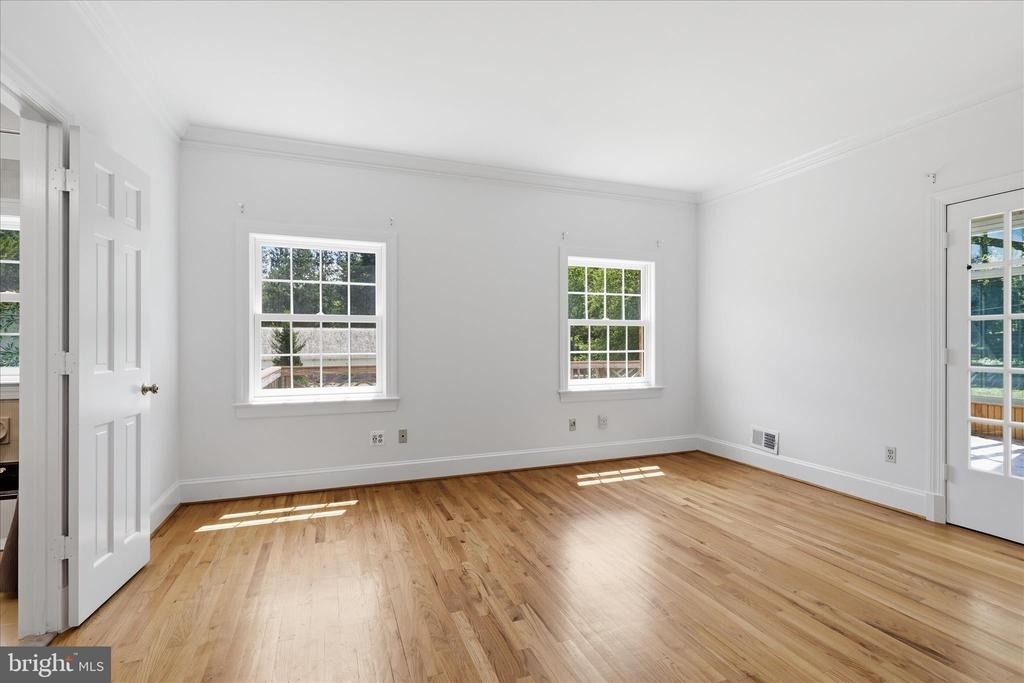
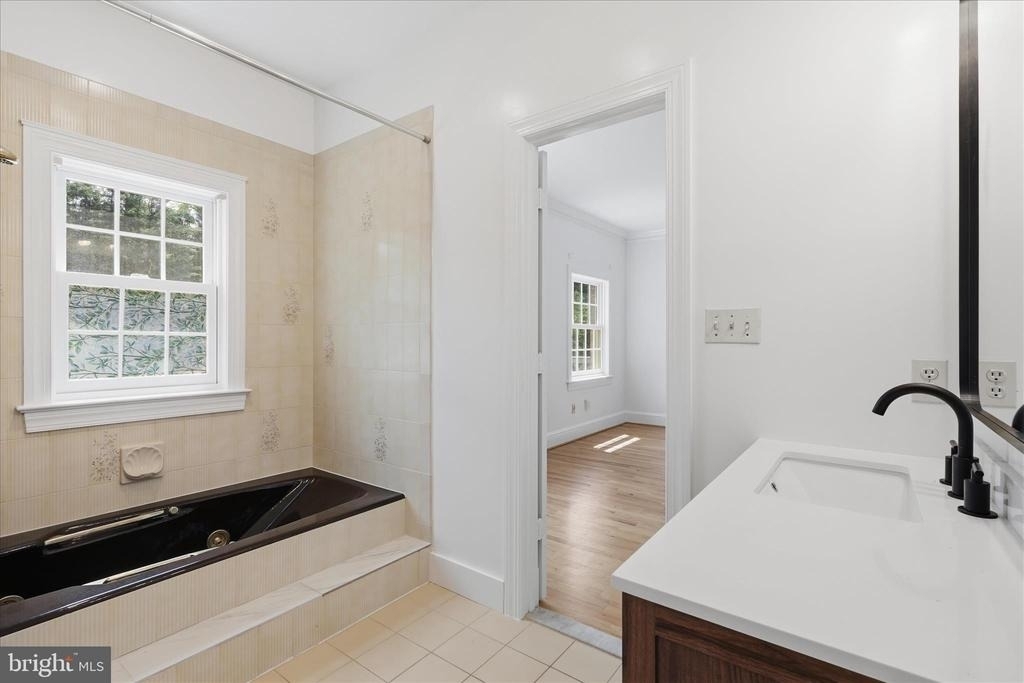
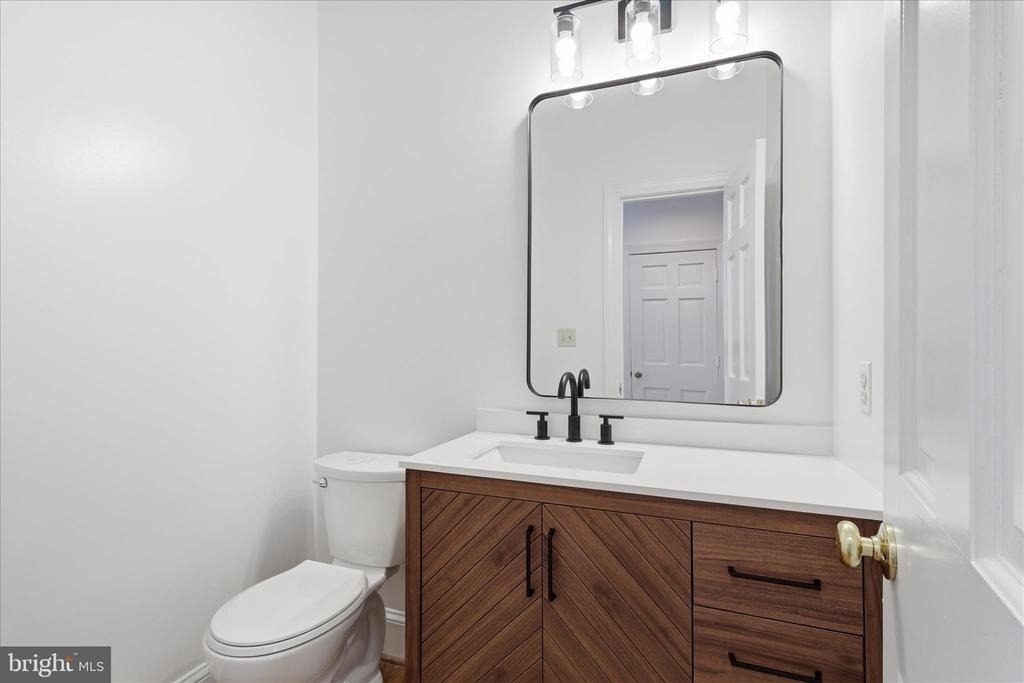
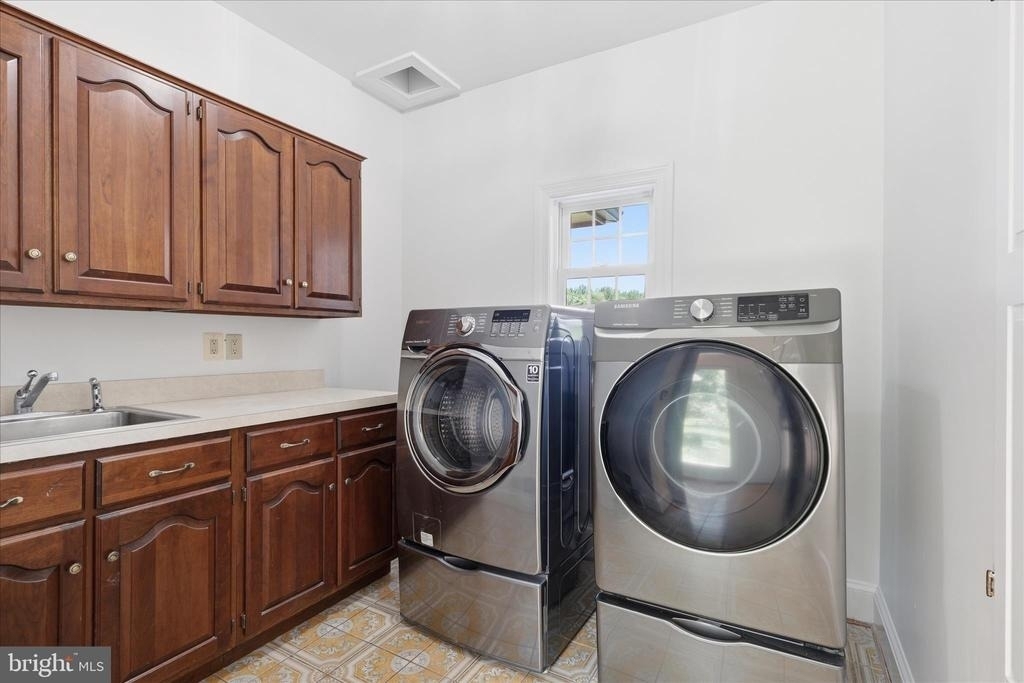
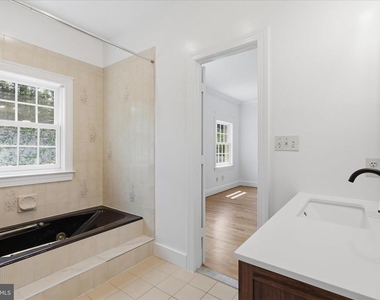
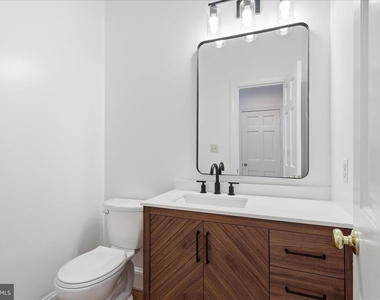
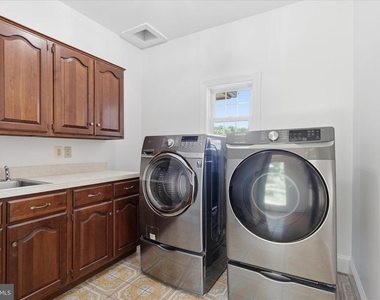
Also on this level: a bedroom with a renovated ensuite bath , a powder room with new toilet, and a laundry room with a laundry chute.
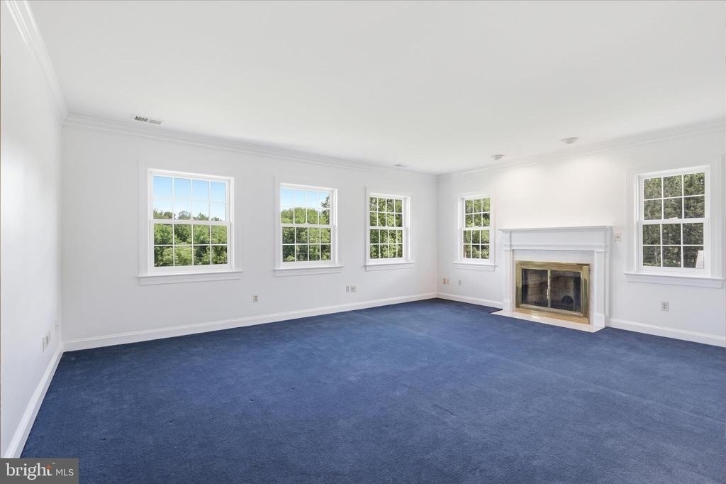
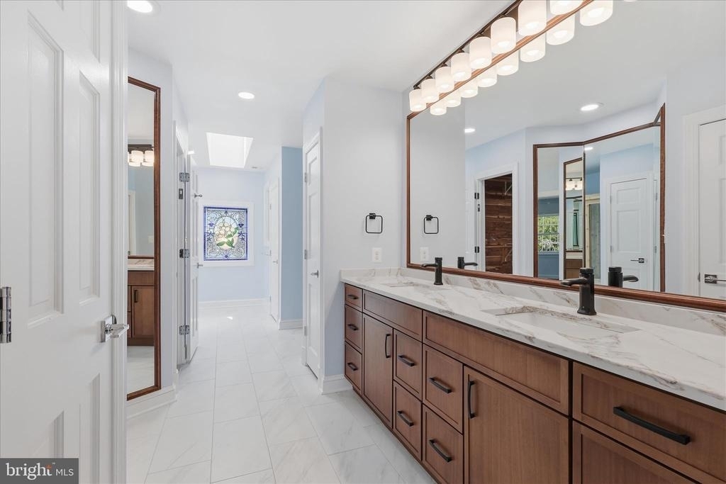
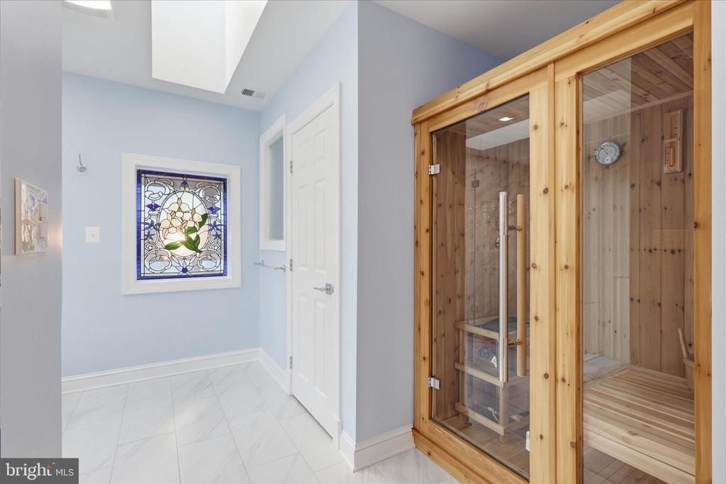
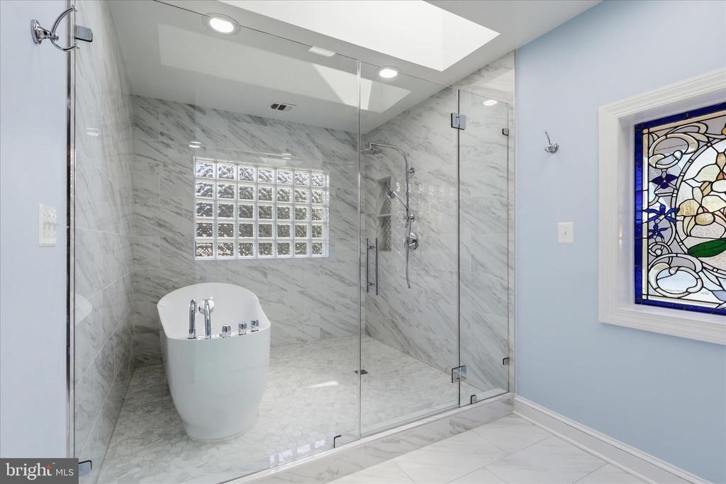
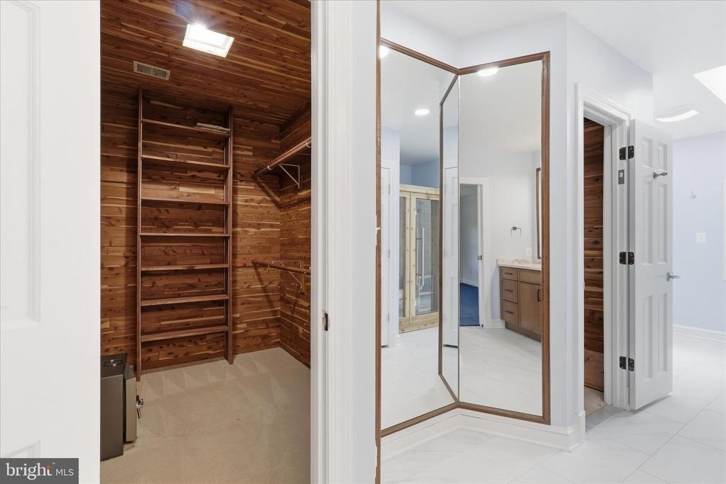
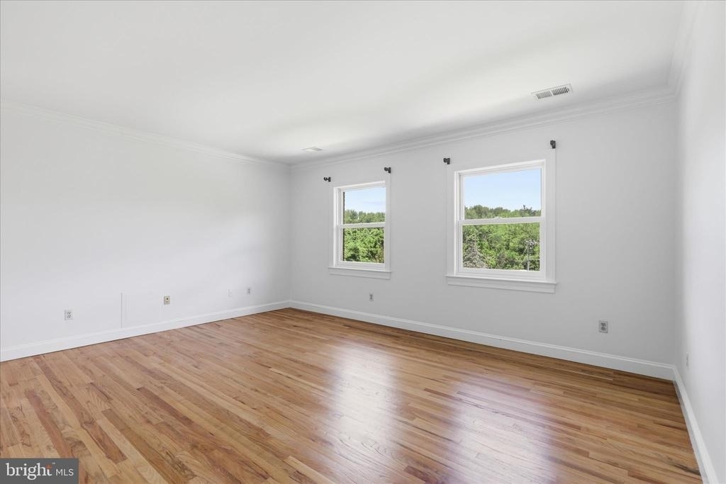
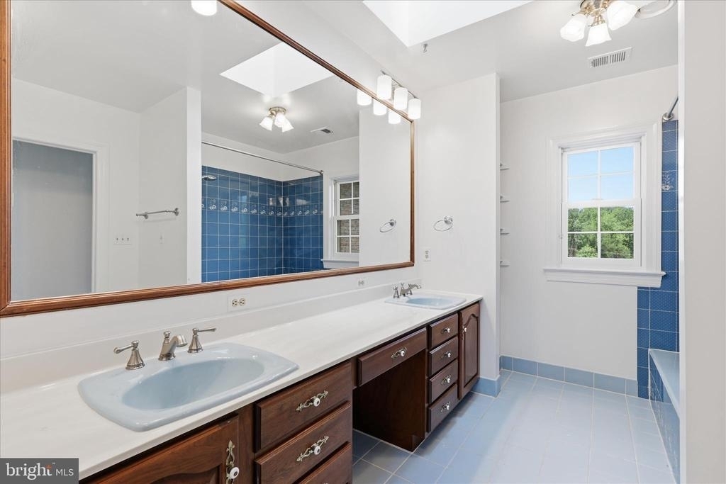
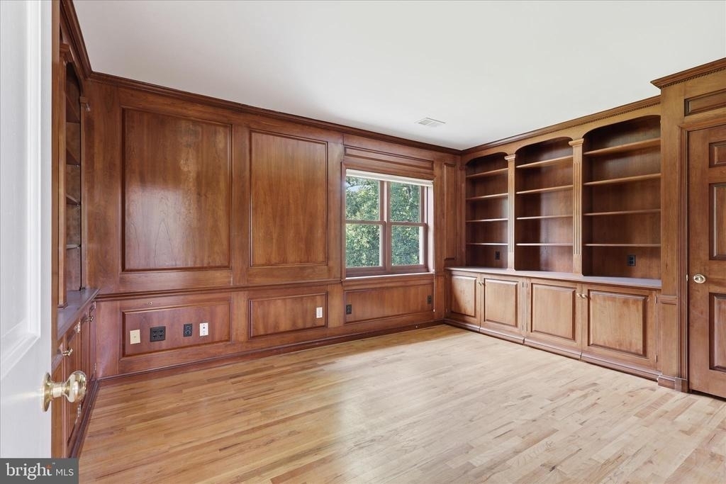
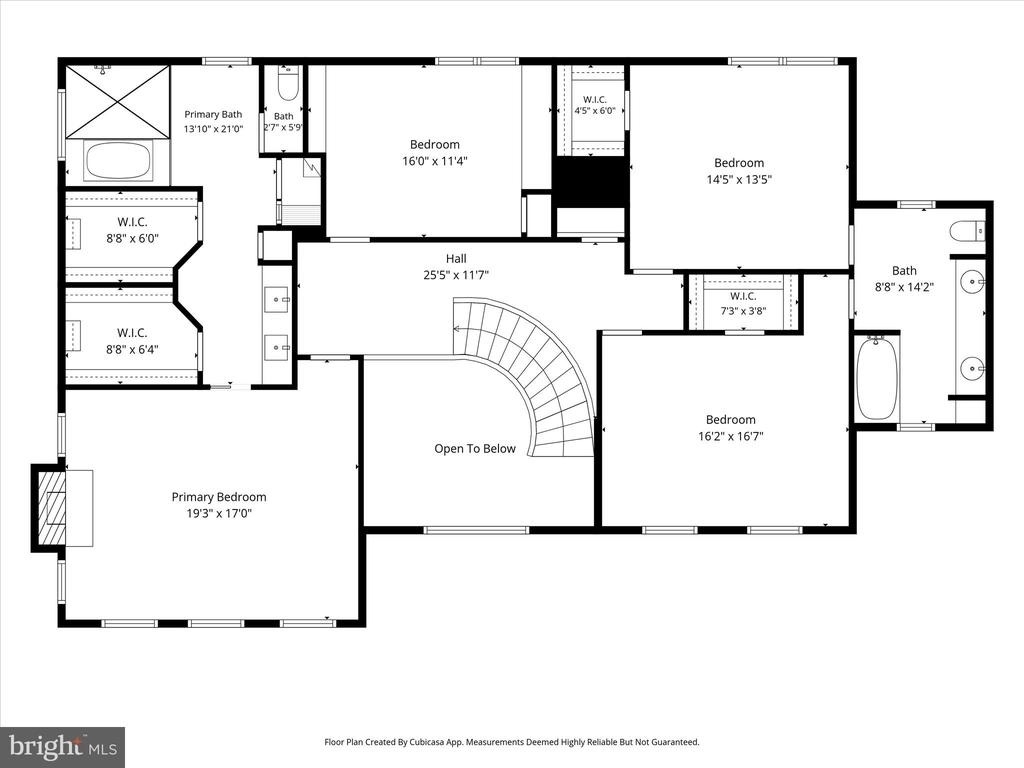
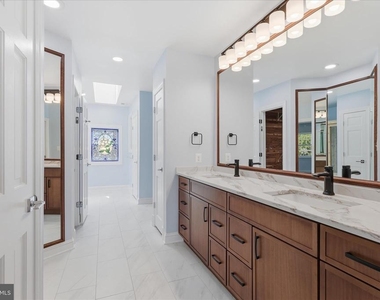
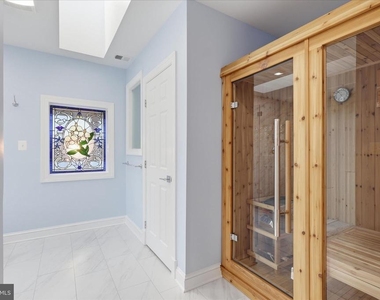
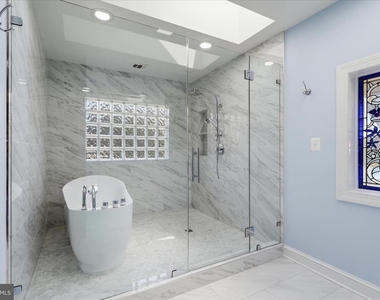
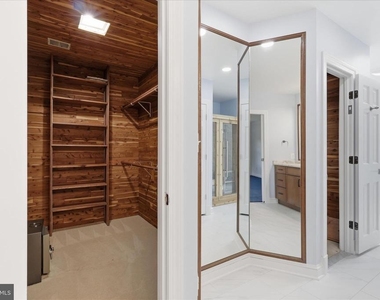
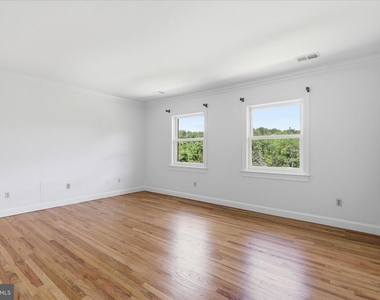
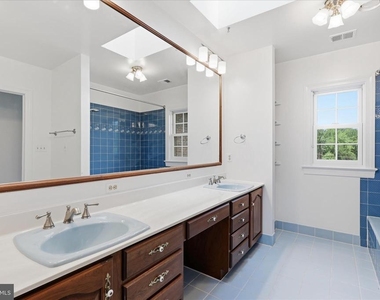
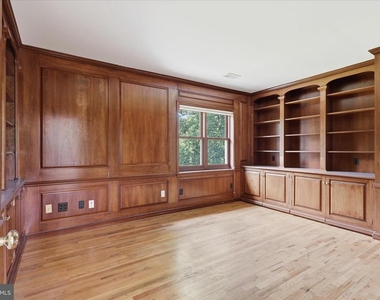
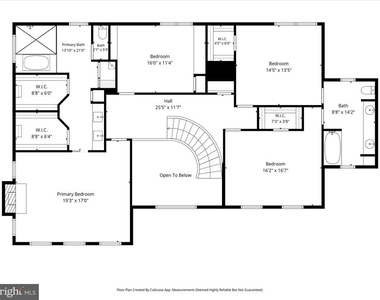
On the upper level, the primary suite has a fireplace, two cedar-lined walk-in closets, and a fully renovated bath with double vanity, sauna, and soaking tub. Two additional bedrooms - one with a walk-in closet and its own ensuite bath - a paneled home office with built-ins, and an updated hall bath with new vanity and toilet complete the floor.
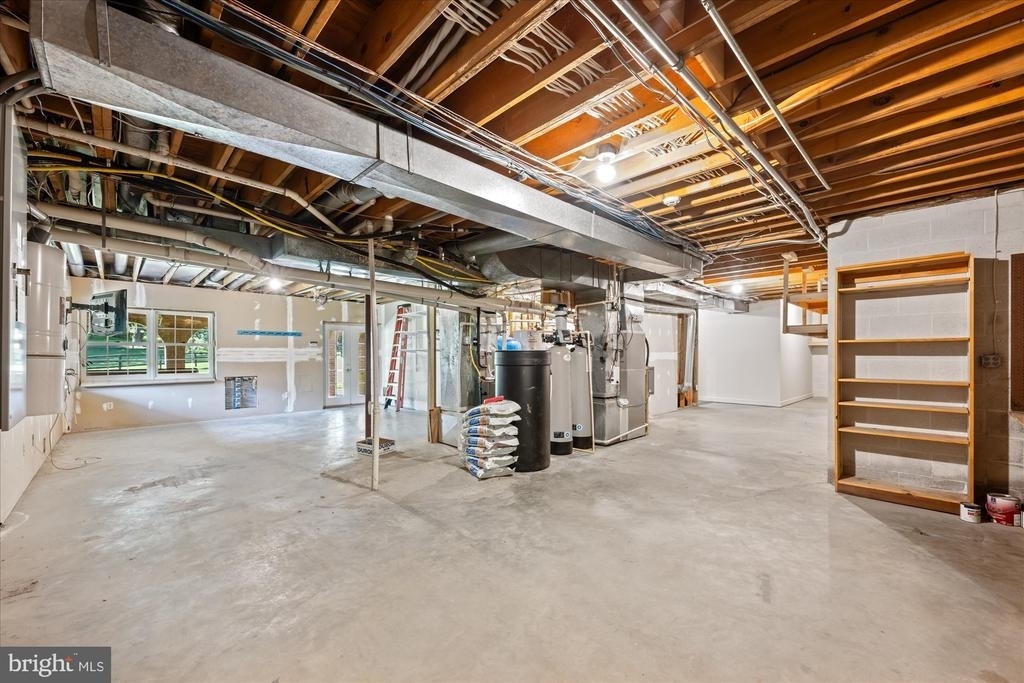
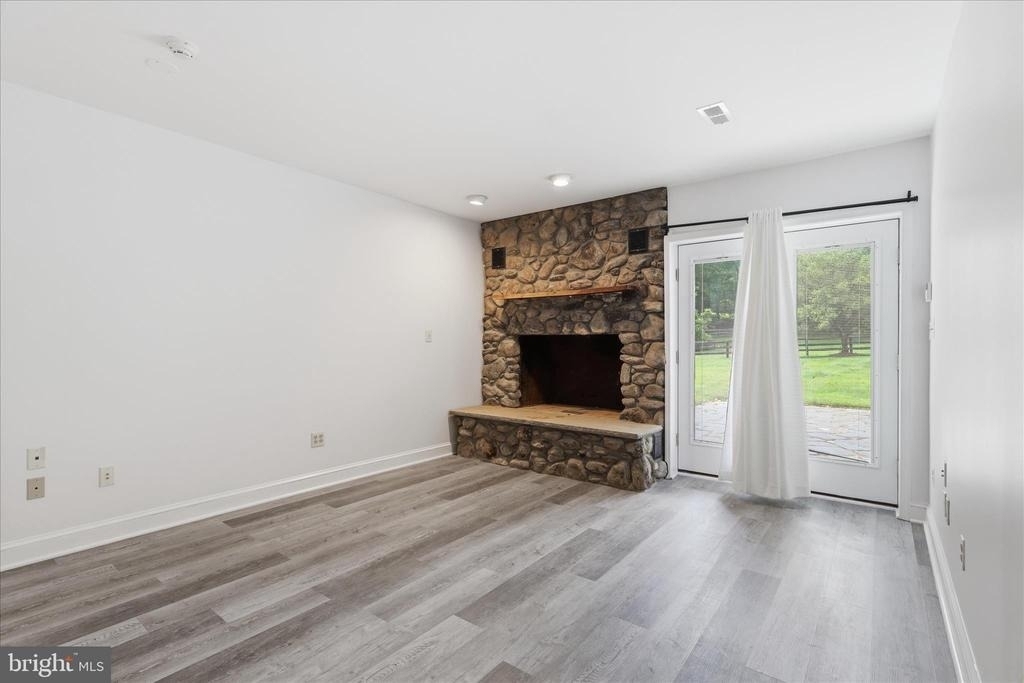
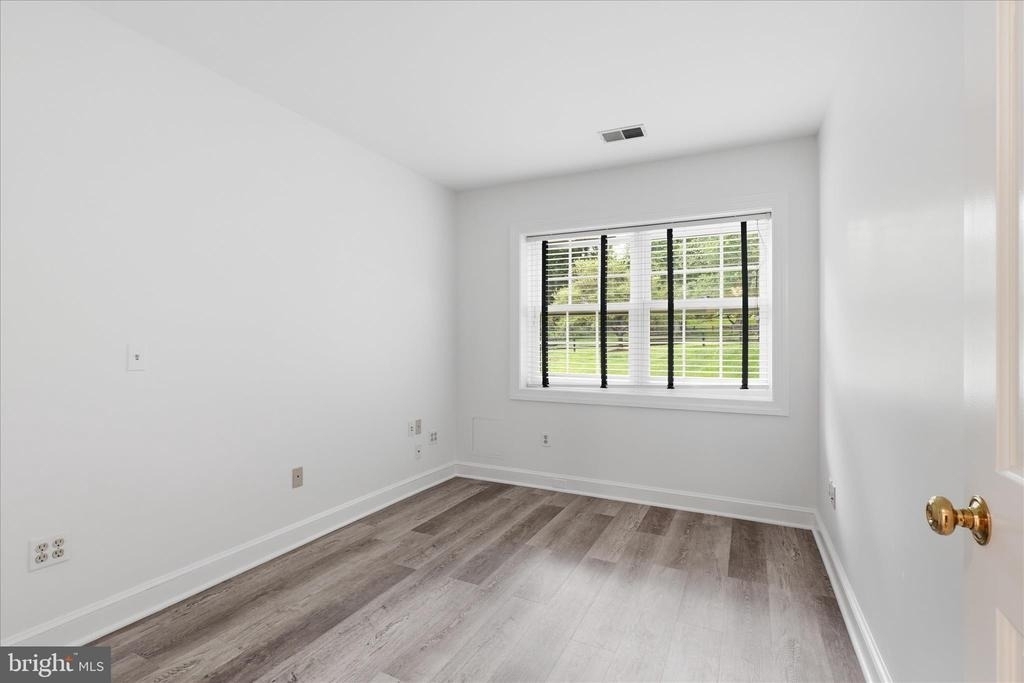
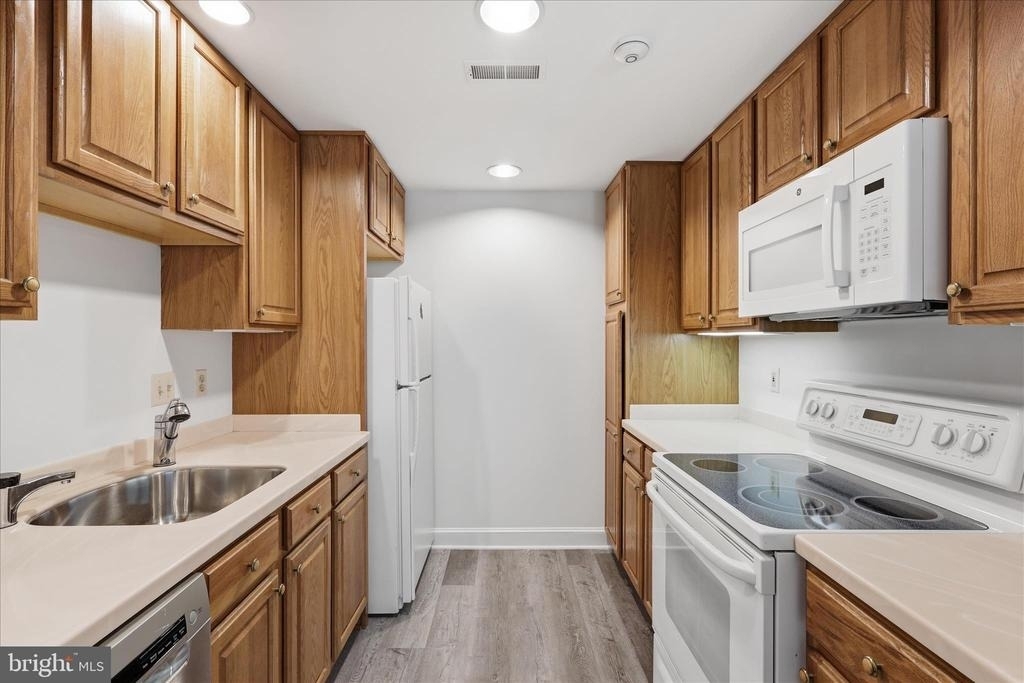
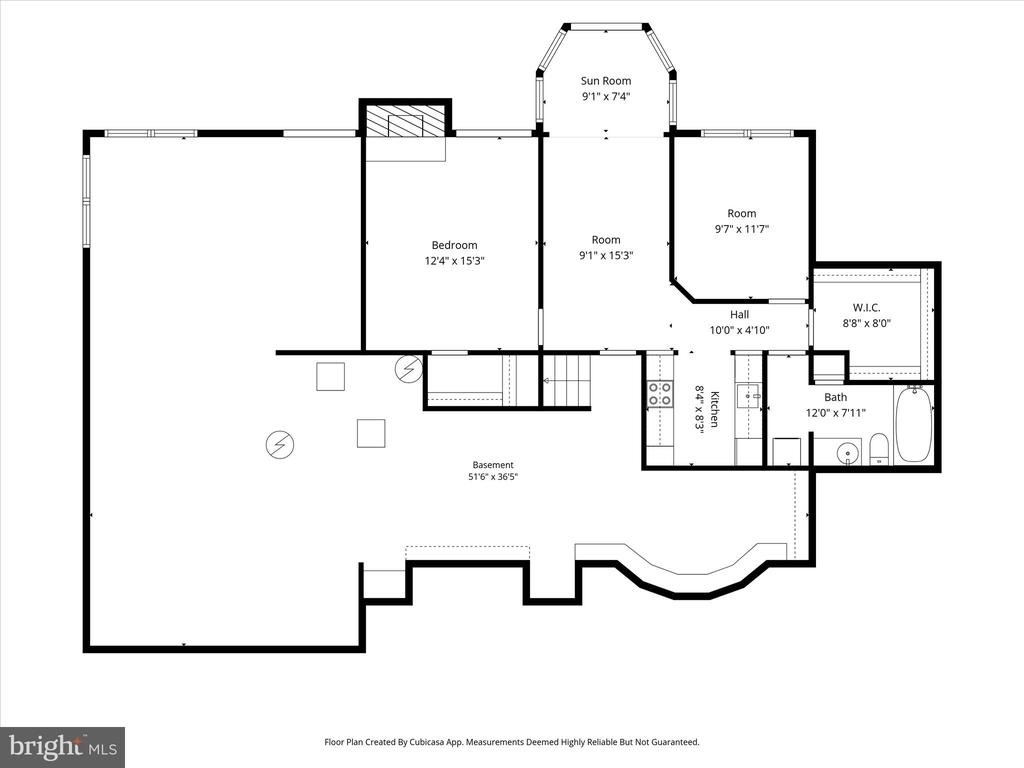
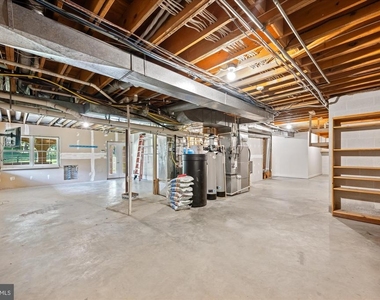
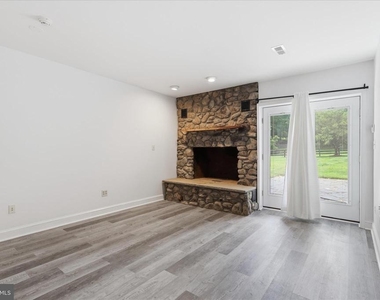
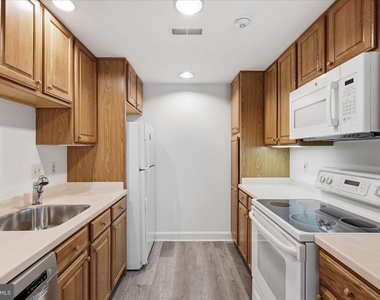
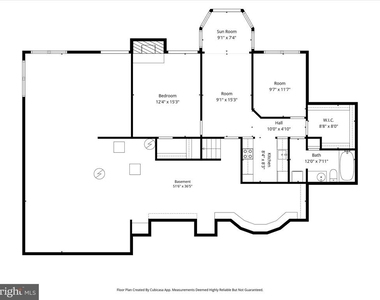
The lower level is a complete apartment with its own entrance, two bedrooms, a living room with a wood-burning fireplace, full kitchen, full bath, walk-in closet, and separate washer/dryer - ideal for an au pair, extended family, or added flexibility - plus generous basement storage with built-in shelving.
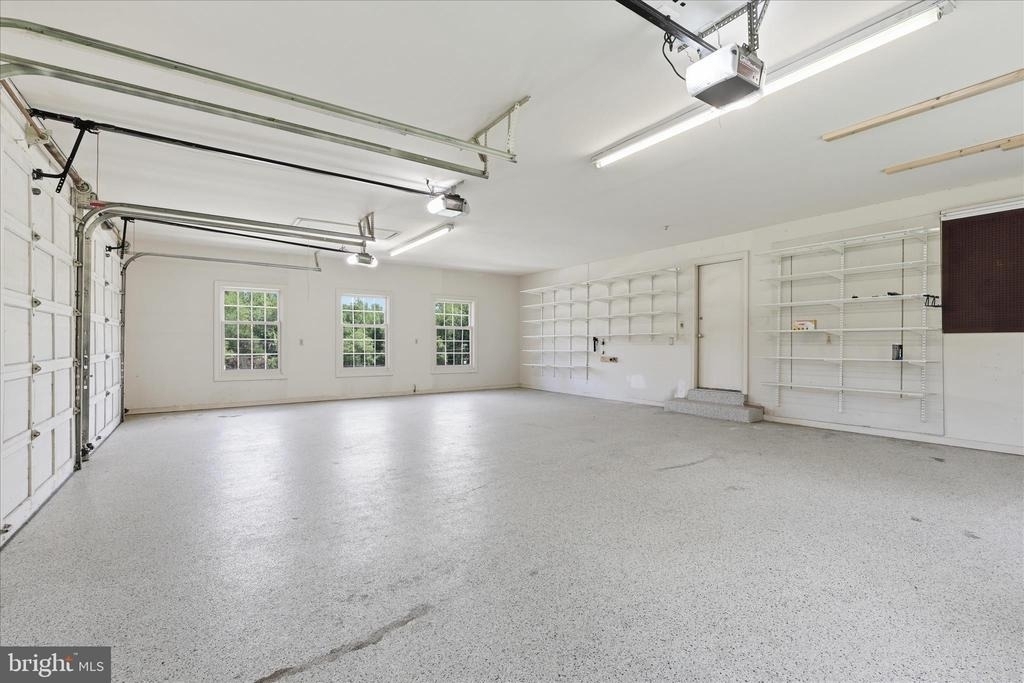
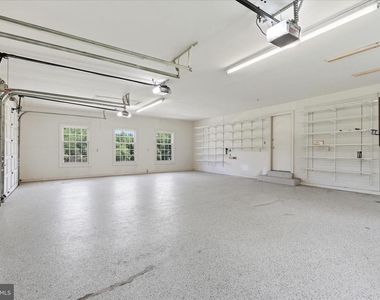
A three-car side-load garage and a large rear patio complete the picture.
* All lawn care is included.
* Cable and internet are both available. Tenant needs to select their own service and pay for it.
* There is an emergency generator available. Tenant pays for the propane.
* Quarterly/seasonal maintenance included.
AMENITIES
Fireplace
Private Outdoor Space
Dishwasher
Parking Space
Home Office
ADDITIONAL INFORMATION
Interior
Bathroom Information
Half Bathrooms: 1
Full Bathrooms: 4
Interior Information
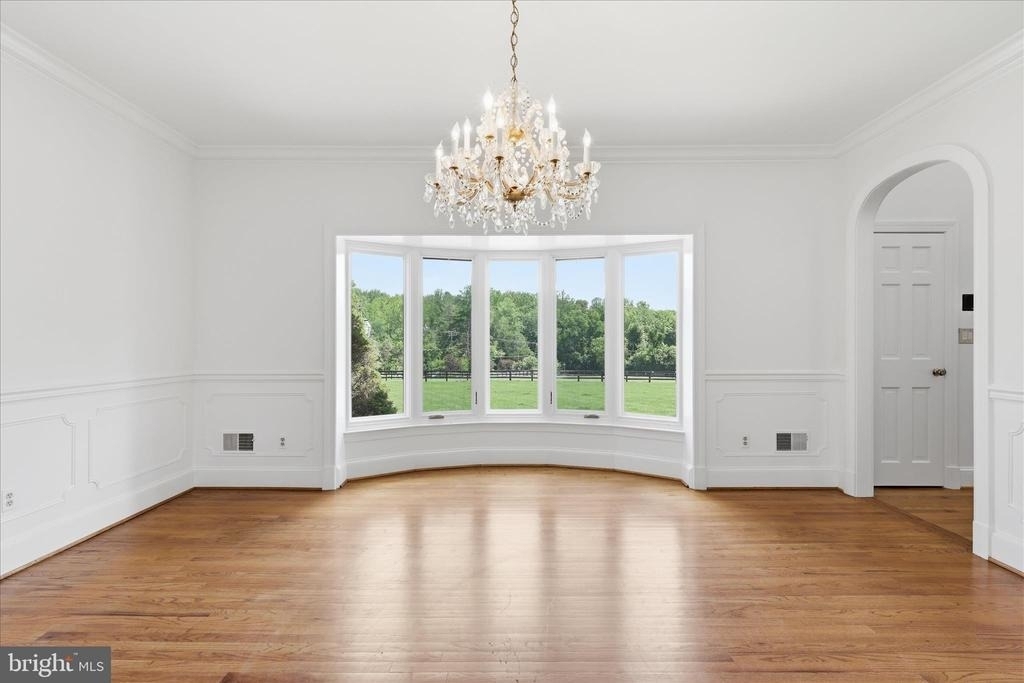
Interior Features: Soaking Tub, Breakfast Bar, Kitchen Island, Pantry, Walk-In Closet(s), Sauna, 2nd Kitchen, Curved Staircase, Entry Level Bedroom, Family Room Off Kitchen, Floor Plan - Traditional, Formal/Separate Dining Room, Laundry Chute, Water Treat System, Wood Floors, Studio
Appliances: Cooktop, Dishwasher, Disposal, Dryer, Exhaust Fan, Ice Maker, Electric Oven, Trash Compactor, Washer, Oven - Wall, Six Burner Stove
The manager has not yet mailed us a photo copy of his or her government identification and proof or property ownership.
▼
Manager has not logged in recently
▼
Manager does not yet have user reviews
RENTHOP DESCRIPTION
The apartment is a unit offered at a monthly price of $6,900. The person posting the listing did not specify that any pets were allowed. It may be the case that pets are ok and the manager simply has not yet filled out all the details. The kitchen conveniently includes a dishwasher.
We have 40 photos of this particular unit, building, and surrounding areas.
We found some very similar listings nearby
Select those you'd like to message
Your messages have been sent!
Check Availability
By selecting Check Availability, you agree that RentHop and real estate professionals may call or text you about your inquiry. Message/data rates may apply. Terms & Privacy. California Privacy Notice





 Your Privacy Choices
