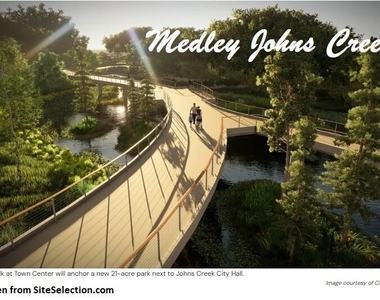
Move-In Ready! Enjoy a prime Johns Creek location just a few minutes drive or the convenience of being able to walk to the exciting new Medley with access to Johns Creek's new pedestrian tunnel and scenic Boardwalk at Town Center! This spacious end-unit townhome features one of the largest floor plans in a desirable gated swim/tennis community in the sought-after Northview High School district. Conveniently located near the front gate, guest parking, mailboxes, school bus stop, and community amenities, including a swimming pool, tennis courts, playground, dog park, clubhouse, and beautiful spring-fed lake. The bright, open floor plan features an upgraded kitchen with breakfast bar overlooking a cozy family room with a two-sided fireplace, a large dining room, and a private deck perfect for entertaining. The spacious primary suite boasts two oversized walk-in closets. Enjoy walking distance to Northview High School, H Mart, Starbucks, bakeries, restaurants, and more, with Emory Johns Creek Hospital, Regal Cinemas, and additional shopping and dining just minutes away. With Medley opening soon, now is the perfect time to get in on the excitement and enjoy everything this vibrant area has to offer! Water, trash, sewer, and lawn care are included in the rent. Don't miss this exceptional opportunity! Minimum lease term is one year (multiple years preferred). No smoking or vaping permitted. Proof of income required, with income equal to or greater than 2.5 times the monthly rent. Landlord and employer references required. No prior eviction or bankruptcy histories. Approval is subject to landlord discretion. Washer and dryer are included as a courtesy. Reservation Deposit will be required to take it off the market.
The manager has not yet mailed us a photo copy of his or her government identification and proof or property ownership.
▼
Manager has not logged in recently
▼
Manager does not yet have user reviews
RENTHOP DESCRIPTION
The apartment is a unit offered at a monthly price of $2,895. The person posting the listing did not specify that any pets were allowed. It may be the case that pets are ok and the manager simply has not yet filled out all the details. The kitchen conveniently includes a dishwasher.
We have 34 photos of this particular unit, building, and surrounding areas.
MLS# 10875742
List Office Name: Virtual Properties Realty.com
IDX information is provided exclusively for personal, non-commercial use, and may not be used for any purpose other than to identify prospective properties consumers may be interested in purchasing. Information is deemed reliable but not guaranteed. The listing broker’s offer of compensation is made only to participants of the MLS where the listing is filed.
Courtesy of RH Advisors, Inc. and RHP Realty NJ, Inc.
By selecting Check Availability, you agree that RentHop and real estate professionals may call or text you about your inquiry. Message/data rates may apply. Terms & Privacy. California Privacy Notice
We found some very similar listings nearby
Select those you'd like to message
Your messages have been sent!
Check Availability
By selecting Check Availability, you agree that RentHop and real estate professionals may call or text you about your inquiry. Message/data rates may apply. Terms & Privacy. California Privacy Notice










 Your Privacy Choices
