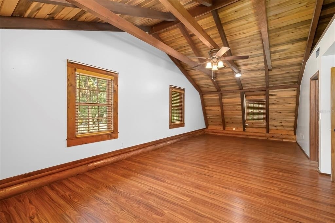
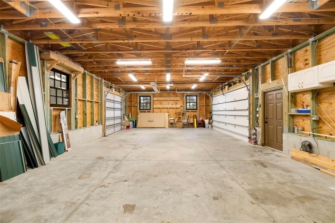
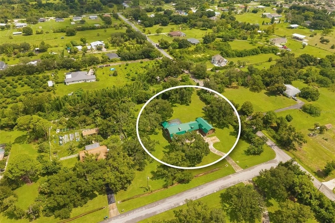
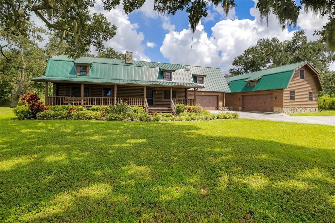
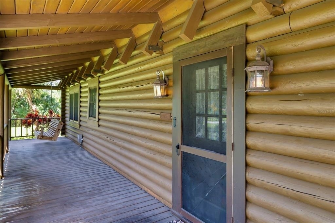
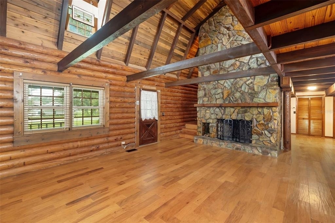
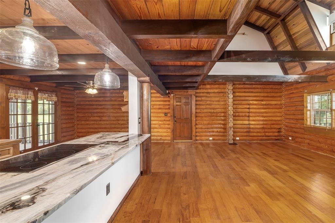
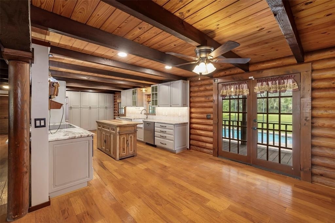
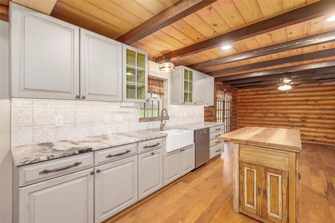
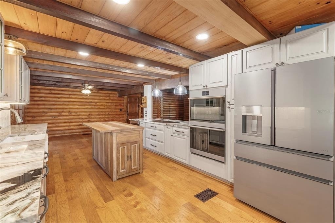
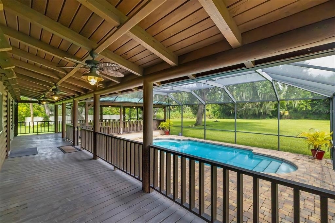
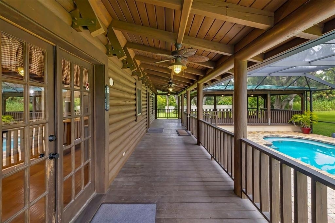
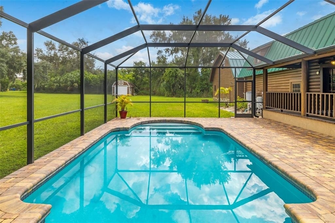
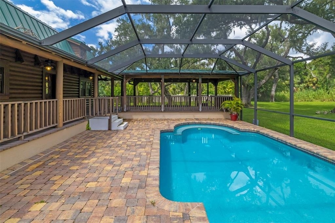
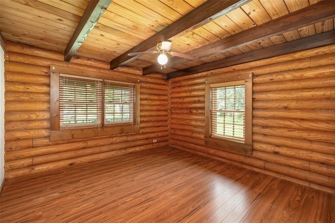
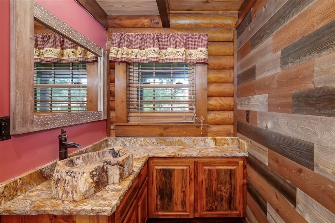
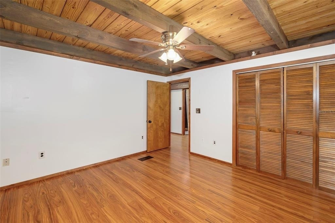
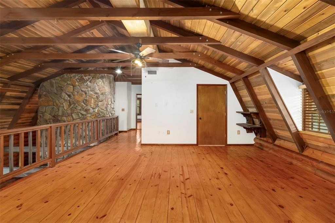
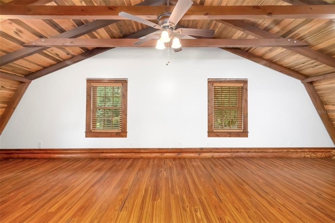
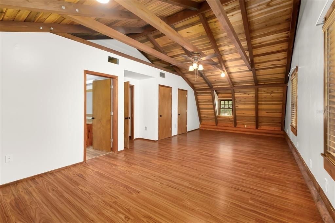
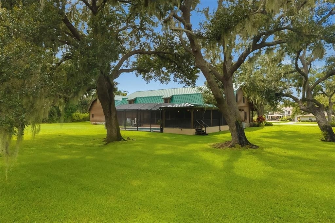
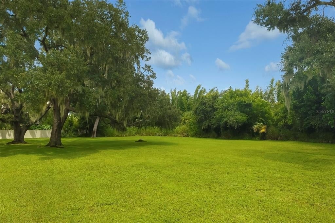
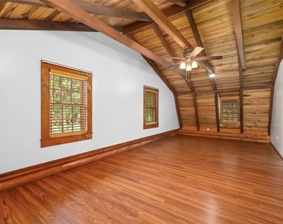
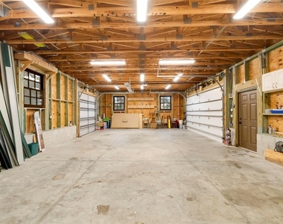
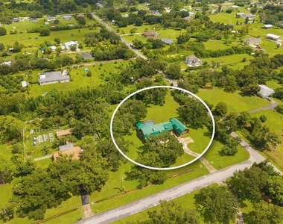
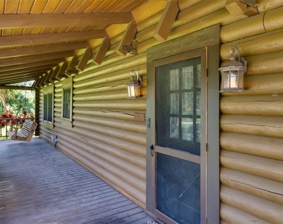
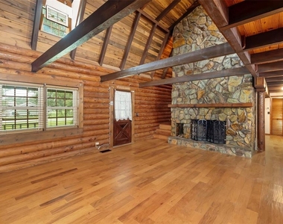
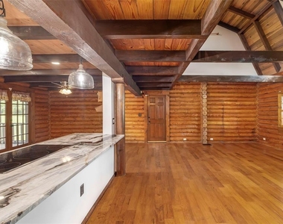
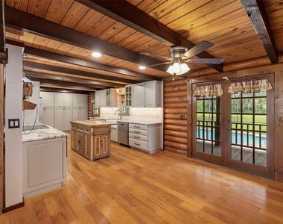
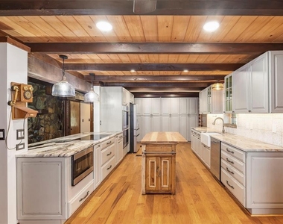
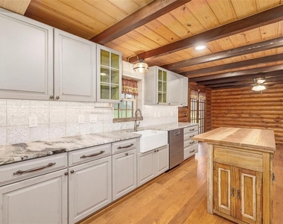
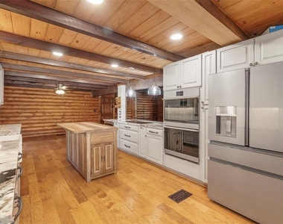
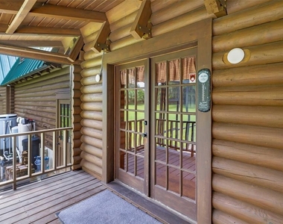
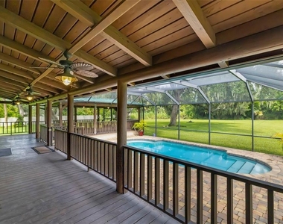
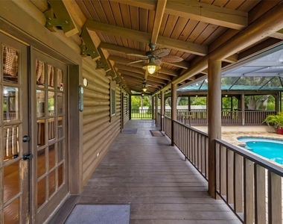
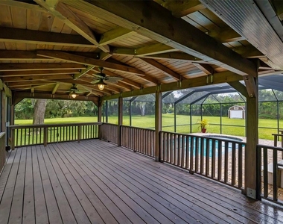
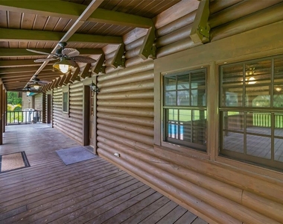
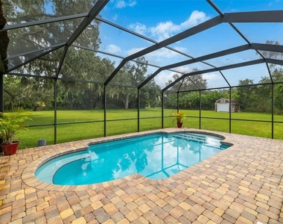
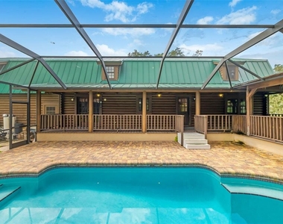
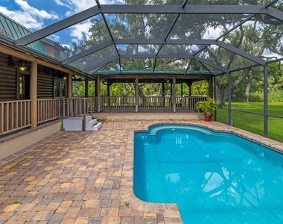
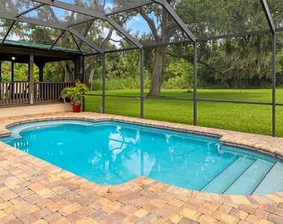
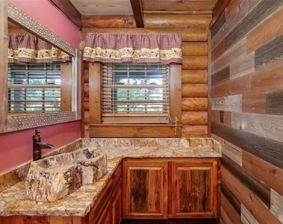
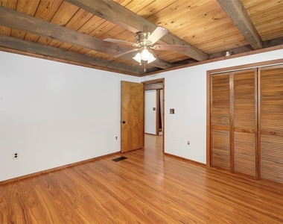
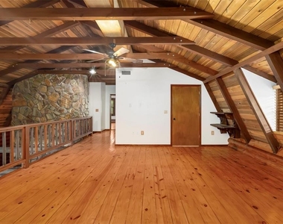
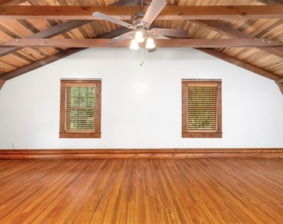
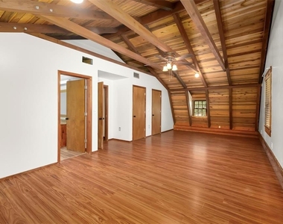
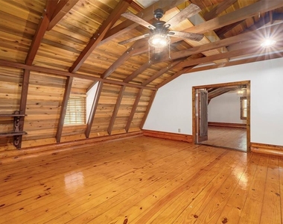
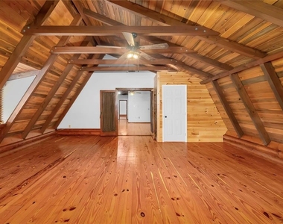
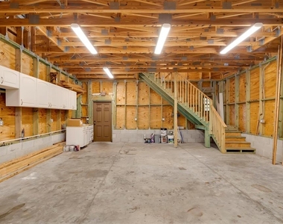
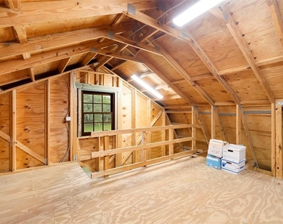
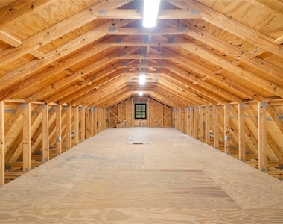
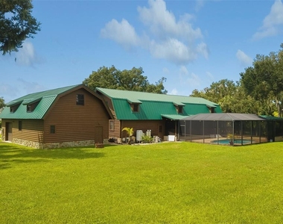
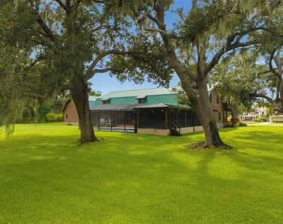
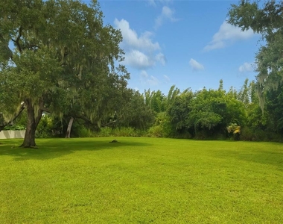
Welcome to a truly one-of-a-kind log cabin retreat in Palmetto! Situated on over 1.6 spacious acres with NO HOA, this impressive home offers privacy, character, and an incredible amount of room to spread out on a quiet street. Built to entertain, the home features multiple living areas, a huge bonus room, real wood flooring, a beautiful stone wood-burning fireplace, and a modern kitchen with an abundance of cabinetry and storage. The oversized primary suite provides plenty of room to relax, while the massive covered front porch delivers the classic log cabin experience. Step outside to your own screened-in pool and expansive deck, perfect for entertaining or enjoying Florida living year-round. Car enthusiasts, hobbyists, and anyone needing serious storage will love the enormous detached pull-through garage, complete with workshop space and a fully decked attic spanning the entire garage for exceptional additional storage. Enjoy the space and privacy of more than 1.6 acres while remaining conveniently connected to the Tampa Bay area, with quick access to I-275 for an easy commute to St. Petersburg, close proximity to SeaPort Manatee, and convenient access to popular Gulf Coast beaches and major area airports. Lawn care and pool service are INCLUDED in the rent, and the property is professionally managed for added peace of mind. If you're looking for acreage, privacy, character, incredible garage and storage space, and a home made for gathering, this property is hard to beat!
AMENITIES
Attached Garage
Fireplace
Private Outdoor Space
Dishwasher
Parking Space
ADDITIONAL INFORMATION
Interior
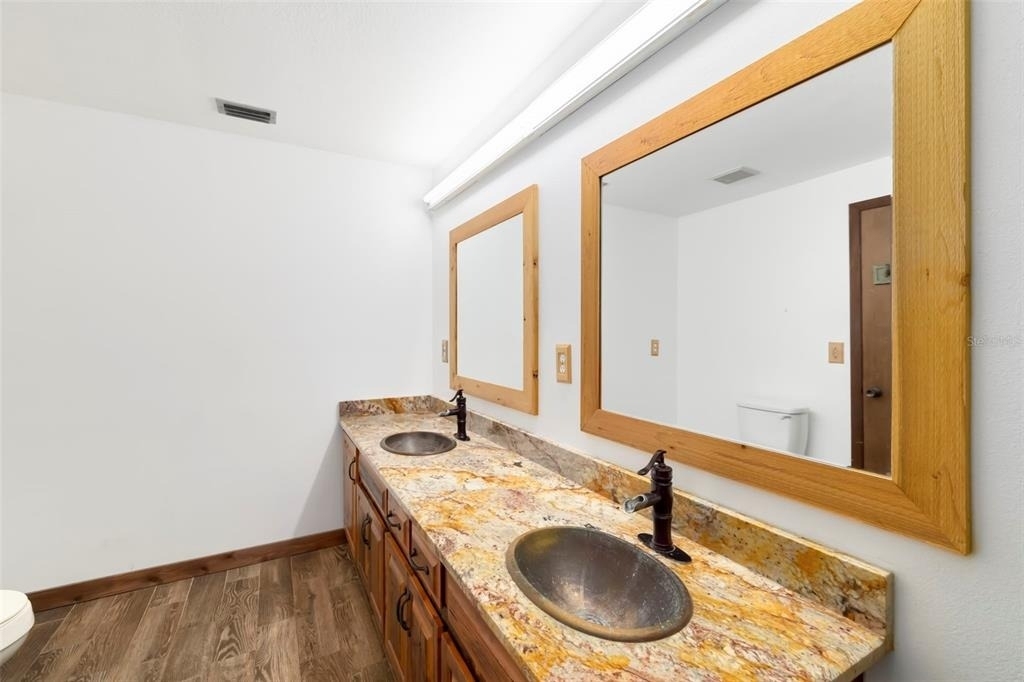
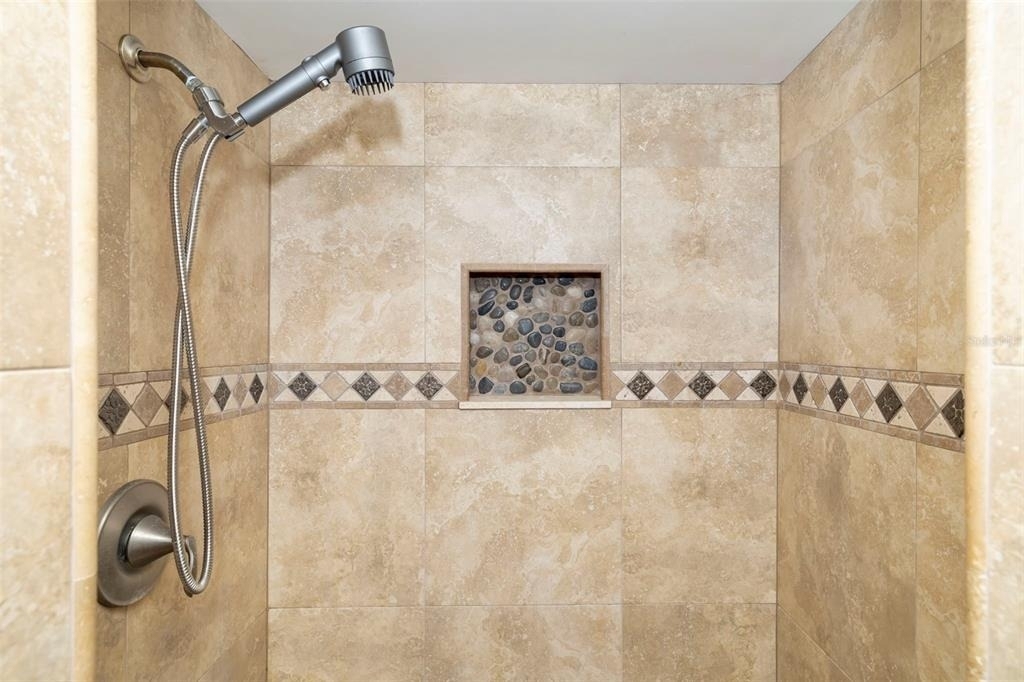
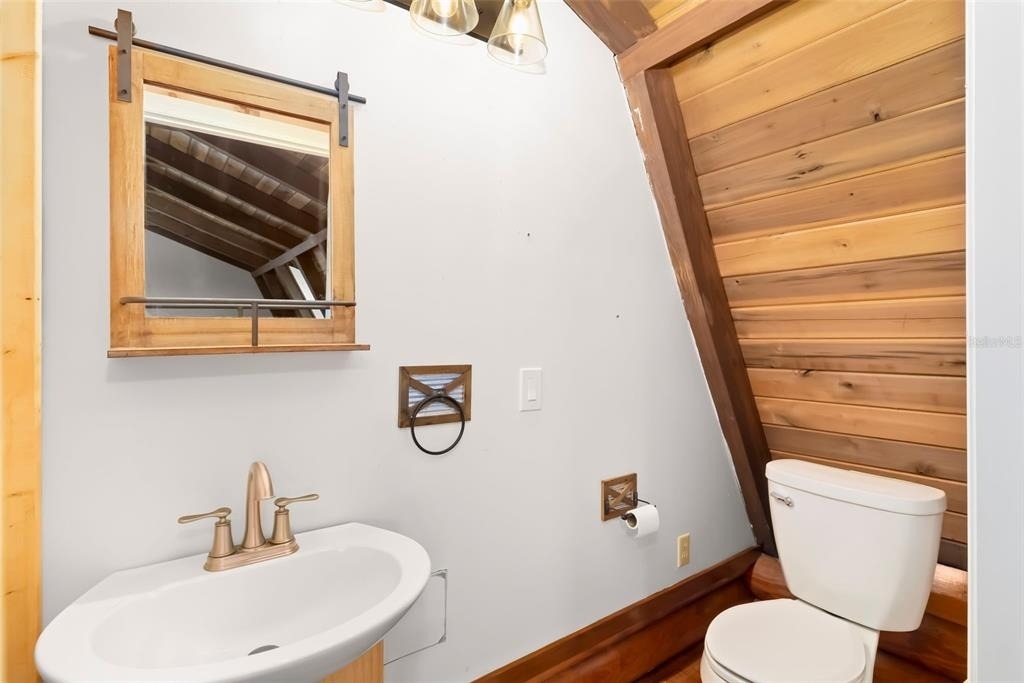
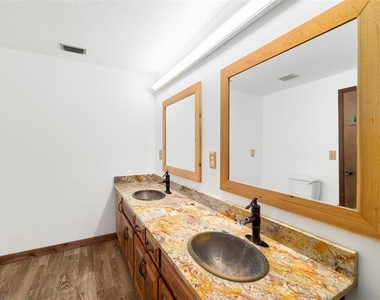
Bathroom Information
Half Bathrooms: 1
Full Bathrooms: 2
Interior Information
Interior Features: Ceiling Fan(s), High Ceilings, Open Floorplan, Walk-In Closet(s), Eating Space In Kitchen, Kitchen/Family Room Combo, Living Room/Dining Room Combo, PrimaryBedroom Upstairs, Split Bedroom, Thermostat
Appliances: Cooktop, Dishwasher, Disposal, Electric Water Heater, Exhaust Fan, Microwave, Range, Range Hood, Refrigerator
The manager has not yet mailed us a photo copy of his or her government identification and proof or property ownership.
▼
Manager has not logged in recently
▼
Manager does not yet have user reviews
RENTHOP DESCRIPTION
The apartment is a unit offered at a monthly price of $4,300. The person posting the listing did not specify that any pets were allowed. It may be the case that pets are ok and the manager simply has not yet filled out all the details. The kitchen conveniently includes a dishwasher.
We have 54 photos of this particular unit, building, and surrounding areas.
Last Updated: 49 minutes ago
Data Source: Stellar MLS
MLS# A4705839
List Agent Name: Benjamin Bruce
List Office Name: LEGACY REAL ESTATE ASSOCIATES, LLC
IDX information is provided exclusively for personal, non-commercial use, and may not be used for any purpose other than to identify prospective properties consumers may be interested in purchasing. Information is deemed reliable but not guaranteed. The listing broker’s offer of compensation is made only to participants of the MLS where the listing is filed.
Courtesy of RH Advisors, Inc. and RHP Realty NJ, Inc.
By selecting Check Availability, you agree that RentHop and real estate professionals may call or text you about your inquiry. Message/data rates may apply. Terms & Privacy. California Privacy Notice
We found some very similar listings nearby
Select those you'd like to message
Your messages have been sent!
Check Availability
By selecting Check Availability, you agree that RentHop and real estate professionals may call or text you about your inquiry. Message/data rates may apply. Terms & Privacy. California Privacy Notice










































 Your Privacy Choices
