10503 Peek Road #1405

Northwest Harris, 77433
$2,620
LEASED / EXPIRED
Posted 5 weeks ago, Immediate Move-In
bedrooms
3 Bed
bathrooms
2 Bath
bathrooms
1 Half Bath
square feet
1,672 Sqft
Listing by Kevin Collier
Save Listing

SIMILAR NEARBY LISTINGS
21122 Medina River Drive
Northwest Harris
77433
$2,890
By Rebecca Vera, 1 day ago
bedrooms
3 Bed
|
bathrooms
2 Bath
|
square feet
1,824 Sqft
12978 Rio Mariano Lane
Northwest Harris
77433
$2,300
By Amy Yoder, 1 day ago
bedrooms
3 Bed
|
bathrooms
2 Bath
|
square feet
1,918 Sqft
19711 Dwight Eisenhower Drive
Northwest Harris
77433
$2,750
By Guolong Li, 1 day ago
bedrooms
3 Bed
|
bathrooms
2 Bath
|
square feet
2,178 Sqft
12618 Blue Catfish Lane
Northwest Harris
77433
$2,350
By Liza Casillas, 1 day ago
bedrooms
3 Bed
|
bathrooms
2 Bath
|
square feet
1,969 Sqft
21834 Sunshine Cove Lane
Northwest Harris
77433
$2,400
By Lysa Tran, 1 day ago
bedrooms
3 Bed
|
bathrooms
2 Bath
|
square feet
1,696 Sqft
20927 Grand Surprise Court
Northwest Harris
77433
$2,749
By Wenjie Wang, 20 hours ago
bedrooms
3 Bed
|
bathrooms
2 Bath
|
square feet
2,342 Sqft
19634 San Angelo Park Drive
Northwest Harris
77433
$2,399
By Neil Nguyen, 23 hours ago
bedrooms
3 Bed
|
bathrooms
2 Bath
|
square feet
1,802 Sqft
$2,775
By Emmy Rhoades, 21 hours ago
bedrooms
3 Bed
|
bathrooms
2 Bath
|
square feet
1,782 Sqft

DESCRIPTION
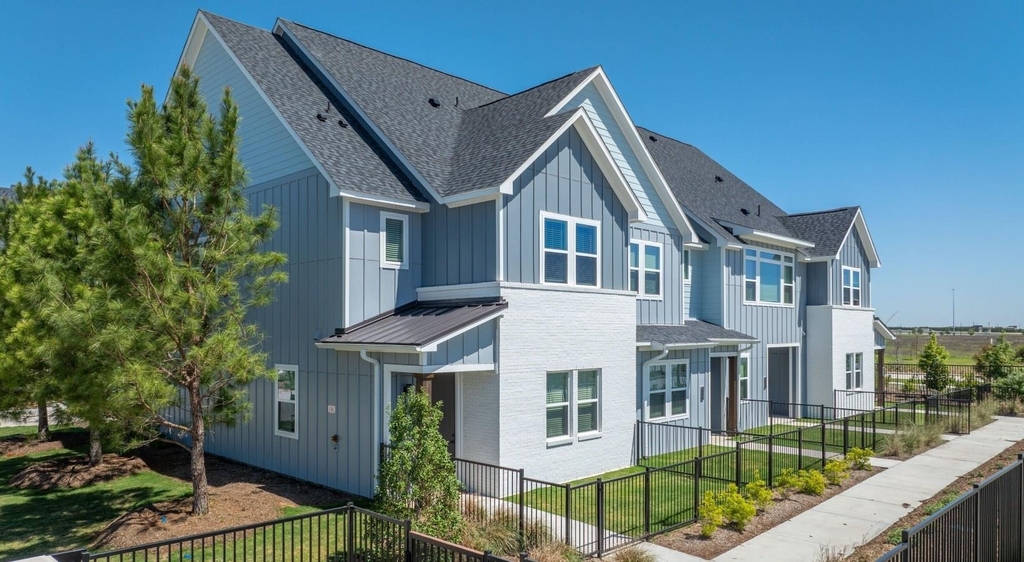
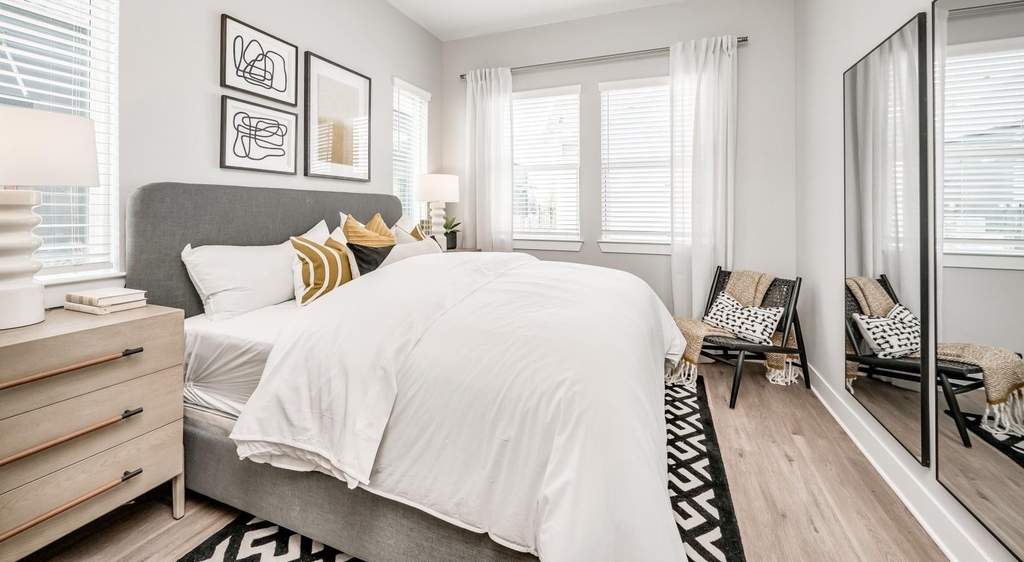
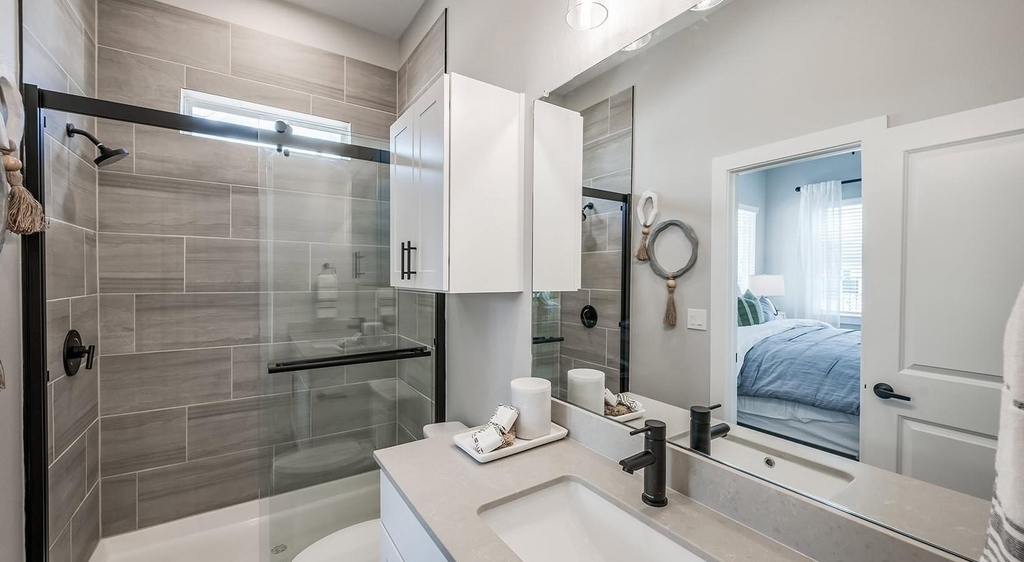
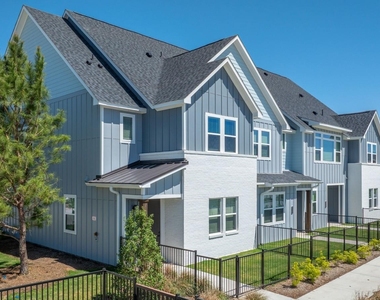
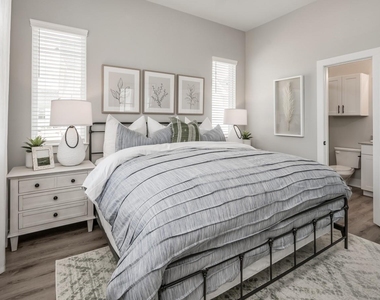
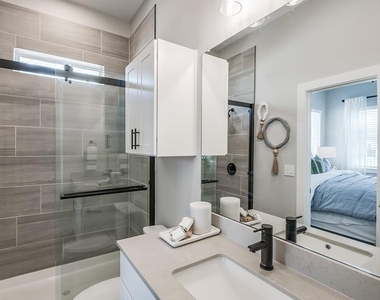
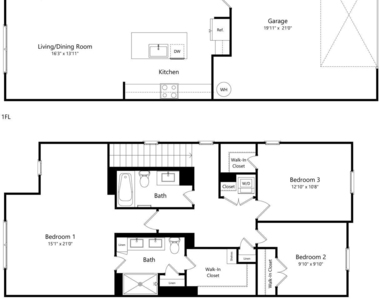
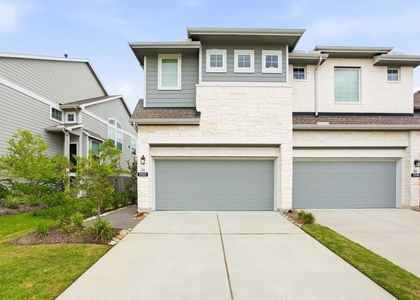
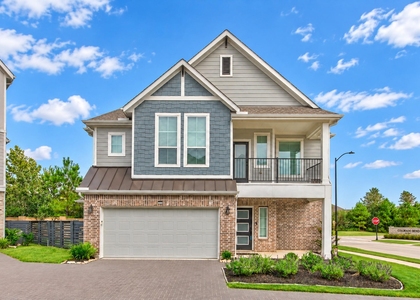
3 bedroom/2 story townhouse. Farmhouse style exterior. Modern interiors with stainless appliances, Wood like floors, quartz countertops, smart locks and covered patios. 2 car attached garage.

Currently offering 4 weeks free!

AMENITIES
Attached Garage
Dishwasher
Parking Space

ADDITIONAL INFORMATION
Interior

    Bathroom Information

  • Half Bathrooms: 1
  • Full Bathrooms: 2

    Interior Information

  • Interior Features: 1 Bedroom Down - Not Primary BR, Primary Bed - 2nd Floor, Walk-In Closet(s)
  • Appliances: Disposal, Ice Maker, Electric Oven, Microwave, Electric Cooktop, Dryer, Refrigerator, Washer, Dishwasher
  • Flooring Type: Engineered Wood
Exterior

    Property Information

  • Square Footage: 1,672
  • Architectural Style: Farmhouse
  • Year Built: 2023

    Building Information

  • Building Area Total: 1672

    Lot Information

  • Lot Features: Cleared
  • Lot Size Units: Acres

    Land Information

  • Water Source: Public
Utilities

    Utilities Information

  • Cooling Type: Ceiling Fan(s), Electric
  • Heating Type: Electric
Parking

    Parking Information

  • Has Garage
  • Attached Garage
  • Parking Features: Attached, Additional Parking
  • Garage Spaces: 2

MAP


77433

LISTING QUALITY
▲ Features and amenities are properly noted
▲ RentHop has data for this building
▼ Listing agent has an unconfirmed email address
▼ The manager has not yet mailed us a photo copy of his or her government identification and proof or property ownership.
▼ Manager has not logged in recently
▼ Manager does not yet have user reviews

RENTHOP DESCRIPTION
The apartment is a unit offered at a monthly price of $2,620. The person posting the listing did not specify that any pets were allowed. It may be the case that pets are ok and the manager simply has not yet filled out all the details. The kitchen conveniently includes a dishwasher.

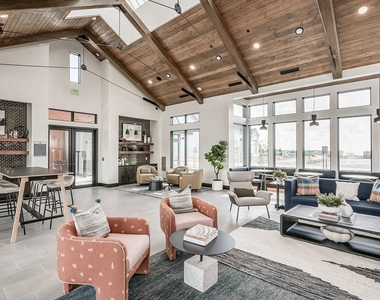
We have 10 photos of this particular unit, building, and surrounding areas.
See available units at 10503 Peek Road.

Does something look off?

Courtesy of RH Advisors, Inc. and RHP Realty NJ, Inc.